Renewal & Expansion
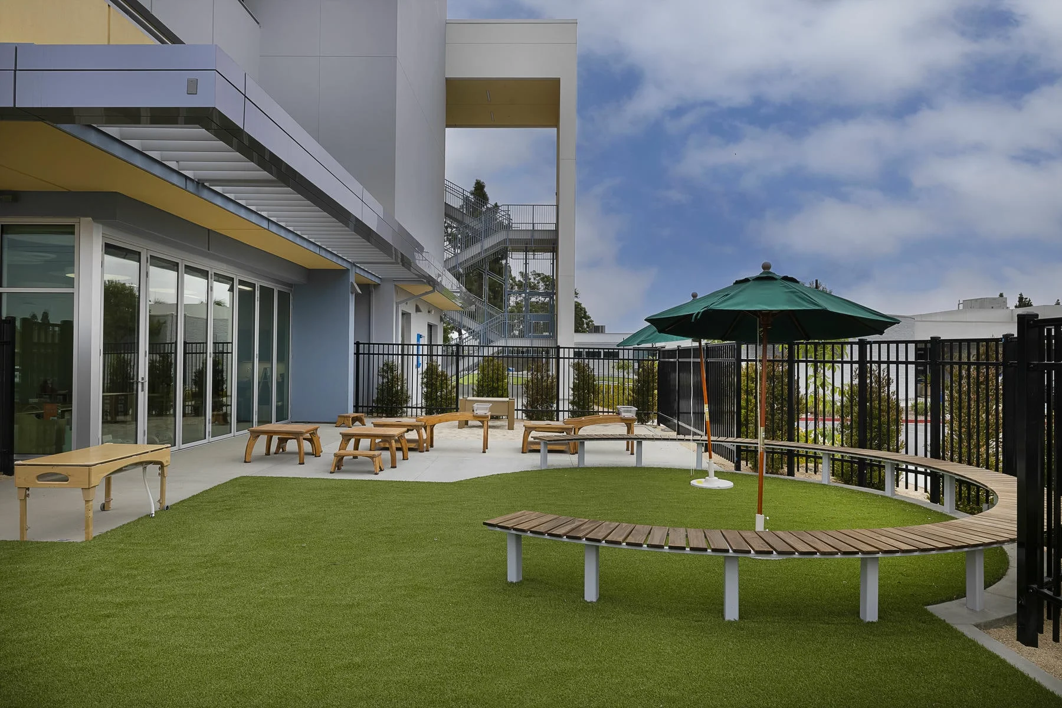
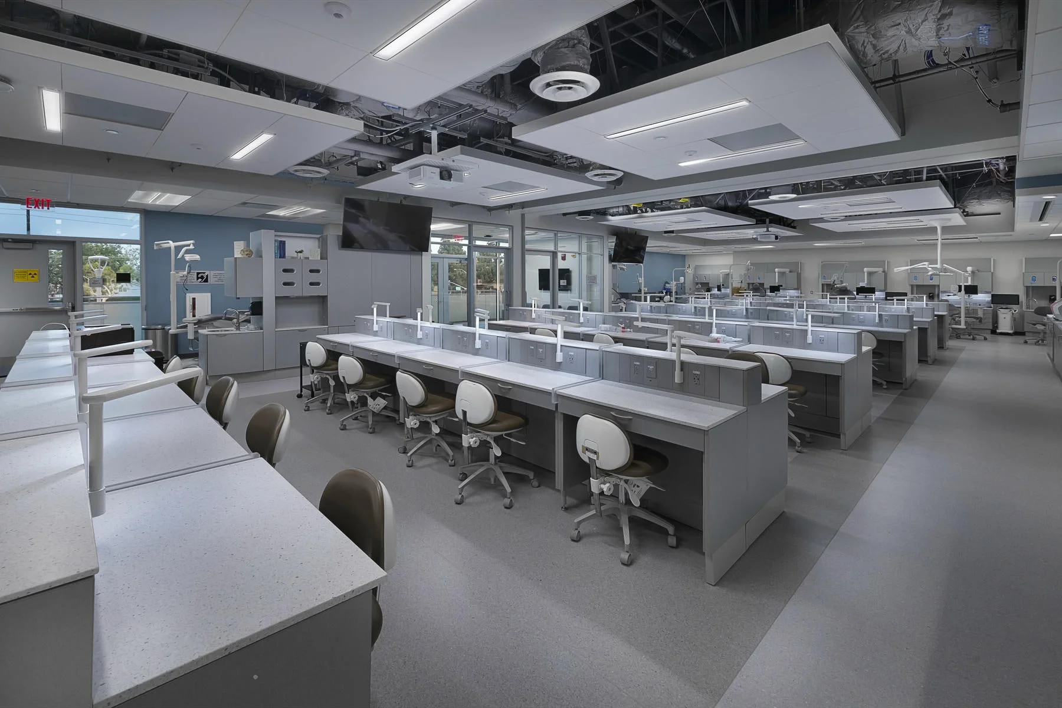
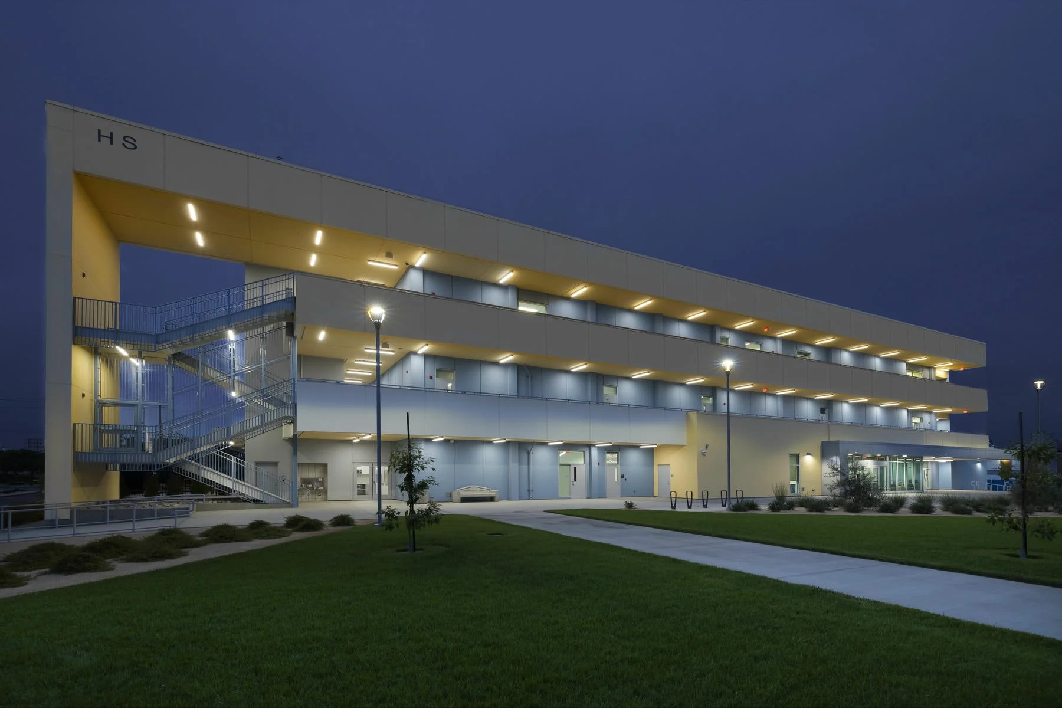
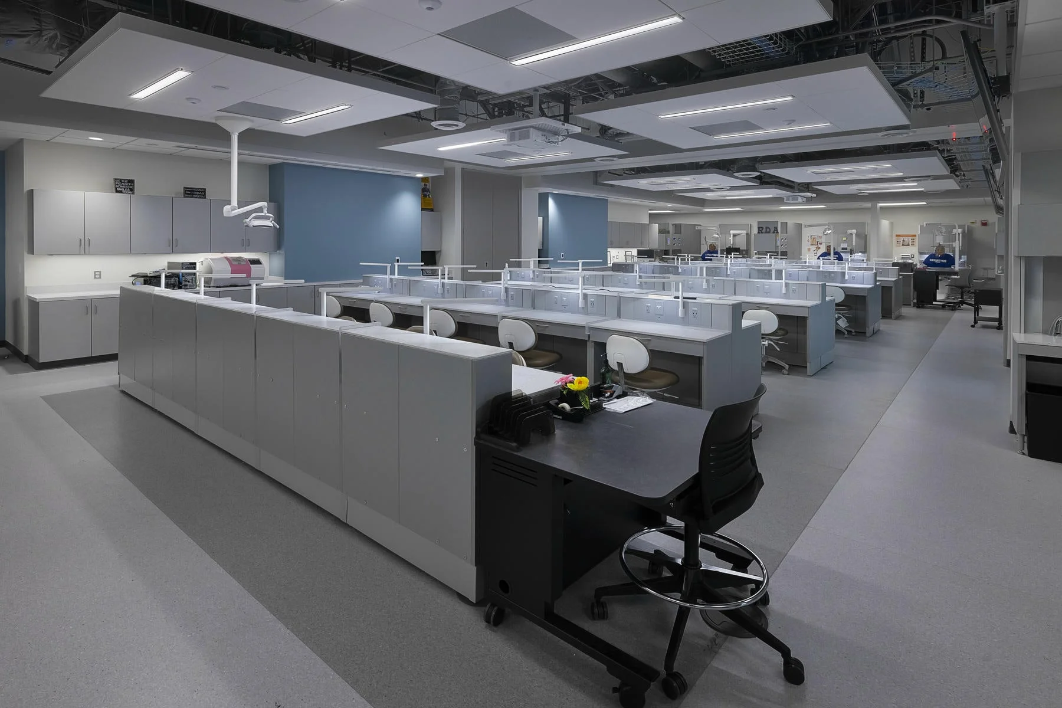
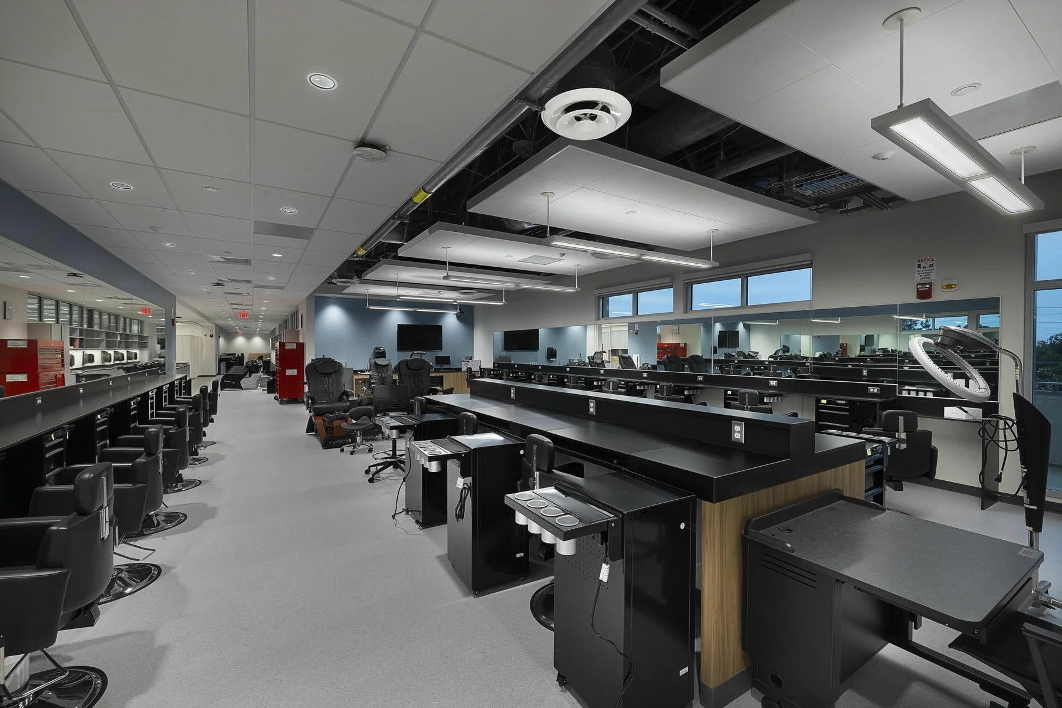
The Cerritos College Health Sciences Building transforms an existing three-story facility through modernization, seismic retrofit, and a strategic addition that expands the building from 49,140 to 53,845 GSF. The upgraded environment supports a diverse group of health-focused programs, including Dental Hygiene, Dental Assisting, Child Development, Physical Therapist Assistant, Cosmetology, and division offices.
Clarity in Design
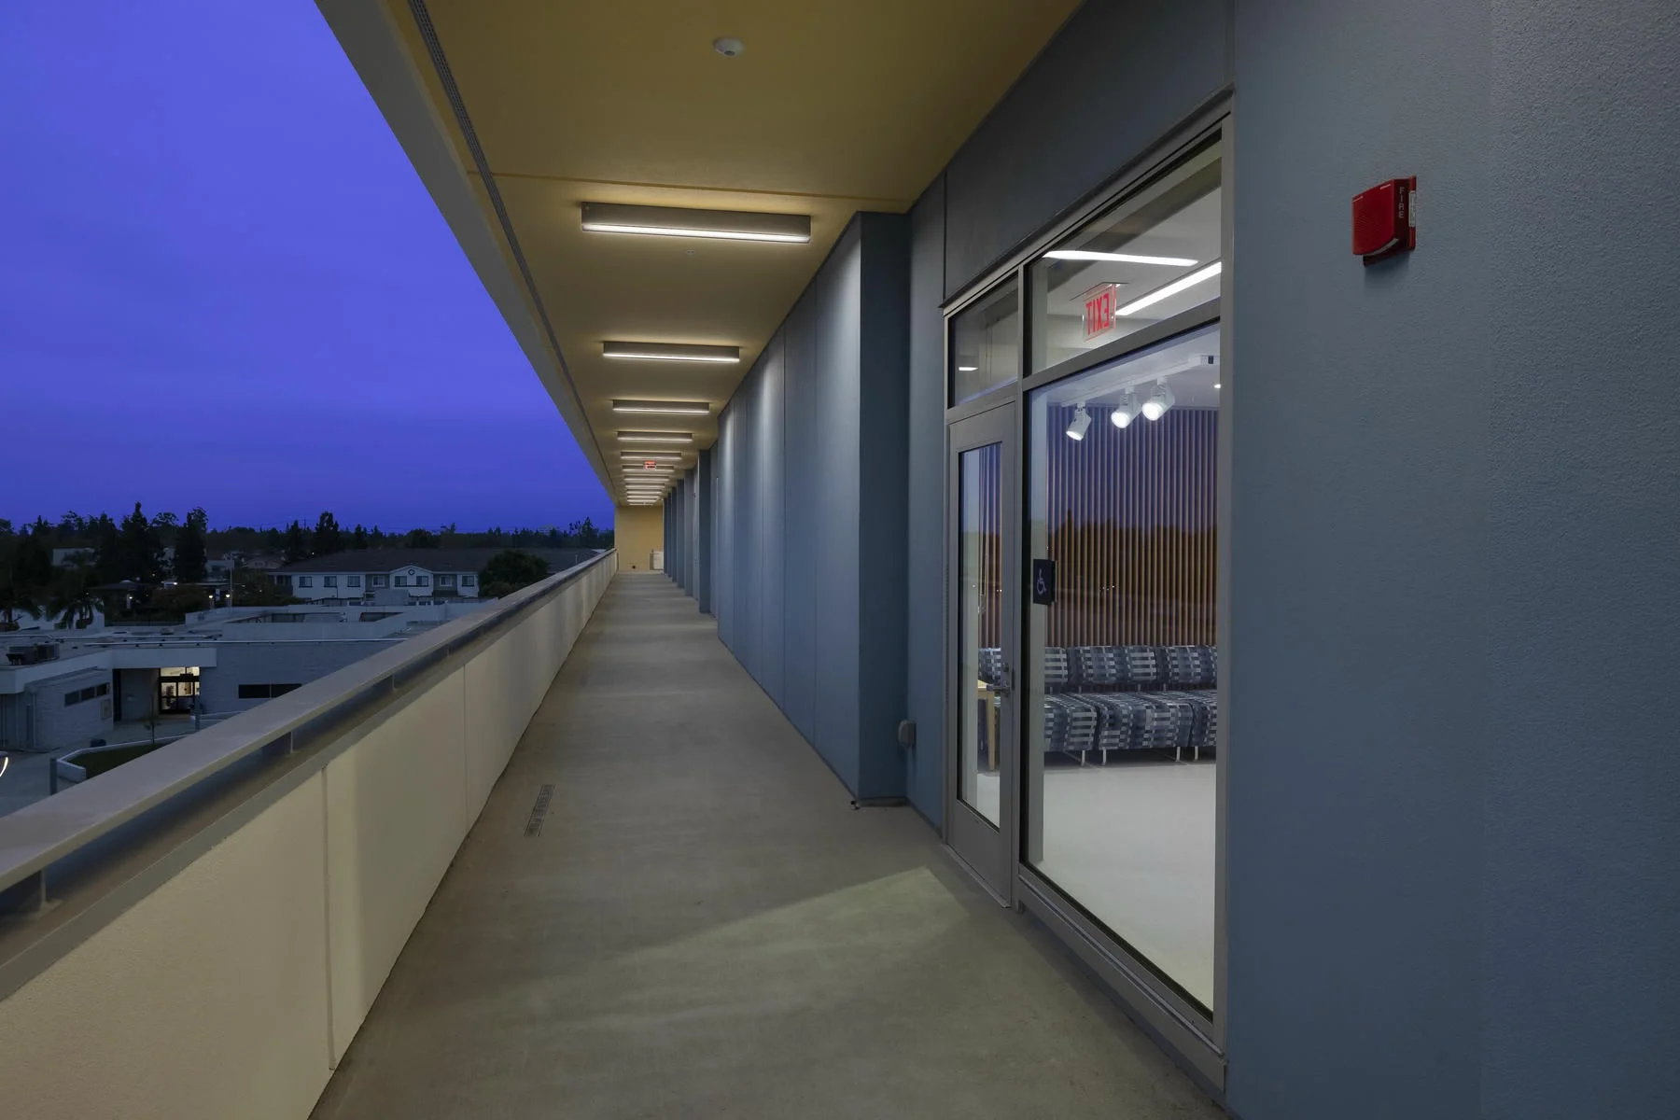
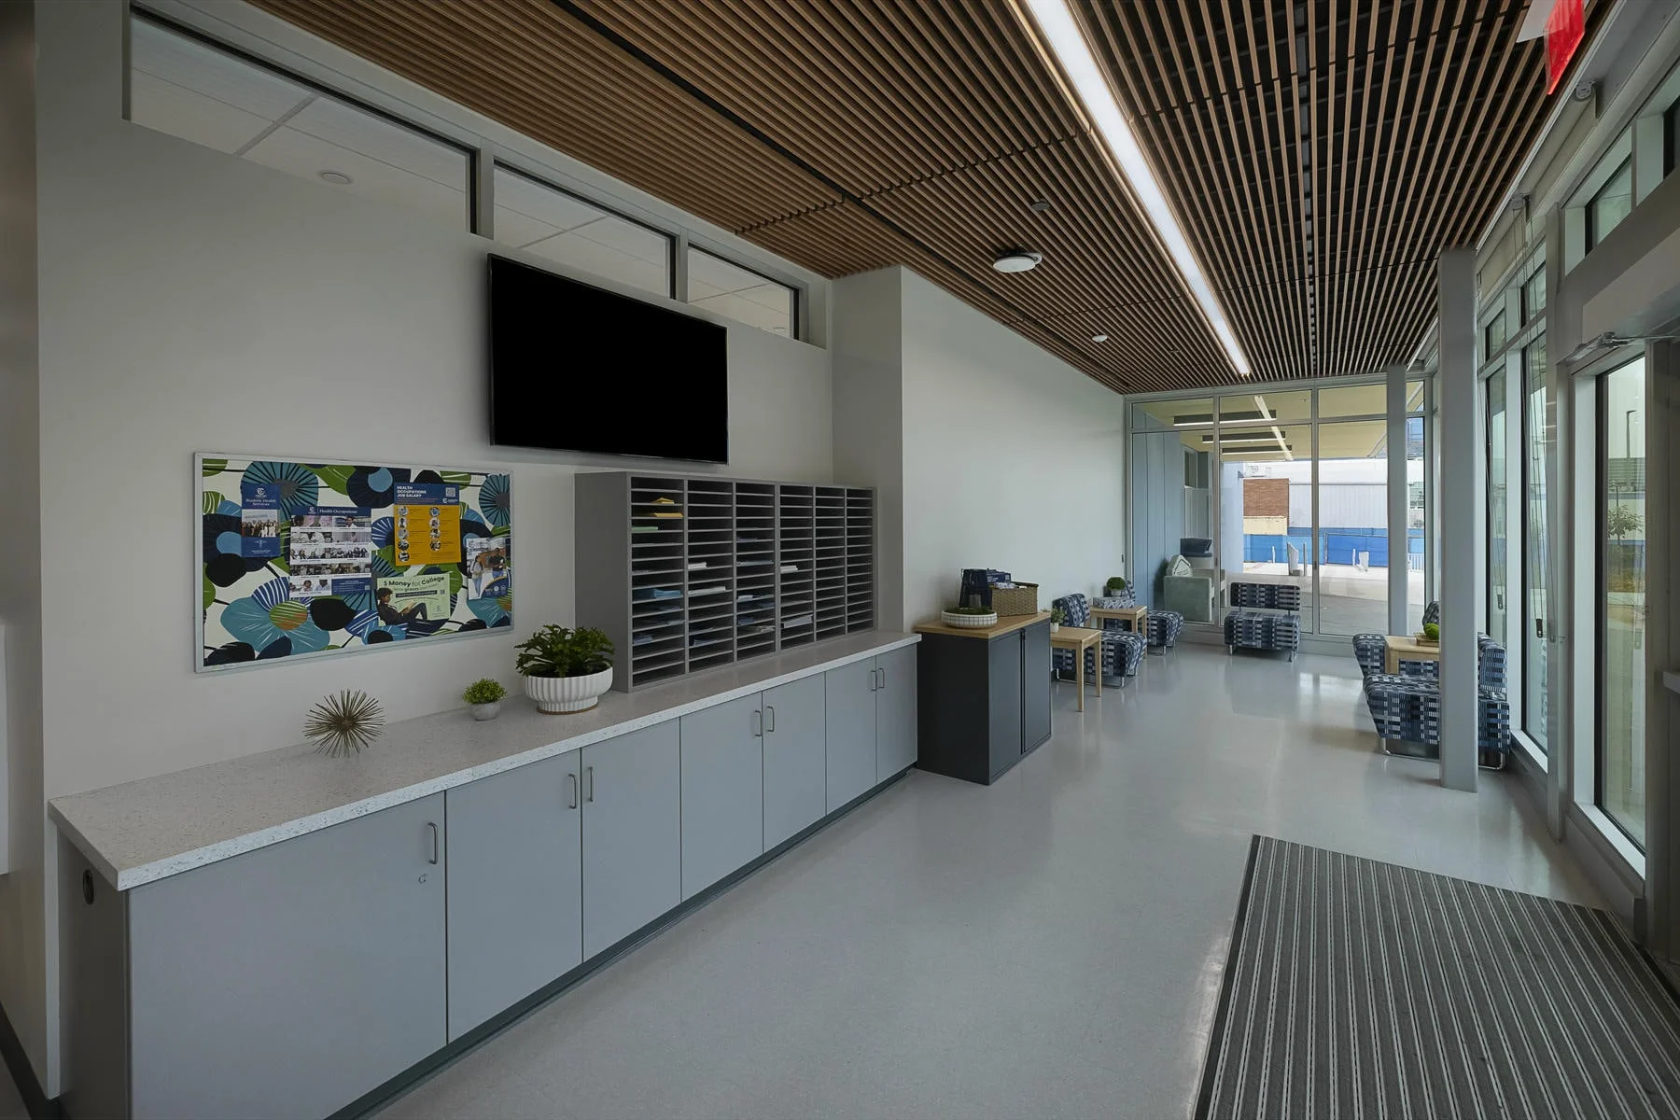
A restructured plan establishes intuitive circulation, efficient building systems, and a clear sense of arrival. Daylit interiors and open gathering areas enhance visibility, safety, and informal interaction, creating an environment that supports both focused study and daily campus life.
A Place with Purpose
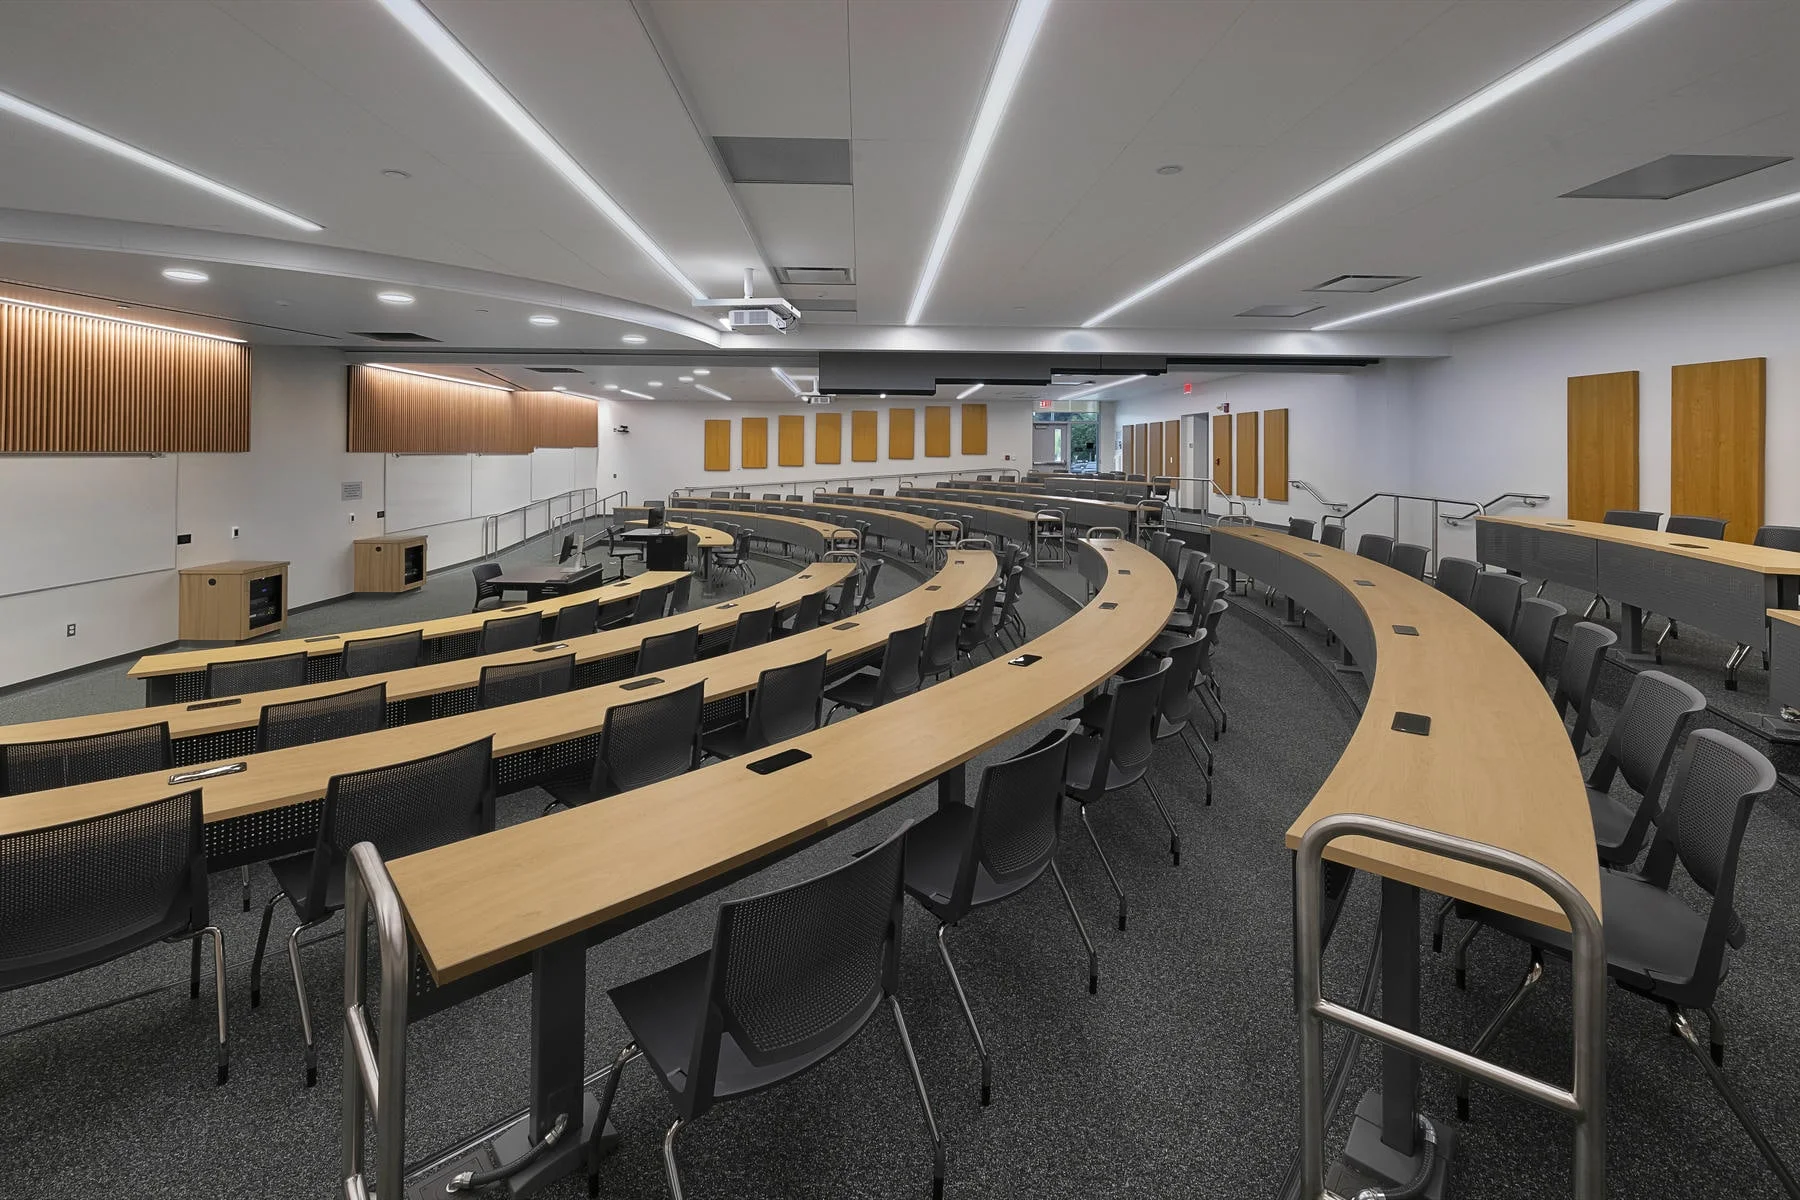
The design reinforces a distinct presence for the Health Occupations Division and its departments, aligning space with program needs and professional training standards. Updated learning environments provide students with hands-on experience in settings that reflect contemporary industry practice.