
Education
Studio
Where Learning Comes to Life
At HPI Architecture, education design is more than a building type, it’s a responsibility. These are the environments where learning happens—shaping curiosity, belonging, and opportunity for generations. We approach every project with the conviction that thoughtful design can elevate outcomes, strengthen communities, and reflect institutional values.
Client-centered
by design
Every campus and district has a distinct story, culture, and set of goals and challenges. We meet stakeholders where they are, connecting and collaborating to guide informed decision-making and build consensus.
By engaging educators, students, administrators, and stakeholders from the outset, we ground each design solution in real needs to create environments that support learning today and can adapt for tomorrow.

Citrus College – Career and Technical Education Building
Applied Learning Hub
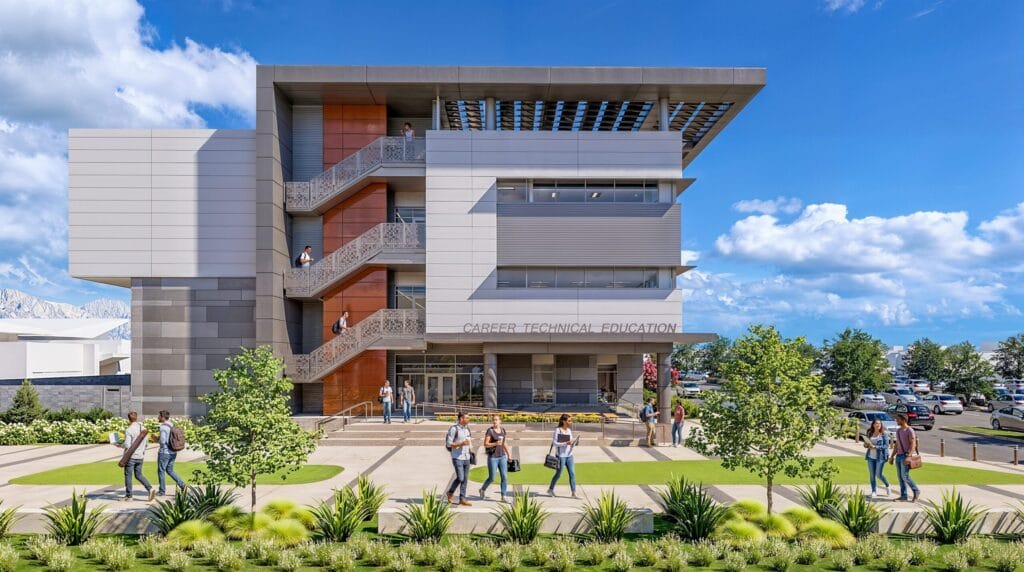
The new CTE Building at Citrus College is designed as a hands-on learning environment that prepares students for today’s workforce. Flexible, technology-rich spaces support a range of career pathways, creating an academic setting where instruction and real-world application work side by side.
Built for Practice
Advanced labs, simulation environments, and collaborative areas replicate professional conditions across disciplines, from Automotive and Diesel to Nursing and Cosmetology, giving students direct experience with the tools, systems, and workflows they will encounter in their careers.
Future Ready
By aligning instructional space with industry standards, the facility strengthens workforce readiness while supporting evolving program needs, ensuring the building remains relevant as technologies and training demands advance.
Long Beach City College – Student Center (Building E)
A Hub for Student Life
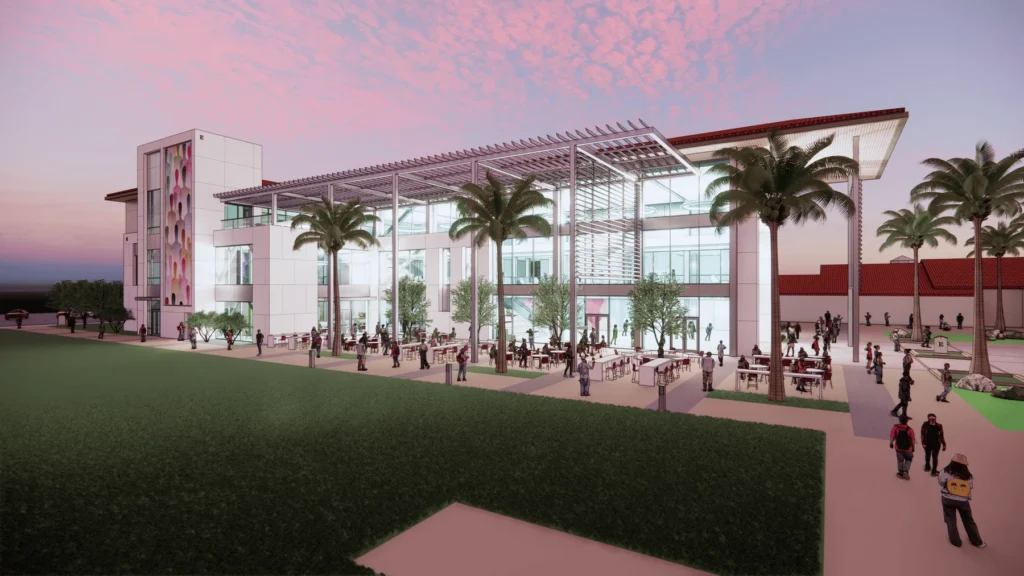
The new Student Center at Long Beach City College is envisioned as the Student’s House on campus, a welcoming destination that brings dining, gathering, and essential student services together under one roof. Designed to support connection and daily campus life, the Center creates an active, inclusive environment for both students and visitors.
Designed for Experience
Targeting LEED Silver, the building emphasizes collaboration, accessibility, and intuitive wayfinding. Contemporary in expression yet respectful of campus history, the architecture opens gracefully to the main mall, strengthening campus flow and reinforcing a sense of arrival.
A Place for Community
A challenge-turned-opportunity was the rapid growth of the College’s eSports Lab. Initially planned to be housed in the Center, the program’s success and expansion ultimately required more space, prompting its relocation to another building. This unexpected change inspired a new opportunity for engagement. A large projection screen designed into the 3-story volume of the Center will livestream eSports competitions, transforming the space into a flexible venue for gathering, events, and shared campus experiences.
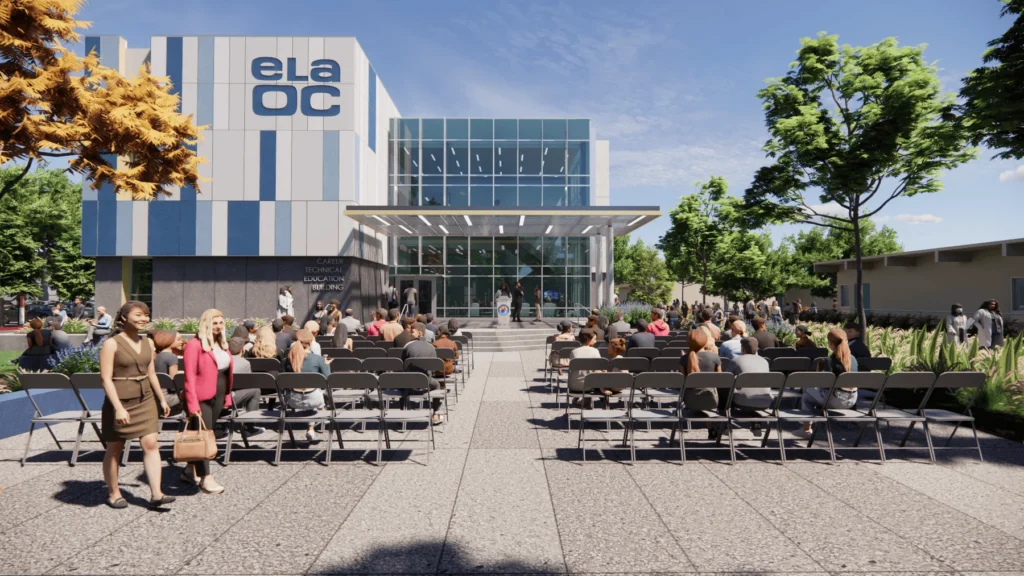
Los Angeles USD – East Los Angeles Occupational Center (ELAOC)
Expanding Opportunity
Serving the Boyle Heights community since 1969, the East Los Angeles Occupational Center provides affordable career technical education to approximately 8,400 students each year. The Classroom Replacement Project renews this long-standing campus with modern facilities designed to support evolving workforce training and student success.
A Campus Reimagined
Much of the original 1970s campus no longer met current standards and relied heavily on portable classrooms. The project replaces outdated structures with permanent, purpose-built learning environments while introducing site improvements that strengthen functionality, safety, and campus identity.
Built for Today’s Standards
Delivered through a Design-Build approach, this 2.7-acre redevelopment integrates demolition, new construction, and infrastructure upgrades into a coordinated transformation. Every element aligns with LAUSD requirements, ADA accessibility standards, and all applicable regulatory frameworks.
Investing in Community
More than a facilities upgrade, the project represents an investment in access, equity, and workforce preparation, ensuring the campus continues to serve as a vital educational resource for generations of learners.
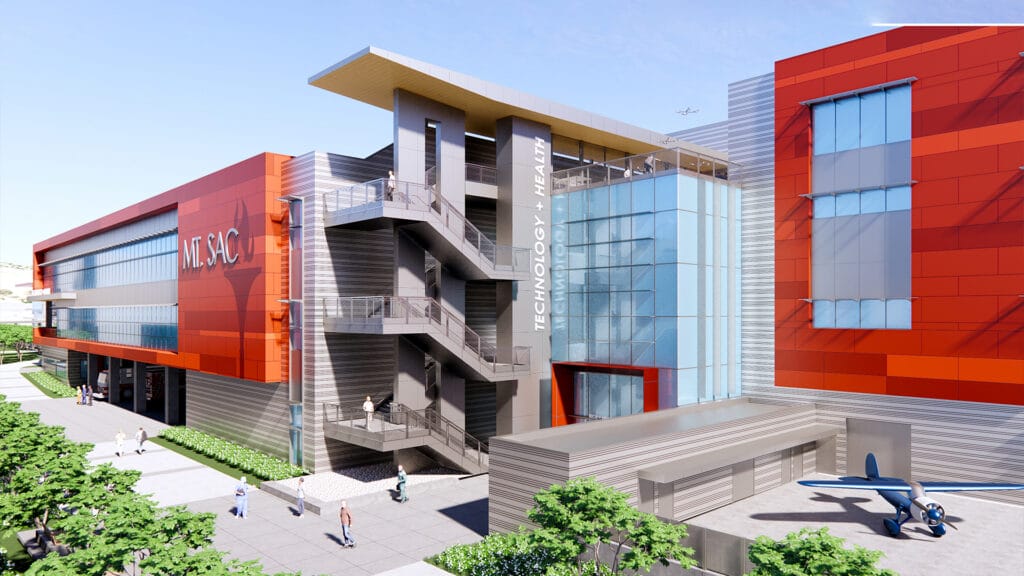
Mt. SAC – Technology & Health Replacement Building
A Hub for Applied Learning
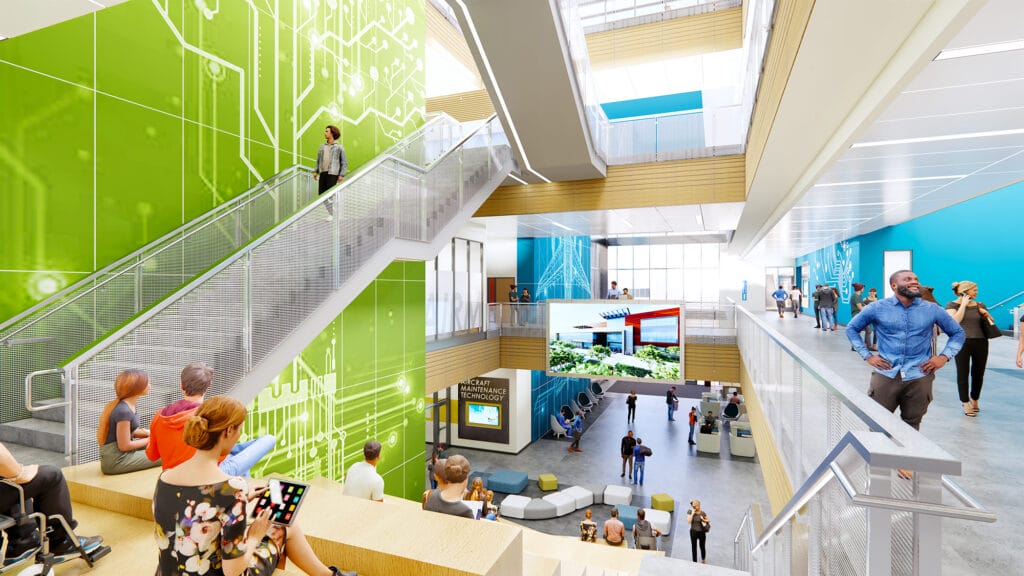
This 288,000 SF facility serves as a hands-on learning environment for career technical education programs including: Public Safety, Aircraft Maintenance, Architecture, Industrial Design & Manufacturing, Computer & Networking, Electronics, Nursing, Mental Health, Respiratory Therapy, Radiology, Aeronautics & Air Traffic Control. Purpose-built resource centers for health careers and technology education anchor the building, alongside faculty and division offices, creating a comprehensive academic ecosystem designed to prepare students for real-world careers.
Visibility and Accessibility
A central spine organizes the building and provides visual access into active labs and learning environments. This transparency showcases each discipline in action, exposing students to the full spectrum of programs and encouraging exploration across fields of study.
Spaces That Engage
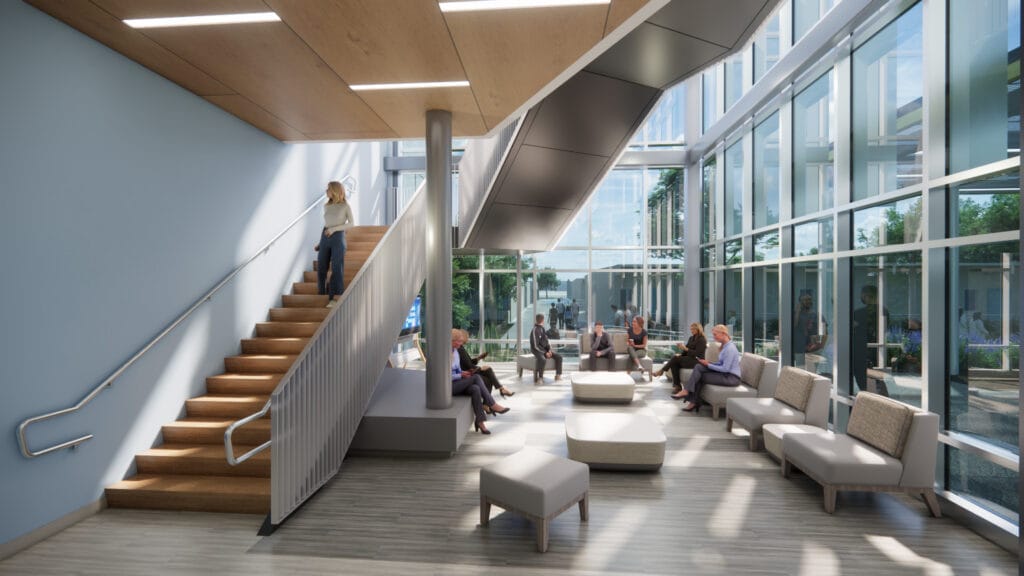
Learning extends beyond the classroom. Throughout the building, flexible sticky spaces invite students to study, collaborate, or recharge between classes, supporting peer connection, informal learning, and sustained engagement with campus life.
Built for the Real World
The design reflects the environments and technologies students will encounter in their professions, reinforcing both technical skill development and professional readiness. Carefully integrated into a significantly sloping site, the building aligns with the Campus Master Plan by enhancing wayfinding, accessibility, open space, and campus connectivity.
San Diego USD – Johnson Elementary School
Designed to Inspire Exploration
The comprehensive modernization of Johnson Elementary School reimagines the campus to align with its STEAM and VAPA-focused curriculum, inspired by its affiliation with NASA. This project transforms the school into an environment that encourages curiosity, creativity, and discovery, supporting students as they explore both the sciences and the arts.
Built for Learning and Discovery
The project replaces aging portable classrooms with a new permanent classroom building, while modernizing existing facilities to support evolving teaching methods. Upgrades to classrooms, infrastructure, and administrative spaces improve functionality and organization, while expanded kitchen and lunch areas better serve the daily needs of students and staff. Outdoor learning environments and collaborative spaces extend education beyond the classroom, reinforcing hands-on, experiential learning.
A Campus that Reaches Further
Site-wide improvements redefine how the campus is experienced and accessed. A redesigned main entry creates a clear and welcoming point of arrival, while enhanced circulation, parking, and accessibility upgrades improve safety and usability for the entire school community. Thoughtfully integrated architectural and landscape elements create a cohesive campus identity, one that reflects the school’s mission to inspire students to think bigger, explore further, and engage with the world around them.
San Diego USD – Mission Bay High School
A Campus Renewed
The comprehensive modernization of Mission Bay High School repositions the campus as a more cohesive, functional, and welcoming environment for students and faculty. The project transforms both the physical campus and the daily student experience through targeted upgrades and site-wide improvements.
Designed for Learning and Expression
Major renovations to the auditorium and music buildings enhance spaces dedicated to performance, creativity, and student engagement, while classroom buildings across campus receive updated finishes, flooring, and casework. Seismic upgrades to key facilities, including the administration and performing arts buildings, ensure long-term safety and resilience while supporting modern educational use.
A Stronger Campus Experience
Site improvements redefine how students and faculty move through and experience the campus. A new frontage with shaded seating creates a more welcoming point of arrival, while updated signage, fencing, and outdoor amenities, including new pickleball courts, support student life and physical activity. Together, these improvements create a campus that is more connected, durable, and responsive to the needs of today’s students.
San Diego USD – Marshall Elementary School
A Campus Reimagined
The comprehensive modernization of Marshall Elementary School in San Diego transforms the campus into a more efficient, connected, and student-centered environment. Anchored by a new 23,000 SF classroom building, the project improves functionality while creating a stronger sense of identity and arrival.
Designed for Learning and Support
The new classroom building introduces dedicated spaces for Special Education and Kindergarten students, supporting inclusive learning and early childhood development. Existing classroom buildings are renovated with updated finishes and casework, while the administration building is reconfigured to improve organization and daily operations. A modernized kitchen facility expands capacity and enhances food service, supporting the broader needs of the school community.
Improving Flow and Function
Site-wide improvements address both circulation and usability. The removal of outdated portable classrooms allows for expanded parking and improved drop-off areas, creating a safer and more efficient experience for families and staff. A redesigned campus entry further clarifies wayfinding and strengthens the school’s presence within the community, resulting in a campus that works and feels better.
Downey USD – Rio San Gabriel Elementary School
A Campus Reconnected
The 62,500 SF comprehensive modernization and addition at Rio San Gabriel Elementary School transforms a 19-building campus into a cohesive, future-ready learning environment. Anchored by a new administration building and redefined campus entry, the project strengthens identity, improves functionality, and creates a more welcoming and secure experience for students, staff, and families.
Designed for Safety and Early Learning
A new secured entry establishes a clear point of arrival and enhances campus safety, while a dedicated transitional kindergarten and kindergarten village creates an age-appropriate environment tailored to early learners. The addition of new parking areas, upgraded circulation, and targeted renovations to existing facilities support daily operations and ensure the campus continues to meet evolving educational needs.
Campus as Experience
The design extends beyond buildings to shape the campus as an immersive environment for learning and exploration. A continuous blue-paved river walk weaves through the site, connecting key destinations while referencing the nearby San Gabriel Mountains. This identity is further expressed through a perforated screen at the main entry, creating a unifying architectural language that ties new and existing structures together while celebrating place, movement, and environment.
Los Angeles USD – Porter Ranch Community School
A Foundation for the Future
The 24,700 SF classroom addition at Porter Ranch Community School reimagines campus growth as a seamless extension of the existing environment rather than a standalone addition. Designed as a two-story expansion, the project integrates new learning spaces with adjacent buildings to create a cohesive, connected campus that supports both current needs and future growth.
Designed for Connection and Flexibility
The addition introduces flexible classrooms and a network of indoor and outdoor collaboration spaces that extend learning beyond the classroom. Circulation and gathering areas are carefully layered to encourage interaction, while transparent entries and shared spaces create a welcoming sense of arrival. The design supports evolving teaching methods and strengthens connections between students, educators, and the broader campus community.
Healthy, High-Performance Learning
As a CHPS-certified project, the building prioritizes student well-being through access to natural daylight, improved indoor air quality, acoustic comfort, and energy-efficient systems. These strategies create a healthier learning environment while reinforcing the school’s commitment to sustainability, resilience, and long-term student success.
Los Angeles USD – Canoga Park High School
Preserving Legacy, Expanding Access
The 25,000 SF Visual and Performing Arts upgrade at Canoga Park Senior High School reimagines a historic campus asset for contemporary student use. As the oldest high school in the west San Fernando Valley, the project carefully modernizes the existing theater and performance spaces while preserving the character-defining features that define the campus’s identity.
Designed for Creative Expression
The project includes the renovation of the historic Assembly Hall theater and oral arts auditorium, along with the transformation of an existing workshop into a new dance studio. Upgrades to lighting, audiovisual systems, seating, and control spaces create a fully modern performance environment, supporting a wide range of visual and performing arts programs and providing students with spaces that reflect professional standards.
Access Without Compromise
A central challenge of the project was improving accessibility without impacting the historic façade. By reopening a previously infilled side entrance and introducing a carefully integrated ramp, the design provides equitable access to performance spaces while maintaining the integrity of the building’s original architecture. The result is a more inclusive environment that honors the past while supporting the needs of today’s students and community.
Los Angeles USD – Ivanhoe Elementary School
A Foundation for the Future
The Ivanhoe Elementary School modernization transforms an aging campus into a permanent, future-ready learning environment. The project replaces outdated portable classrooms with a new 15-classroom building and supporting facilities, shifting the campus from temporary solutions to spaces designed for long-term student success.
Designed for Learning Today
Delivered in two phases, the project removes 11 non-compliant portable classrooms and introduces new, purpose-built learning spaces supported by updated infrastructure and technology systems. A new food service facility, improved campus connectivity, and accessible pathways unify the upper and lower school sites, creating a more cohesive and navigable campus for students and staff.
A Stronger Campus for the Community
Beyond the classroom, the modernization enhances the entire campus experience through upgraded outdoor spaces, including new play areas, landscaping, and improved circulation. These improvements create a safer, more welcoming environment that supports daily learning while strengthening the school’s role as a vital community resource.
Fontana USD – Fontana Middle School
Fontana USD’s Oldest School. Reimagined.
Fontana Middle School first opened in September 1928, making it the oldest school still in active use in Fontana Unified School District. Nearly a century of students have walked its campus, and with that history comes both pride and responsibility. The Comprehensive Modernization and Addition project delivers two significant new buildings: a two-story Classroom Building and a one-story Library, Multi-Purpose, and Food Service facility. Together, they complete the campus master plan and create a cohesive academic environment that honors the school’s architectural legacy while delivering the learning environments today’s students need.
Flexible and Future-Ready
The 40,269 SF two-story Classroom Building houses 10 general classrooms, four science labs, six math and science classrooms, collaboration spaces on both floors, and six staff offices – all arranged to maximize daylight and promote interaction. A grand gabled archway marks the entry as a campus landmark. Covered outdoor learning spaces extend directly off select classrooms, allowing instruction to move outside seamlessly. Structural steel trellis details nod to Fontana’s industrial legacy; orchard-inspired planting and warm earth tones pay tribute to its agricultural roots.
A Civic Heart for the Campus
The Library, Multi-Purpose, and Food Service building centralizes the campus’s key student and community-facing functions into a single cohesive public zone adjacent to Administration. The library anchors the building with a prominent arched entry, vaulted ceilings, and flexible environments for quiet study and collaborative learning. The Multi-Purpose Room serves daily lunch operations while doubling as a venue for assemblies and community events. Food service connects to a covered outdoor trellis shelter and the adjacent campus quad, envisioned as the outdoor gathering heart of the school.
Architecture that Remembers
Designing on Fontana Unified’s most historically significant campus demanded genuine contextual sensitivity. HPI extended and elevated the existing Spanish Mission character rather than contrasting with it – creating an architectural conversation between old and new that reads as continuous. What comes next should honor what came before and this design does just that.
Fullerton Union High School – Athletics Building
Completing the Campus
The new Athletics Building at Fullerton Union High School does more than replace aging facilities – it completes the athletic zone, anchors the campus’s north–south pedestrian spine, and establishes a clear destination where sport, tradition, and student life converge. Located on the northwest side of campus adjacent to a recently completed gymnasium, the building houses weight training and dance studios, a training room, a golf simulator, team preparation spaces, and locker rooms flexible enough to serve PE classes, varsity teams, and multiple programs simultaneously.
A New Building That Belongs
The Fullerton Union High School campus is steeped in Spanish Revival architecture, with buildings dating to the early 1900s. Positioned directly adjacent to a contemporary gymnasium, the new athletics building had to speak fluently to both. The solution was neither replica nor contrast, but a thoughtful interpretation: recurring tower forms, traditional massing and roof profiles, and Spanish Revival materials, while interior aesthetics drew on more contemporary cues to bridge the transition to its modern neighbor. A signature tower anchors the composition and reads as a landmark from the pedestrian spine. The school’s history informed every decision, including a deliberate nod to the 1913 girls’ basketball team – the first in Orange County – expressed through art, murals, and interior identity throughout the building.
The Breezeway as Campus Connector
Prior to this project, the relationship between the academic and athletic halves of campus felt incomplete. The athletics building resolves that with a double-height breezeway that extends the pedestrian spine northward and connects directly to the stadium, transforming a terminus into a gateway. The breezeway functions as arrival, circulation, and event space simultaneously, with a second-level cheer pavilion visible from the approach. Transparency along the spine puts athletic culture on display and draws the broader student body into spaces previously reserved for athletes.
Oriented for Performance
The building’s outdoor training area faces east, a site planning decision with real operational impact. East-facing exposure keeps the space shaded throughout the school day, eliminating direct sun during peak use hours and making it genuinely comfortable year-round. The indoor-outdoor connection was a priority from the outset, resulting in a space that functions as a natural extension of the training floor. Combined with artificial turf training areas and new accessible and EV-equipped surface parking, the site works as hard as the building it surrounds.
A New Relationship, Built to Last
For HPI, a first project with a new client is an opportunity to demonstrate not just design capability, but how our firm works. At Fullerton Union, that meant establishing trust right away – through a preconstruction process that brought the athletic director, principal, and district team into genuine collaboration from day one. HPI moved through programming quickly and decisively, held firm on budget discipline and historic sensitivity without sacrificing either, and kept the team aligned through every decision. The result is a building that reflects that process as much as it reflects the campus it belongs to. FUSD has since made their appreciation for the HPI team abundantly clear – a distinction that, for a firm that measures success in long-term client relationships, carries more weight than any award.
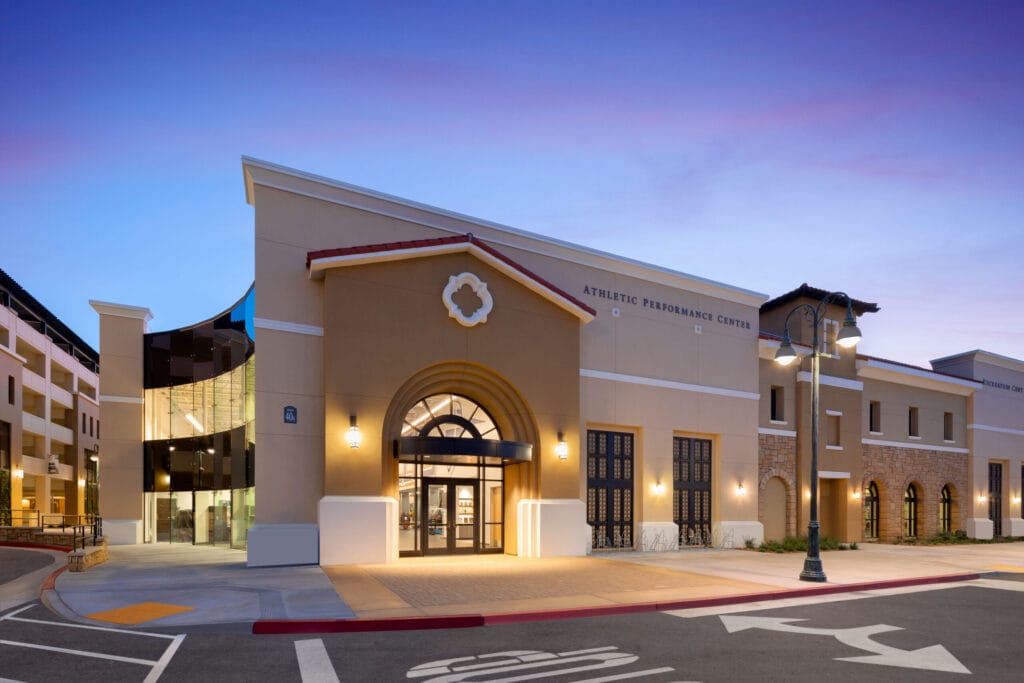
California Baptist University – Athletics Performance Facility (APC) & Recreation Center Expansion
Built for Performance
The 12,500 SF Athletic Performance Center at California Baptist University is a purpose-built training environment designed to elevate the development of student-athletes across all NCAA Division I programs. As a major expansion of the University’s existing recreation facilities, the center significantly increases training capacity while establishing a unified space for strength, conditioning, and performance.
Training at Scale
At the core of the facility is a 10,800 SF open training floor, one of the largest of its kind among NCAA Division I non-football programs in California, equipped with advanced strength and conditioning systems. A six-lane indoor running track and dedicated training zones support speed, agility, and endurance, while direct connections to adjacent recreation and basketball facilities create a continuous, high-energy training environment.
Designed for Team and Recovery
Beyond performance, the facility supports the full student-athlete experience. Locker rooms, nutrition spaces, and recovery-focused environments are designed to promote wellness, preparation, and team culture. Together, these spaces create a cohesive setting where training, recovery, and connection come together, supporting both individual performance and collective success.
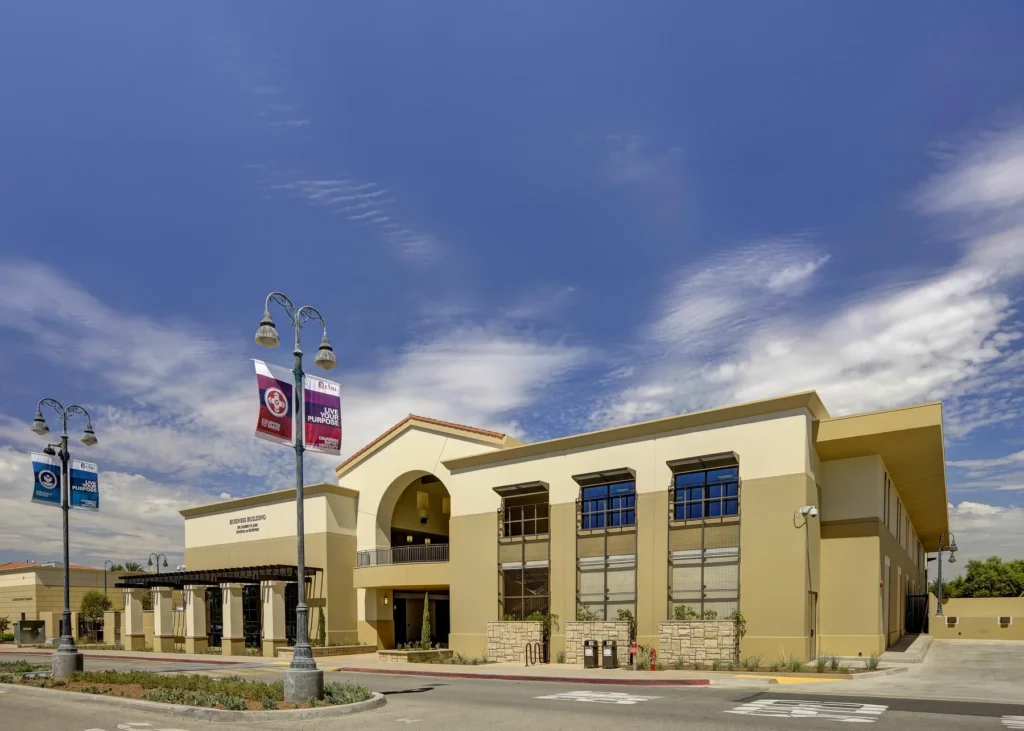
California Baptist University – Dr. Robert K. Jabs School of Business
A Campus Connector
The new 56,717 SF School of Business at California Baptist University is designed as both a destination and a pathway, organizing movement, gathering, and learning around a central open-air promenade. This two-story spine creates a direct connection between major parking areas and the campus core, transforming everyday circulation into an active, social experience.
Designed for Interaction
Lecture halls, computer labs, and academic spaces are arranged along the promenade, allowing for direct access and a seamless flow between indoors and outdoors. This organization encourages visibility, accessibility, and informal interaction to mimic the collaborative, fast-paced environments students will encounter in their professional careers.
Moreno Valley College – Welcome Center
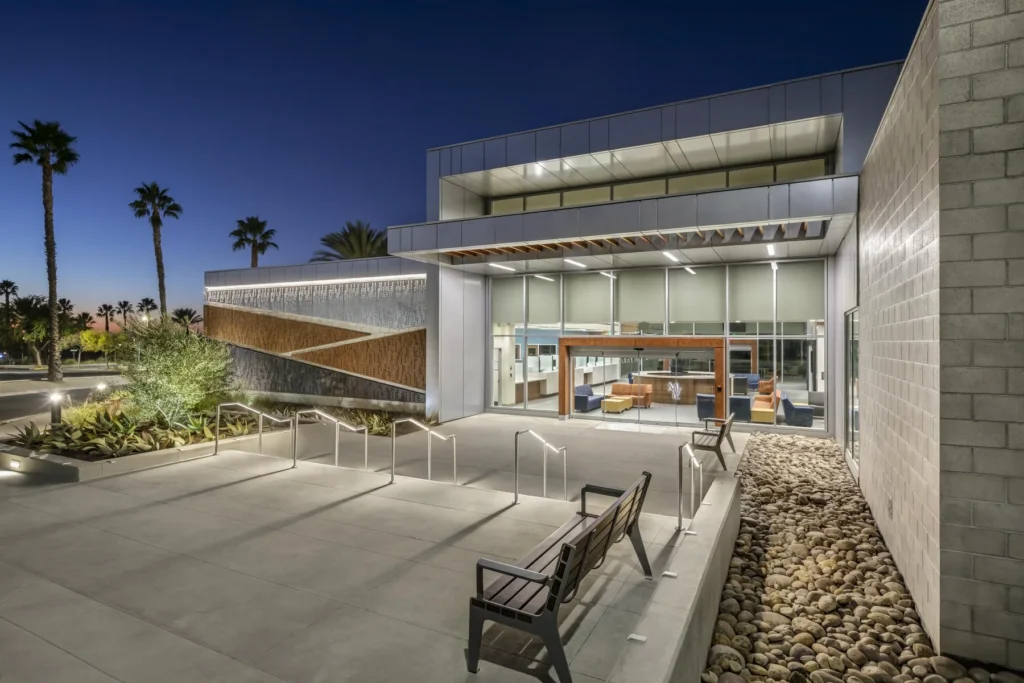
A Clear Point of Arrival
The Welcome Center at Moreno Valley College establishes a new front door for the campus, designed to be intuitive, accessible, and immediately supportive. As the first stop for many students, the building creates a clear sense of arrival, guiding users seamlessly to key services while setting the tone for a welcoming and student-centered experience.
Designed Around the Student Experience
A wide range of essential programs, including admissions, financial services, counseling, and student support initiatives, are brought together in a single, easy-to-navigate environment. Spaces are organized to reduce confusion and eliminate barriers, allowing staff and student ambassadors to provide direct, visible support. Integrated waiting, study, and lounge areas, paired with digital queuing systems, allow students to stay engaged and productive while accessing services.
Inclusive, Supportive, Connected
Beyond core services, the Welcome Center creates space for community and belonging. Programs such as the Dream Center, First Year Experience, and the Common Ground Center provide dedicated support for diverse student populations, reinforcing a culture of inclusion. Through thoughtful planning and a focus on human experience, the building becomes more than a service hub, it becomes a place where students feel supported from the moment they arrive.
Vanguard University – Waugh Student Center
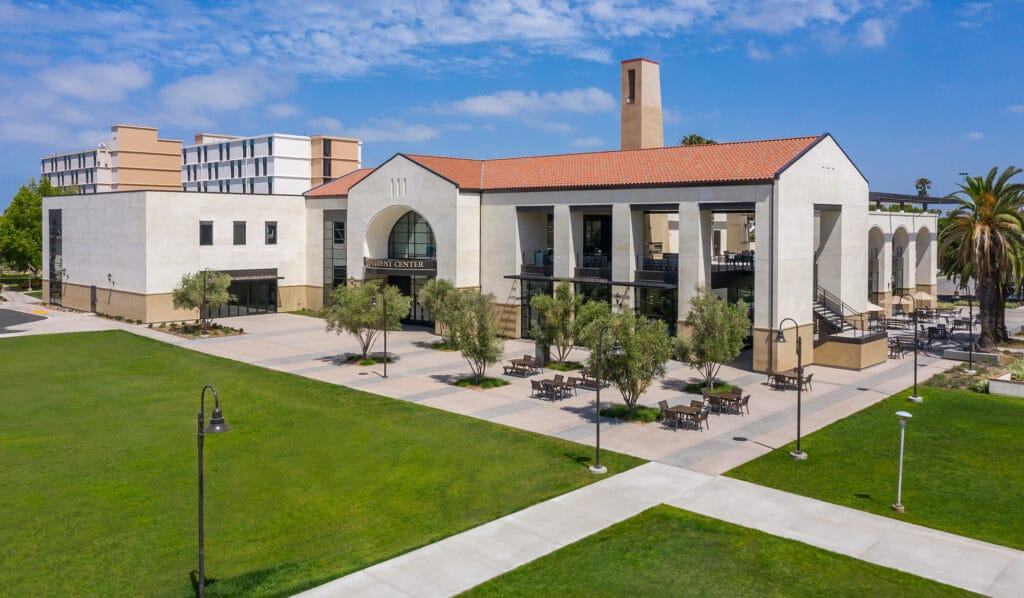
A Living Room for Campus
The 35,000 SF Waugh Student Center at Vanguard University is designed as the social heart of campus, a place where daily life, connection, and community come together. Located at the campus core, the building opens directly to an expanded quad, creating a seamless relationship between indoor and outdoor space and establishing a welcoming, central destination for students.
Designed for Daily Life
Dining, recreation, and study are brought together in a flexible environment that supports how students actually use the space. Expanded food service accommodates a growing student resident population, while dining areas are designed to transition easily between meals, study, and social use. A two-story gymnasium supports intramural sports and wellness, while also functioning as a multi-purpose venue for events, performances, and large gatherings, extending the building’s role beyond the everyday.
Flexible, Social, Connected
Throughout the building, spaces are designed to adapt, supporting everything from informal study to campus-wide events. A fitness center, student lounge, and outdoor deck with integrated gathering areas provide additional layers of activity, while features such as fireplaces and open-air spaces create a comfortable, inviting atmosphere. Together, the student center and quad form a cohesive environment that supports connection, engagement, and a vibrant campus experience.
Santa Ana College – Johnson Student Center
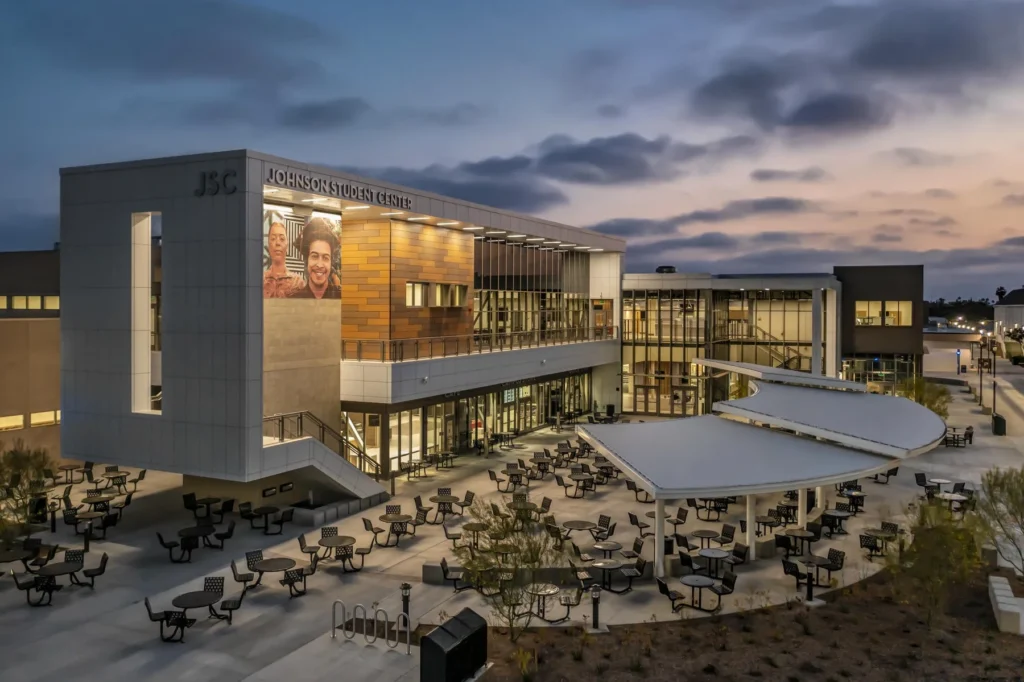
The Center of Campus Life
Located at the heart of Santa Ana College, the 68,000 SF Johnson Student Center is designed as both a destination and a point of connection, anchoring the campus core while opening outward to the surrounding community. Organized around a central courtyard and aligned with the campus mall, the building establishes a clear sense of arrival and identity, reinforcing its role as a gateway and everyday gathering place.
Services Brought Together
The center consolidates a wide range of student services and programs into a single, accessible location, from financial aid and student support programs to health services, student life, and international services. Social and retail spaces, including the campus store and café, activate the ground level, while student government and support services are integrated throughout. This unified approach simplifies navigation, strengthens access, and supports students across every stage of their academic journey.
Designed for Engagement
Flexible, light-filled interiors and an open circulation framework create spaces that support both structured and informal use. A multi-functional conferencing center accommodates everything from small meetings to large events, while shared gathering areas and the exterior court extend activity beyond the building. Together, these spaces foster connection, encourage interaction, and create a vibrant environment that supports both campus life and community engagement.
Orange Coast College – W. Bradley Avery Professional Mariner Training Center
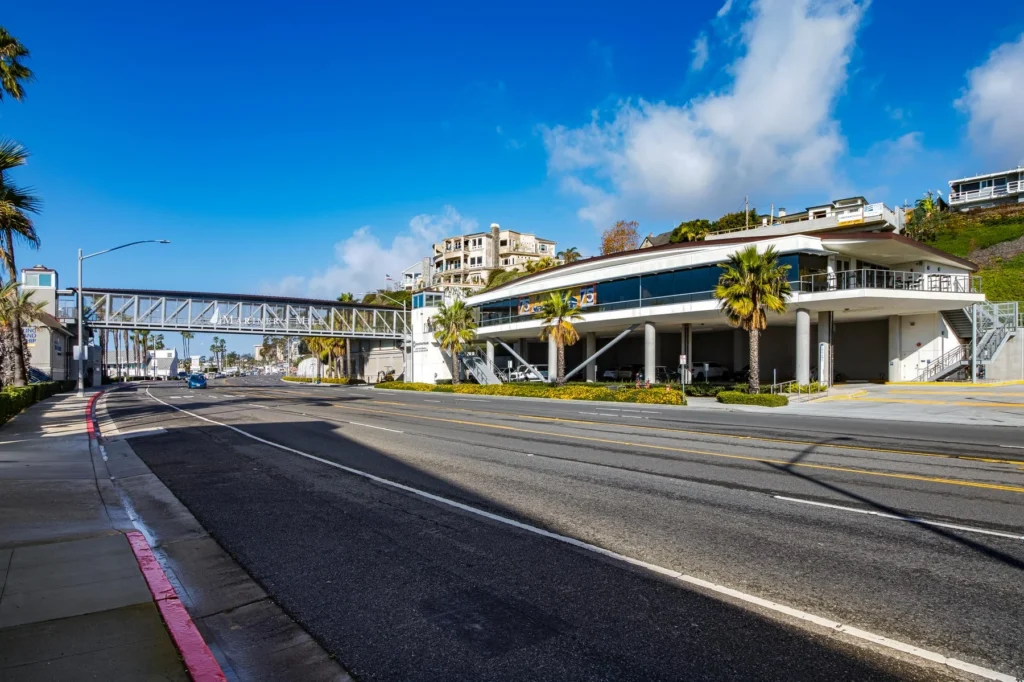
Connecting Land and Sea
The Professional Mariner Training Center at Orange Coast College extends the campus toward the water, linking academic instruction with hands-on maritime training. Positioned across Pacific Coast Highway from the existing Sailing Center, the facility is defined by a new pedestrian bridge that safely connects the two, transforming a physical barrier into a seamless extension of campus.
From Classroom to Water
The 10,200 SF facility is organized to support focused instruction, with classrooms, a computer lab, and support spaces elevated above on-grade parking. Designed for students preparing for careers on the water, the building provides a direct relationship between learning environments and the adjacent harbor, reinforcing the connection between theory and practice.
Orange Coast College – Planetarium
An Icon for Discovery
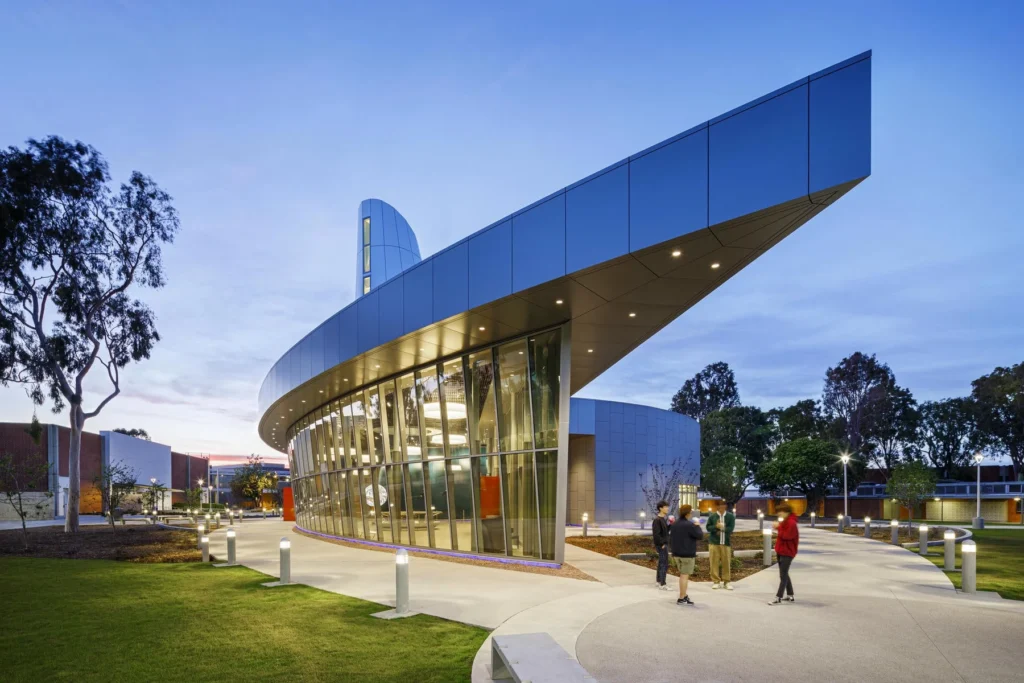
At the heart of Orange Coast College, the Planetarium is designed as a defining campus landmark, an architectural expression of science, curiosity, and exploration. Guided by a clear vision to create an iconic structure that unmistakably reads as a planetarium, the building draws from the campus’s mid-century modern roots while introducing a bold, contemporary form. Its geometry and site organization echo celestial movement, reinforcing its identity as a place of discovery.
Designed Through Collaboration
The program emerged through extensive workshops with faculty, administrators, and community members, ensuring the building reflects both academic and public needs. Serving K-12 students, college programs, and the broader community, the planetarium is conceived as a shared educational resource, welcoming a wide range of users and learning experiences under one roof.
An Immersive Learning Environment
At its core is a 130-seat immersive theater equipped with both digital and traditional star projection systems, allowing the space to function as a planetarium, lecture hall, and performance venue. Surrounding exhibit areas and features such as a Foucault pendulum extend learning beyond the theater, creating an environment where science is not only taught, but experienced.
Long Beach City College – Electrical Technology Complex & Lifetime Learning Center (QQRR)
Industry in Action
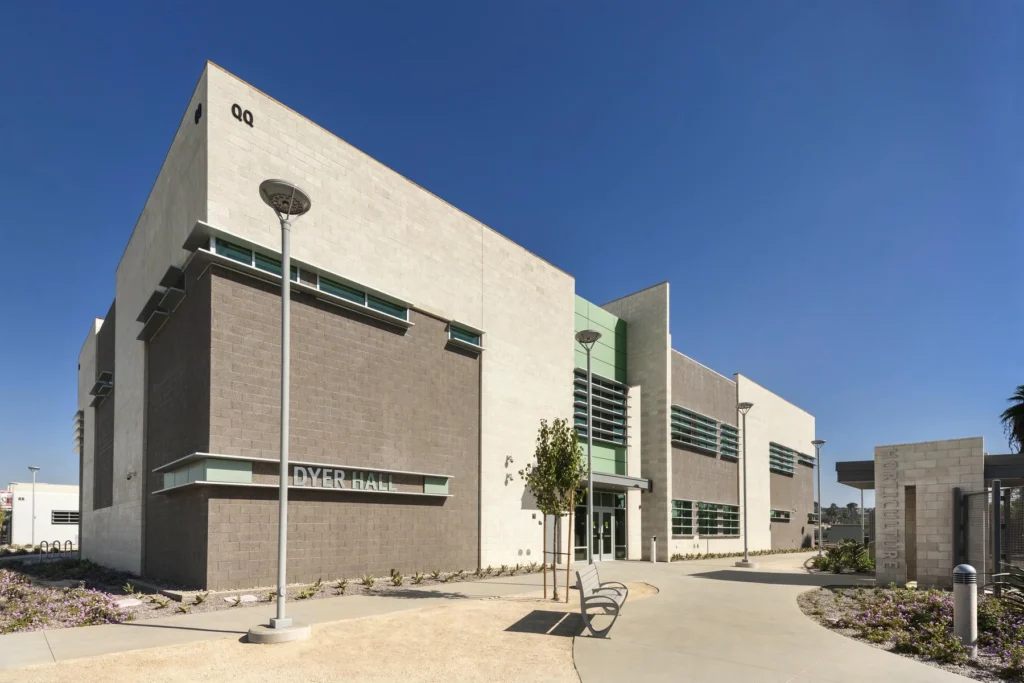
The Electrical Technology Complex at Long Beach City College brings hands-on learning to the forefront, pairing a new classroom and lab building with the adaptive reuse of an existing facility to create a unified hub for electrical technology and advanced manufacturing. Located at the Pacific Coast Campus, this project expands program capacity while consolidating resources into a cohesive, purpose-built environment.
Built for How Students Learn
Seven active learning labs and specialized environments for building controls, lighting systems, robotics, and automated systems support immersive, real-world instruction. Spaces dedicated to programmable logic controllers (PLCs), the technology behind automated systems like traffic signals, manufacturing lines, and building operations, give students hands-on experience with the tools that power everyday infrastructure. An overhead service grid allows power, air, and data to be deployed flexibly across lab spaces. Indoor labs extend to an outdoor training yard, where students engage directly with solar installations, traffic systems, and automation technologies, bridging theory and application.
A Shared Campus Resource
In addition to specialized labs, the complex includes general classrooms, the 120-seat Dyer Lecture Hall, and the Lifetime Learning Center, extending its impact beyond the core program. Positioned along the campus promenade, the project strengthens connectivity and contributes to a broader network of career education facilities, supporting both workforce development and community learning.
Long Beach City College – Esports Lab
A New Kind of Arena
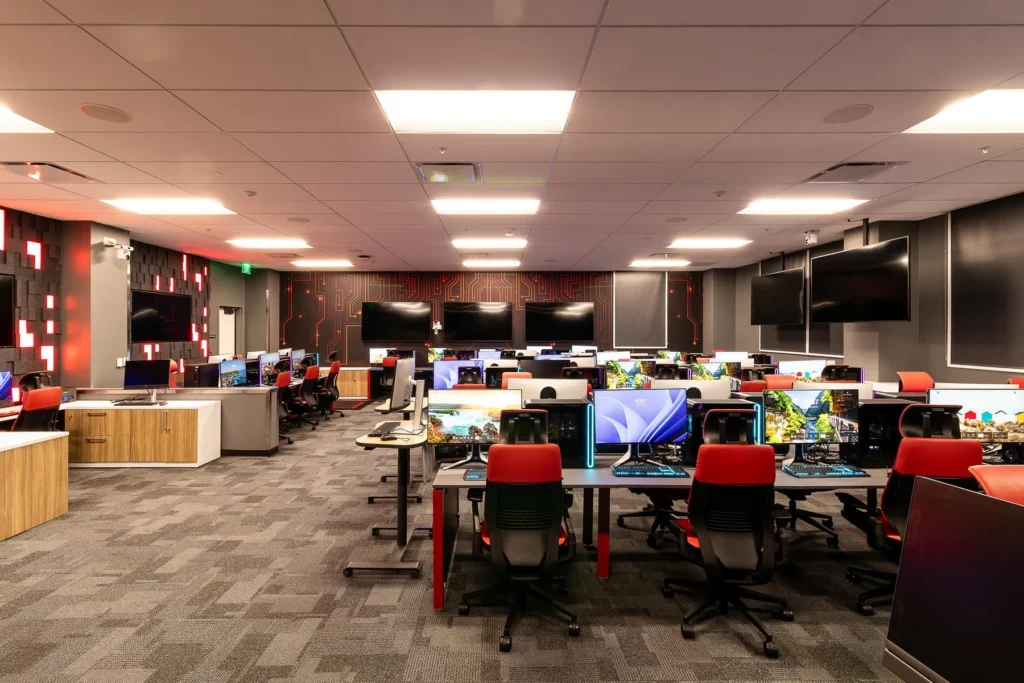
The eSports Lab at Long Beach City College reimagines what an athletics facility can be, blending competition, technology, and community into a single, high-performance environment. Designed to support one of the region’s leading collegiate eSports programs, the space functions as both a competitive arena and an everyday destination for students.
Designed for Play and Connection
At the core of the lab are 47 high-performance gaming stations organized to support both individual and team-based play. A dedicated casting booth and integrated display systems elevate gameplay into a spectator experience, allowing competitions to be broadcast and shared in real time. The layout encourages interaction and collaboration, creating an environment that supports teamwork, strategy, and engagement.
Open, Inclusive, and Active
Beyond competition, the space is designed to be welcoming and accessible, supporting students who come to learn, connect, or recharge between classes. As part of the Athletics Department, the lab expands the definition of campus life, offering a flexible, tech-forward environment that reflects how students gather, compete, and build community today.
Mt. SAC – Pedestrian Bridge & Gateway Parking Structure & Temple Green Corridor
A New Point of Arrival
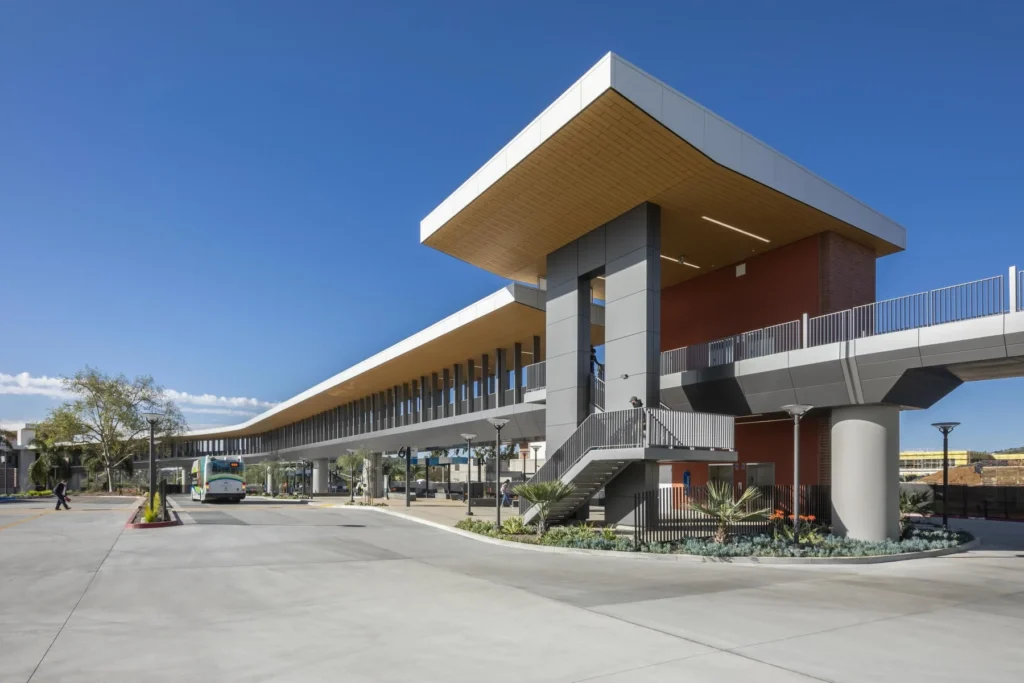
The project redefines how the campus is approached and experienced, transforming a utilitarian edge into a clear and welcoming front door. A new four-level parking structure provides capacity for 829 vehicles, while establishing a strong physical and visual presence along Temple Avenue. Together with a series of streetscape improvements, the project frames a new campus edge that is both functional and identity-driven.
Bridging Campus and City
At the center of the project, a 500-foot pedestrian bridge spans Temple Avenue, linking the parking structure and transit center directly to the campus core. More than a crossing, the bridge creates a safe, visible, and uninterrupted path for students moving between city and campus. Its elevated alignment and integration with surrounding circulation systems transform a major arterial barrier into a connective element that supports daily movement at scale.
A Corridor of Movement and Landscape
Along Temple Avenue, the project introduces a new green corridor that extends the campus outward. Landscape, circulation, and infrastructure are coordinated to support both vehicular flow and pedestrian experience, creating a layered sequence of movement from arrival to destination. The result is a gateway that not only improves access, but reshapes the relationship between campus, transit, and the surrounding community.
Mt. SAC – Beach Volleyball & Wildlife Sanctuary
Where Athletics Meets Landscape
Set at the edge of campus, the Beach Volleyball and Wildlife Sanctuary project brings together two distinct programs into a unified environment shaped by both activity and ecology. The new sand volleyball complex introduces competition-ready courts, spectator seating, and support facilities, while the adjacent sanctuary enhances access to a more natural, contemplative landscape. Together, they create a destination that supports both high-performance athletics and everyday connection to the outdoors.
Designed for Performance and Gathering
The volleyball facility is organized to support both championship-level play and daily use. Integrated bleachers, shade structures, and gathering areas create a cohesive spectator experience, while support spaces, including restrooms and storage, ensure functionality for athletics programs. The design balances durability and flexibility, allowing the complex to host events while remaining accessible to students and the broader campus community.
Access, Arrival, and Connection
Improvements to the Wildlife Sanctuary establish a more defined and welcoming point of entry, including a new gateway, enhanced bus stop, and supporting amenities. Circulation and site upgrades strengthen connections between athletics, open space, and surrounding campus facilities, making the area more accessible and intuitive. Delivered during a period of campus shutdowns, the project advanced through digital coordination and streamlined decision-making, demonstrating a responsive approach to both design and delivery.
Mt. SAC – Business & Computer Technology Complex
Shaped by Site
Set on a sloping site, the Business & Computer Technology Complex is composed of three interconnected volumes organized around a central, multi-level exterior space. This open-air commons becomes the heart of the project, structuring circulation, shaping identity, and creating a shared environment for gathering and exchange. More than a courtyard, it acts as a campus gateway, linking parking to the academic core through a sequence of terraces, paths, and social spaces.
A Framework for Diverse Programs
The complex brings together a wide range of academic disciplines, from business and computer science to design, hospitality, and culinary arts, within a single, coordinated environment. Organized along a central circulation spine, each program branches into its own identifiable zone, allowing departments to maintain a distinct presence while remaining connected to the larger whole. In spaces like Culinary Arts, this identity becomes experiential, where a student lobby transforms into a functioning restaurant interface, blending learning with real-world application.
Paths That Connect
Movement through the complex is intentional and varied. A network of primary paths, secondary connections, and more informal routes supports both efficient circulation and moments of pause. Changes in grade are leveraged to create multiple entry points and layered connections between buildings and outdoor spaces, ensuring universal access while enriching the spatial experience. The result is a campus environment that supports study, collaboration, and everyday interaction at every level.
Mt. SAC – Student & Welcome Center Complex
The Center of Campus Life
Positioned at a pivotal campus crossroads, the Student & Welcome Center Complex establishes a new center of gravity for Mt. SAC. Conceived as both destination and connector, the project brings together student life, services, and community spaces into a highly visible, active hub. The LEED Silver Student Center serves as the campus living room, a place to gather, study, dine, and engage, while reinforcing the college’s broader vision for access, connection, and student success.
Open, Active, and Connected
Organized across three levels and shaped by a sloping site, the building creates multiple points of entry and a seamless relationship between interior spaces and surrounding plazas. Open circulation and visual transparency encourage movement and interaction, creating an environment of constant activity and awareness. A mix of lounges, study areas, meeting spaces, and student organization zones supports both structured and informal use, while a 1,070-seat banquet facility extends the building’s role to campus-wide and community events.
Intuitive and Welcoming
Linked by a second-floor bridge, the Welcome Center anchors the student experience from the moment of arrival. Student-facing services are organized for clarity and ease of access, creating an intuitive and supportive environment for prospective and current students alike. Together, the two buildings frame a network of outdoor spaces and circulation paths that establish a clear, universally accessible route through campus, transforming disparate programs and services into a clear and cohesive experience.
Long Beach City College – Multidisciplinary Academic Building (Building M)
Balancing History and Progress
Building M is designed to extend the character of Long Beach City College’s historic campus core while introducing a contemporary learning environment. Rather than replicate or contrast, the 97,000 SF building aligns with the campus’s established scale, materials, and rhythm, creating continuity while clearly expressing its role as a 21st-century academic facility.
Organized for Connection and Access
The three-story building is structured as a T-shaped plan that organizes circulation and defines a series of exterior plazas along the campus pedestrian spine. These spaces support movement, gathering, and informal study, while reinforcing clear connections across the site. At the ground level, student-facing programs, including the Reading and Writing Center and Student Success Center, open directly to these courtyards, creating a visible and accessible layer of support integrated into daily campus life.
A Framework for Learning
Inside, a mix of classrooms, labs, offices, and a large lecture hall supports a range of academic programs, from Language Arts to Career Technical Education. These spaces are paired with informal study areas and collaborative environments that extend learning beyond the classroom. Delivered as the first state-funded design-build project in the California Community College system, the building reflects a coordinated, performance-driven approach, achieving LEED Gold and establishing a new benchmark for instructional space on campus.
Los Angeles Pierce College – Rocky Young Park
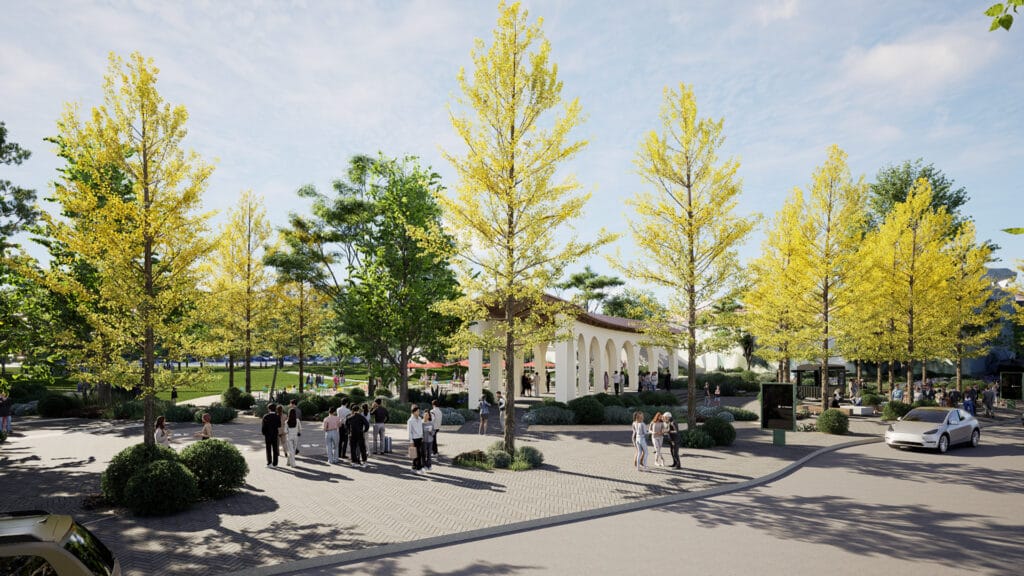
A Renewed Campus Landscape
The transformation of Rocky Young Park at Pierce College reimagines the site as a welcoming and functional campus destination. Updated landscaping, accessible pathways, improved circulation, and modernized hardscape create a clear and cohesive environment that supports daily use and long-term resilience.
Designed for Campus Life
Planned as a vibrant setting for recreation, gathering, and informal activity, the park strengthens campus connectivity while enhancing comfort, usability, and visual identity, reflecting a design approach centered on people, place, and experience.
El Camino College – Industry & Technology Education Center
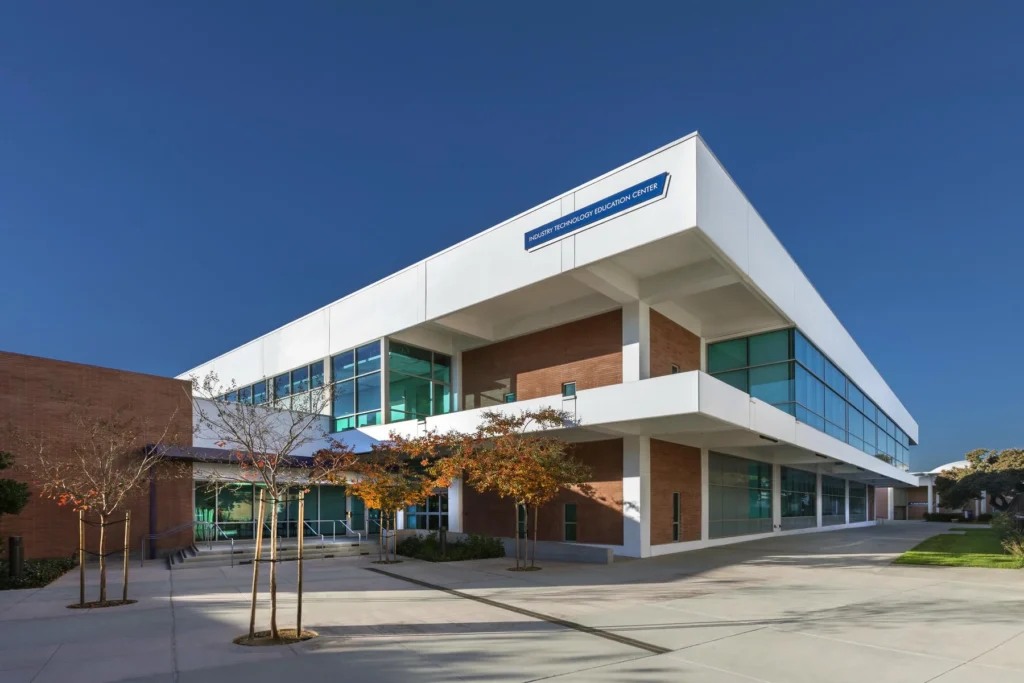
Renewal in Motion
Originally constructed in the 1960s, the 105,000 SF Math and Computer Science Building at El Camino College has been reimagined as the new home for the College’s Industry and Technology programs. The renovation transforms an aging facility into a contemporary academic environment that supports a wide range of transfer, degree, and certificate pathways.
Infrastructure Rebuilt
Comprehensive upgrades included structural strengthening, full replacement of building systems, integration with campus infrastructure, and improvements to the building envelope. Site enhancements to hardscape and landscape further strengthen the building’s presence while creating a more welcoming and functional campus setting.
Programs Activated
The modernized facility now supports 13 departments, providing flexible environments aligned with technical instruction and workforce preparation. On the ground floor, the Cosmetology Department opens directly to the public, allowing students to gain hands-on experience while serving real clients in a professional setting.
Cerritos College – Math/CIS and Fine Arts Complex
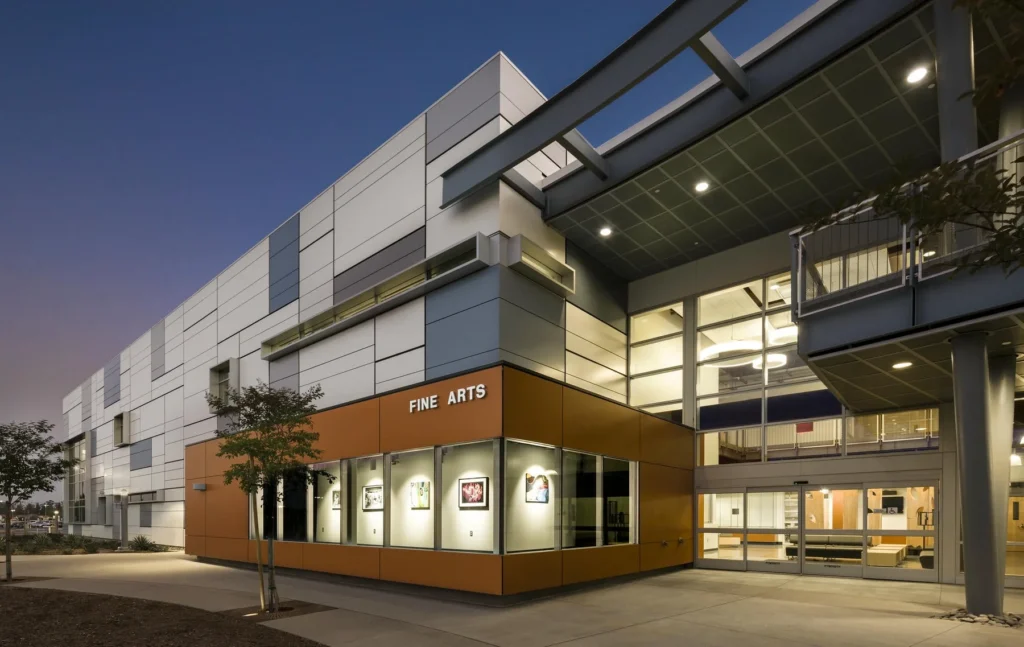
A Creative & Analytical Hub
The Math, CIS, and Fine Arts Complex at Cerritos College brings together disciplines that shape both logic and expression. Comprising a 34,500 SF Math/CIS building and a 56,890 SF Fine Arts building, the project unites diverse academic programs within a cohesive environment designed to support focused study and creative exploration.
Spaces for Making & Thinking
Classrooms, labs, faculty offices, an art gallery, film studio, and a 120-seat lecture theatre provide a range of specialized environments tailored to each discipline. These spaces support technical instruction, artistic production, and collaborative learning within settings designed for flexibility and performance.
Gathering Elevated
An elevated deck and plaza create an active social spine between the buildings, offering naturally daylit spaces for informal study, conversation, and connection. Together, the indoor and outdoor environments foster interaction, strengthen campus life, and extend learning beyond the classroom.
Cerritos College – Child Development Center
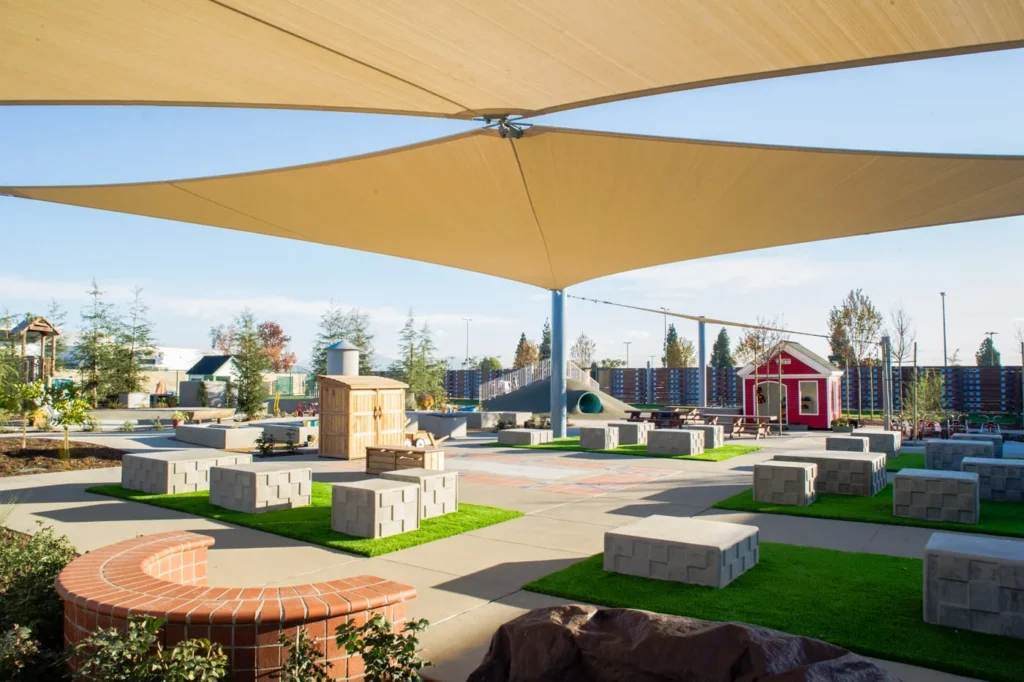
Where Curiosity Begins
The Cerritos College Child Development Center serves 125 children ages 2-5 within a purpose-built early learning environment designed for safety, discovery, and growth. Located on a one-acre site, the 9,200 SF facility creates a welcoming setting where young learners can explore, interact, and thrive.
Learning in Practice
Four classrooms, instructional labs, and outdoor learning spaces support both early childhood education and teacher preparation programs. The center functions as a living laboratory, providing hands-on training, internships, and real-world experience for future educators.
Designed for Care
Constructed using high-quality modular systems, the building delivers efficiency, durability, and adaptability while maintaining a warm, nurturing atmosphere. The result is an environment that supports developmental learning and reflects the college’s commitment to innovation in education.
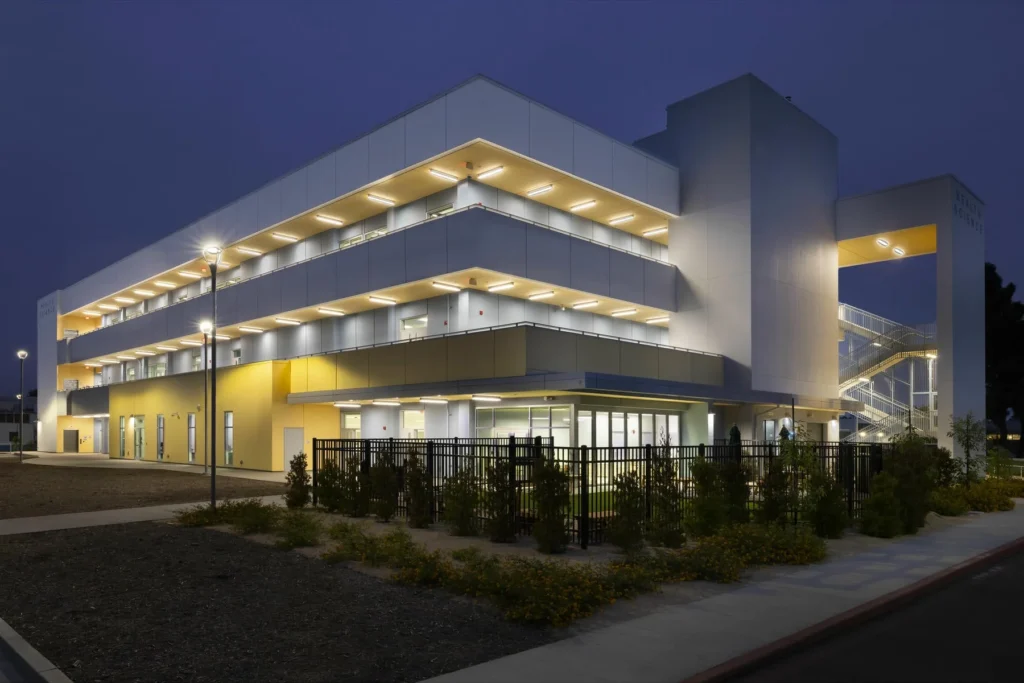
Cerritos College – Health Science
Renewal & Expansion
The Cerritos College Health Sciences Building transforms an existing three-story facility through modernization, seismic retrofit, and a strategic addition that expands the building from 49,140 to 53,845 GSF. The upgraded environment supports a diverse group of health-focused programs, including Dental Hygiene, Dental Assisting, Child Development, Physical Therapist Assistant, Cosmetology, and division offices.
Clarity in Design
A restructured plan establishes intuitive circulation, efficient building systems, and a clear sense of arrival. Daylit interiors and open gathering areas enhance visibility, safety, and informal interaction, creating an environment that supports both focused study and daily campus life.
A Place with Purpose
The design reinforces a distinct presence for the Health Occupations Division and its departments, aligning space with program needs and professional training standards. Updated learning environments provide students with hands-on experience in settings that reflect contemporary industry practice.
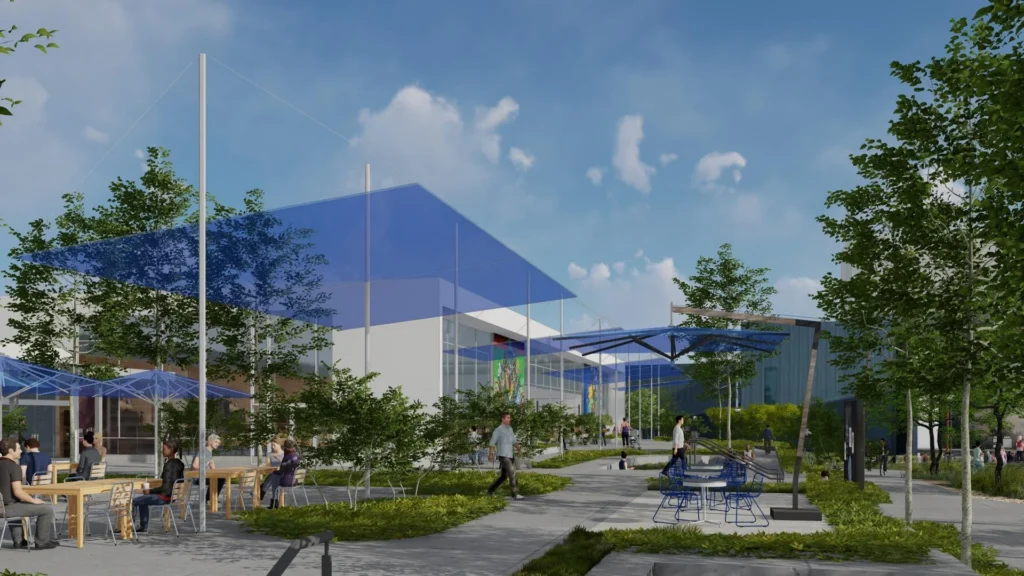
Cerritos College – Falcon Square
A Campus Crossroads
The Quad serves as one of the campus’s most active public spaces, shaped by significant pedestrian flow from four primary access points. The design strengthens this central role by organizing movement clearly and intuitively, reinforcing connections between surrounding programs and buildings.
Movement, Clarified
To support varied circulation patterns, especially with the addition of the Student Services and Administration Building, the plan establishes a strong north-south spine supported by layered pathways. A high-capacity fast lane along the west edge enables efficient travel, while secondary routes link key destinations and slower, meandering paths on the east encourage exploration.
Space for Community
Intimate seating areas, shaded by canopy trees and structures, invite gathering and informal use throughout the day. Flexible hardscape and lawn zones accommodate events of multiple scales, creating a landscape that supports both everyday campus life and larger shared experiences.
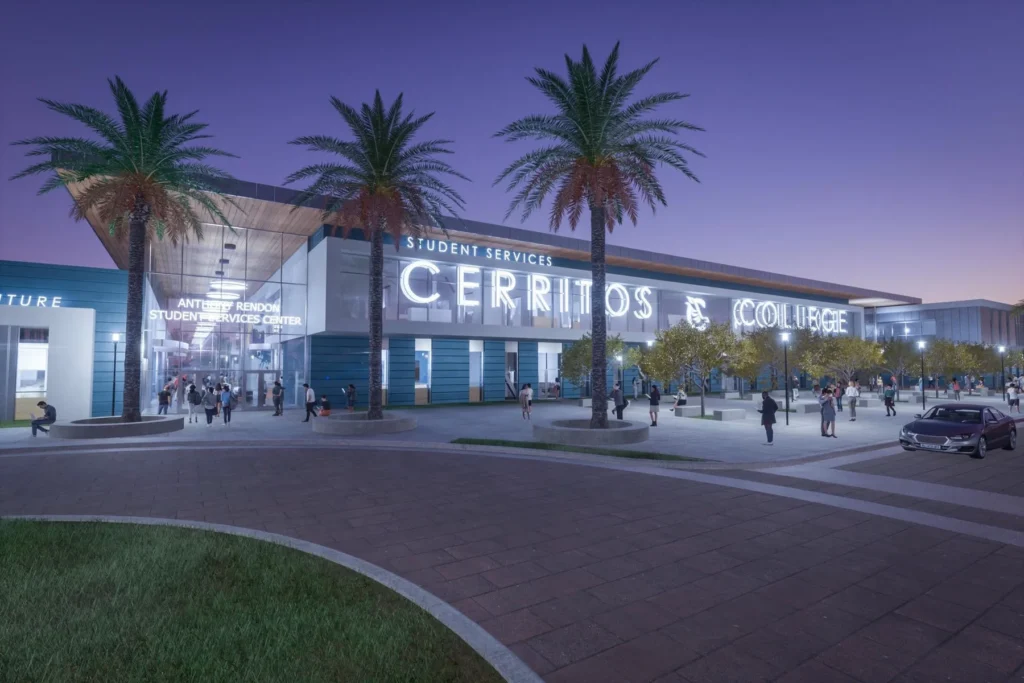
Cerritos College – Student Services and Administration Building
A Gateway to Campus
The Student Services and Administration Building at Cerritos College establishes a welcoming point of arrival for students and visitors while strengthening the campus’s sense of identity. Designed as a central destination, the complex creates a clear, accessible entry that guides users intuitively and reinforces connection to the broader campus.
Services Unified
The facility brings a wide range of student support resources together in one location—from admissions and financial aid to counseling, career services, transfer and international services—streamlining access for prospective, new, and returning students. Campus administration is also unified within the complex, fostering greater coordination, efficiency, and accessibility for the community it serves. By consolidating these essential functions, the building simplifies navigation, reduces barriers, and supports student success at every stage of the academic journey.
Designed for Collaboration
Shared spaces including learning centers, computer labs, and flexible gathering areas while the coffee house and bookstore support community and a more integrated campus experience.
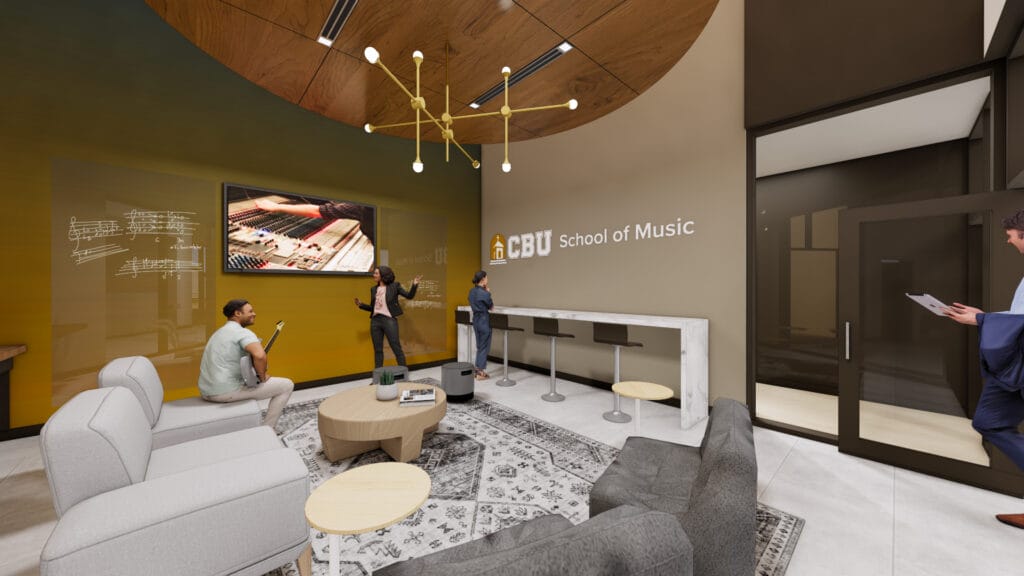
California Baptist University – Commercial Music Building
Built for Creative Production
The 15,000 SF Commercial Music Building at California Baptist University is designed to support the next generation of music creators, providing a purpose-built environment for recording, production, and performance. Located on a prominent triangular site within the campus, the facility expands the Collinsworth School of Performing Arts and establishes a dedicated home for the University’s growing Commercial Music program.
Spaces Tuned for Performance
At the center of the building is a flagship recording studio, supported by a range of student production studios designed for flexibility and hands-on learning. Each space is carefully calibrated to support a range of uses, from individual production work to collaborative recording, giving students access to professional-grade environments that reflect the realities of the industry they are preparing to enter.
Precision in Design
Given the technical demands of sound, the building is shaped by a rigorous approach to acoustic performance. Close coordination with acoustic consultants informed the design of walls, systems, and adjacencies to ensure sound isolation and clarity throughout. The result is a highly controlled environment where creativity and technical precision work together, supporting both the craft of music production and the experience of learning it.
Designing for the Future of Learning
Education continues to evolve and the spaces that support it must evolve with it. HPI designs flexible, inclusive, and future-ready campuses that empower educators, inspire students, and serve as lasting assets to their communities.
Citrus College – Career and Technical Education Building
Long Beach City College – Student Center (Building E)
Los Angeles USD – East Los Angeles Occupational Center (ELAOC)
Mt. SAC – Technology & Health Replacement Building
California Baptist University – Athletics Performance Facility (APC) & Recreation Center Expansion
California Baptist University – Dr. Robert K. Jabs School of Business
Moreno Valley College – Welcome Center
Vanguard University – Waugh Student Center
Santa Ana College – Johnson Student Center
Orange Coast College – W. Bradley Avery Professional Mariner Training Center
Orange Coast College – Planetarium
Long Beach City College – Electrical Technology Complex & Lifetime Learning Center (QQRR)
Long Beach City College – Esports Lab
Mt. SAC – Pedestrian Bridge & Gateway Parking Structure & Temple Green Corridor
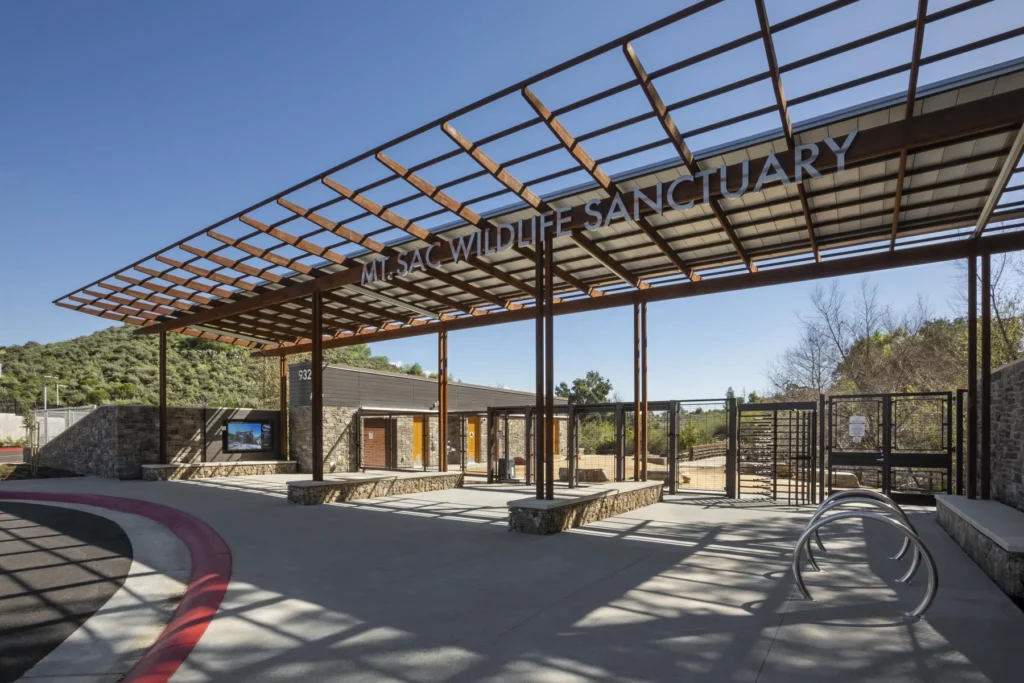
Mt. SAC – Beach Volleyball & Wildlife Sanctuary
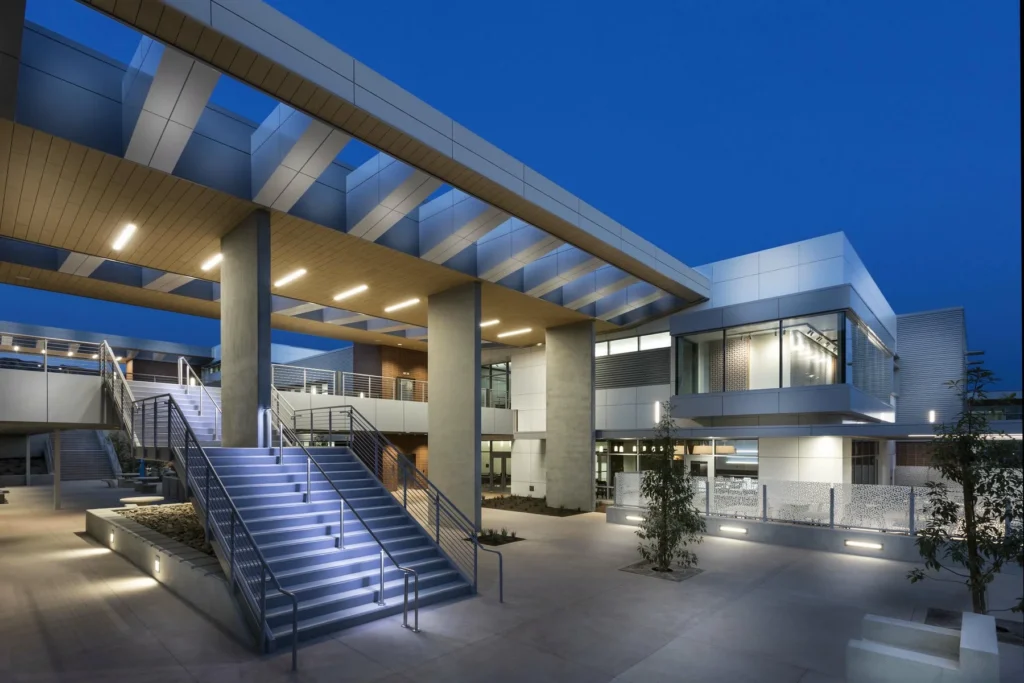
Mt. SAC – Business & Computer Technology Complex
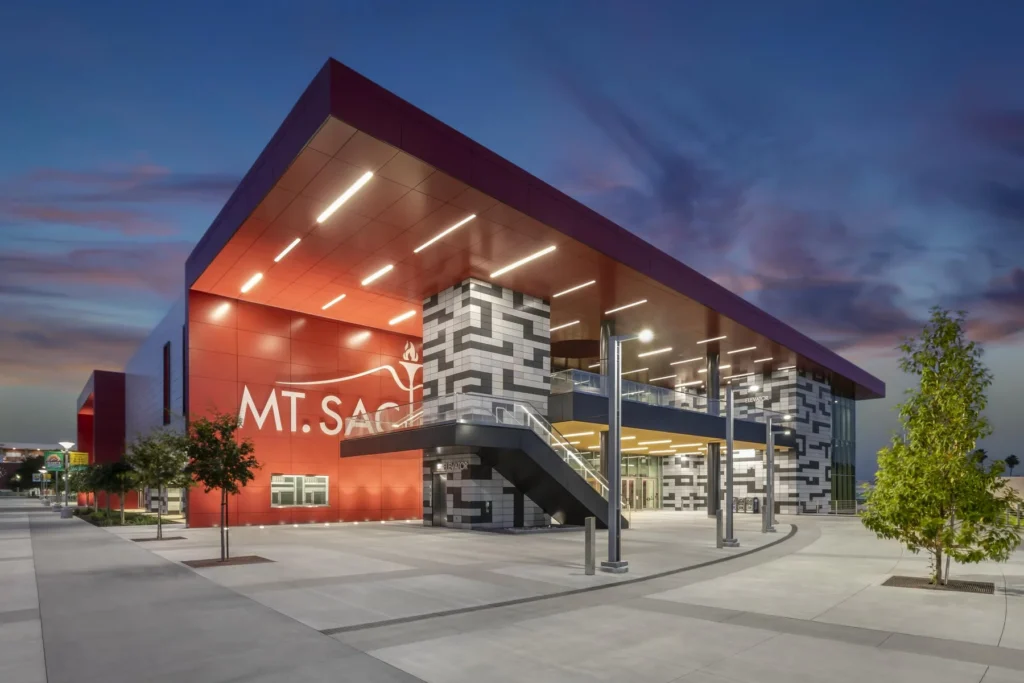
Mt. SAC – Student & Welcome Center Complex
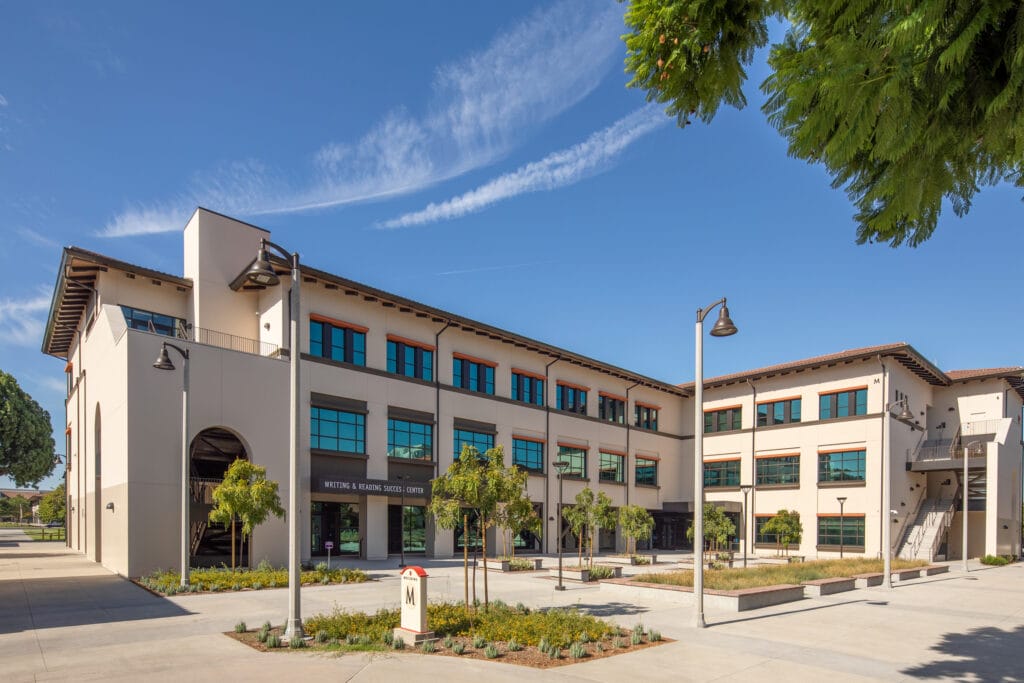
Long Beach City College – Multidisciplinary Academic Building (Building M)
Los Angeles Pierce College – Rocky Young Park
El Camino College – Industry & Technology Education Center
Cerritos College – Math/CIS and Fine Arts Complex
Cerritos College – Child Development Center
Cerritos College – Health Science
Cerritos College – Falcon Square
Cerritos College – Student Services and Administration Building
California Baptist University – Commercial Music Building