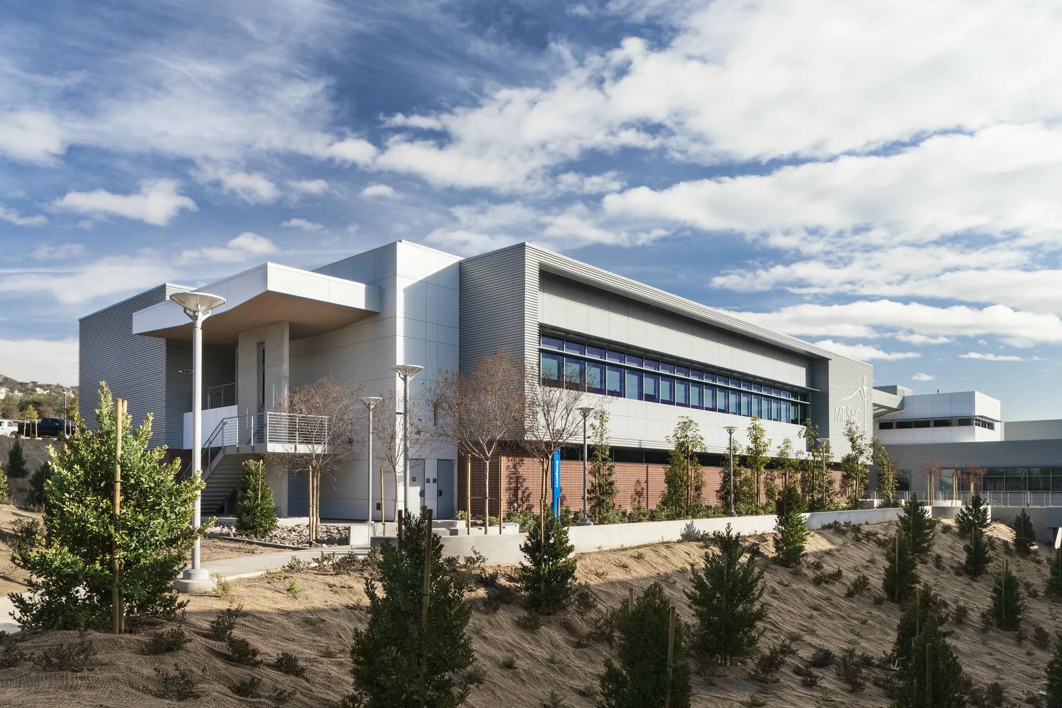
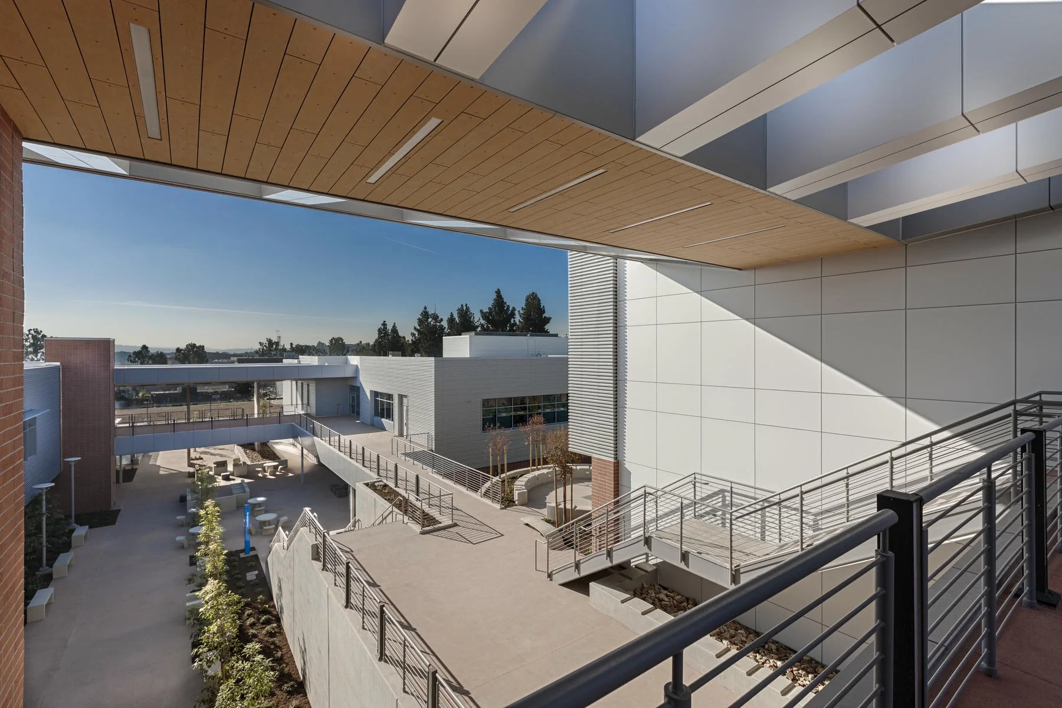
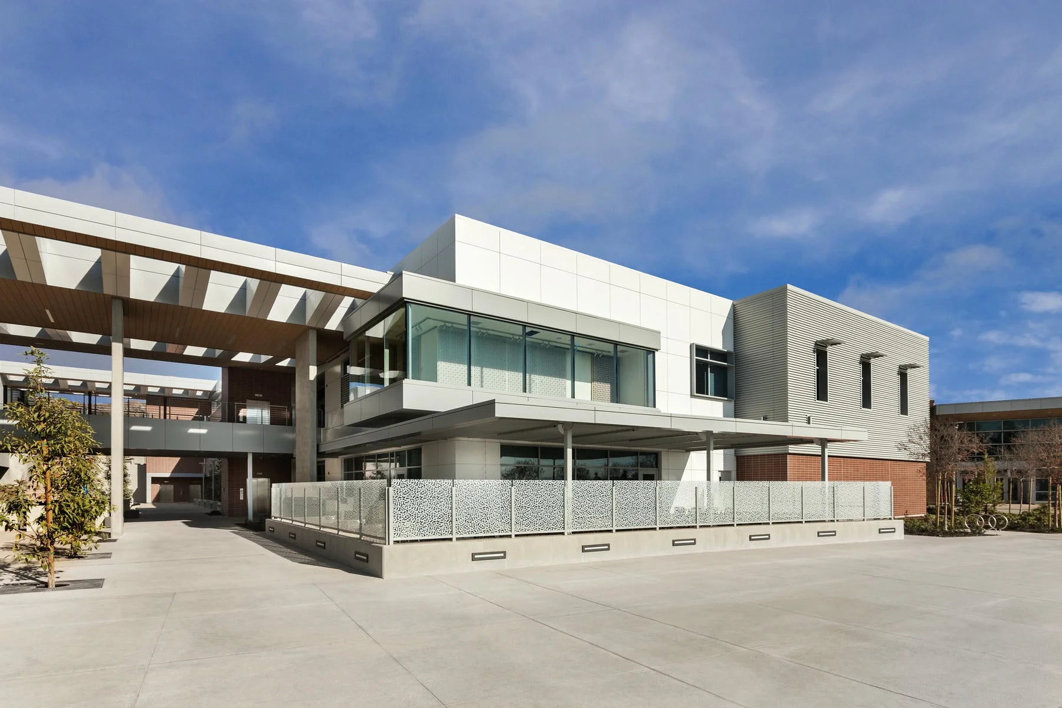
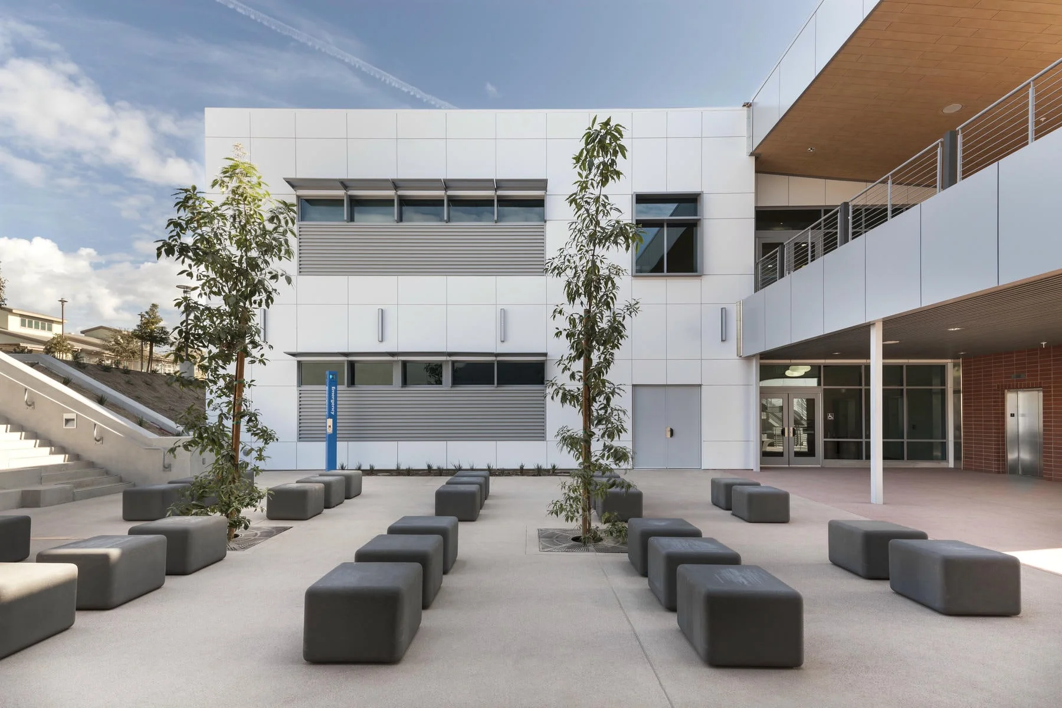
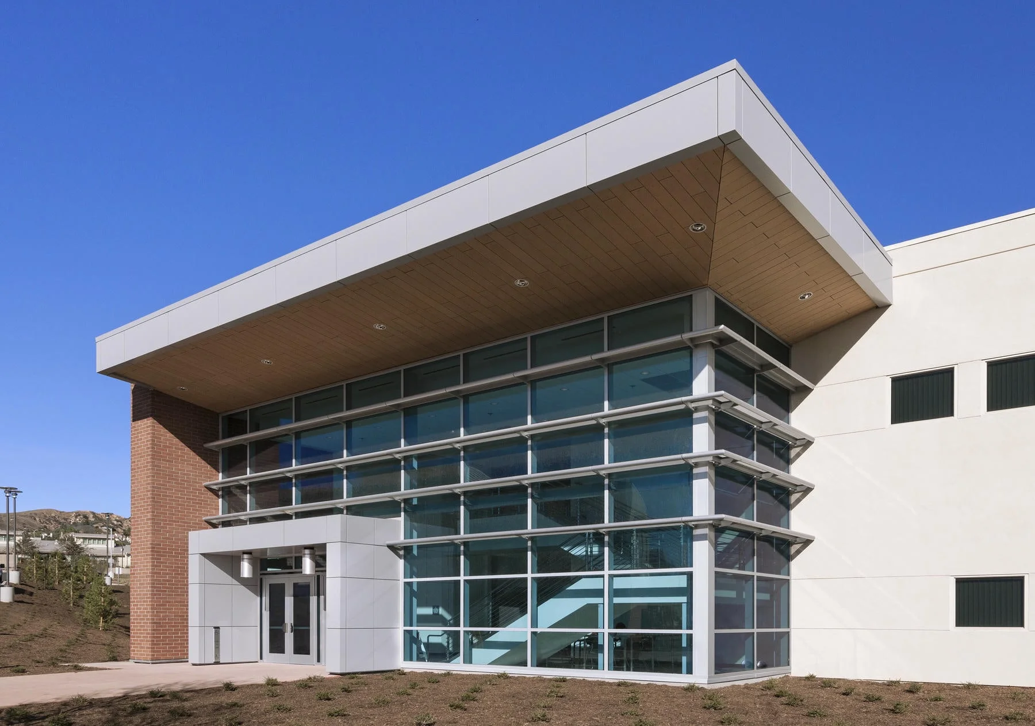
Set on a sloping site, the Business & Computer Technology Complex is composed of three interconnected volumes organized around a central, multi-level exterior space. This open-air commons becomes the heart of the project, structuring circulation, shaping identity, and creating a shared environment for gathering and exchange. More than a courtyard, it acts as a campus gateway, linking parking to the academic core through a sequence of terraces, paths, and social spaces.
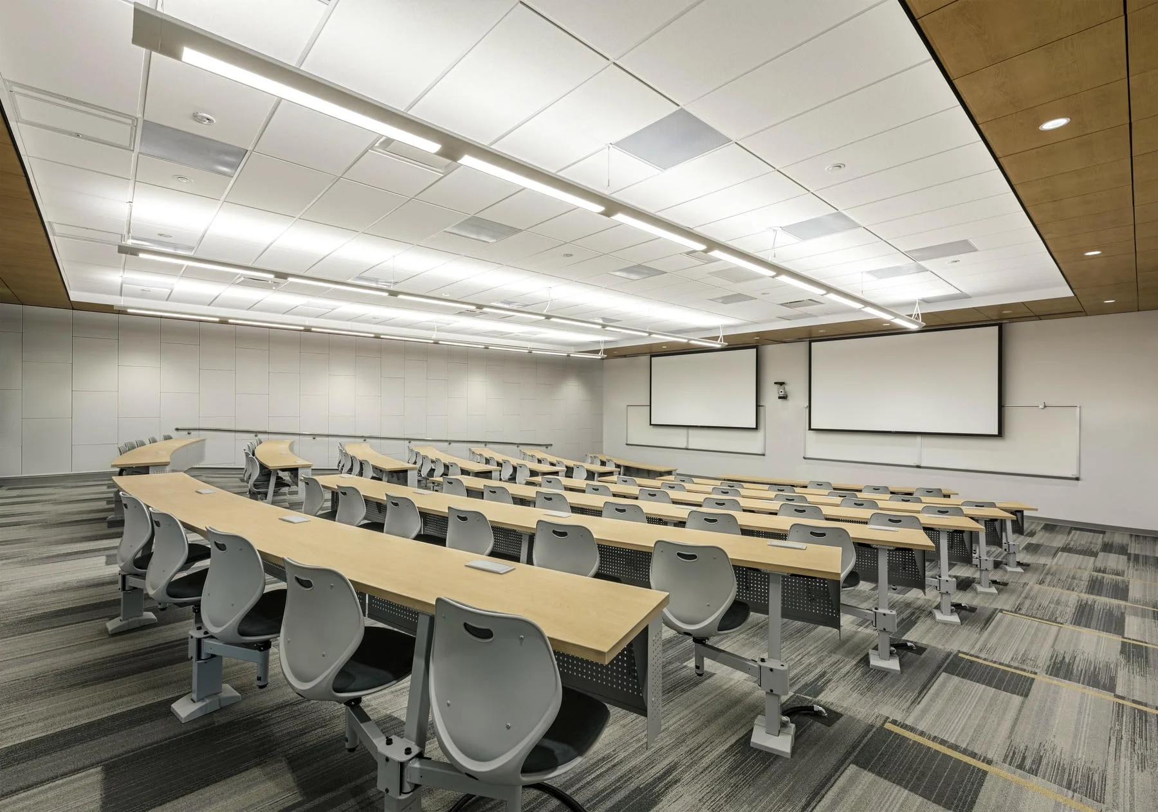
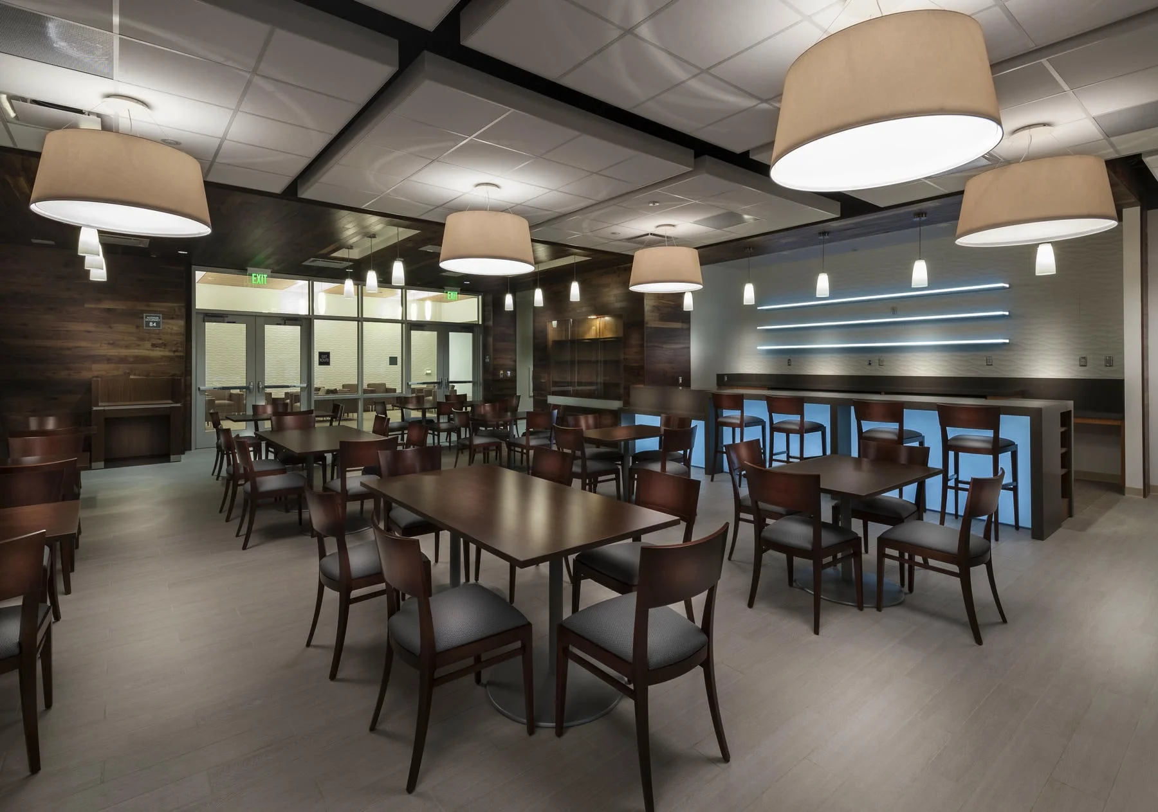
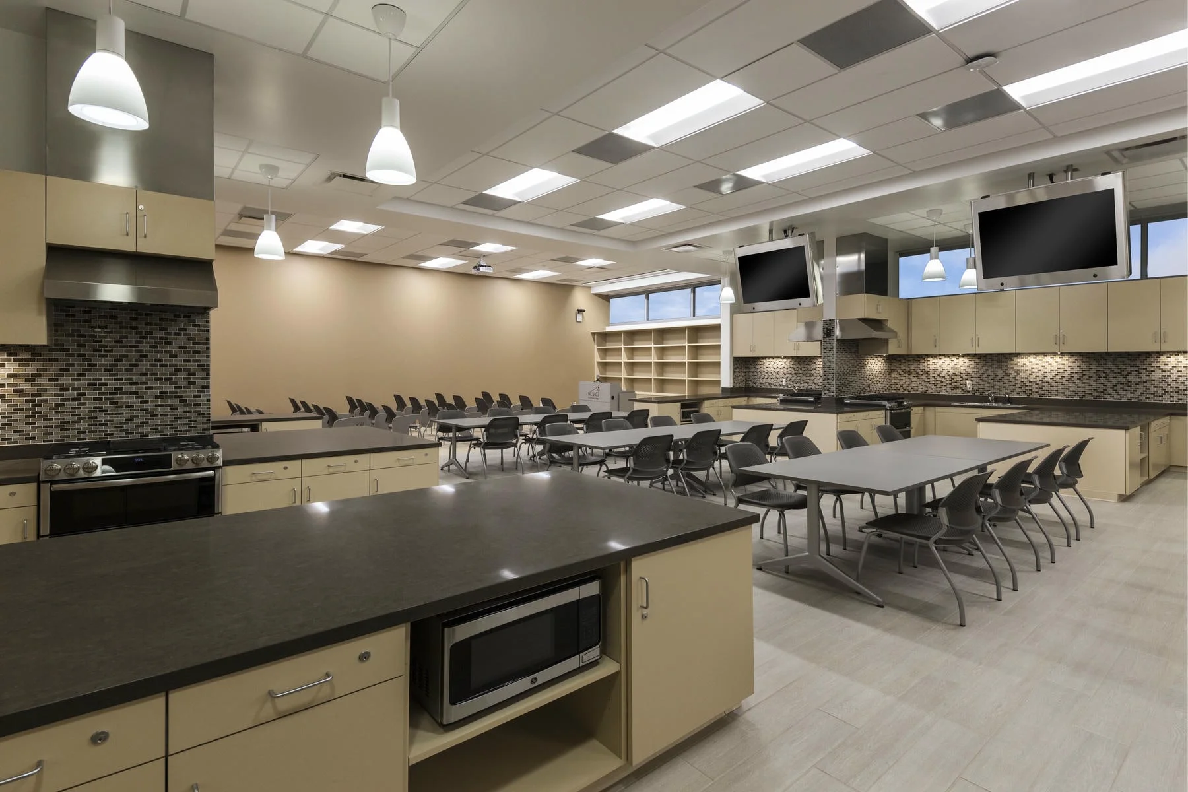
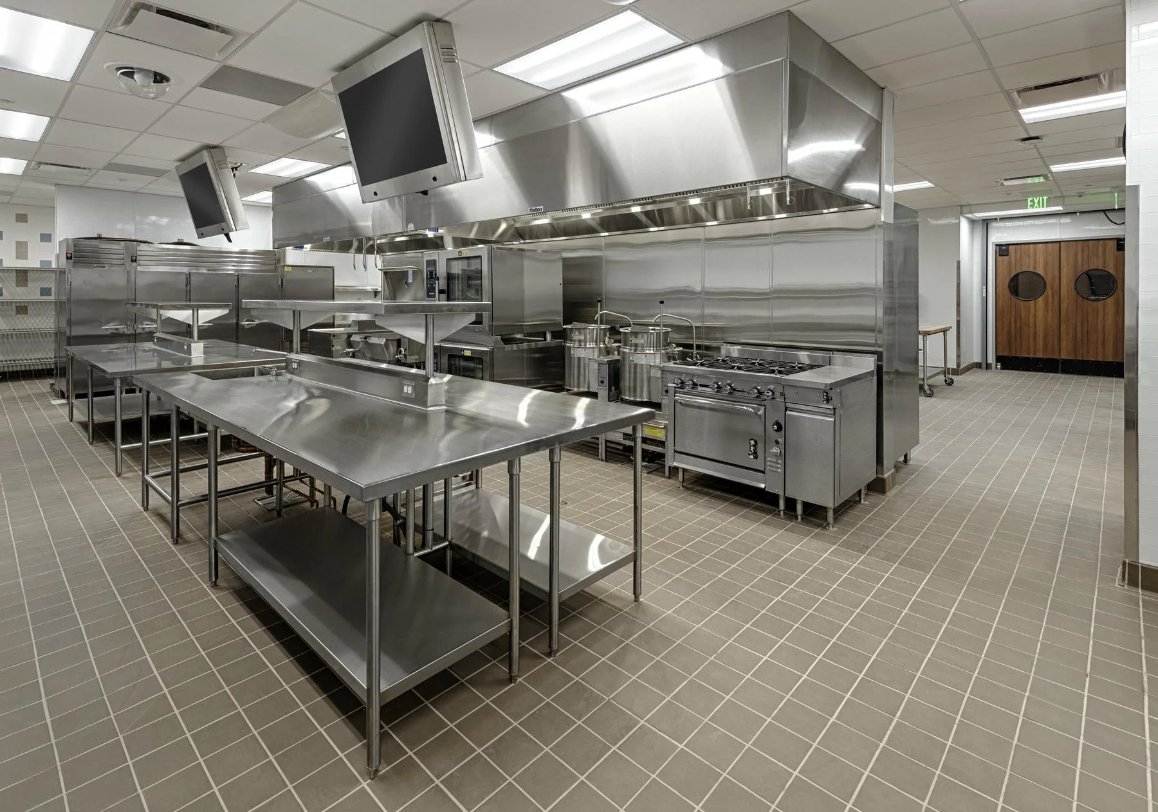
The complex brings together a wide range of academic disciplines, from business and computer science to design, hospitality, and culinary arts, within a single, coordinated environment. Organized along a central circulation spine, each program branches into its own identifiable zone, allowing departments to maintain a distinct presence while remaining connected to the larger whole. In spaces like Culinary Arts, this identity becomes experiential, where a student lobby transforms into a functioning restaurant interface, blending learning with real-world application.
Movement through the complex is intentional and varied. A network of primary paths, secondary connections, and more informal routes supports both efficient circulation and moments of pause. Changes in grade are leveraged to create multiple entry points and layered connections between buildings and outdoor spaces, ensuring universal access while enriching the spatial experience. The result is a campus environment that supports study, collaboration, and everyday interaction at every level.
Client
Mt. San Antonio Community College District
Location
Walnut, California
Studio
Education
Sector
Higher Education
project Size
112,000 SF