A Clear Point of Arrival
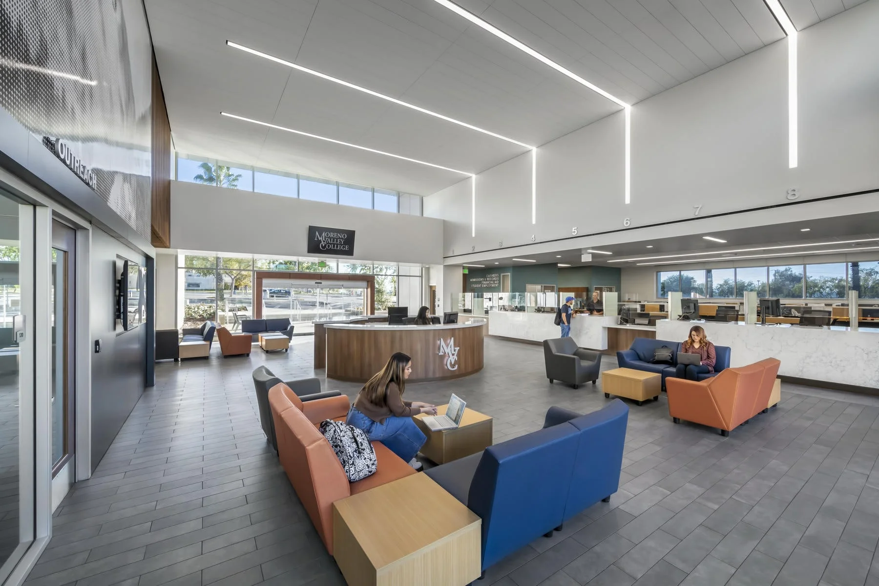
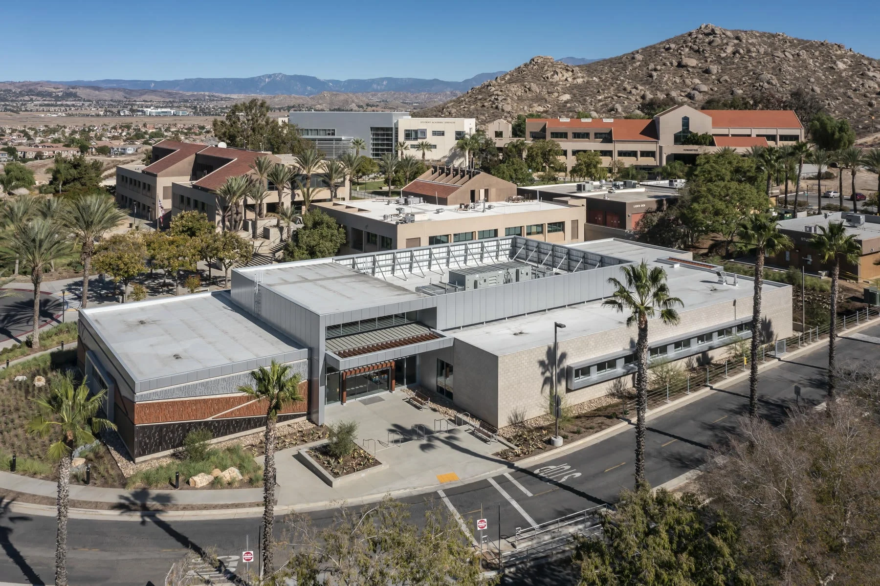
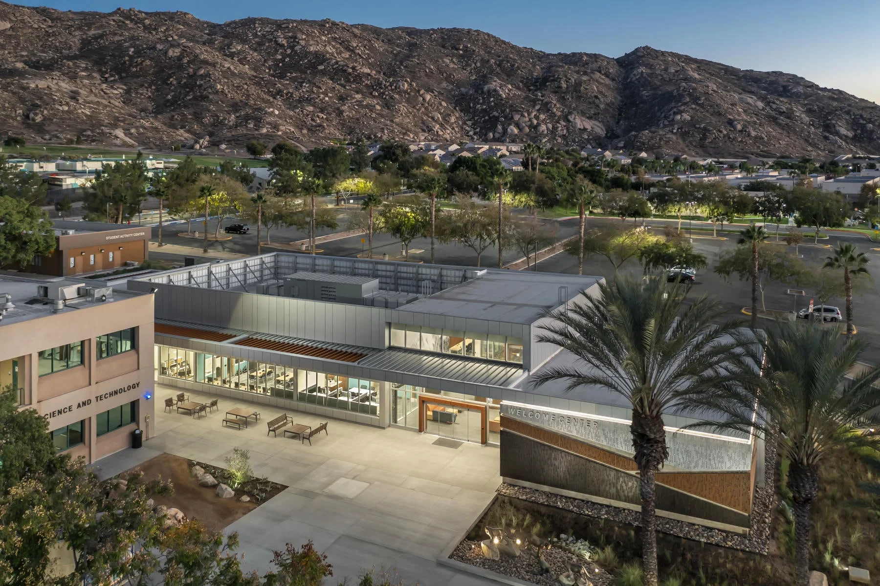
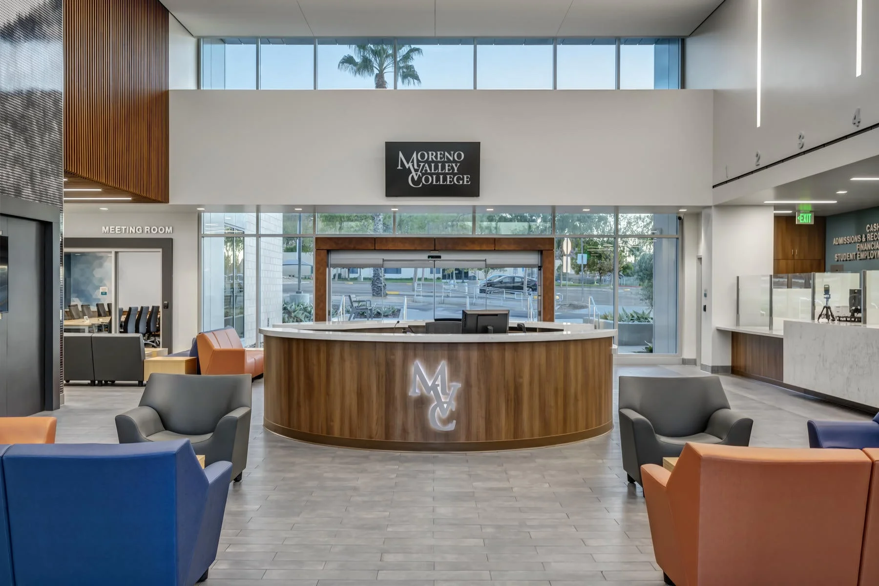
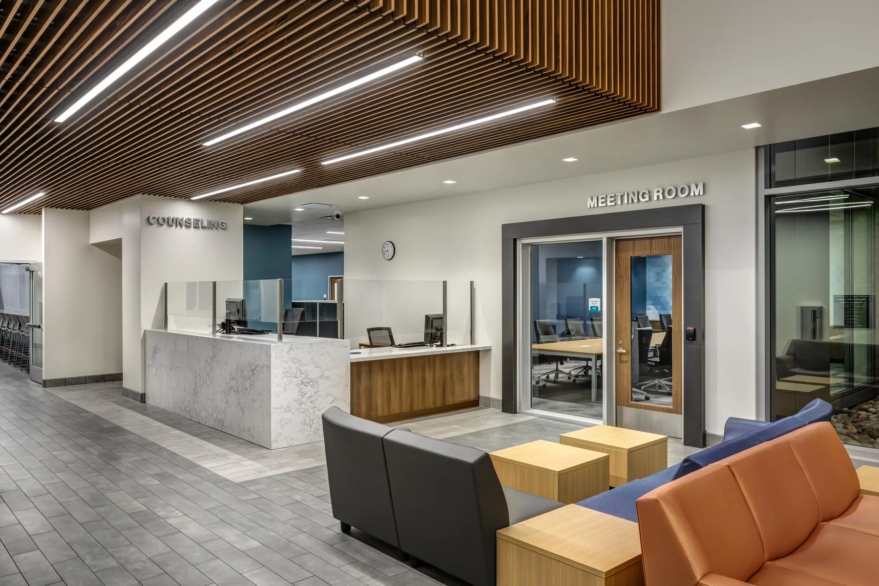
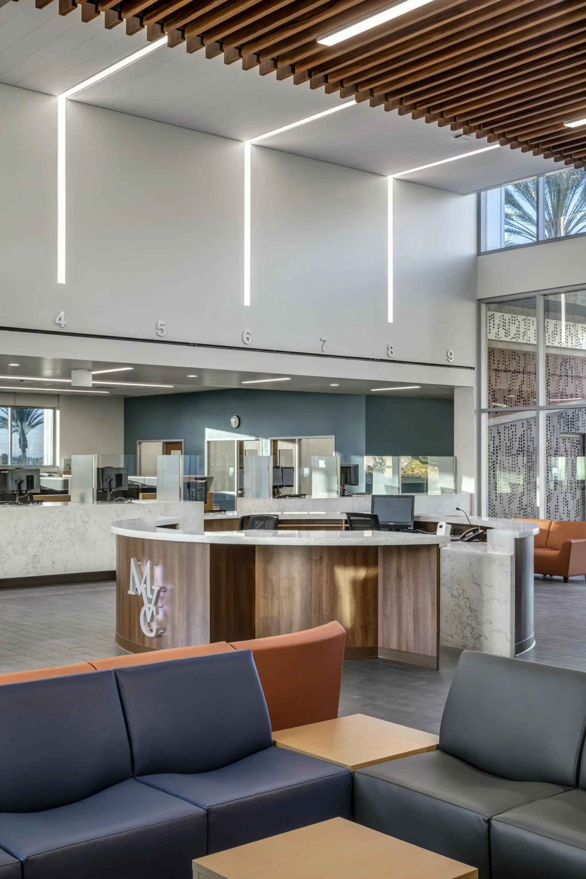
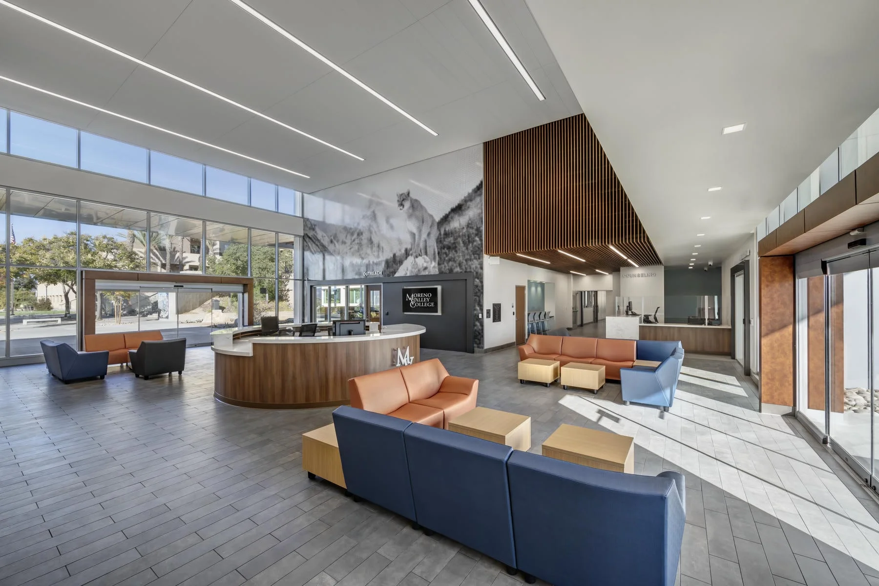
The Welcome Center at Moreno Valley College establishes a new front door for the campus, designed to be intuitive, accessible, and immediately supportive. As the first stop for many students, the building creates a clear sense of arrival, guiding users seamlessly to key services while setting the tone for a welcoming and student-centered experience.
Designed Around the Student Experience
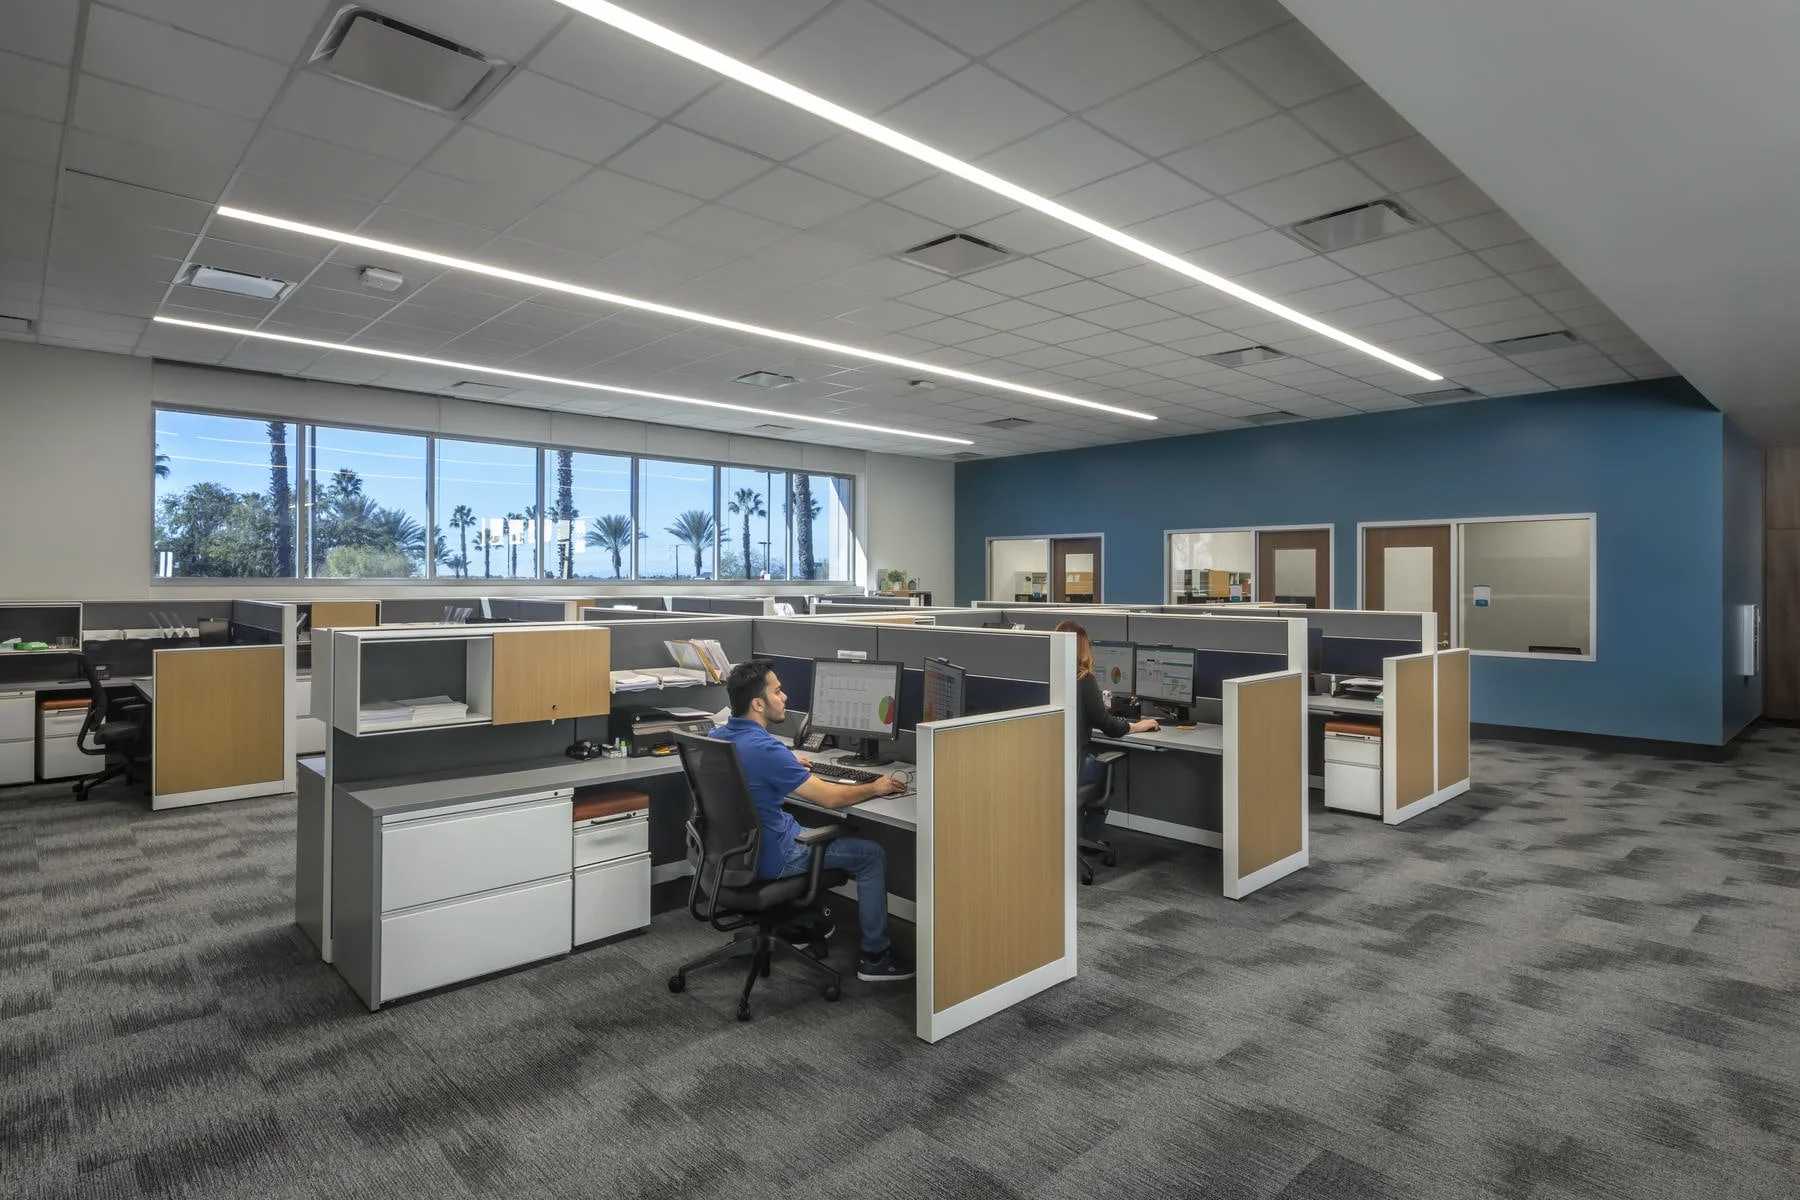
A wide range of essential programs, including admissions, financial services, counseling, and student support initiatives, are brought together in a single, easy-to-navigate environment. Spaces are organized to reduce confusion and eliminate barriers, allowing staff and student ambassadors to provide direct, visible support. Integrated waiting, study, and lounge areas, paired with digital queuing systems, allow students to stay engaged and productive while accessing services.
Inclusive, Supportive, Connected
Beyond core services, the Welcome Center creates space for community and belonging. Programs such as the Dream Center, First Year Experience, and the Common Ground Center provide dedicated support for diverse student populations, reinforcing a culture of inclusion. Through thoughtful planning and a focus on human experience, the building becomes more than a service hub, it becomes a place where students feel supported from the moment they arrive.