A Campus Connector
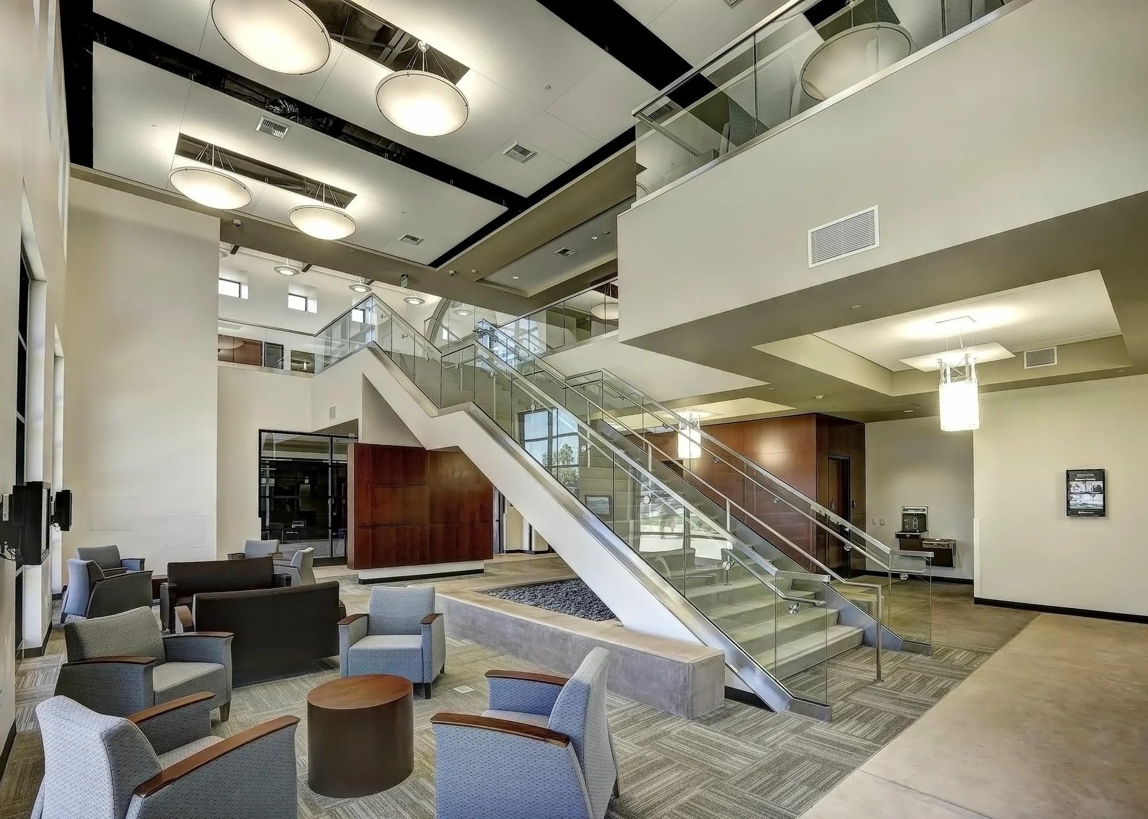
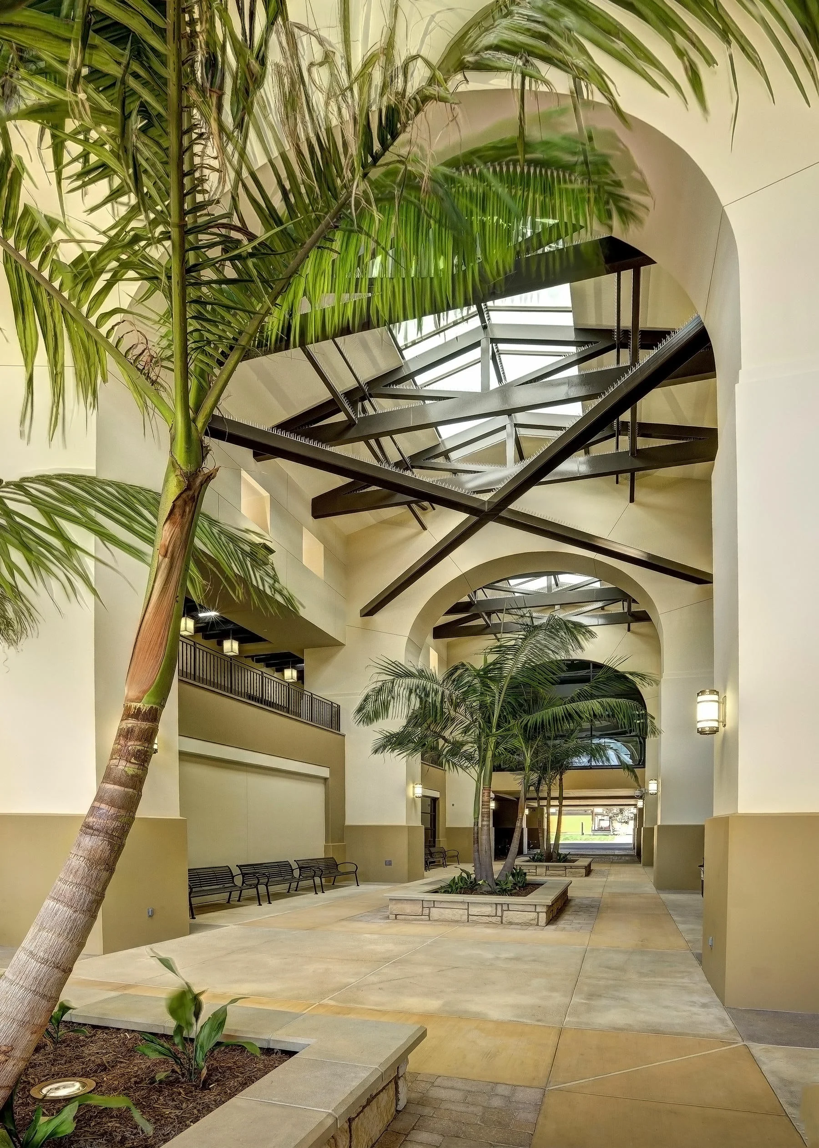
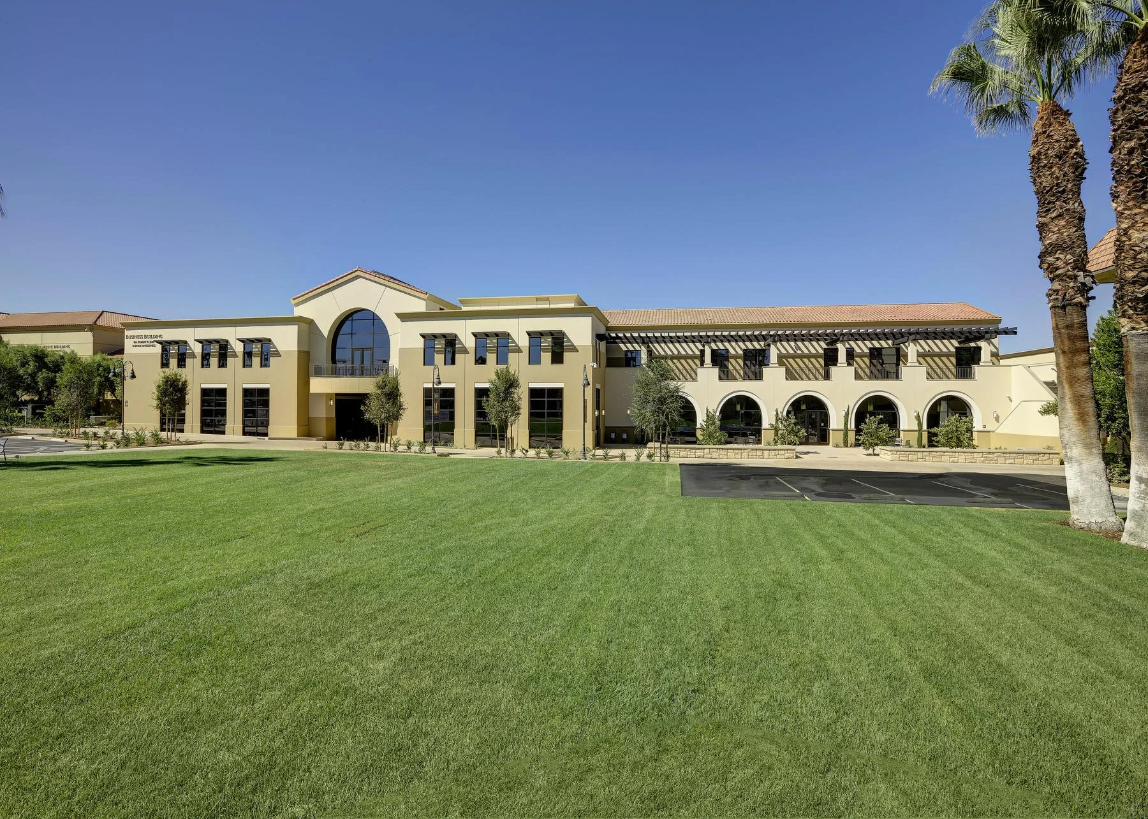
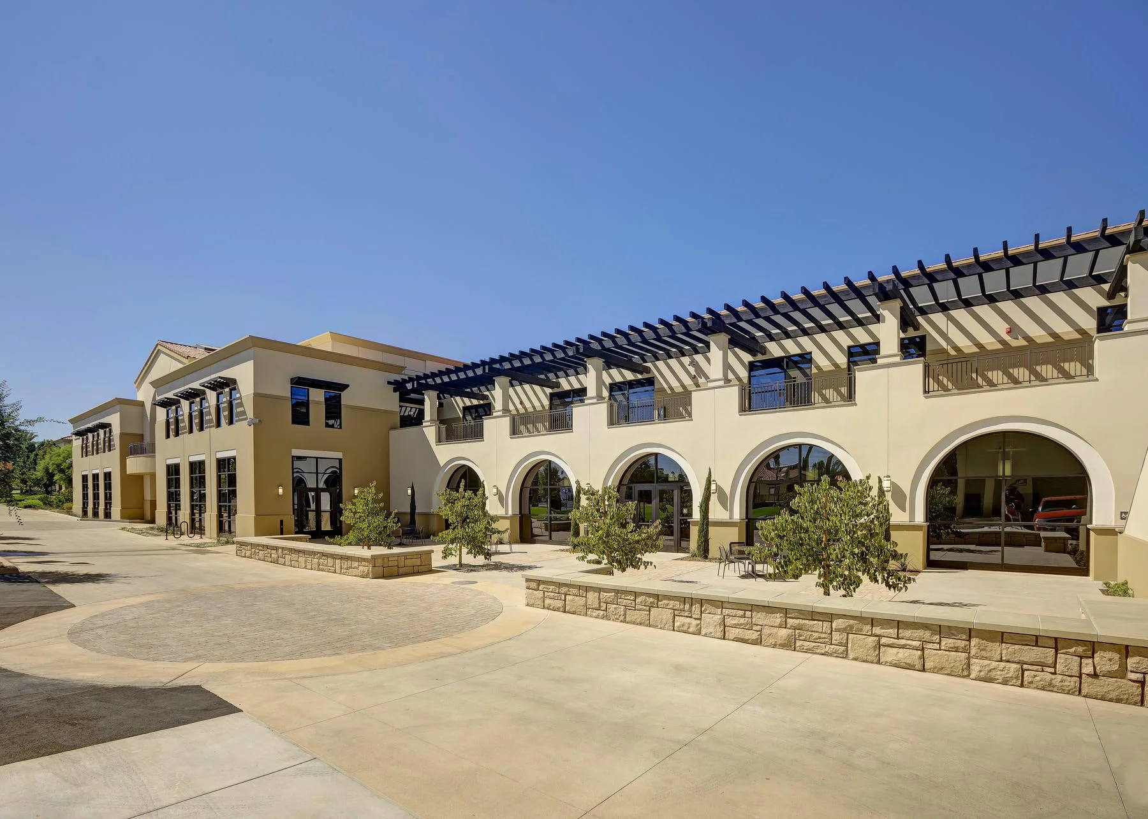
The new 56,717 SF School of Business at California Baptist University is designed as both a destination and a pathway, organizing movement, gathering, and learning around a central open-air promenade. This two-story spine creates a direct connection between major parking areas and the campus core, transforming everyday circulation into an active, social experience.
Designed for Interaction
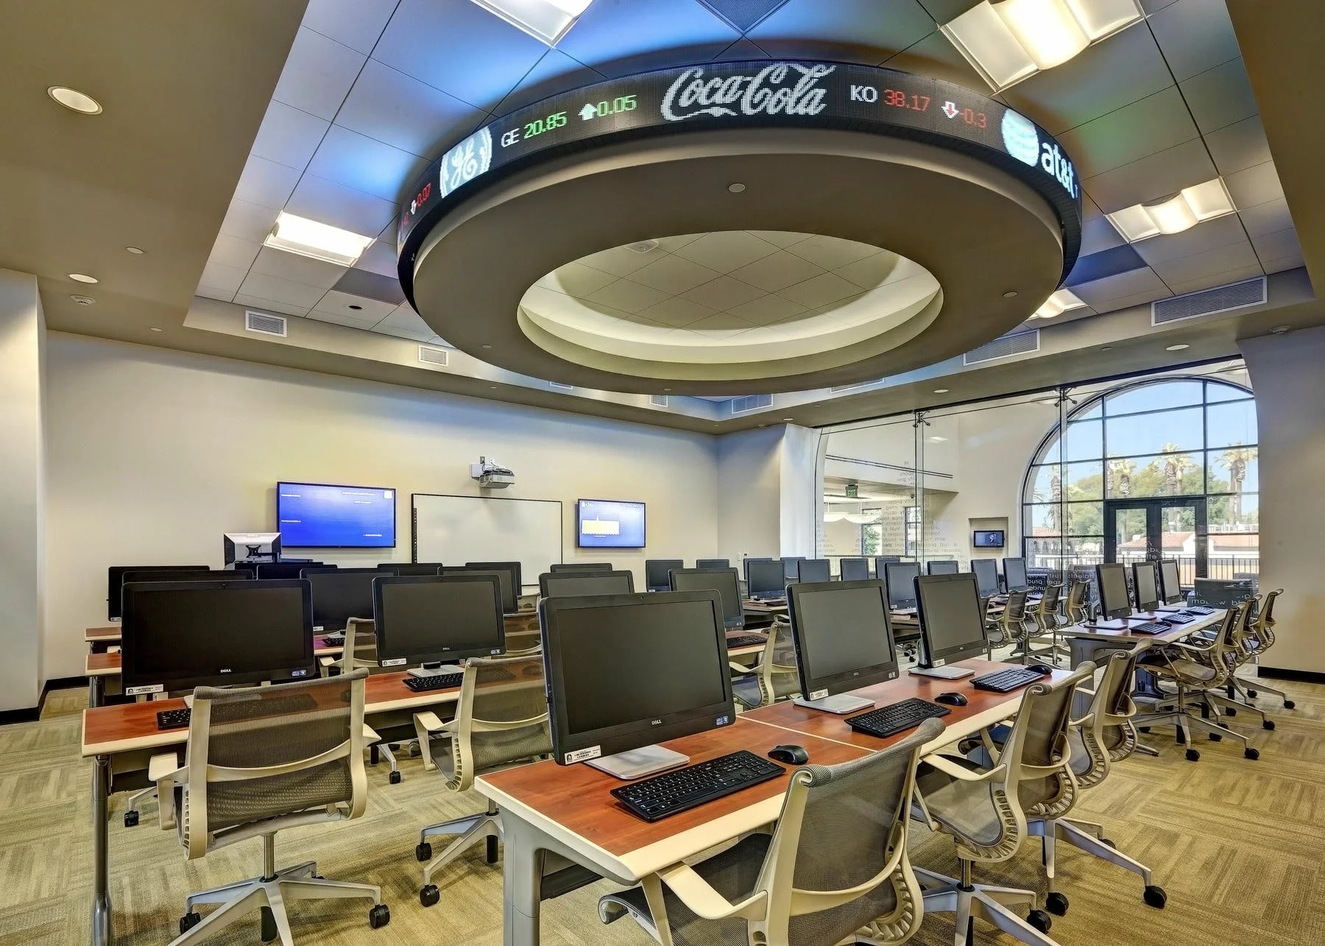
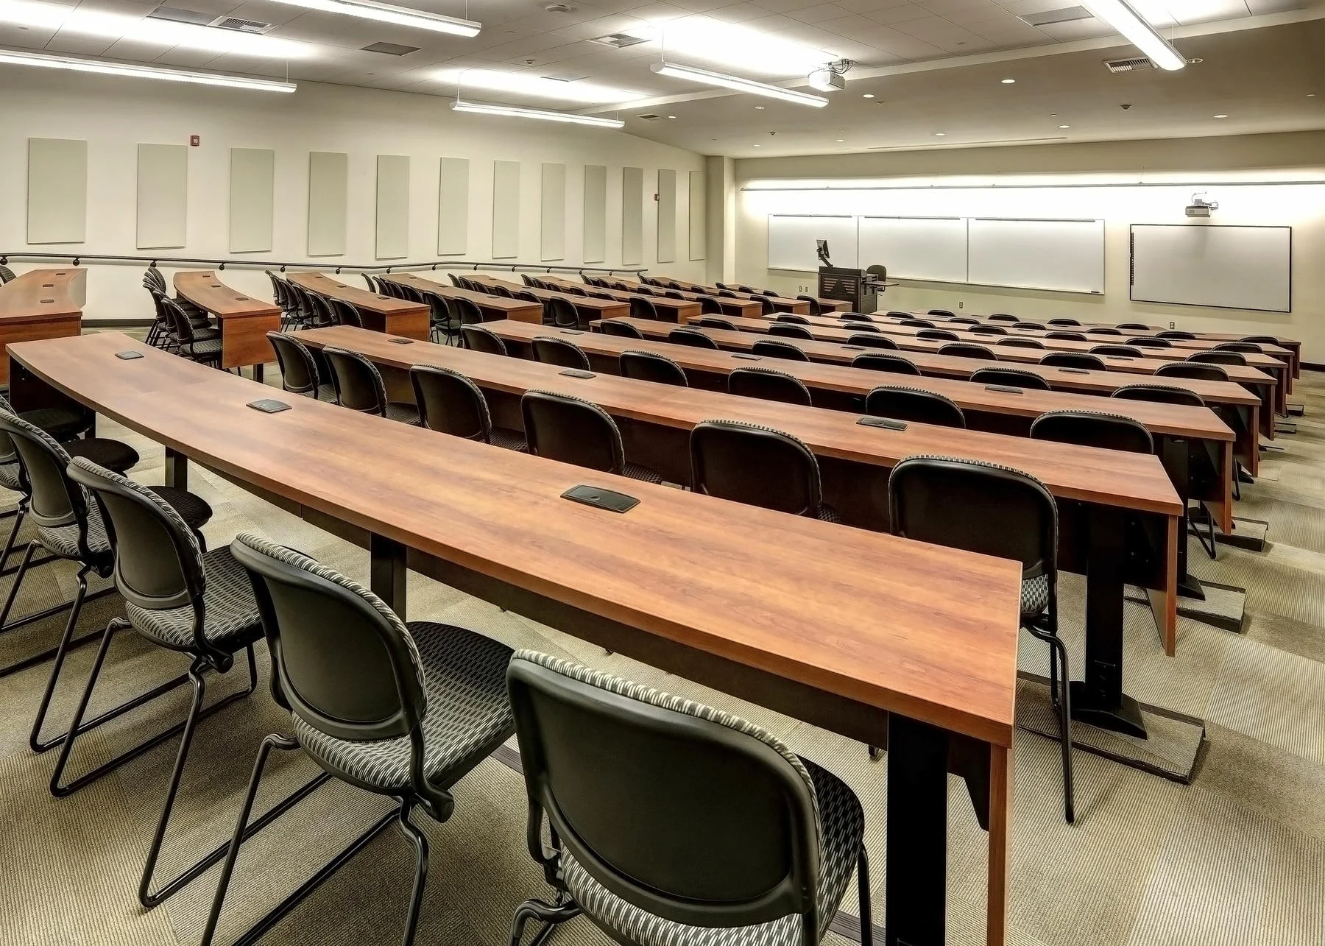
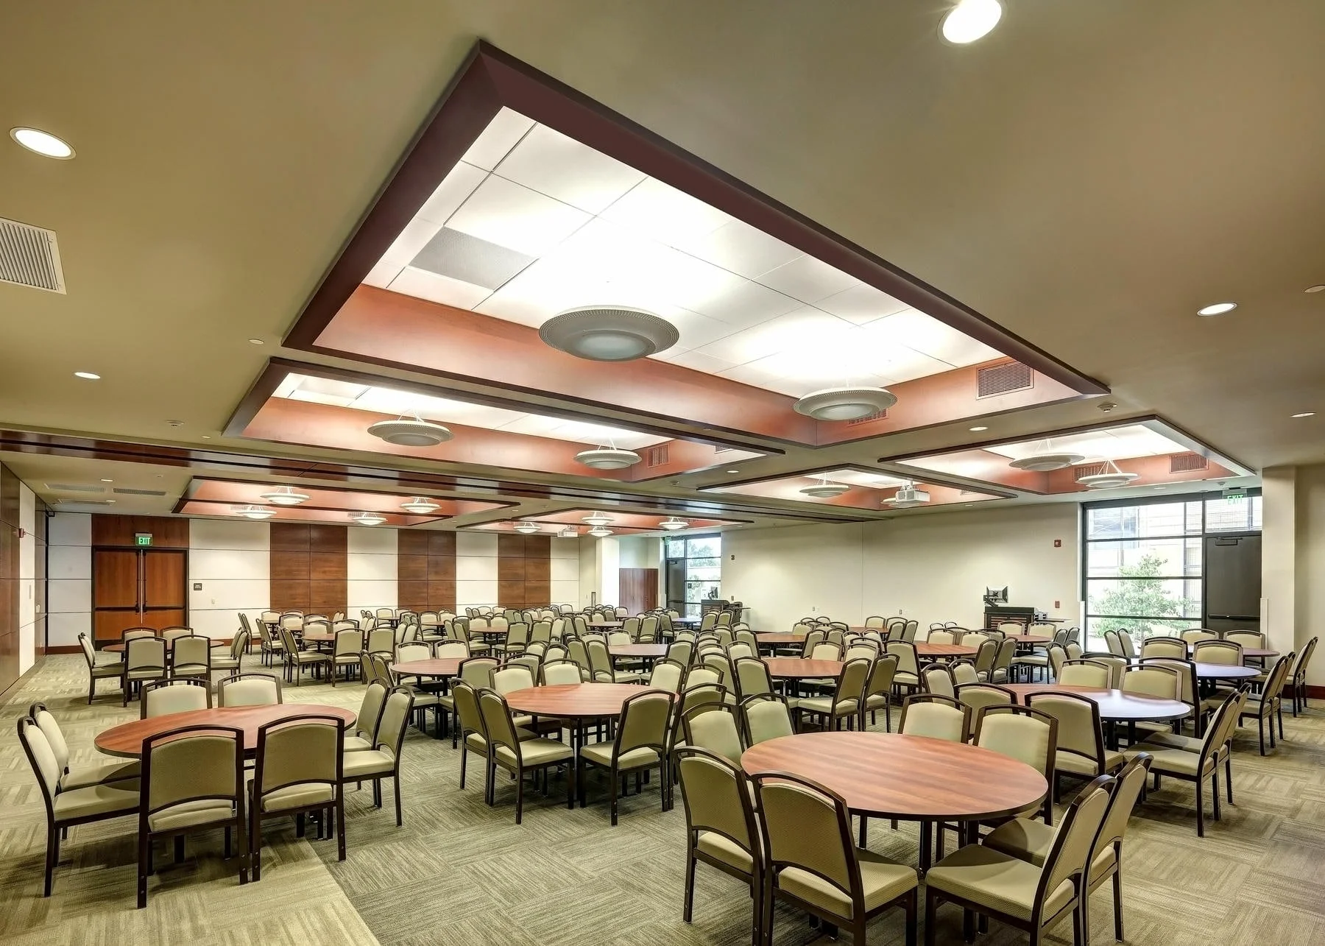
Lecture halls, computer labs, and academic spaces are arranged along the promenade, allowing for direct access and a seamless flow between indoors and outdoors. This organization encourages visibility, accessibility, and informal interaction to mimic the collaborative, fast-paced environments students will encounter in their professional careers.