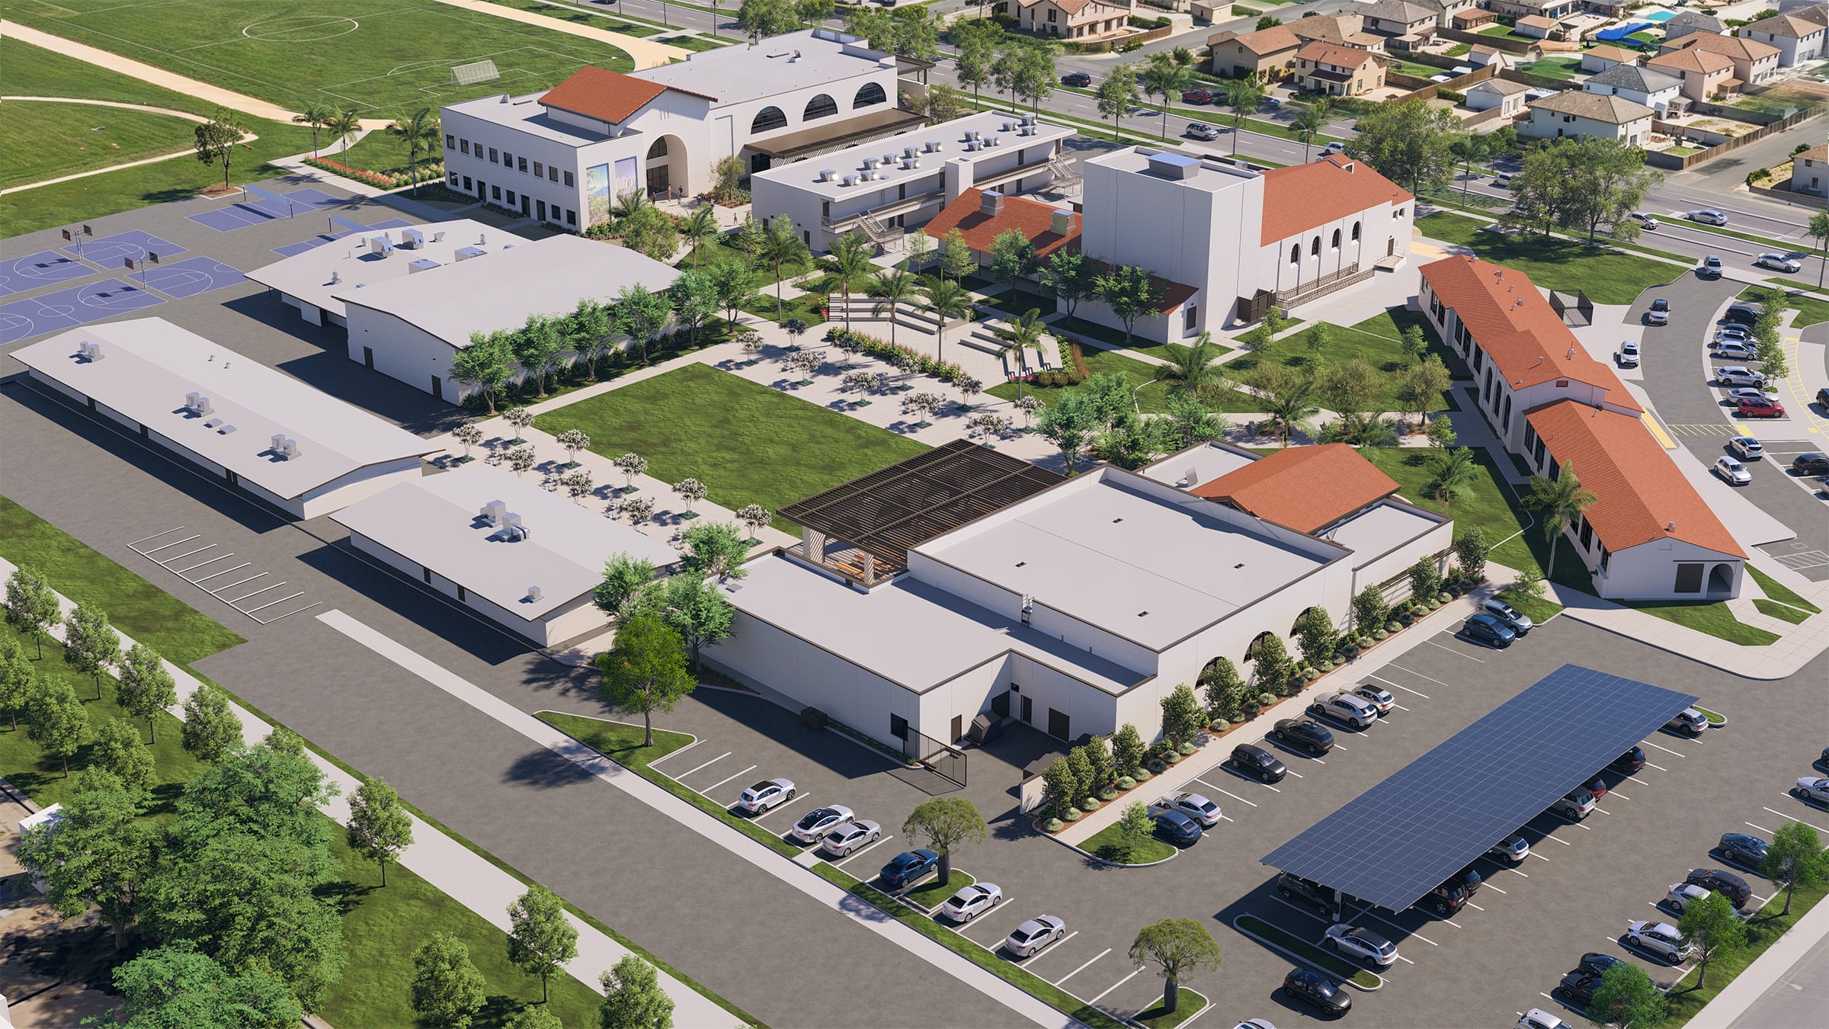
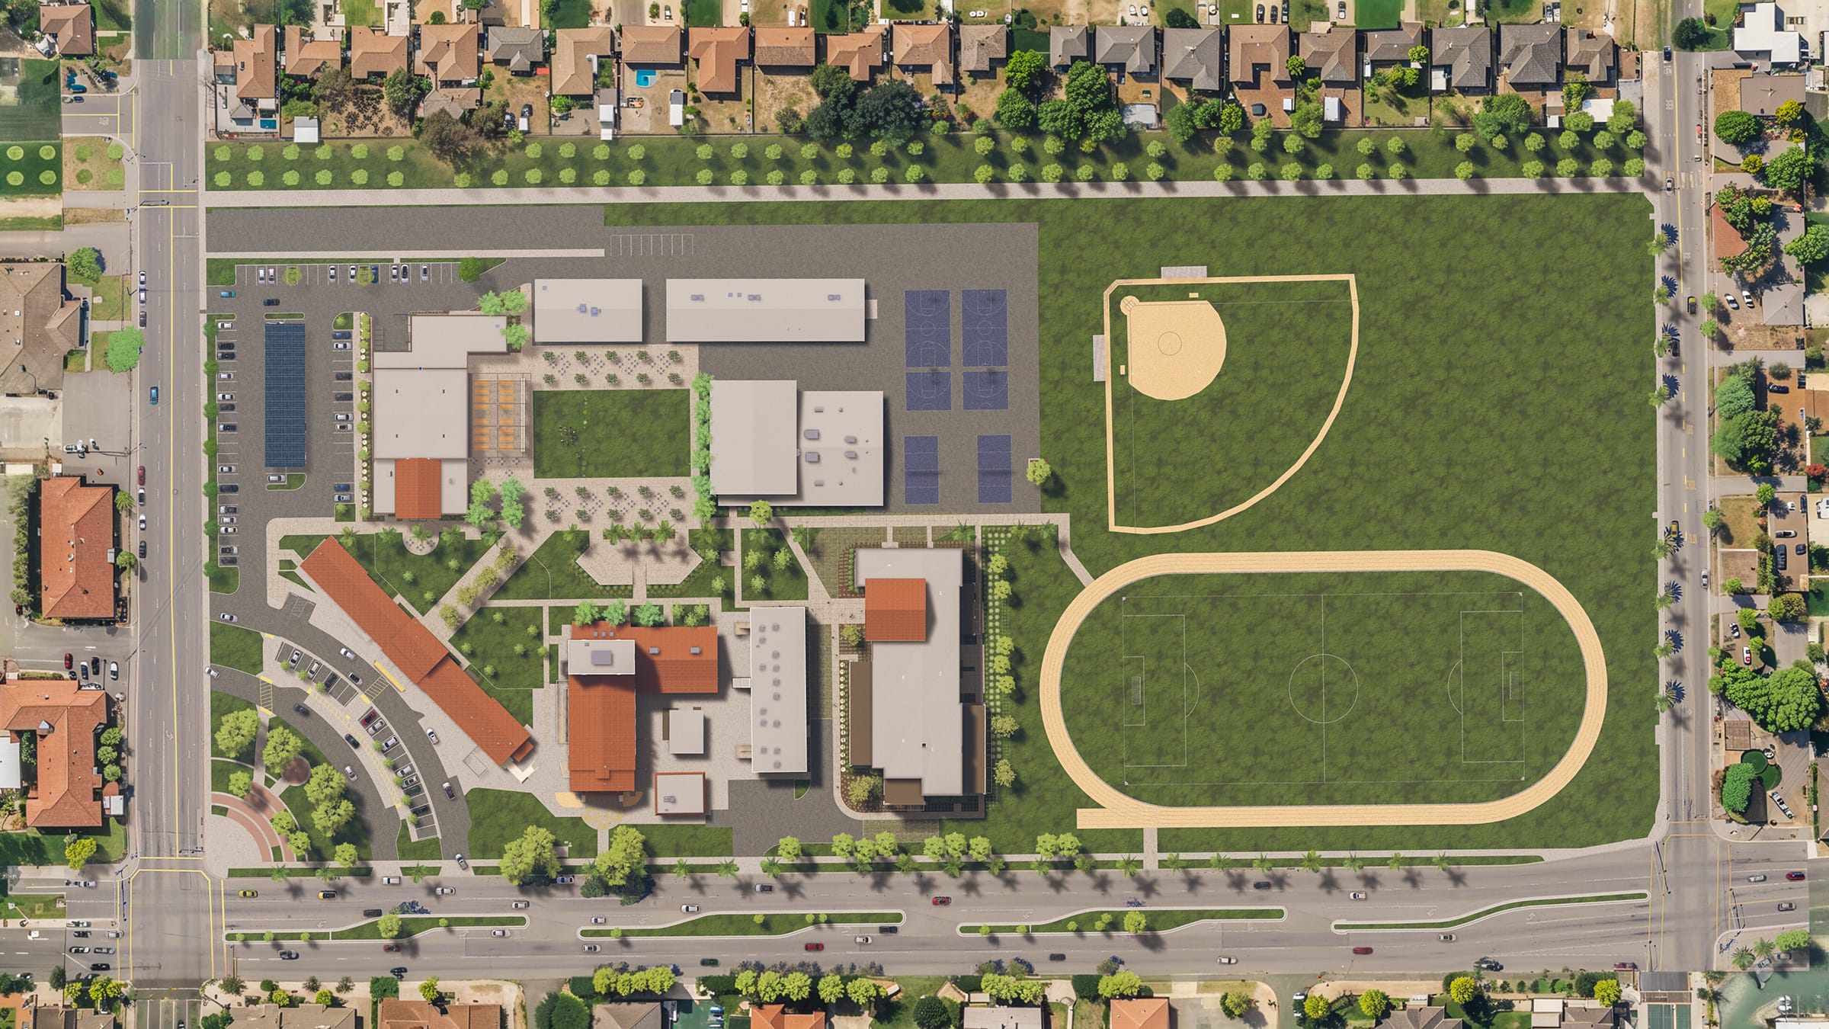
Fontana Middle School first opened in September 1928, making it the oldest school still in active use in Fontana Unified School District. Nearly a century of students have walked its campus, and with that history comes both pride and responsibility. The Comprehensive Modernization and Addition project delivers two significant new buildings: a two-story Classroom Building and a one-story Library, Multi-Purpose, and Food Service facility. Together, they complete the campus master plan and create a cohesive academic environment that honors the school’s architectural legacy while delivering the learning environments today’s students need.
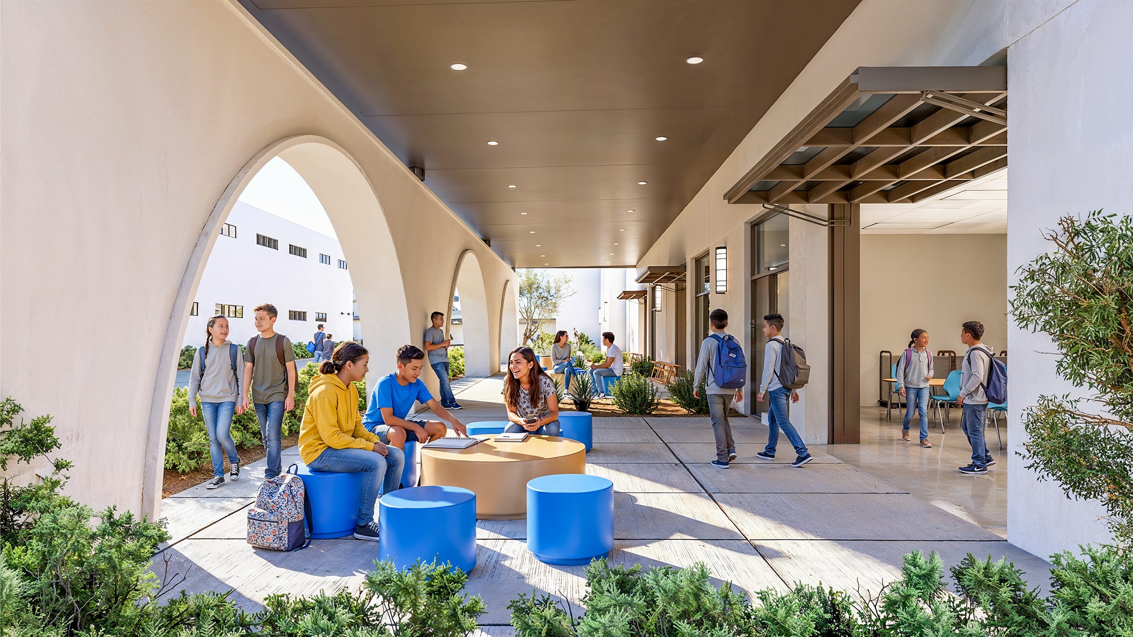
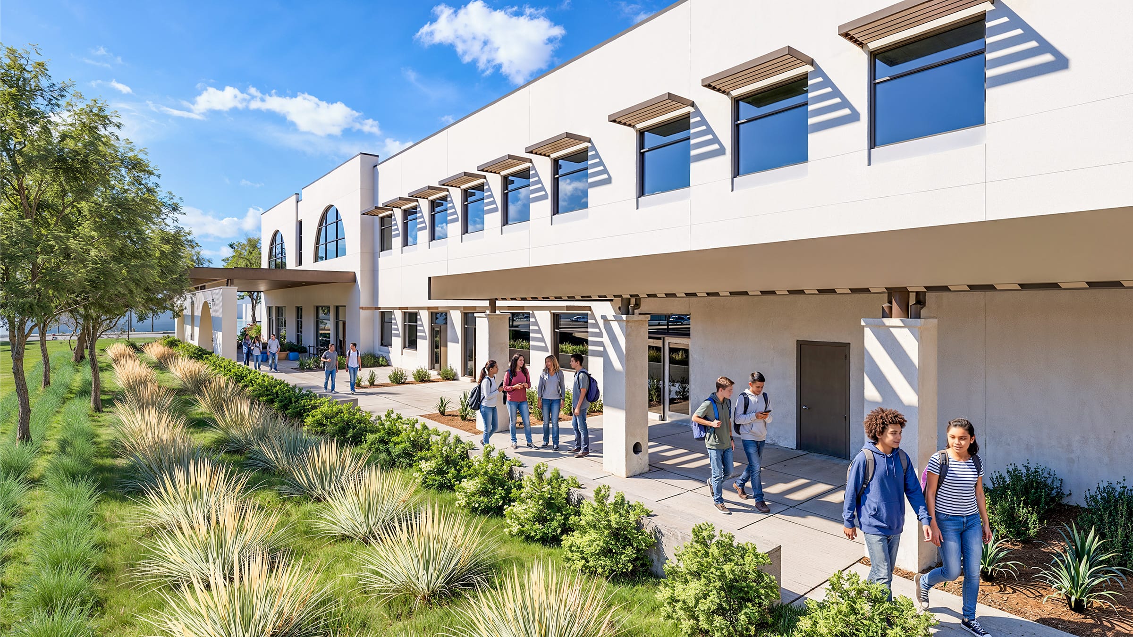
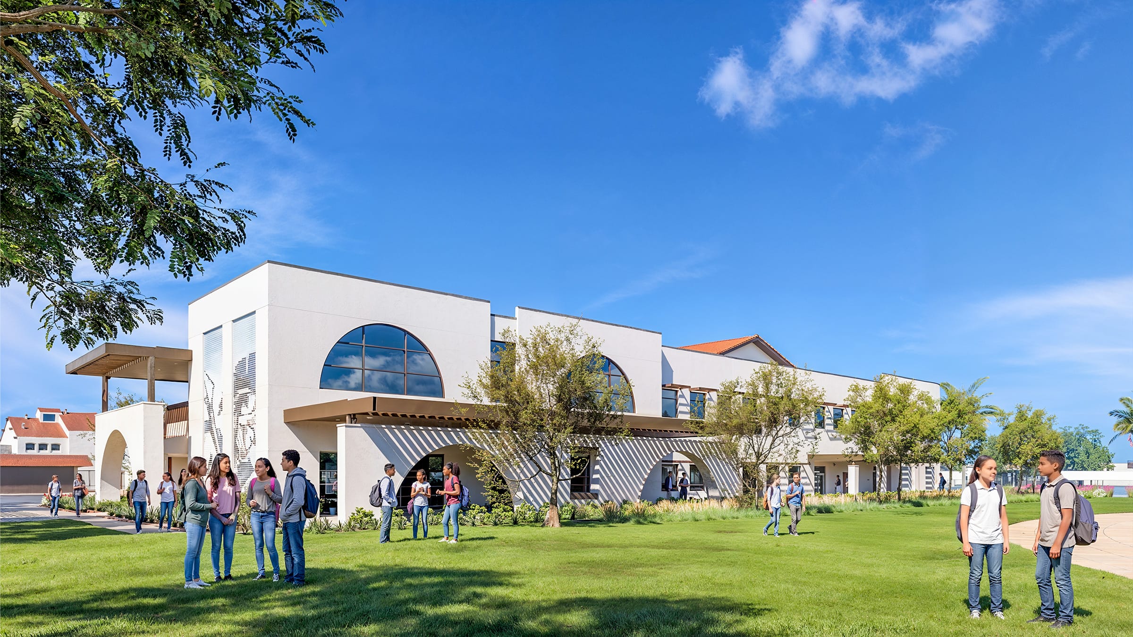
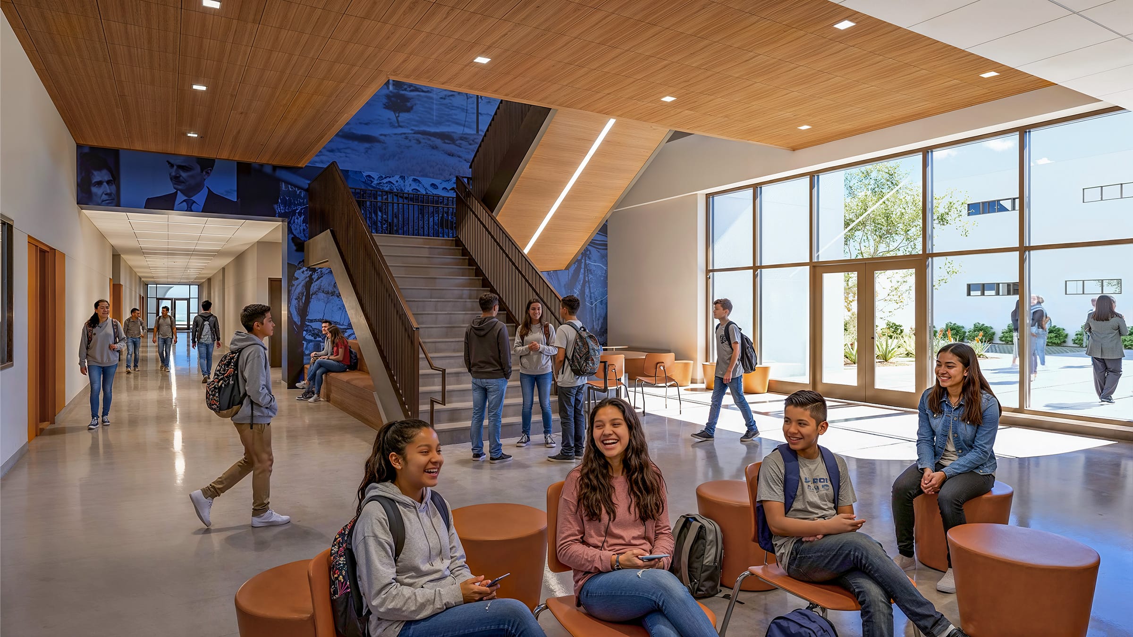
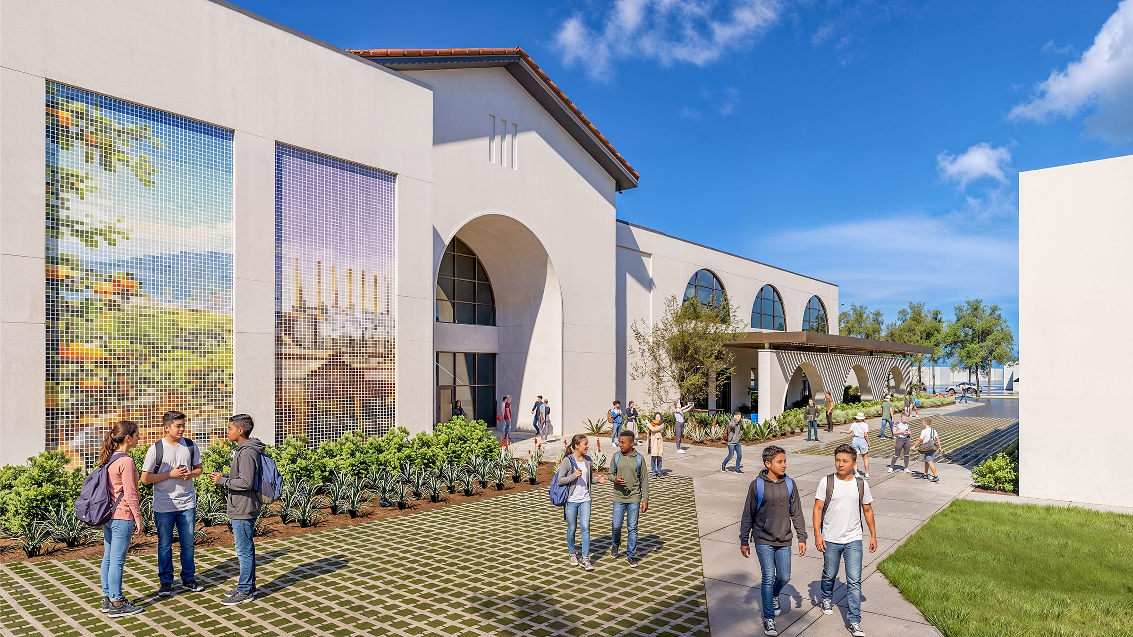
The 40,269 SF two-story Classroom Building houses 10 general classrooms, four science labs, six math and science classrooms, collaboration spaces on both floors, and six staff offices – all arranged to maximize daylight and promote interaction. A grand gabled archway marks the entry as a campus landmark. Covered outdoor learning spaces extend directly off select classrooms, allowing instruction to move outside seamlessly. Structural steel trellis details nod to Fontana’s industrial legacy; orchard-inspired planting and warm earth tones pay tribute to its agricultural roots.
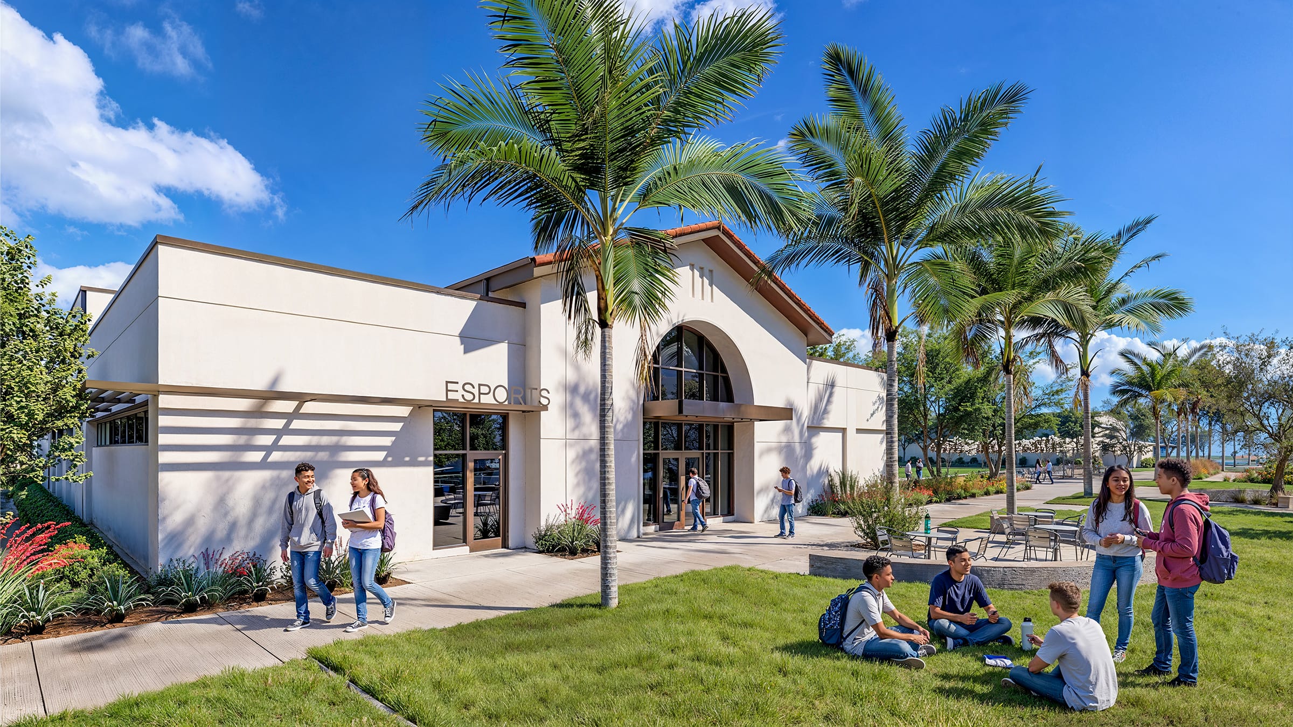
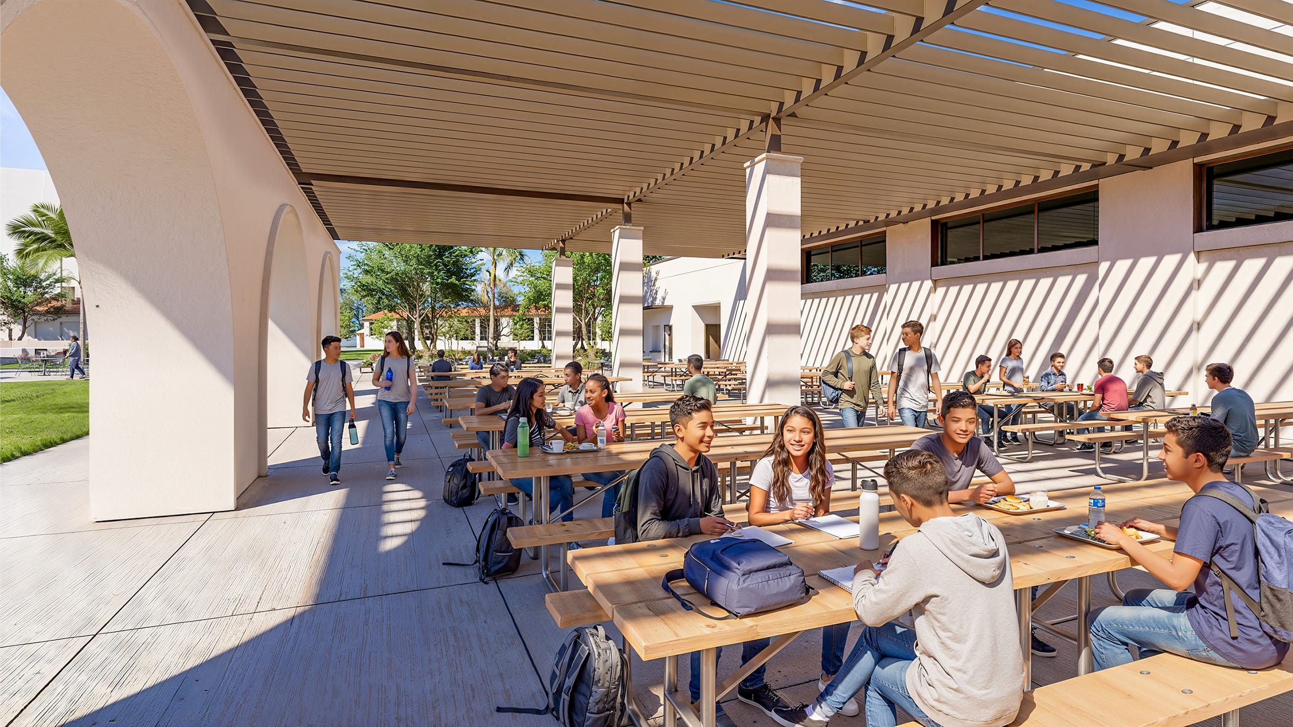
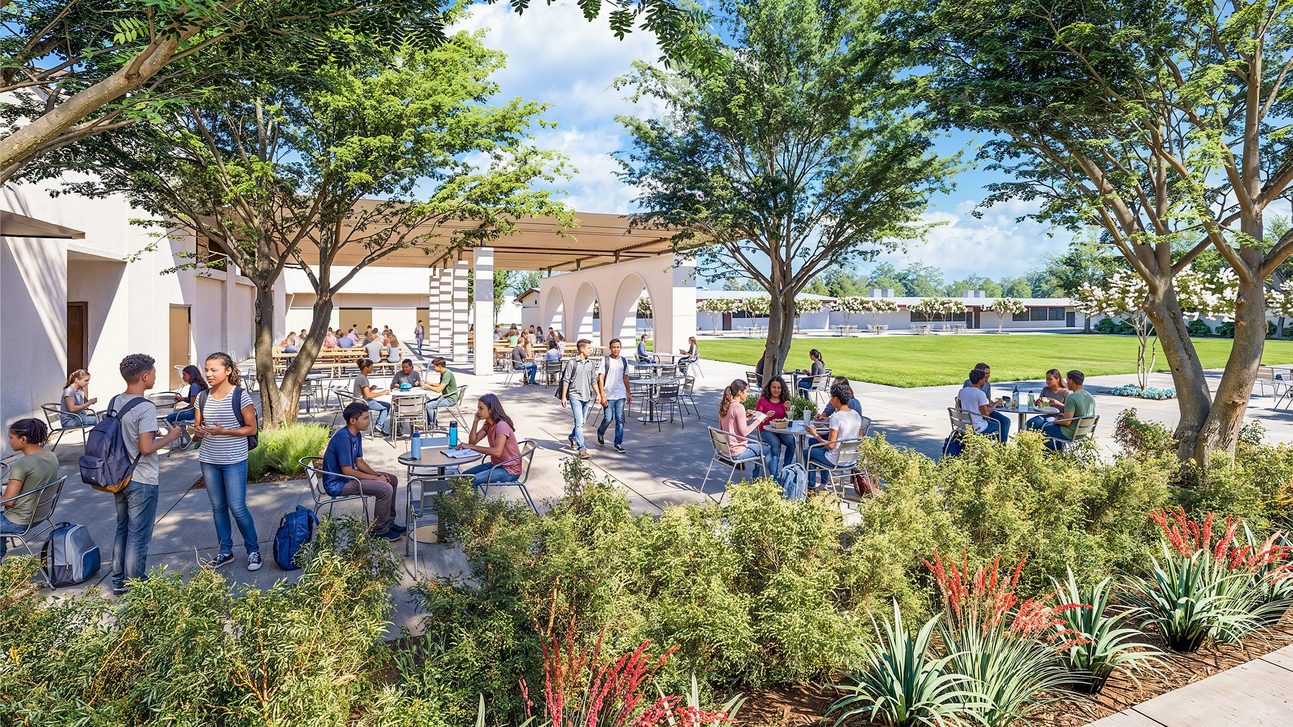
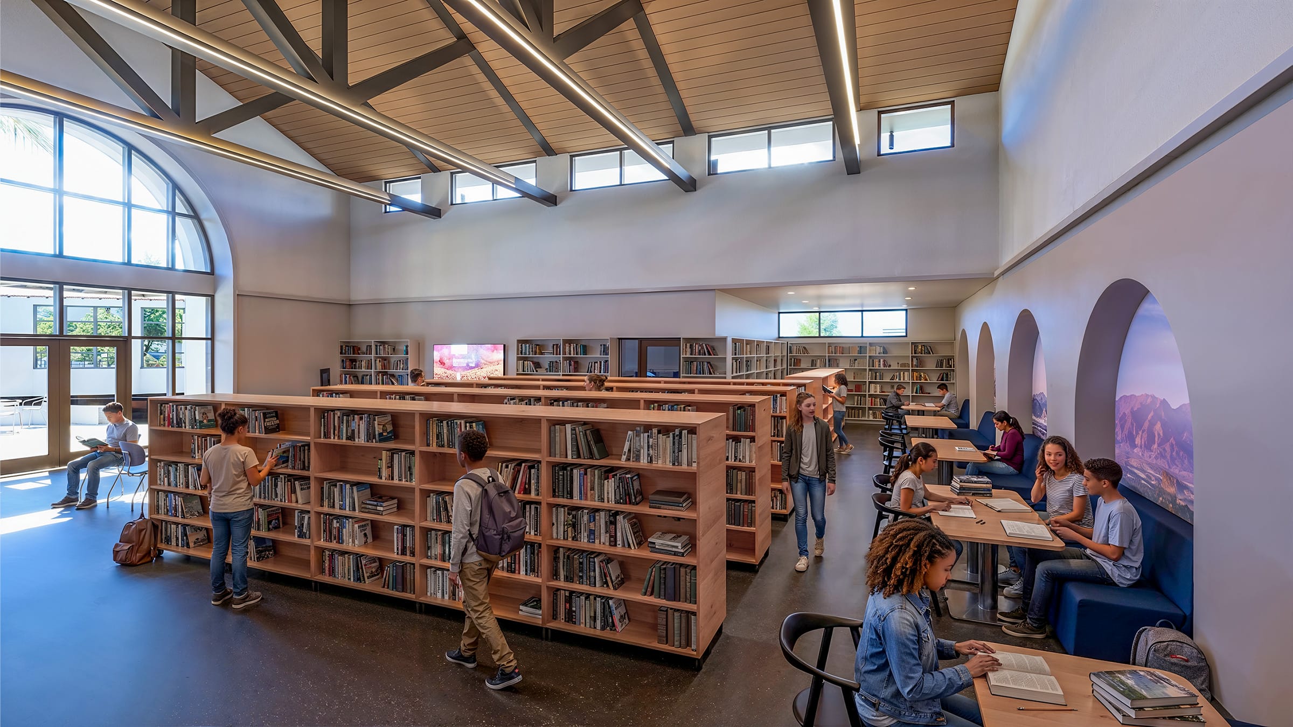
The Library, Multi-Purpose, and Food Service building centralizes the campus’s key student and community-facing functions into a single cohesive public zone adjacent to Administration. The library anchors the building with a prominent arched entry, vaulted ceilings, and flexible environments for quiet study and collaborative learning. The Multi-Purpose Room serves daily lunch operations while doubling as a venue for assemblies and community events. Food service connects to a covered outdoor trellis shelter and the adjacent campus quad, envisioned as the outdoor gathering heart of the school.
Designing on Fontana Unified’s most historically significant campus demanded genuine contextual sensitivity. HPI extended and elevated the existing Spanish Mission character rather than contrasting with it – creating an architectural conversation between old and new that reads as continuous. What comes next should honor what came before and this design does just that.
Client
Fontana Unified School District
Location
Fontana, California
Studio
Education
Sector
K-12 Education
project Size
40,269 SF