A Foundation for the Future
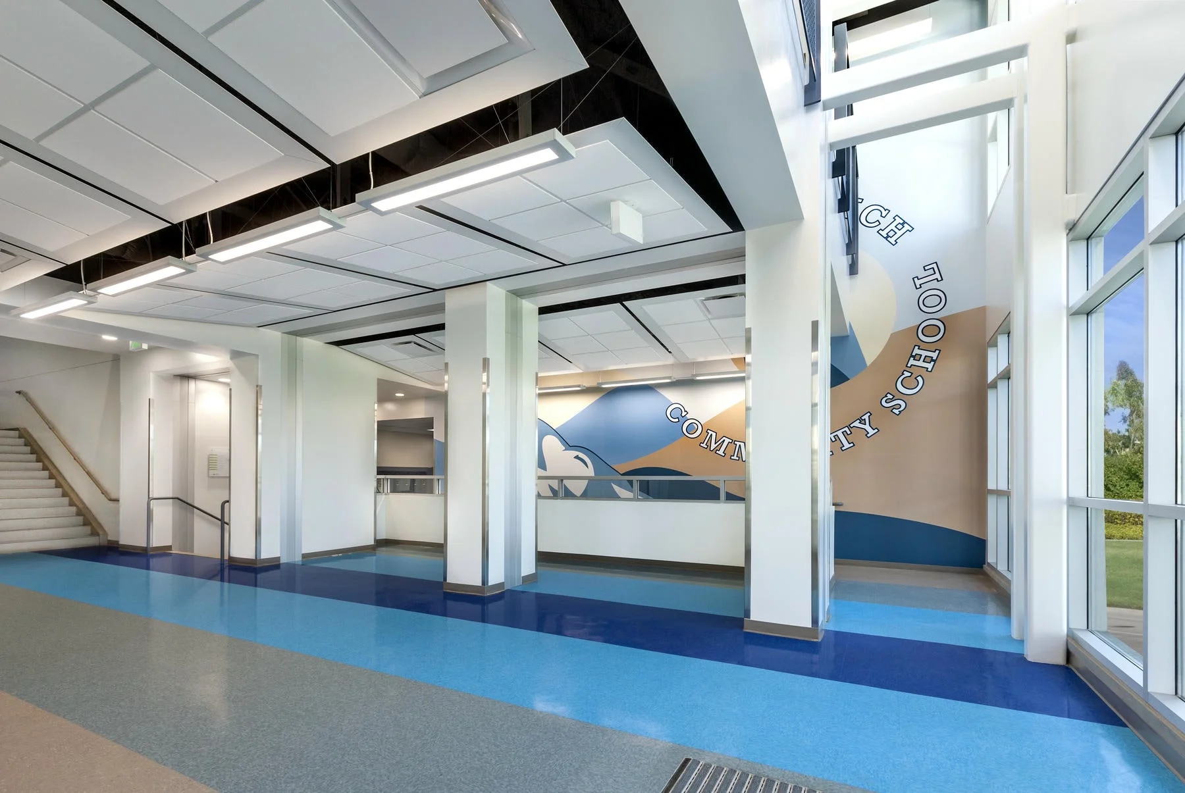
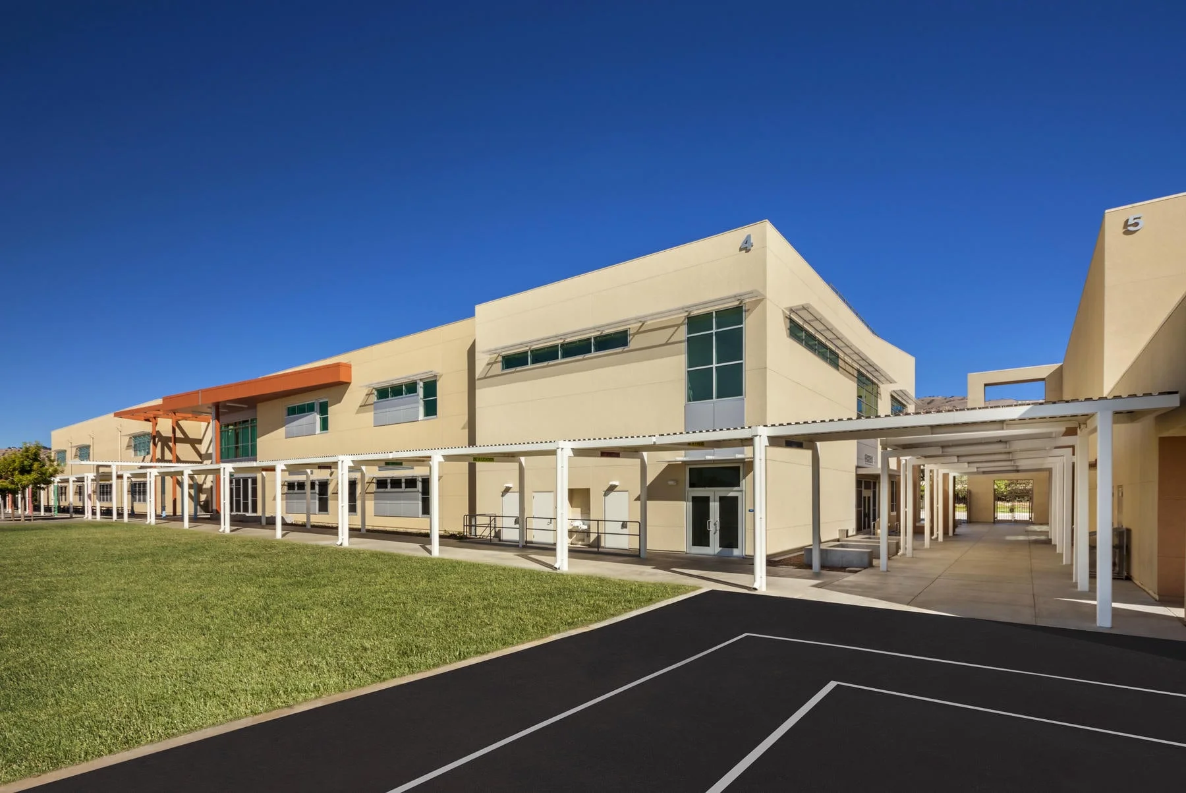
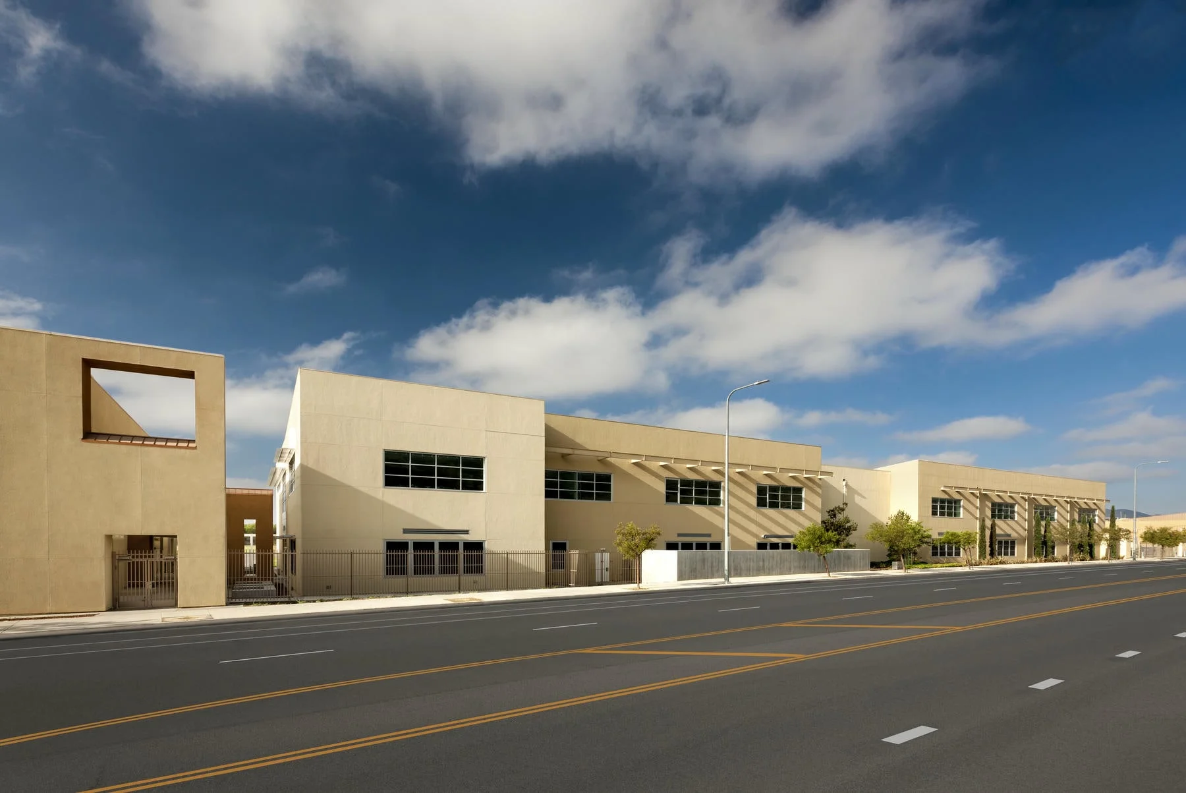
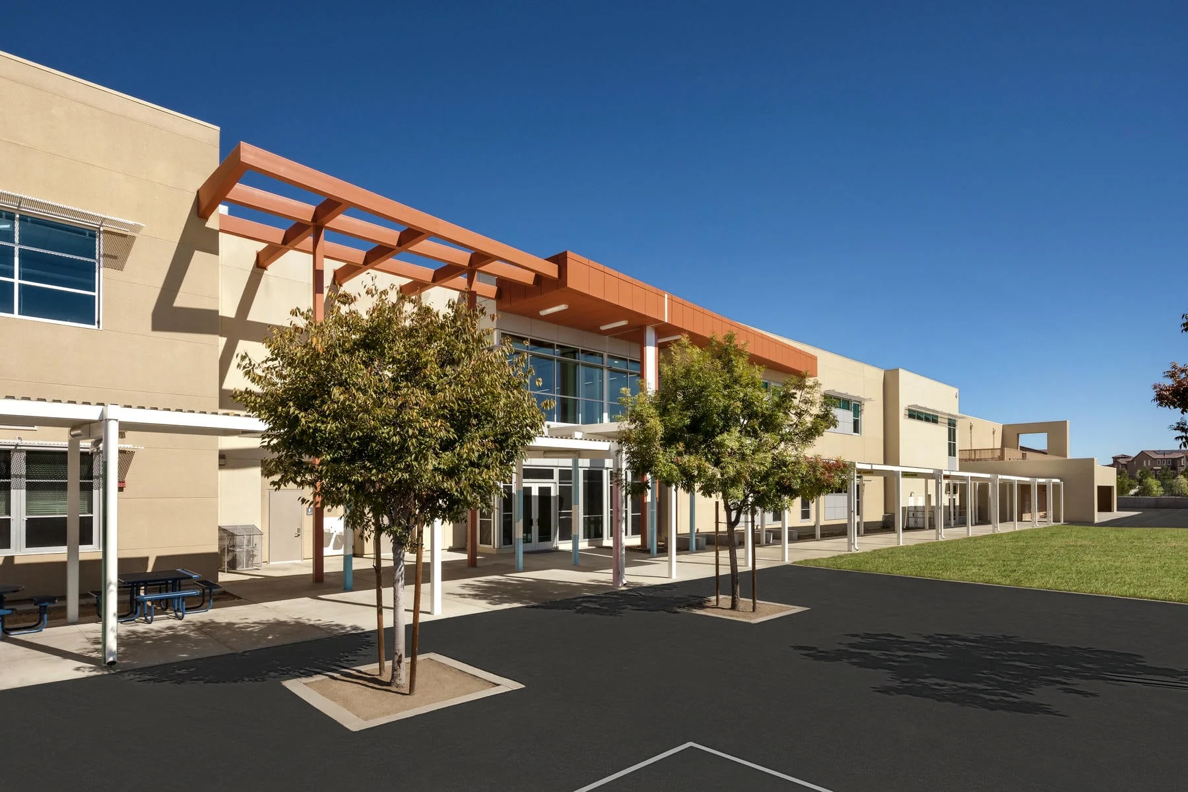
The 24,700 SF classroom addition at Porter Ranch Community School reimagines campus growth as a seamless extension of the existing environment rather than a standalone addition. Designed as a two-story expansion, the project integrates new learning spaces with adjacent buildings to create a cohesive, connected campus that supports both current needs and future growth.
Designed for Connection and Flexibility
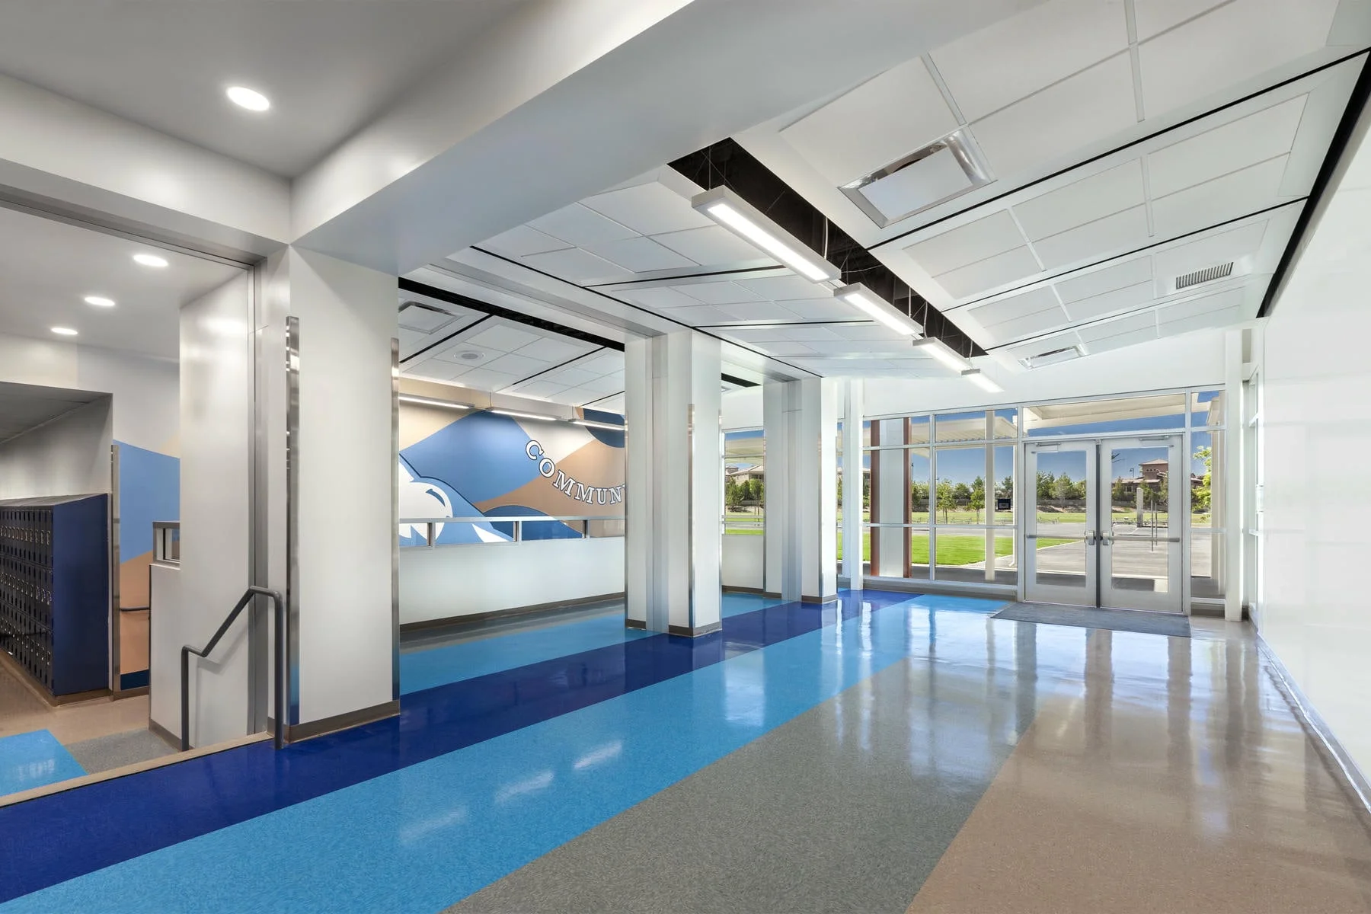
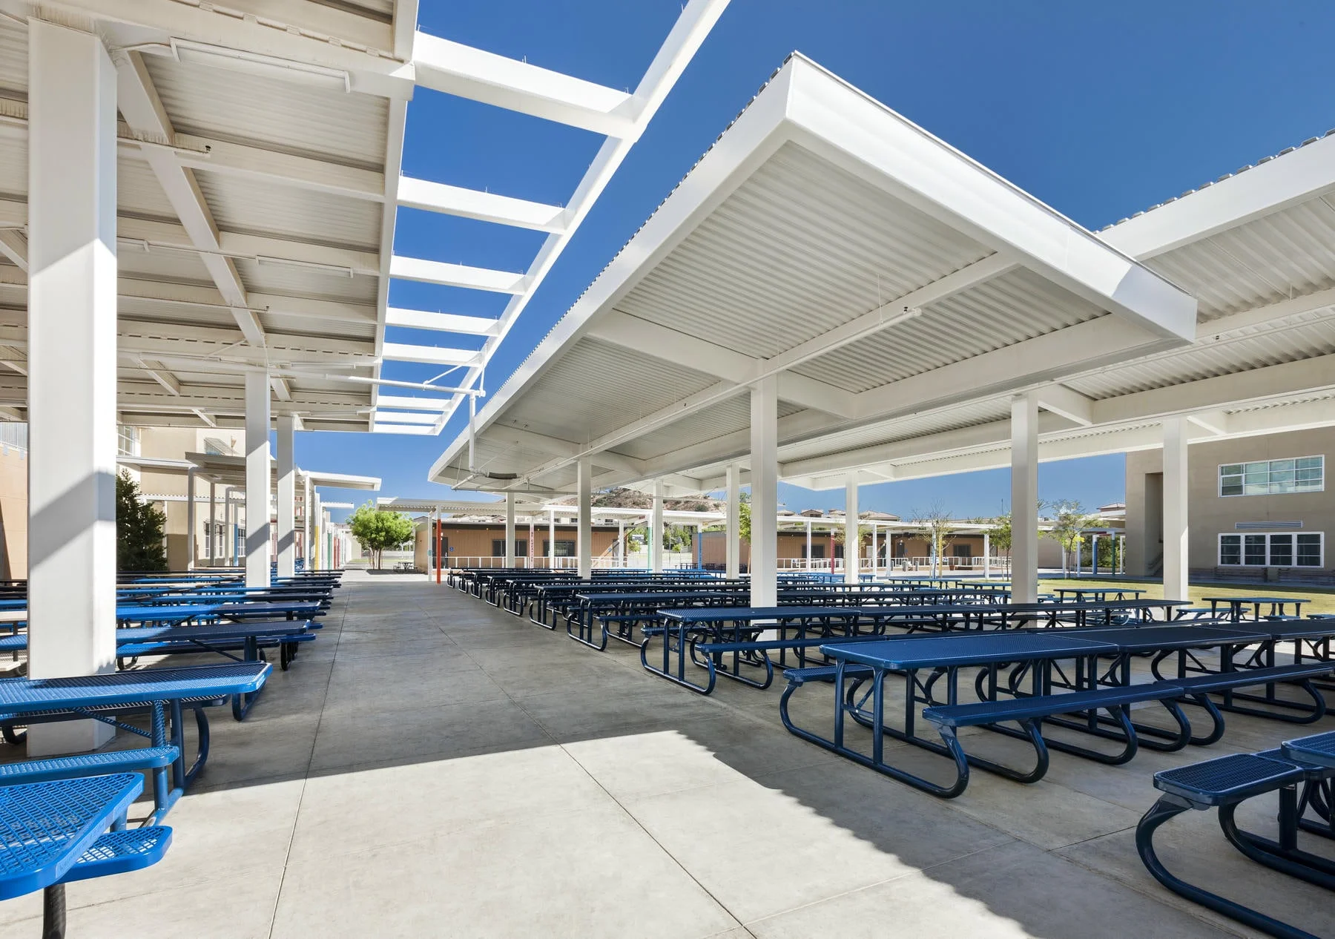
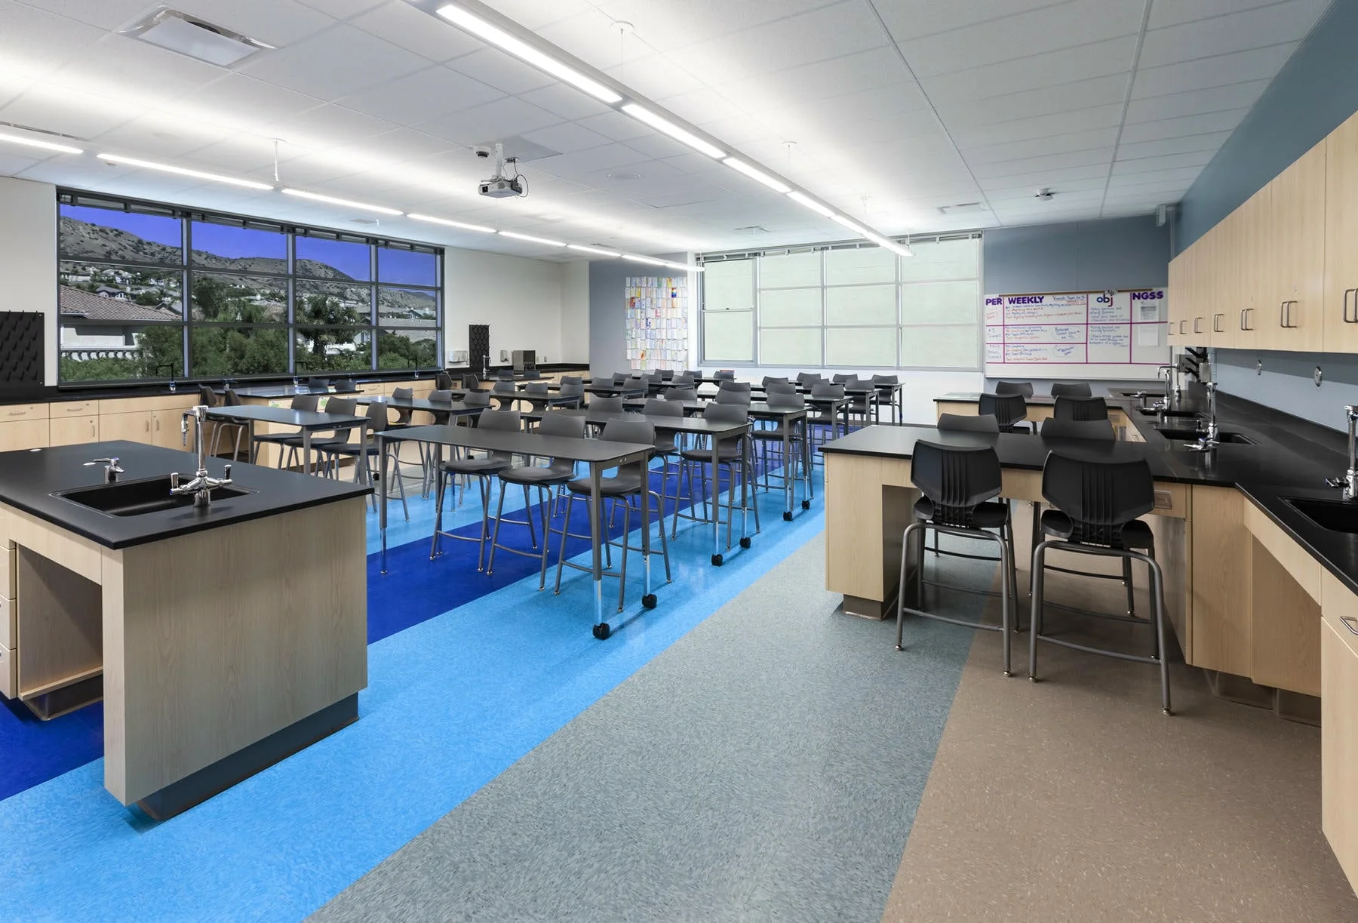
The addition introduces flexible classrooms and a network of indoor and outdoor collaboration spaces that extend learning beyond the classroom. Circulation and gathering areas are carefully layered to encourage interaction, while transparent entries and shared spaces create a welcoming sense of arrival. The design supports evolving teaching methods and strengthens connections between students, educators, and the broader campus community.
Healthy, High-Performance Learning
As a CHPS-certified project, the building prioritizes student well-being through access to natural daylight, improved indoor air quality, acoustic comfort, and energy-efficient systems. These strategies create a healthier learning environment while reinforcing the school’s commitment to sustainability, resilience, and long-term student success.