A Foundation for the Future
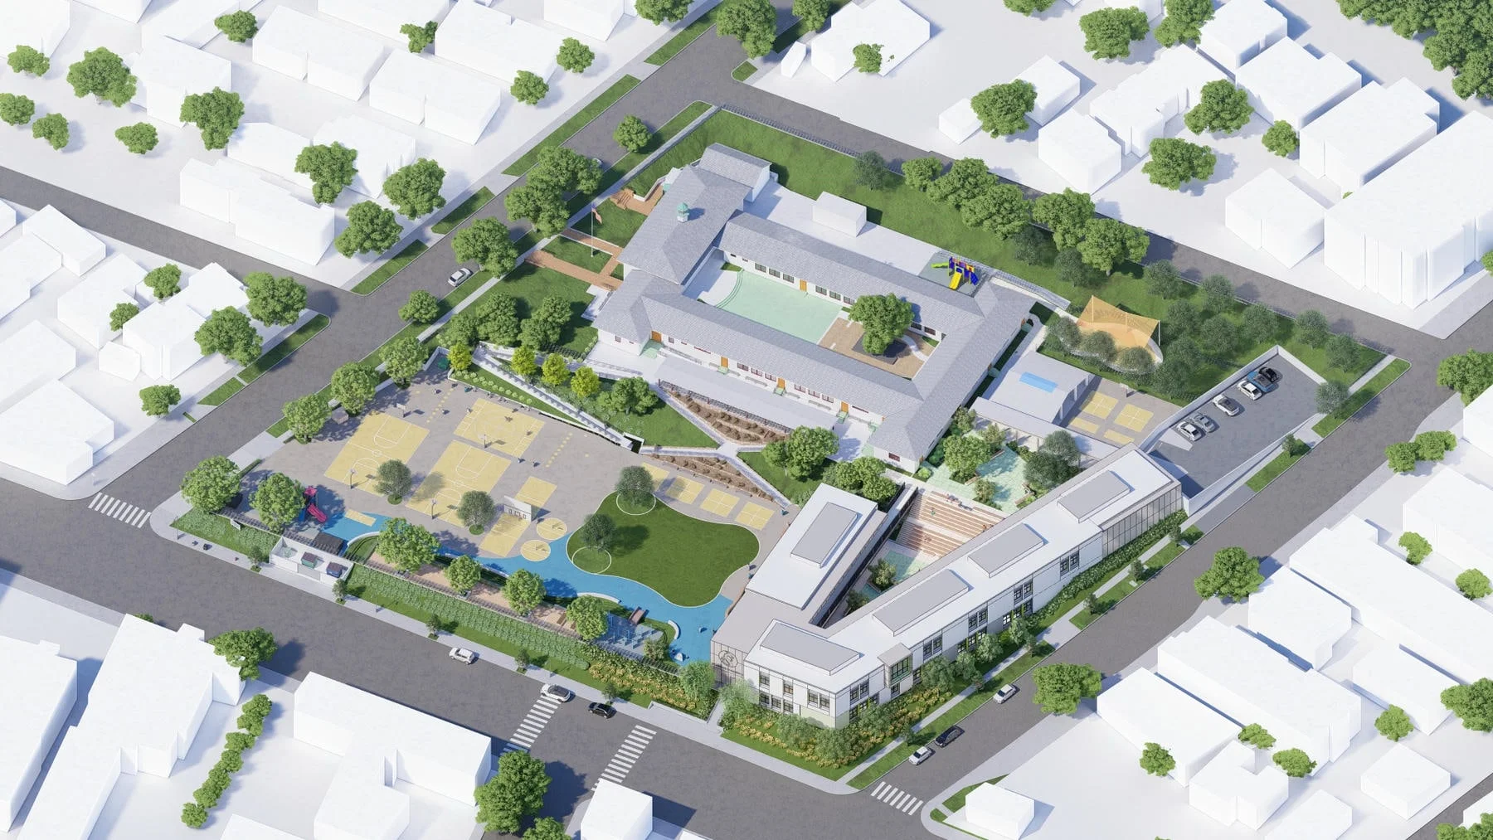
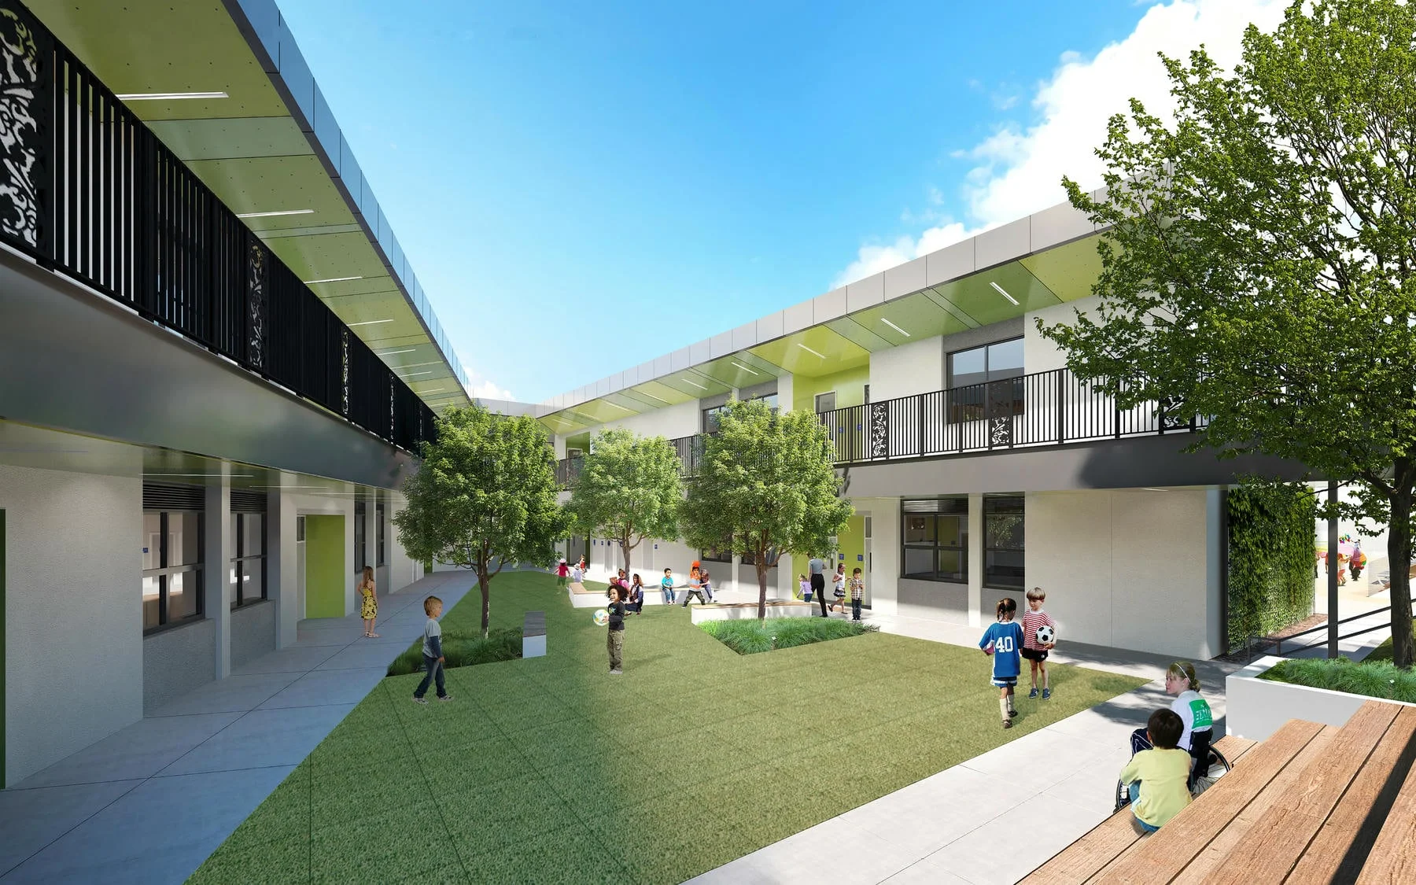
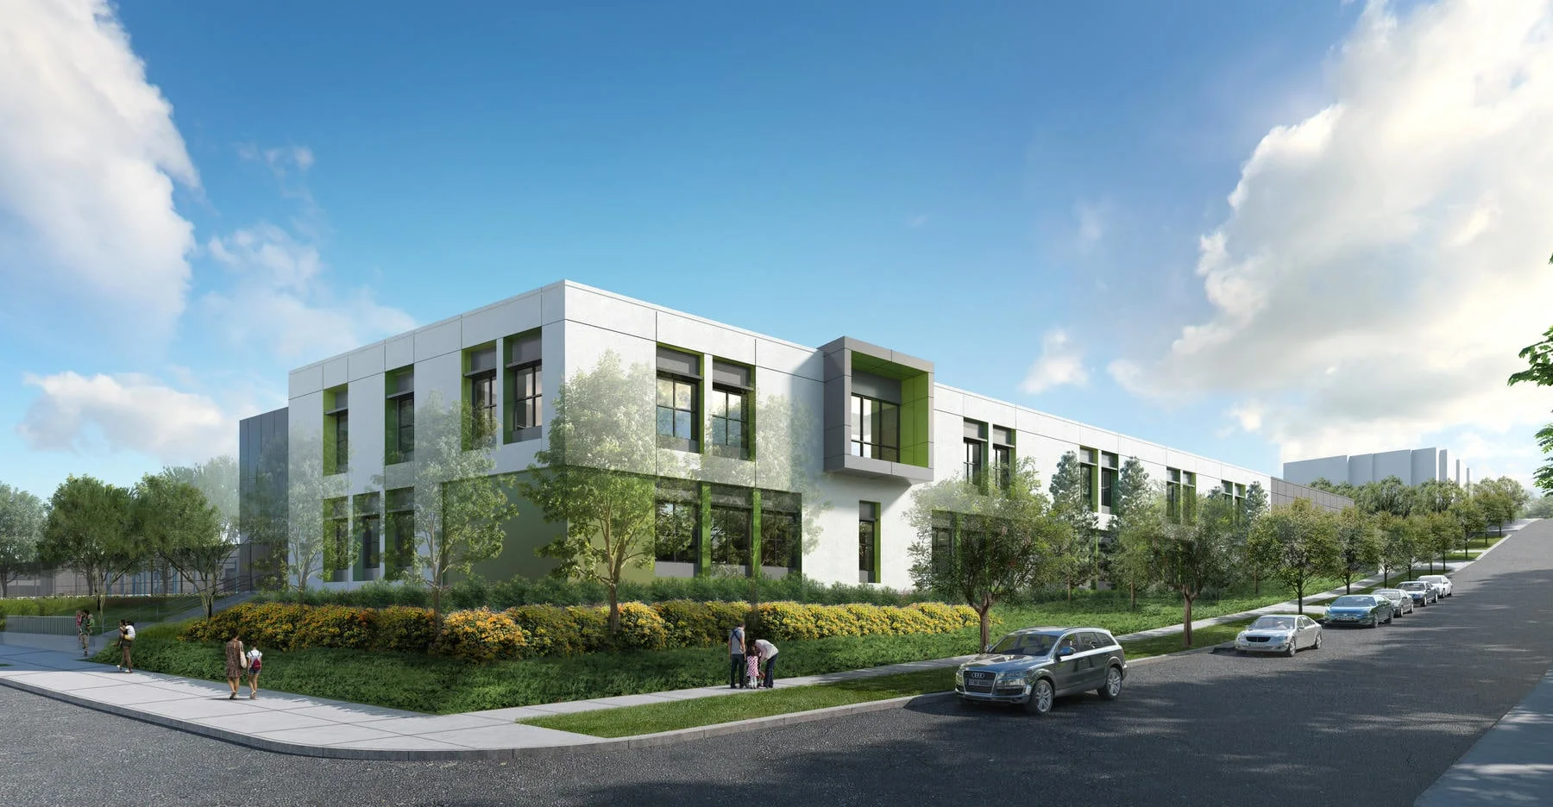
The Ivanhoe Elementary School modernization transforms an aging campus into a permanent, future-ready learning environment. The project replaces outdated portable classrooms with a new 15-classroom building and supporting facilities, shifting the campus from temporary solutions to spaces designed for long-term student success.
Designed for Learning Today
Delivered in two phases, the project removes 11 non-compliant portable classrooms and introduces new, purpose-built learning spaces supported by updated infrastructure and technology systems. A new food service facility, improved campus connectivity, and accessible pathways unify the upper and lower school sites, creating a more cohesive and navigable campus for students and staff.
A Stronger Campus for the Community
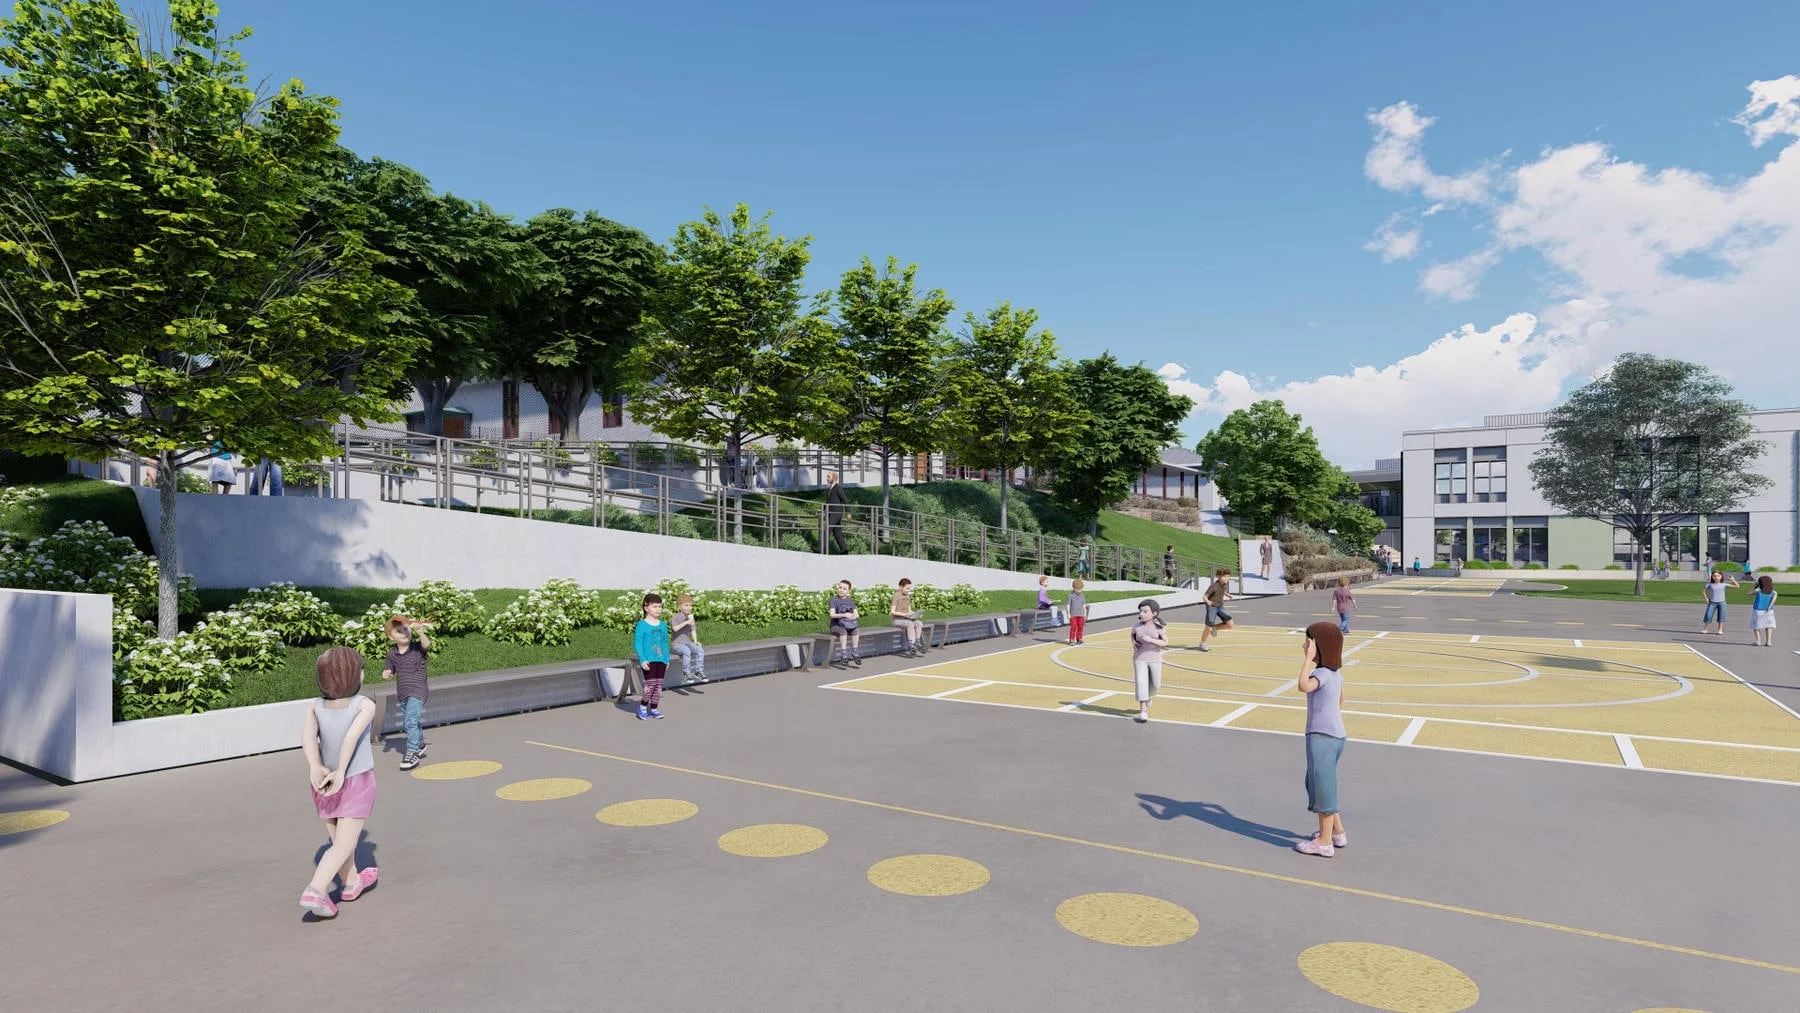
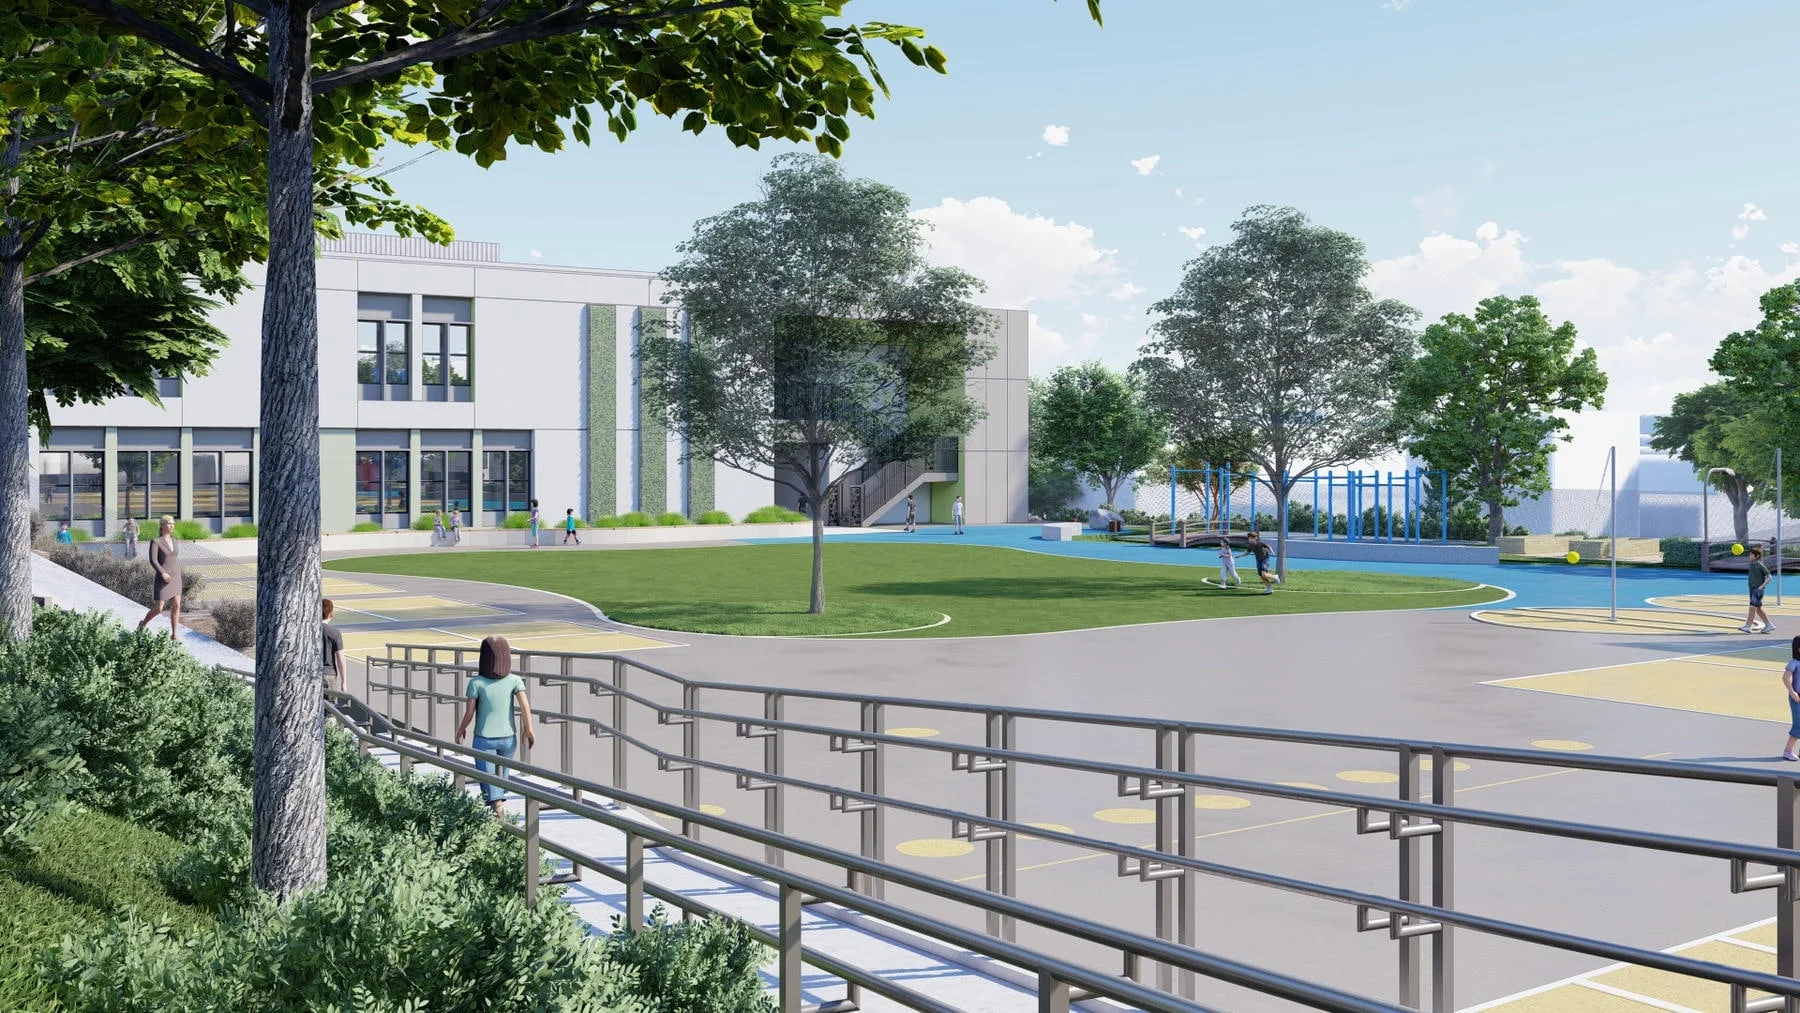
Beyond the classroom, the modernization enhances the entire campus experience through upgraded outdoor spaces, including new play areas, landscaping, and improved circulation. These improvements create a safer, more welcoming environment that supports daily learning while strengthening the school’s role as a vital community resource.