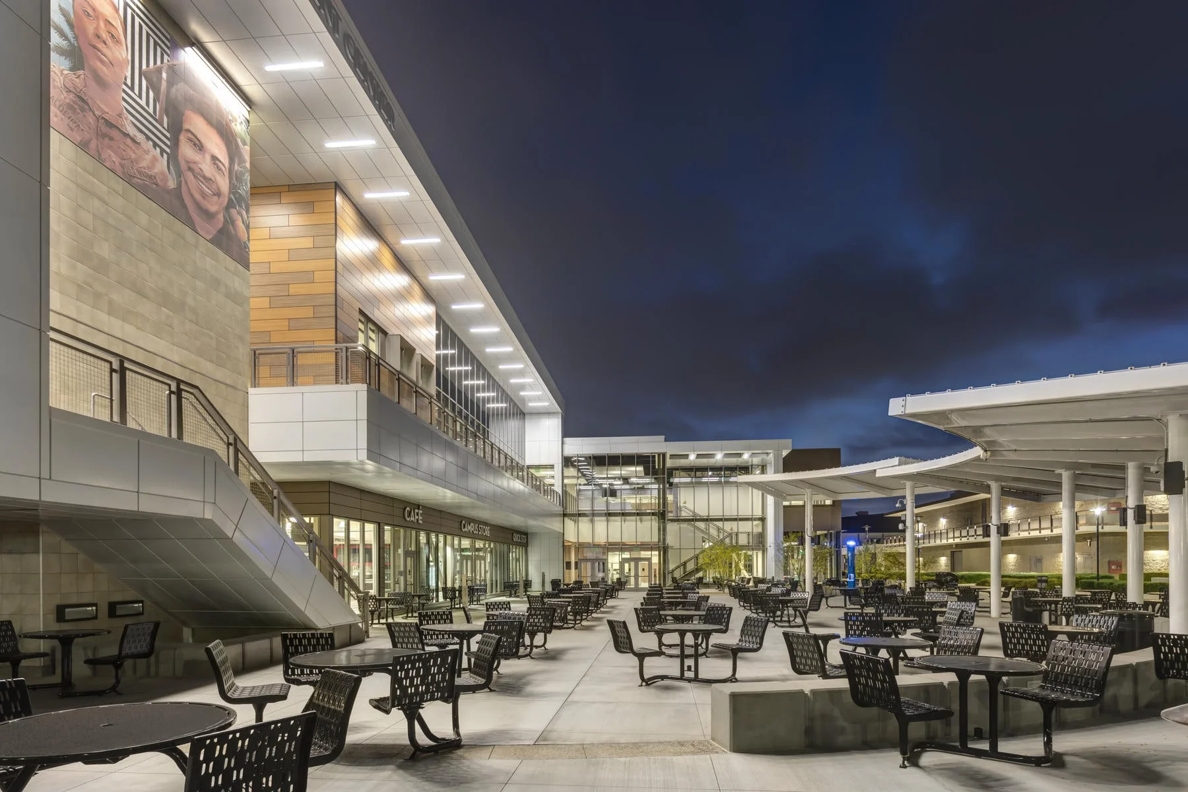
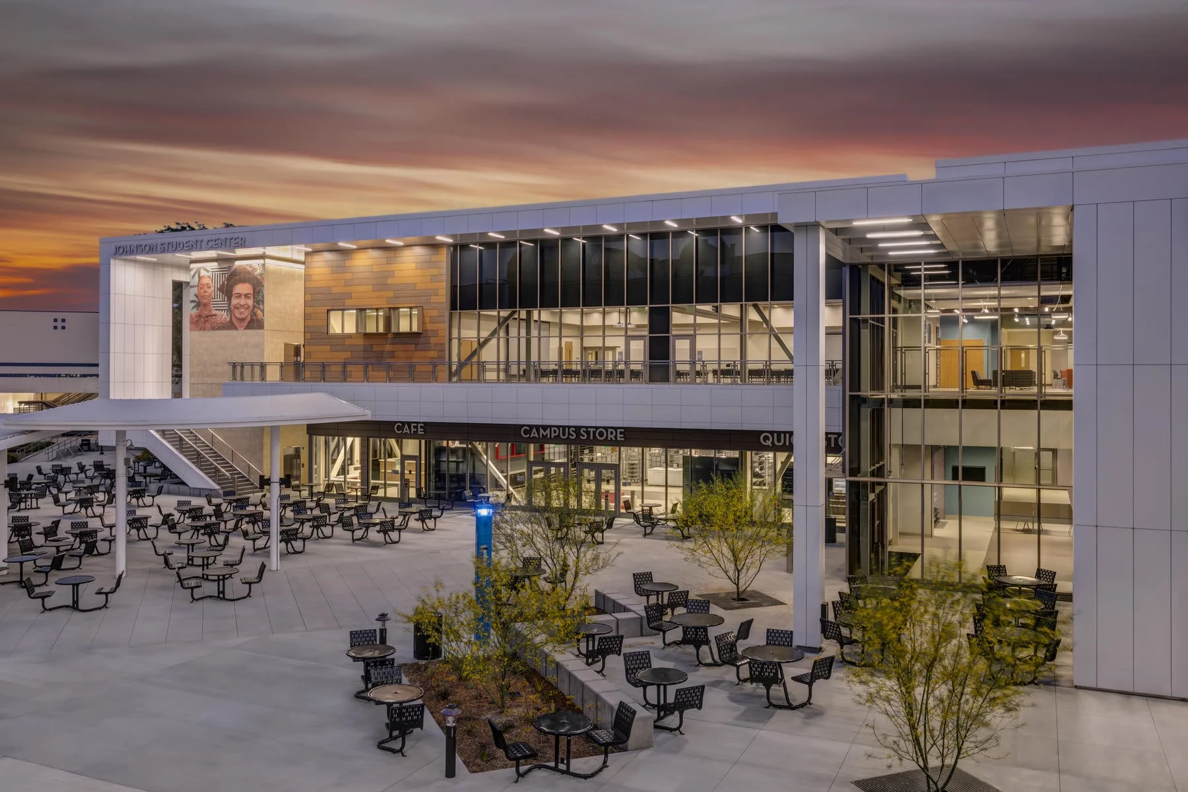
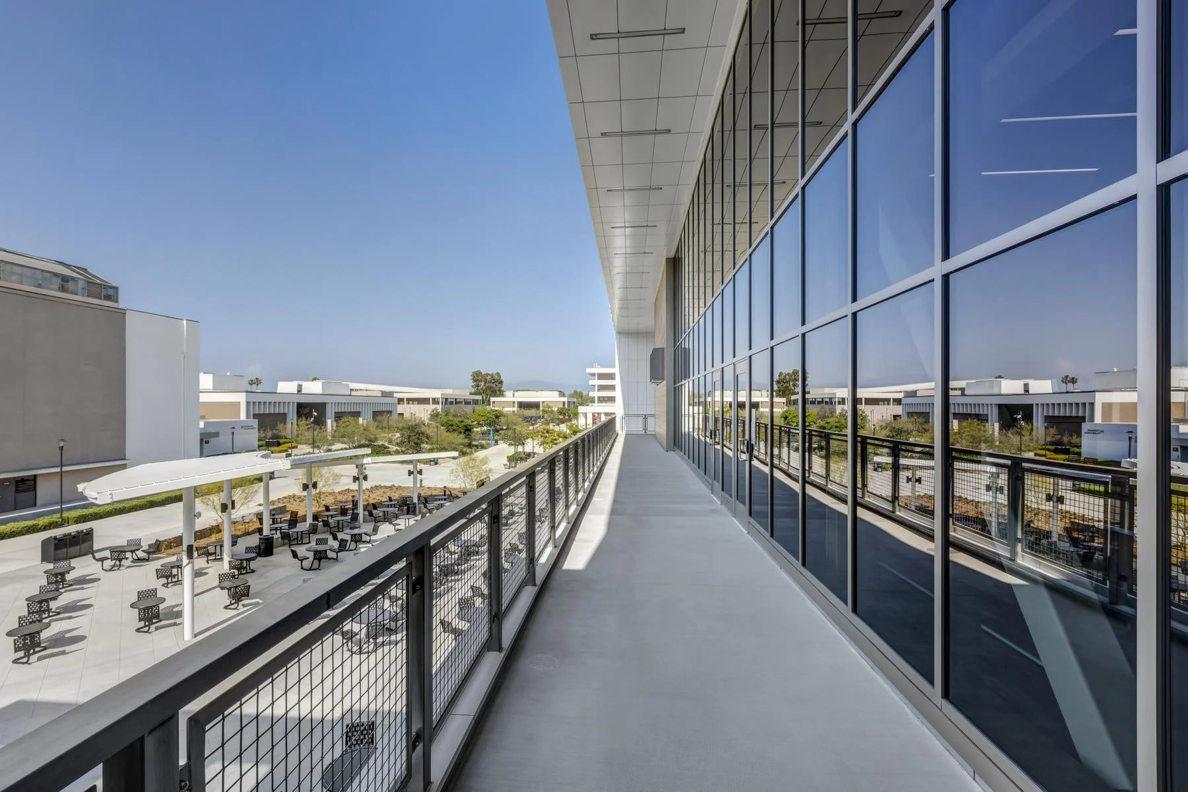
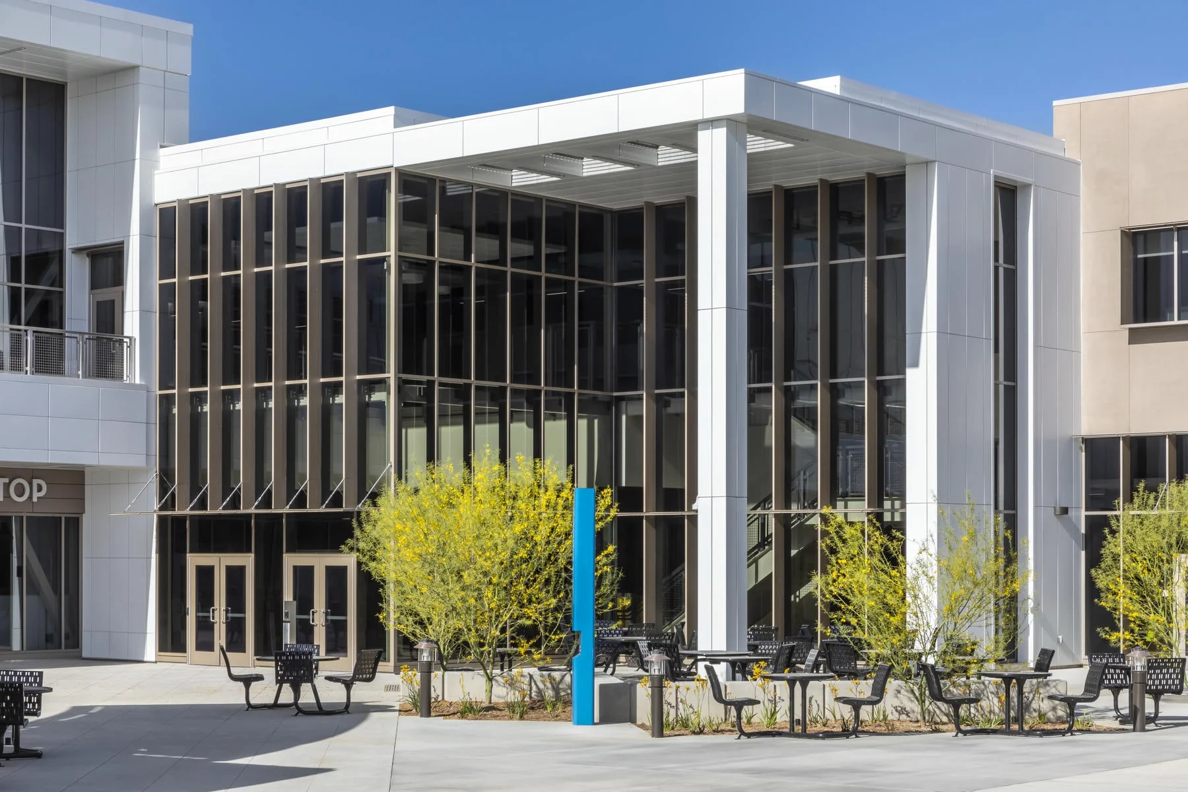
Located at the heart of Santa Ana College, the 68,000 SF Johnson Student Center is designed as both a destination and a point of connection, anchoring the campus core while opening outward to the surrounding community. Organized around a central courtyard and aligned with the campus mall, the building establishes a clear sense of arrival and identity, reinforcing its role as a gateway and everyday gathering place.
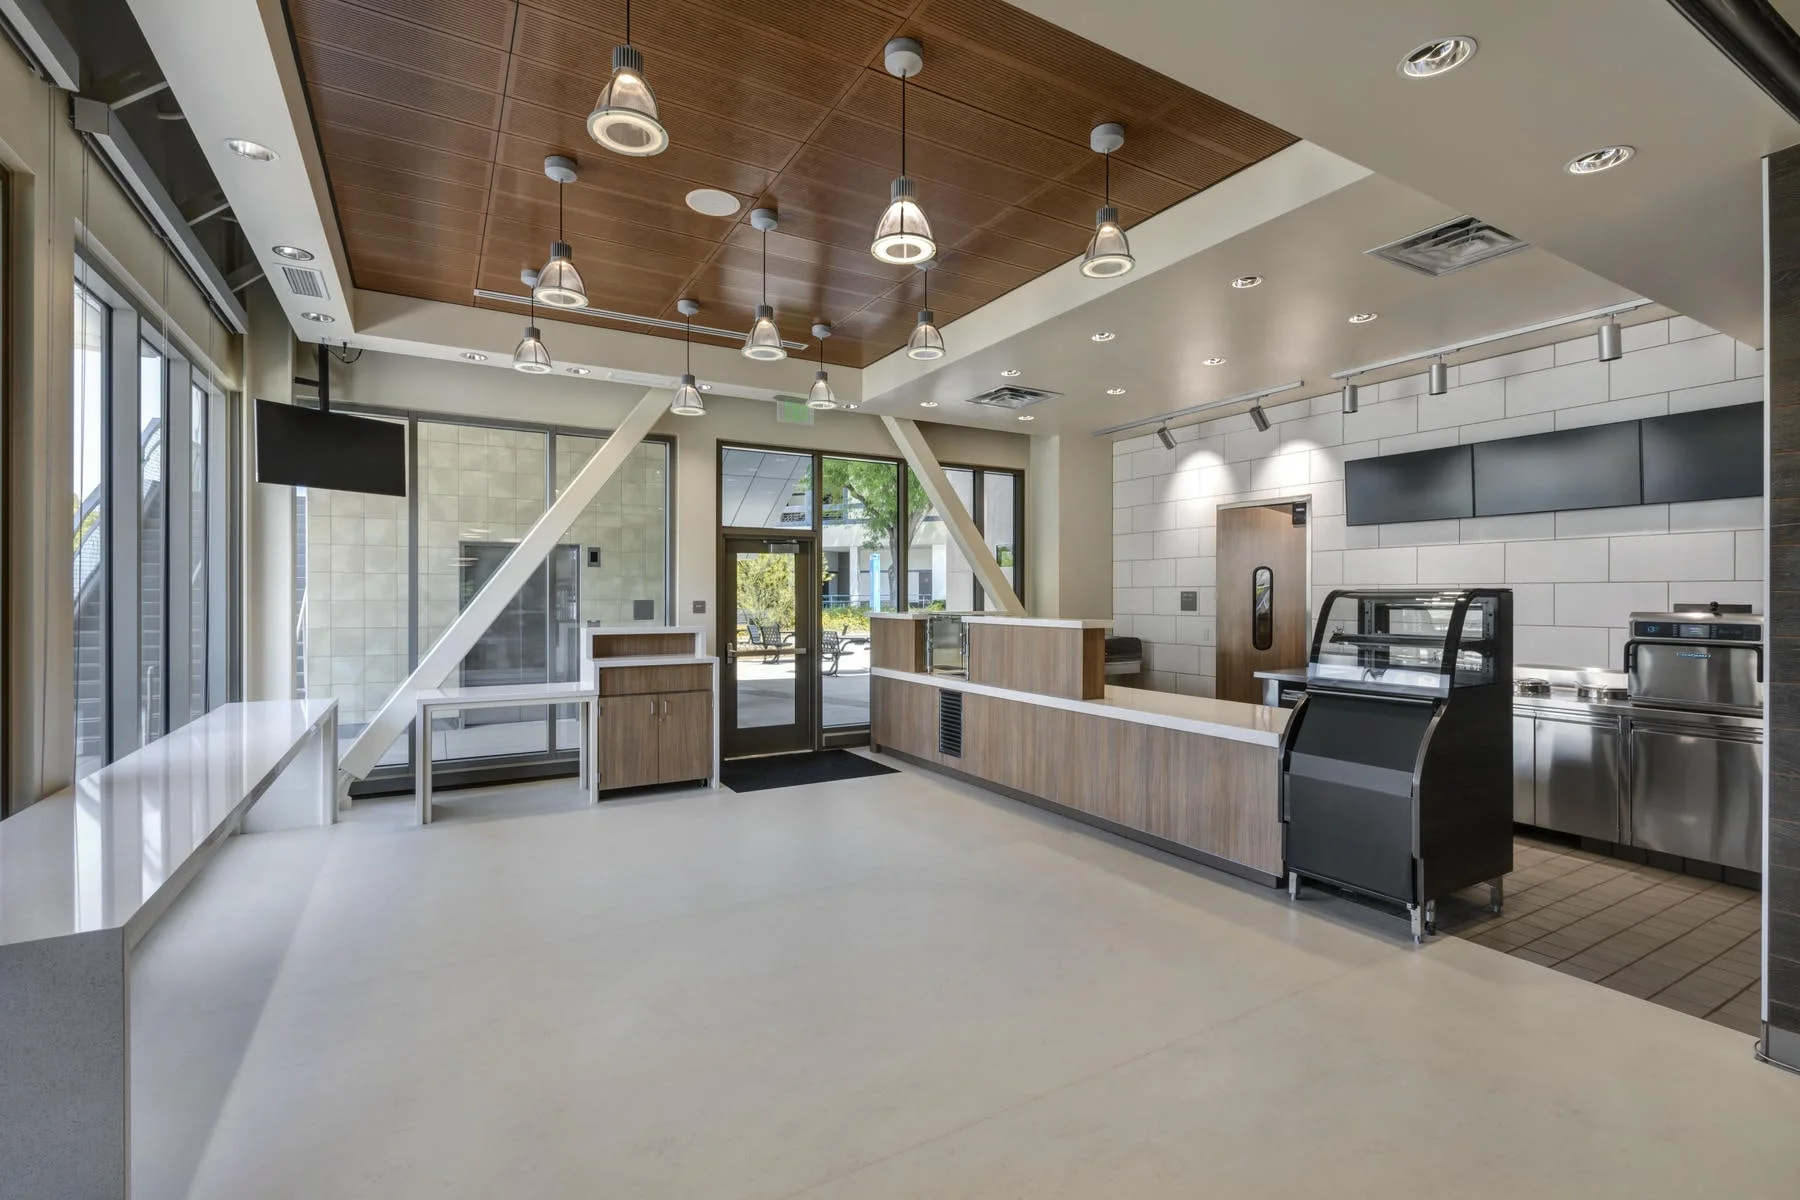
The center consolidates a wide range of student services and programs into a single, accessible location, from financial aid and student support programs to health services, student life, and international services. Social and retail spaces, including the campus store and café, activate the ground level, while student government and support services are integrated throughout. This unified approach simplifies navigation, strengthens access, and supports students across every stage of their academic journey.
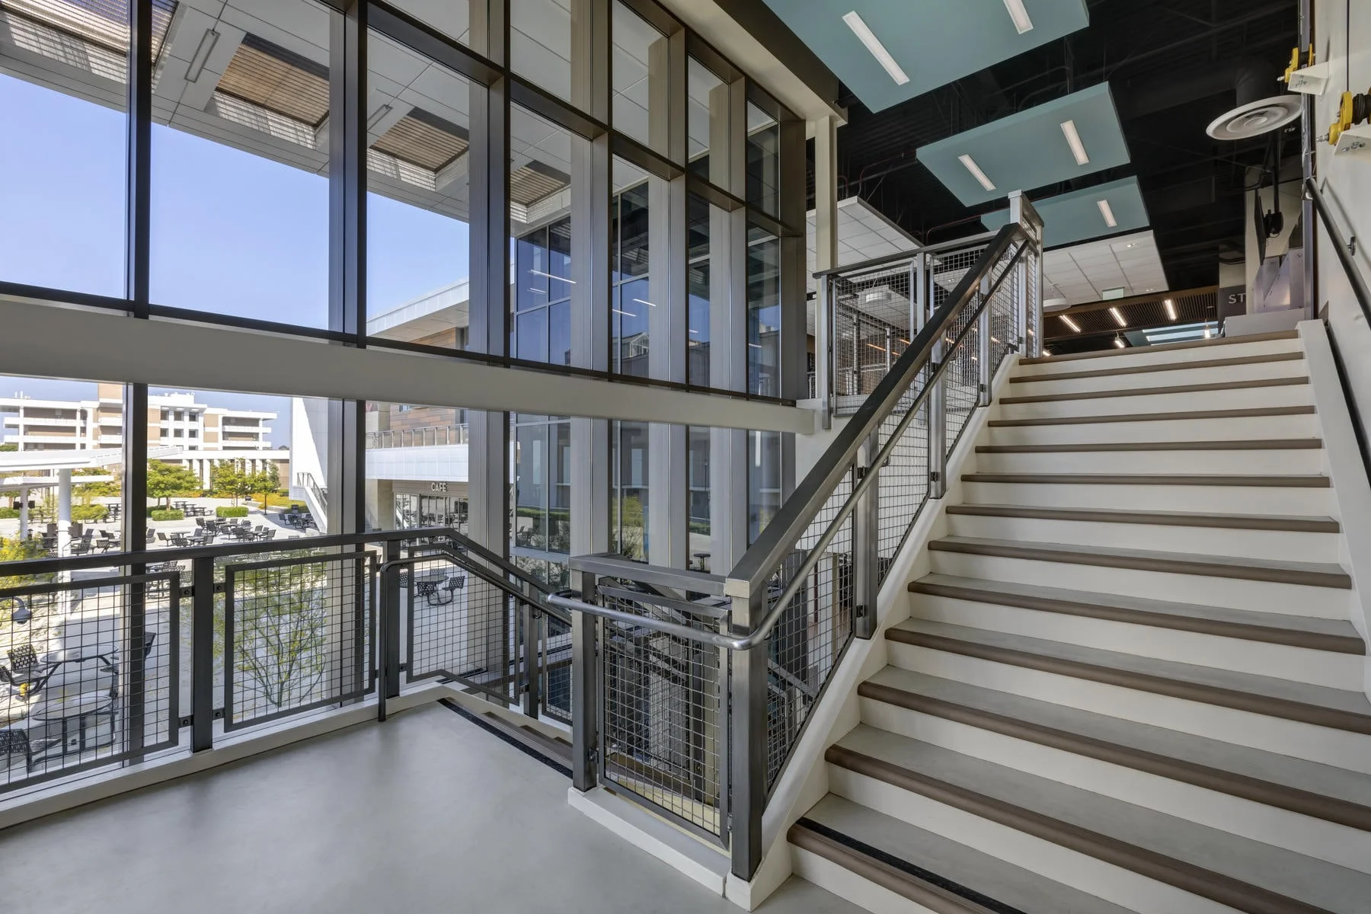
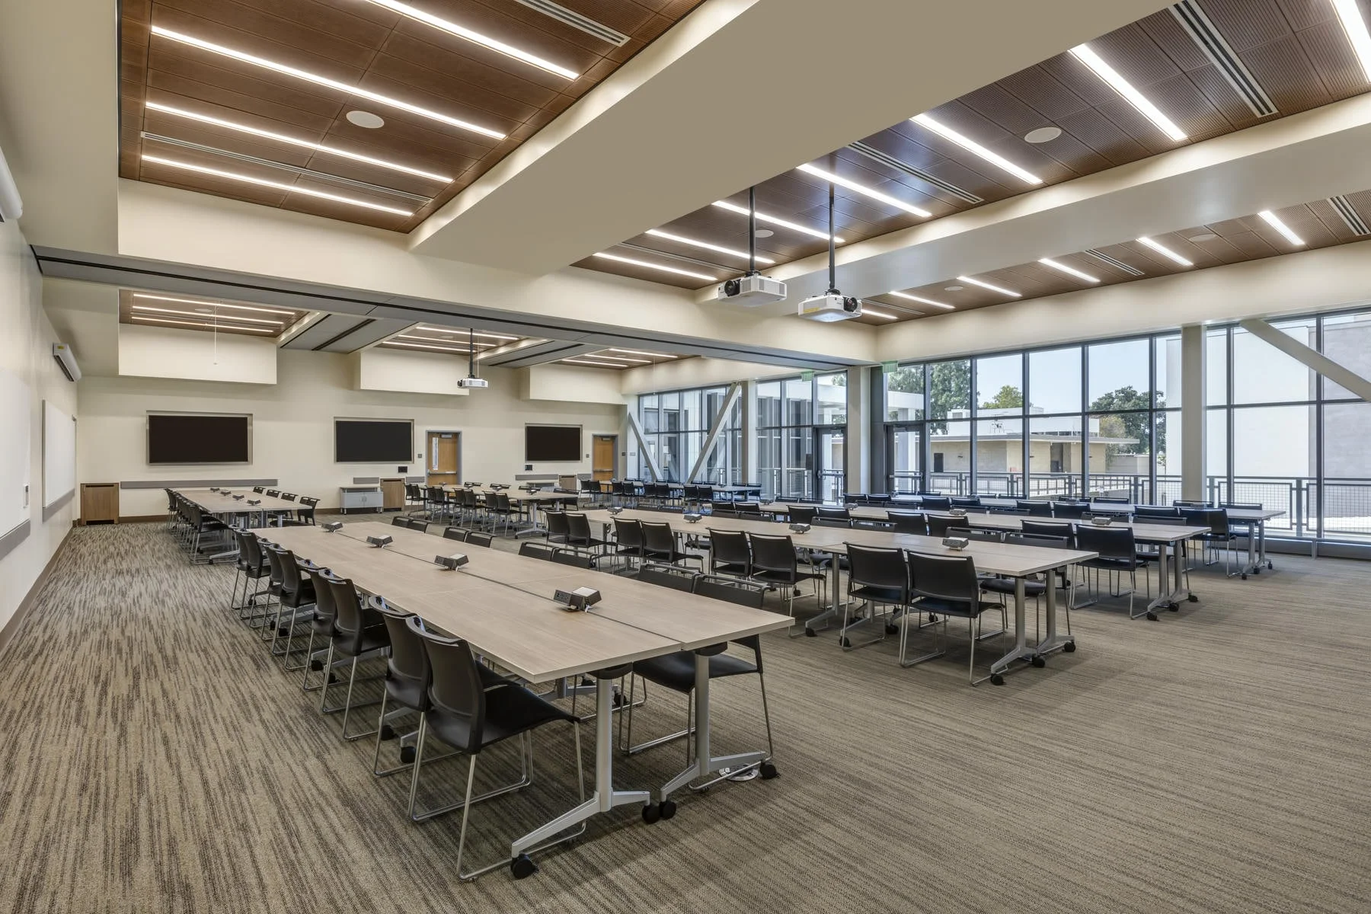
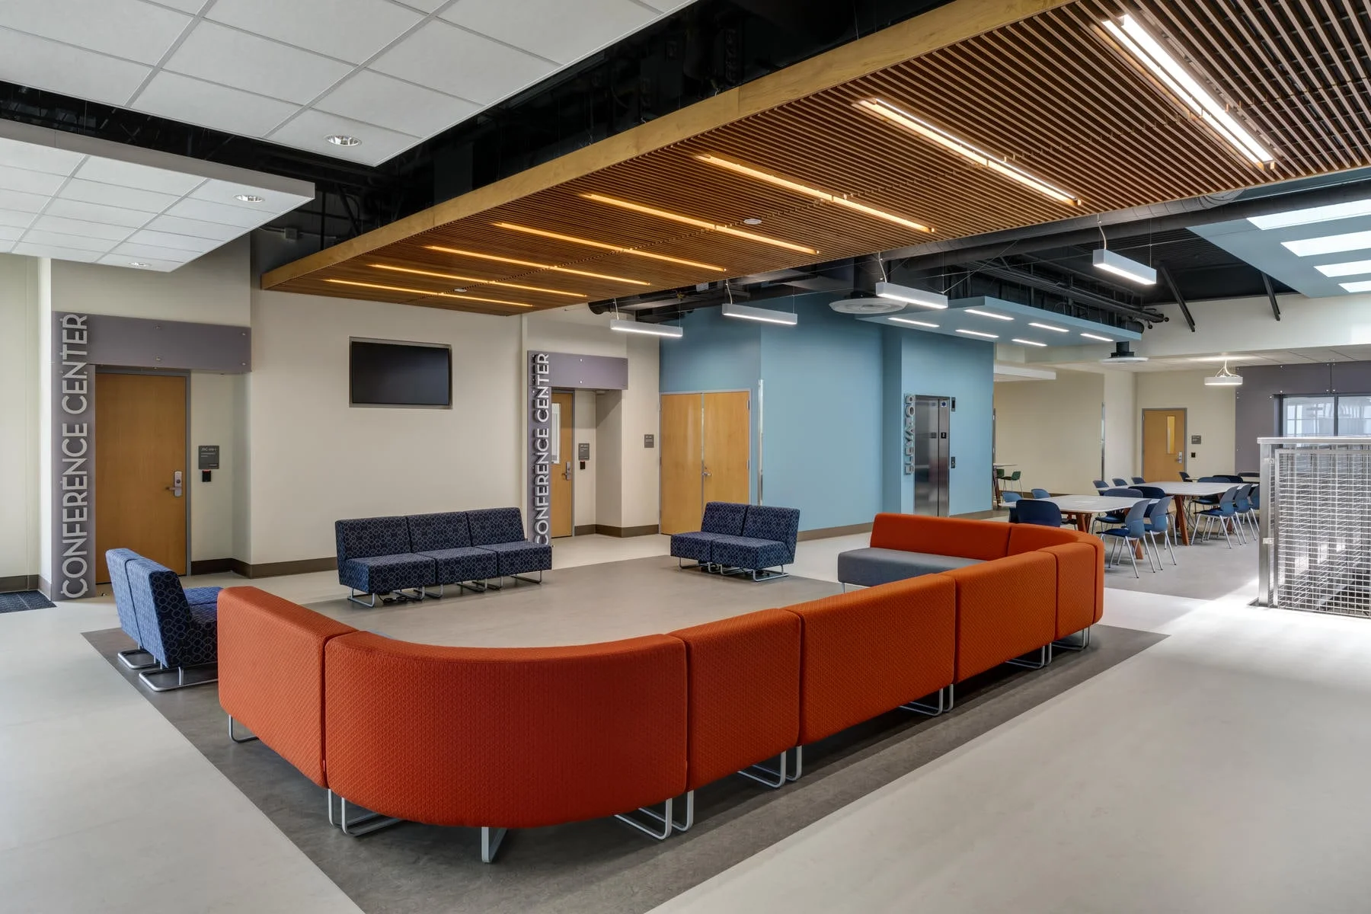
Flexible, light-filled interiors and an open circulation framework create spaces that support both structured and informal use. A multi-functional conferencing center accommodates everything from small meetings to large events, while shared gathering areas and the exterior court extend activity beyond the building. Together, these spaces foster connection, encourage interaction, and create a vibrant environment that supports both campus life and community engagement.
Client
Rancho Santiago Community College District
Location
Santa Ana, California
Studio
Education
Sector
Higher Education
project Size
68,600 SF