A Living Room for Campus
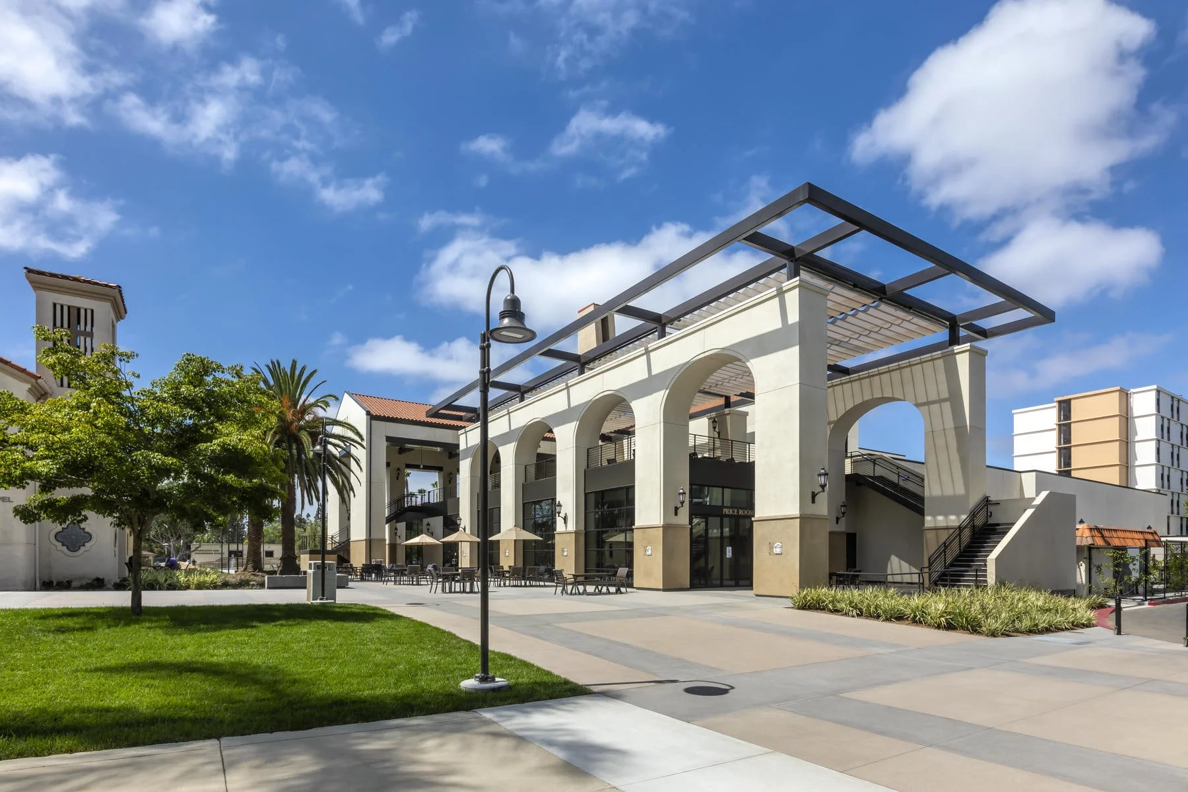
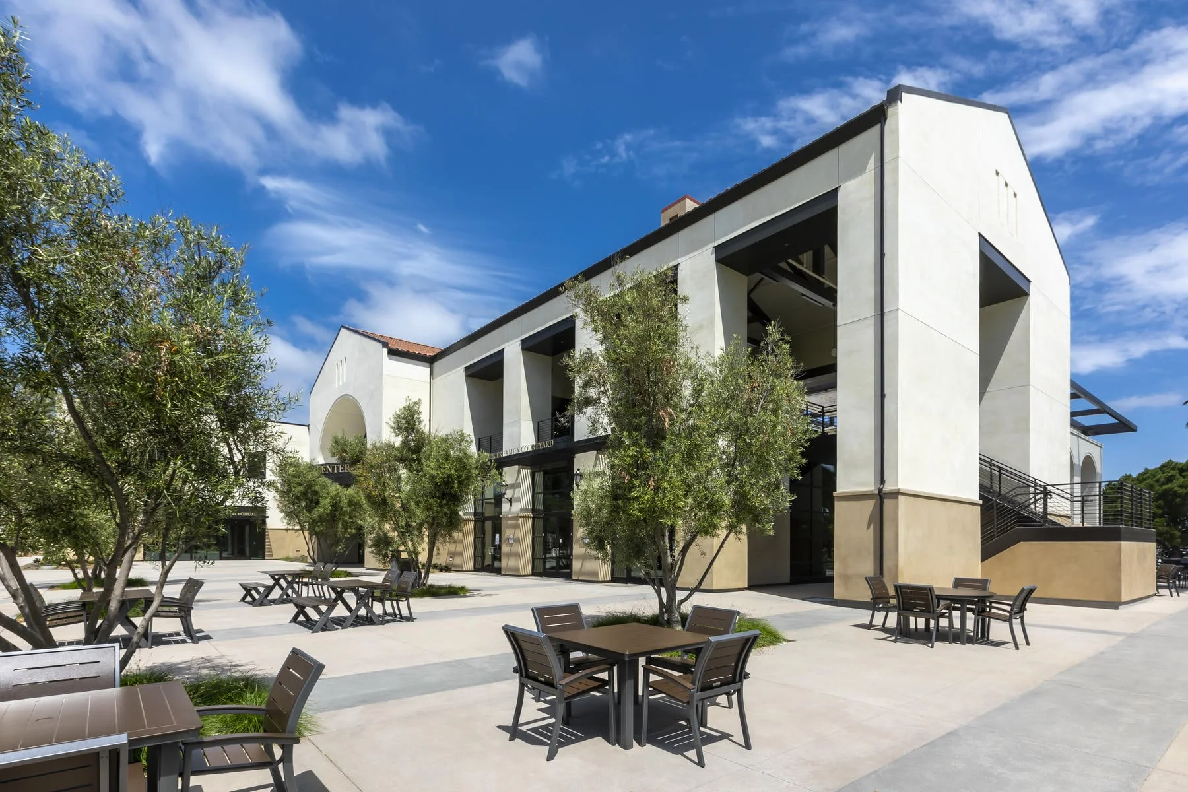
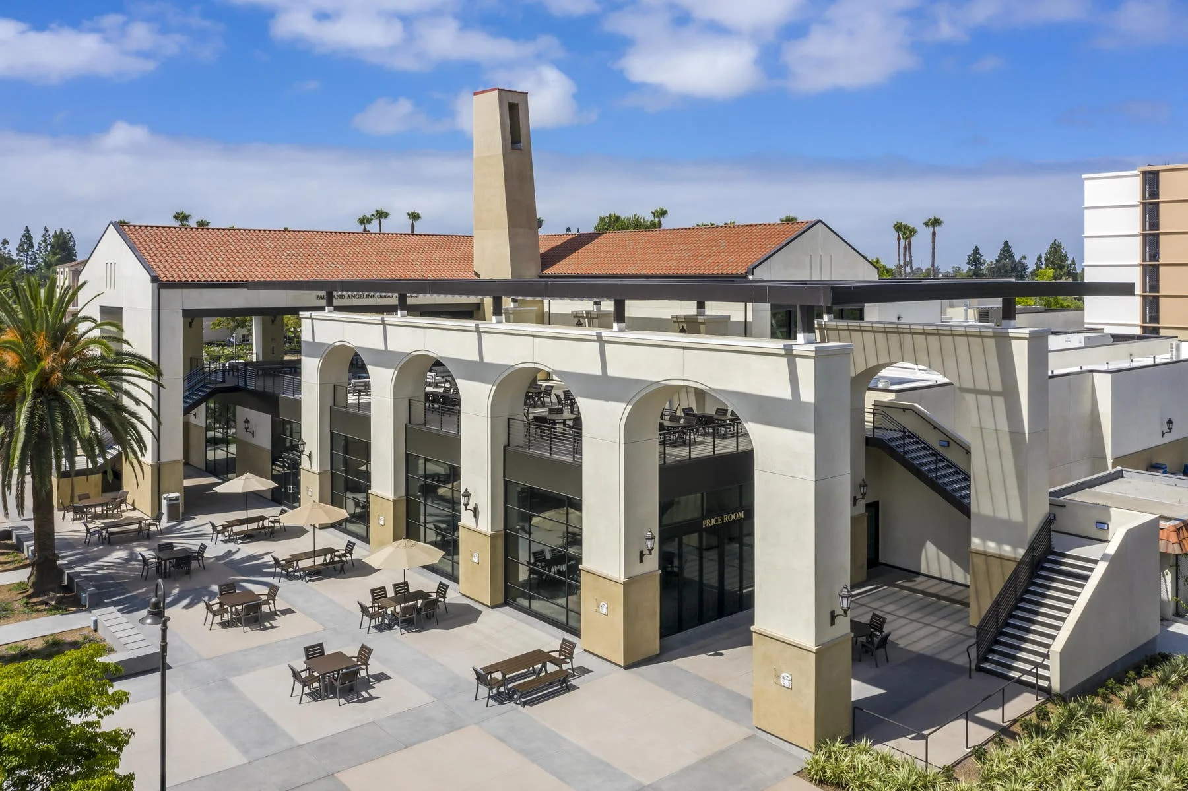
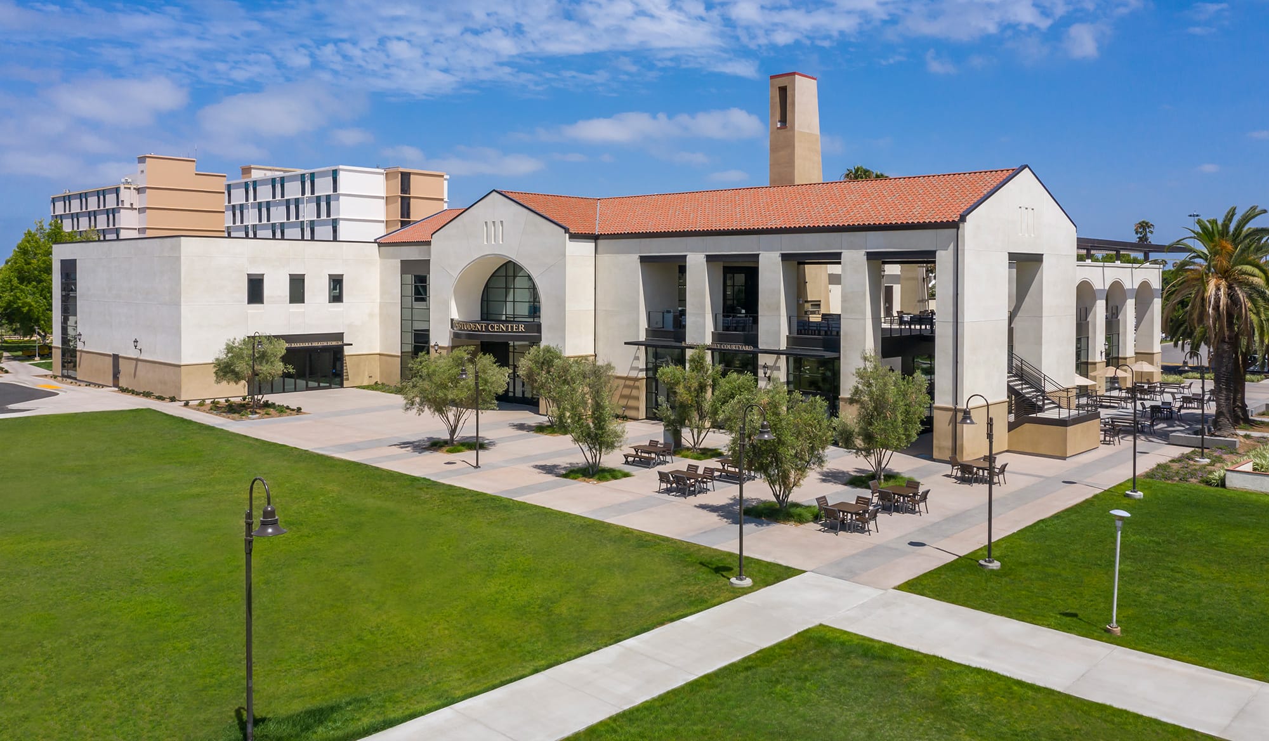
The 35,000 SF Waugh Student Center at Vanguard University is designed as the social heart of campus, a place where daily life, connection, and community come together. Located at the campus core, the building opens directly to an expanded quad, creating a seamless relationship between indoor and outdoor space and establishing a welcoming, central destination for students.
Designed for Daily Life
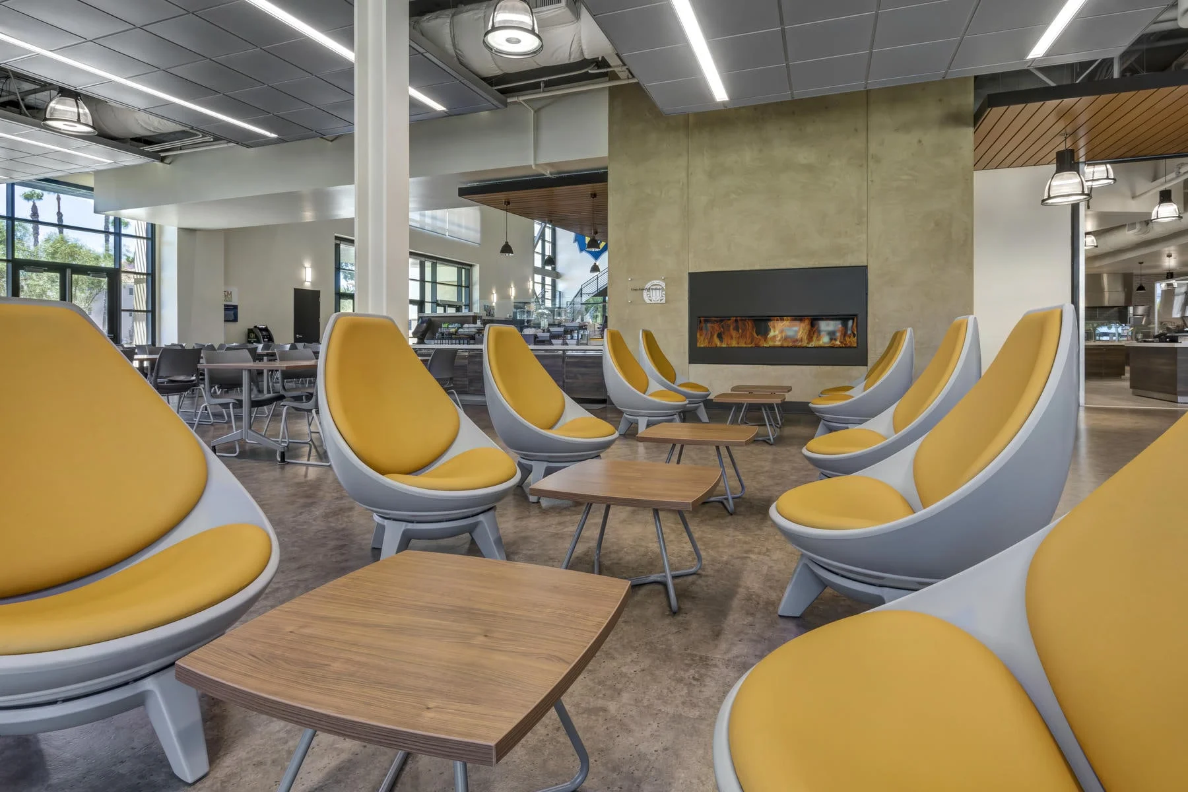
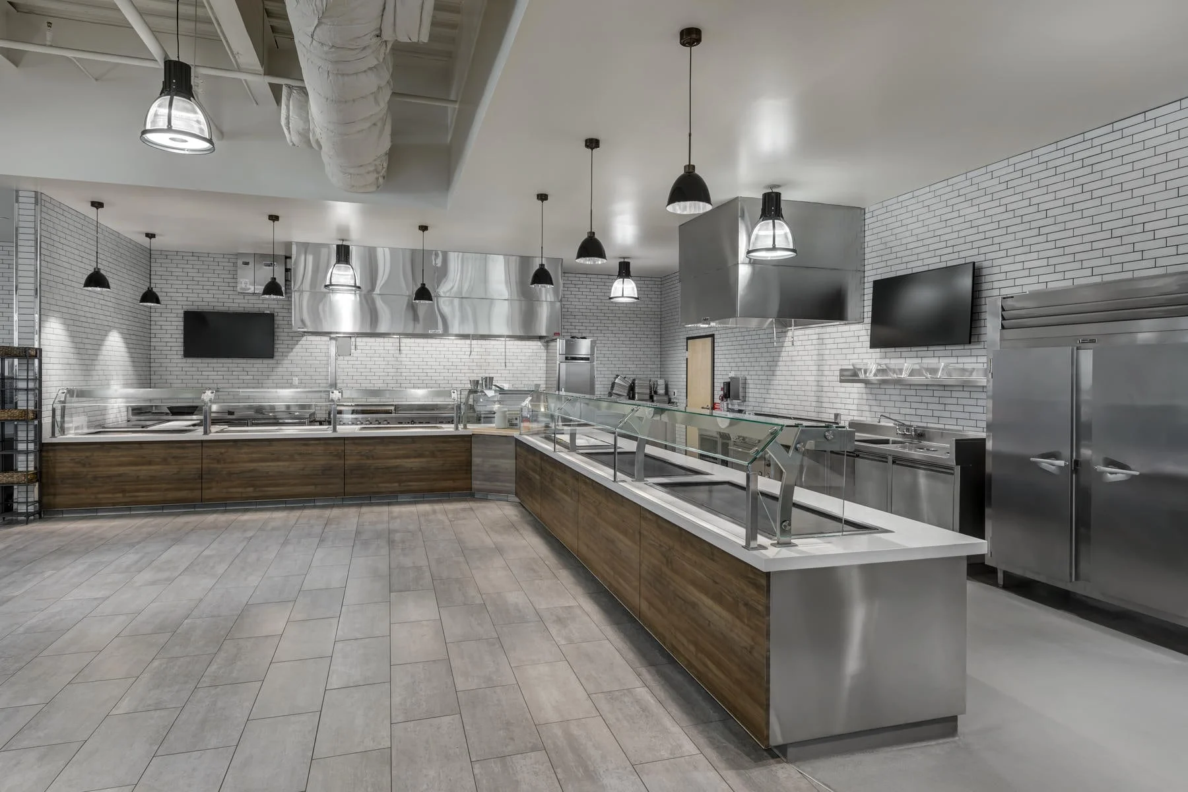
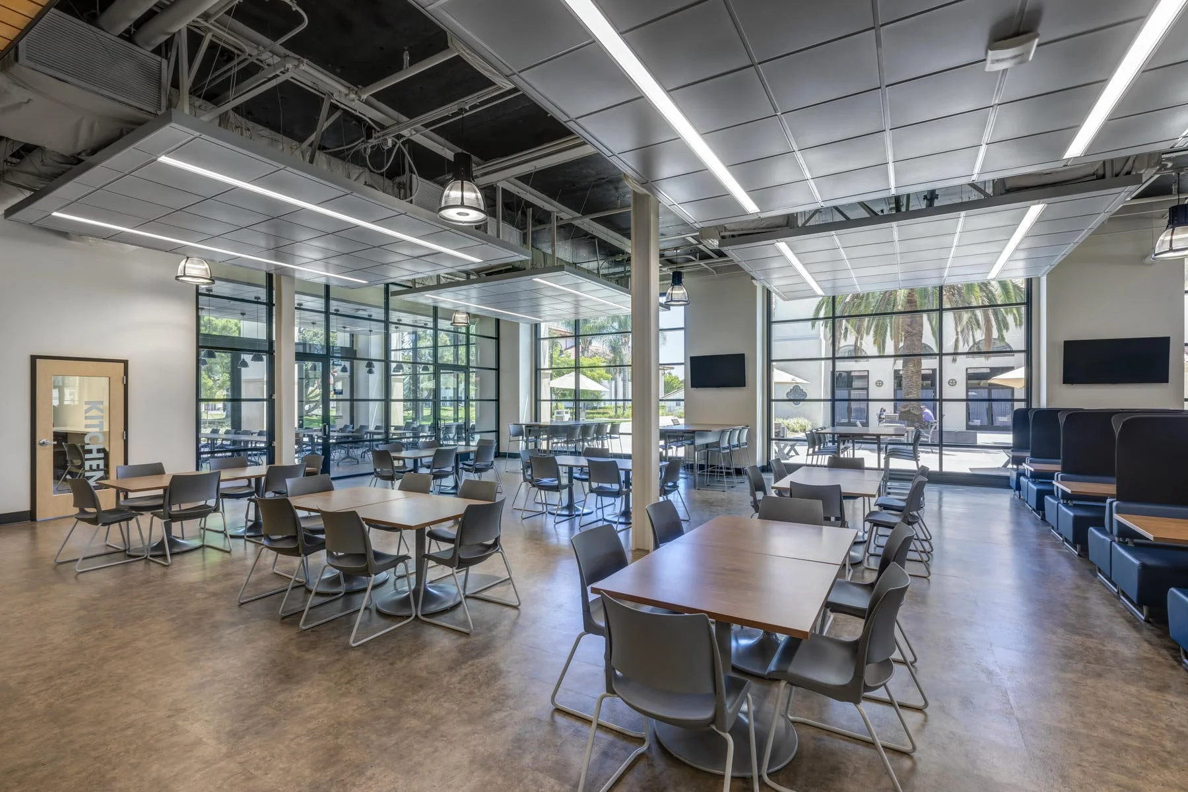
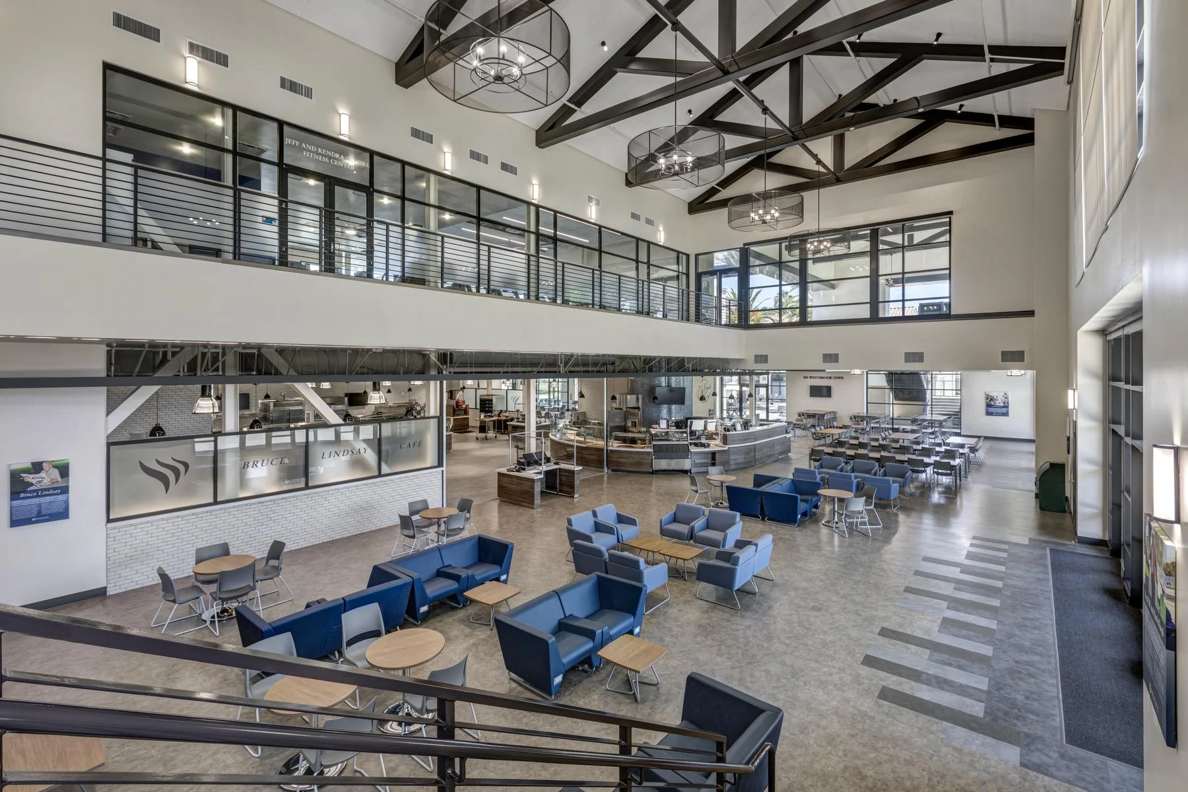
Dining, recreation, and study are brought together in a flexible environment that supports how students actually use the space. Expanded food service accommodates a growing student resident population, while dining areas are designed to transition easily between meals, study, and social use. A two-story gymnasium supports intramural sports and wellness, while also functioning as a multi-purpose venue for events, performances, and large gatherings, extending the building’s role beyond the everyday.
Flexible, Social, Connected
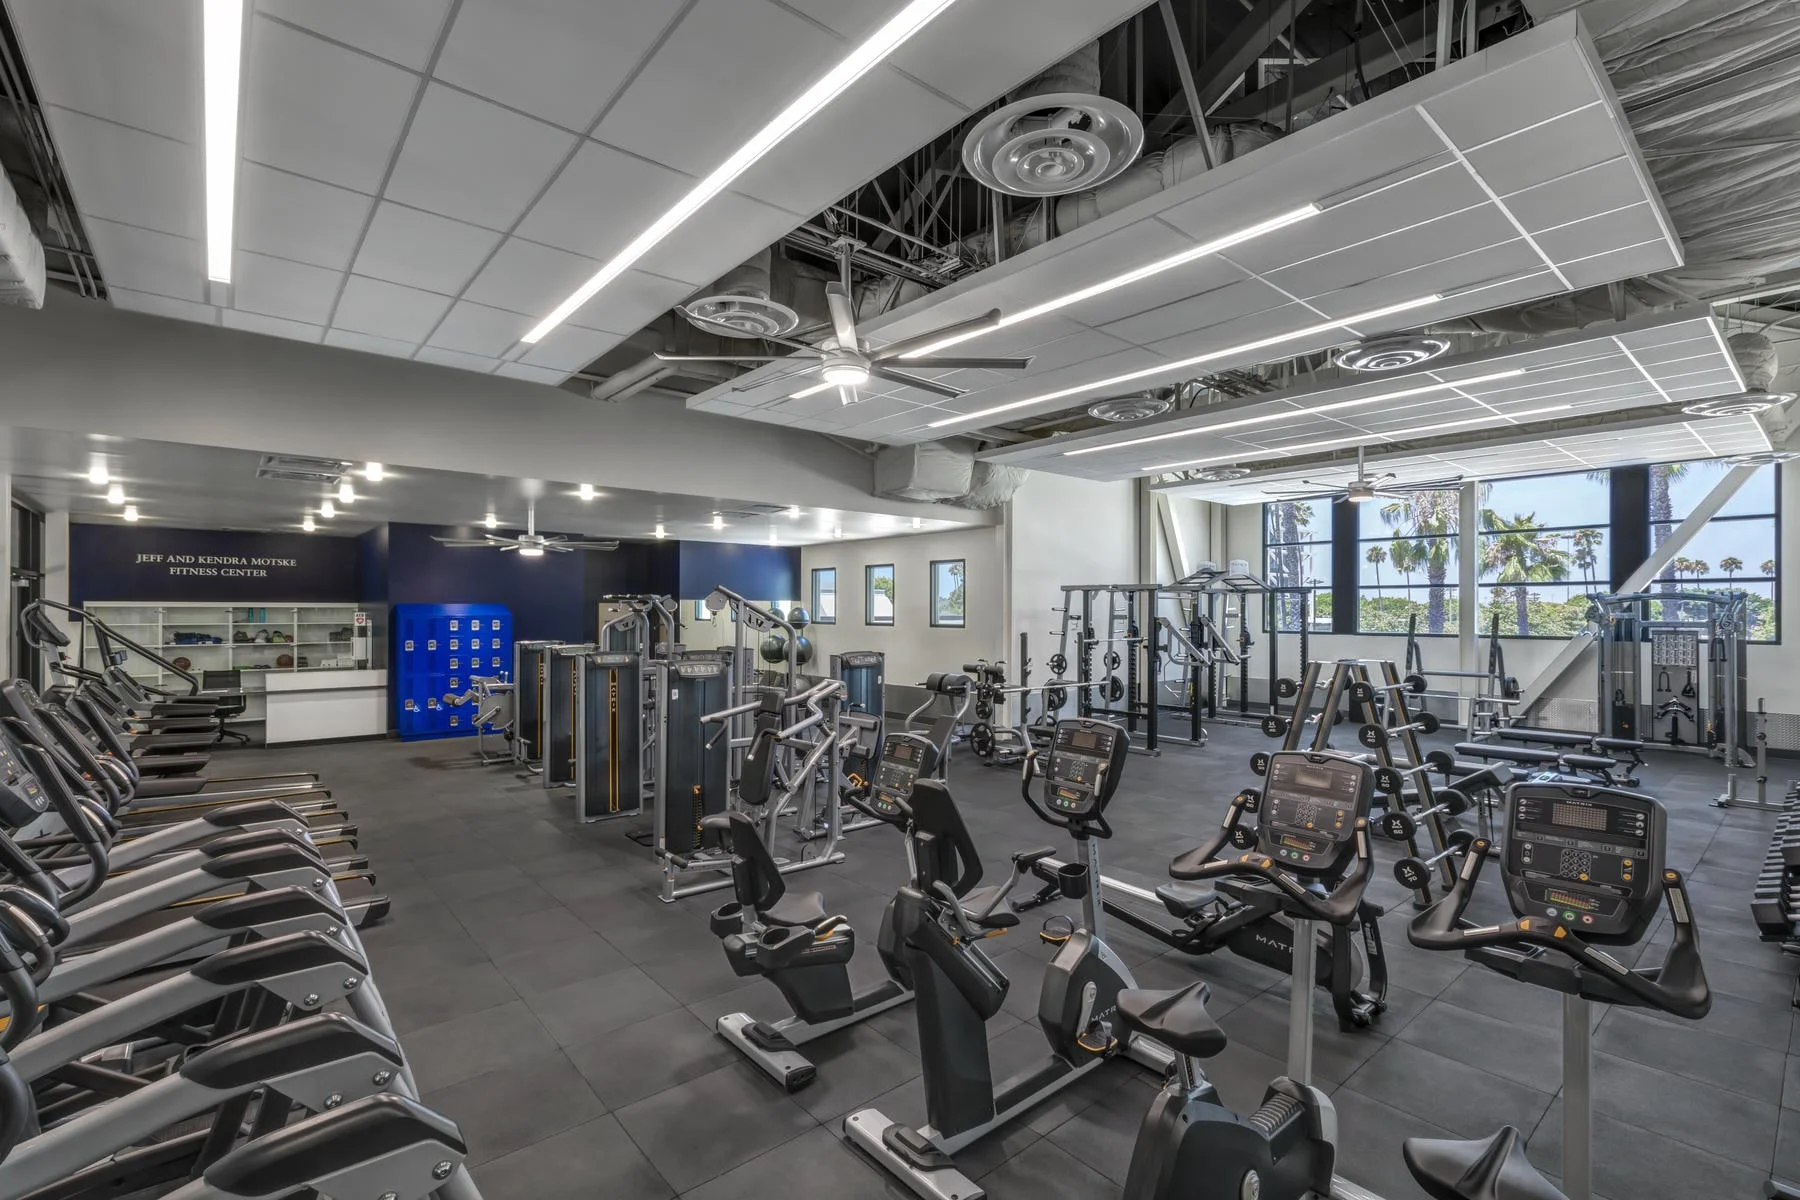
Throughout the building, spaces are designed to adapt, supporting everything from informal study to campus-wide events. A fitness center, student lounge, and outdoor deck with integrated gathering areas provide additional layers of activity, while features such as fireplaces and open-air spaces create a comfortable, inviting atmosphere. Together, the student center and quad form a cohesive environment that supports connection, engagement, and a vibrant campus experience.