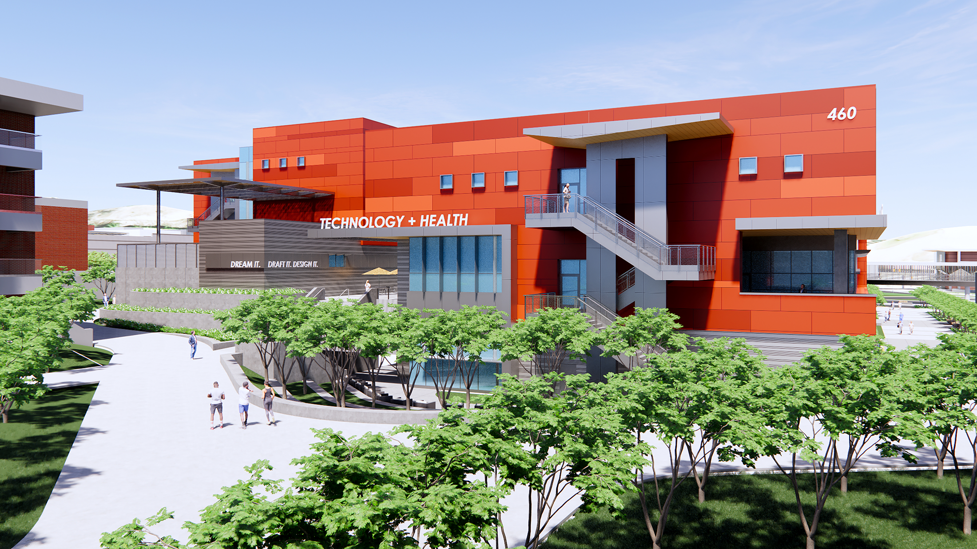
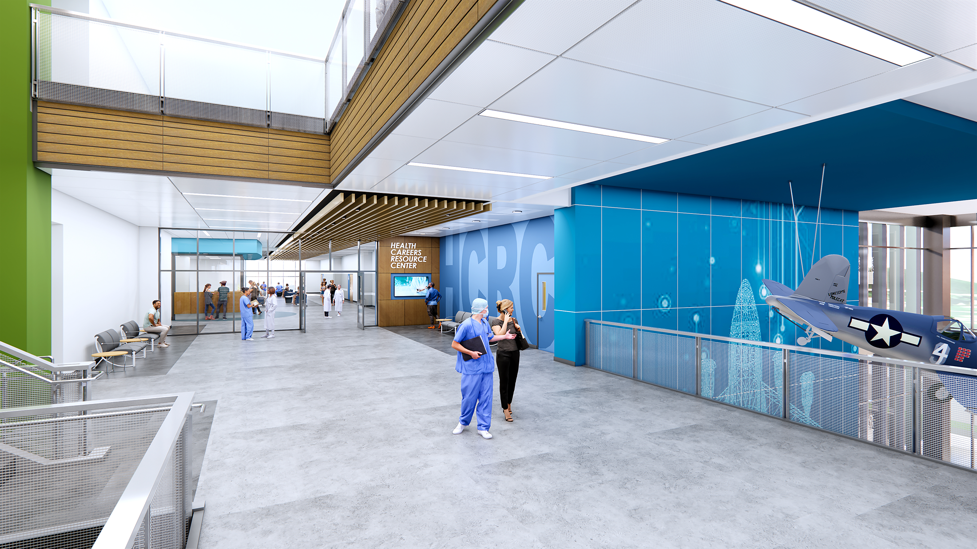
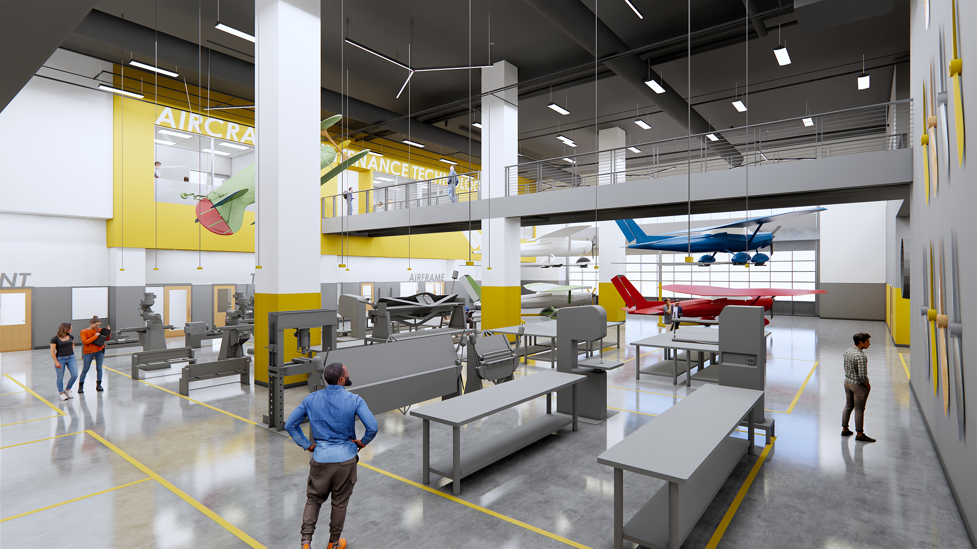
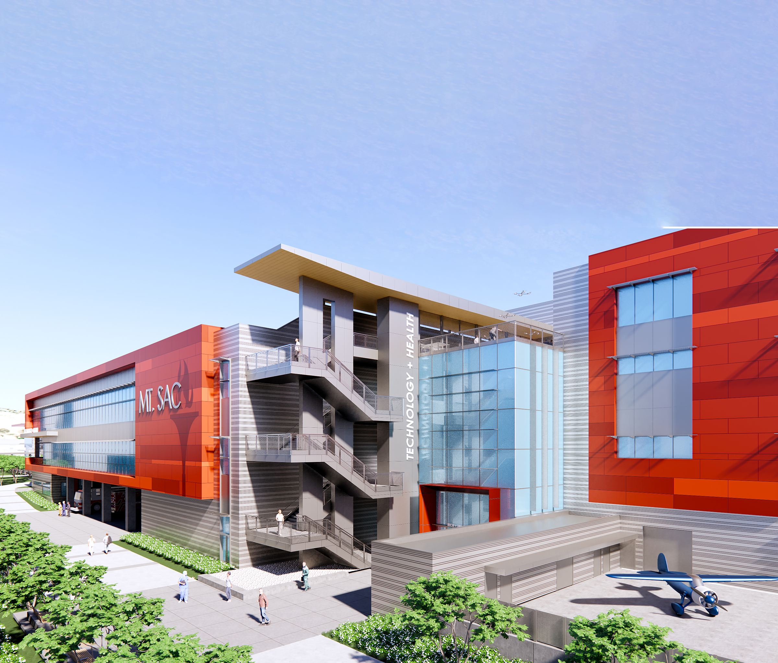
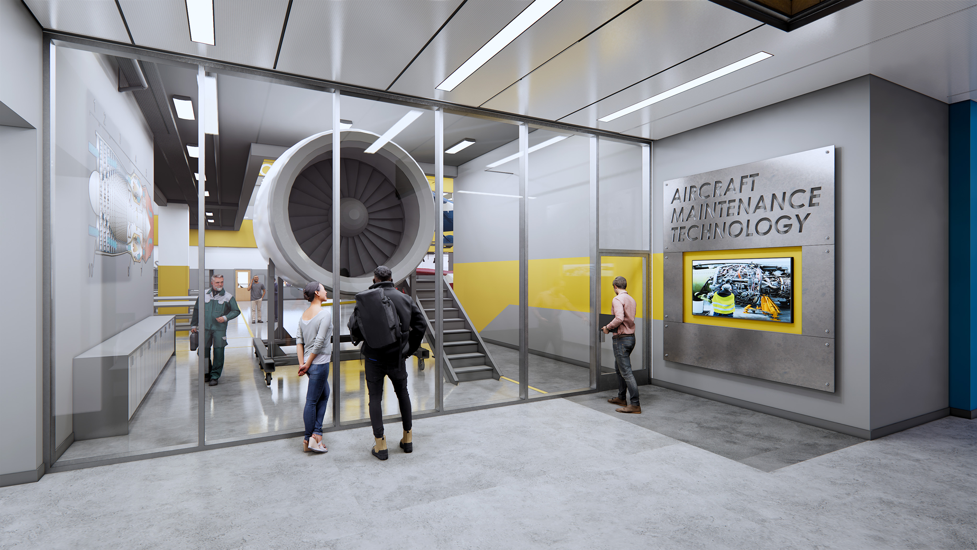
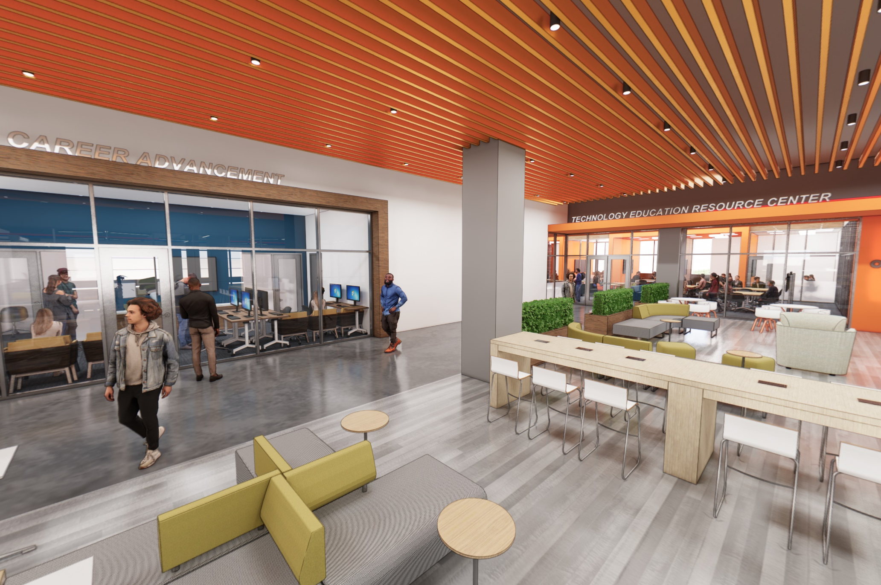
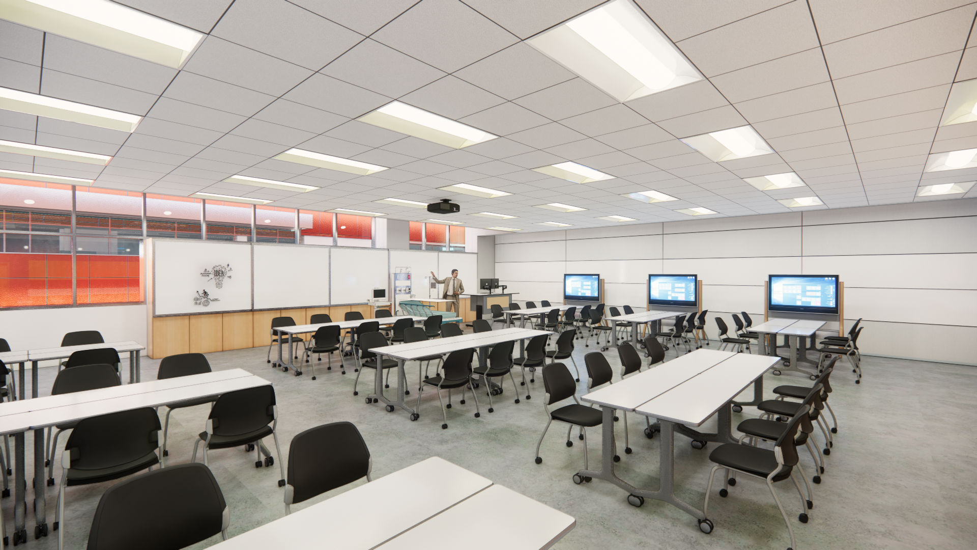
This 288,000 SF facility serves as a hands-on learning environment for career technical education programs including: Public Safety, Aircraft Maintenance, Architecture, Industrial Design & Manufacturing, Computer & Networking, Electronics, Nursing, Mental Health, Respiratory Therapy, Radiology, Aeronautics & Air Traffic Control. Purpose-built resource centers for health careers and technology education anchor the building, alongside faculty and division offices, creating a comprehensive academic ecosystem designed to prepare students for real-world careers.
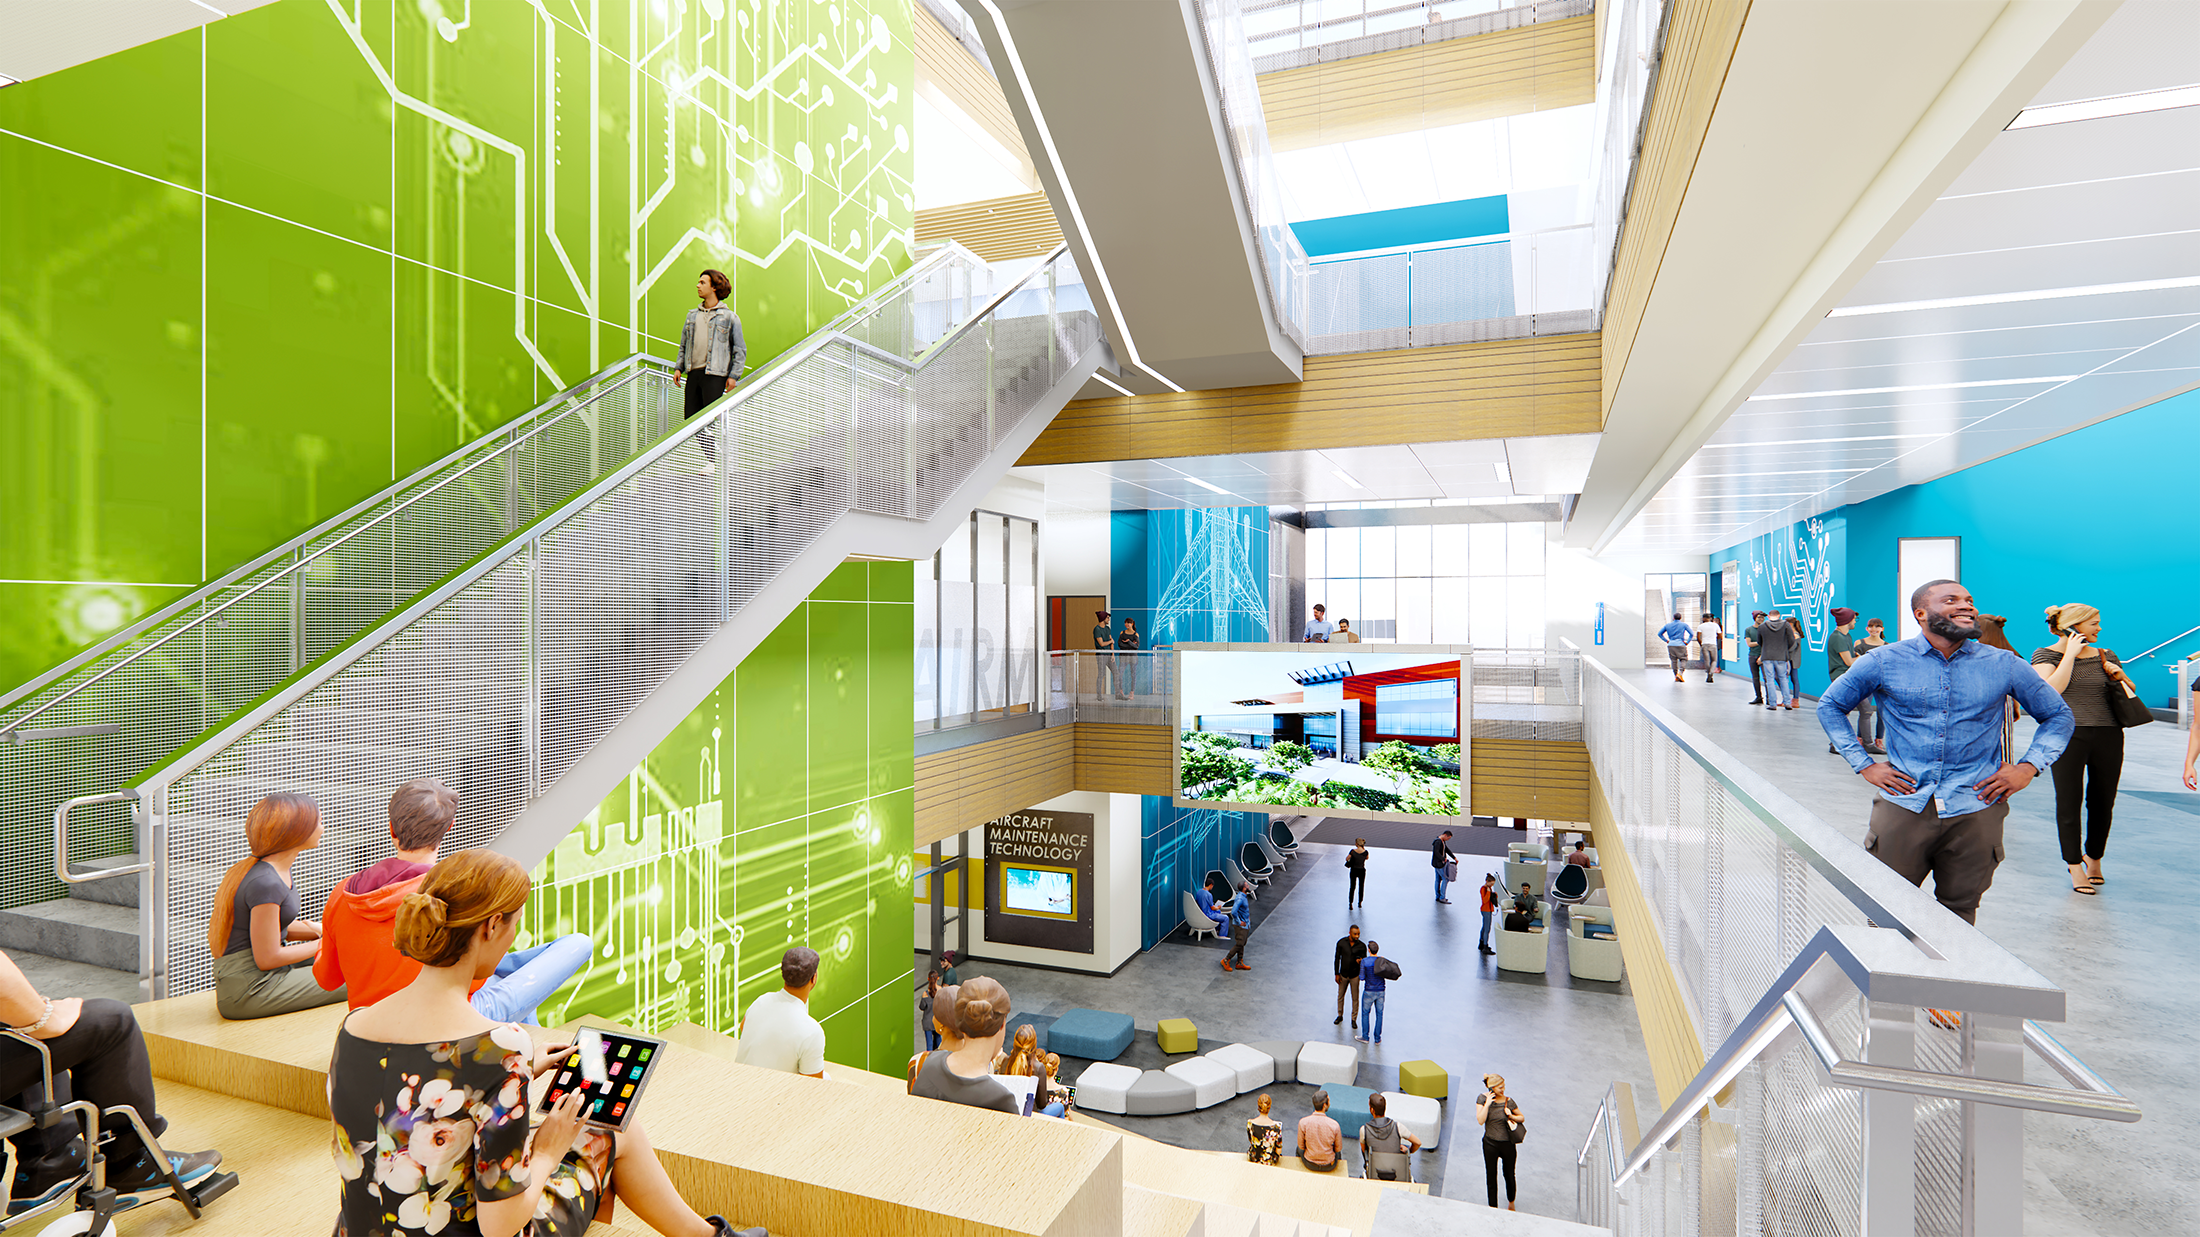
A central spine organizes the building and provides visual access into active labs and learning environments. This transparency showcases each discipline in action, exposing students to the full spectrum of programs and encouraging exploration across fields of study.
Learning extends beyond the classroom. Throughout the building, flexible sticky spaces invite students to study, collaborate, or recharge between classes, supporting peer connection, informal learning, and sustained engagement with campus life.
The design reflects the environments and technologies students will encounter in their professions, reinforcing both technical skill development and professional readiness. Carefully integrated into a significantly sloping site, the building aligns with the Campus Master Plan by enhancing wayfinding, accessibility, open space, and campus connectivity.
Client
Mt. San Antonio Community College District
Location
Walnut, California
Studio
Education
Sector
Higher Education
project Size
288,000 SF
Recognition