A Campus Reconnected
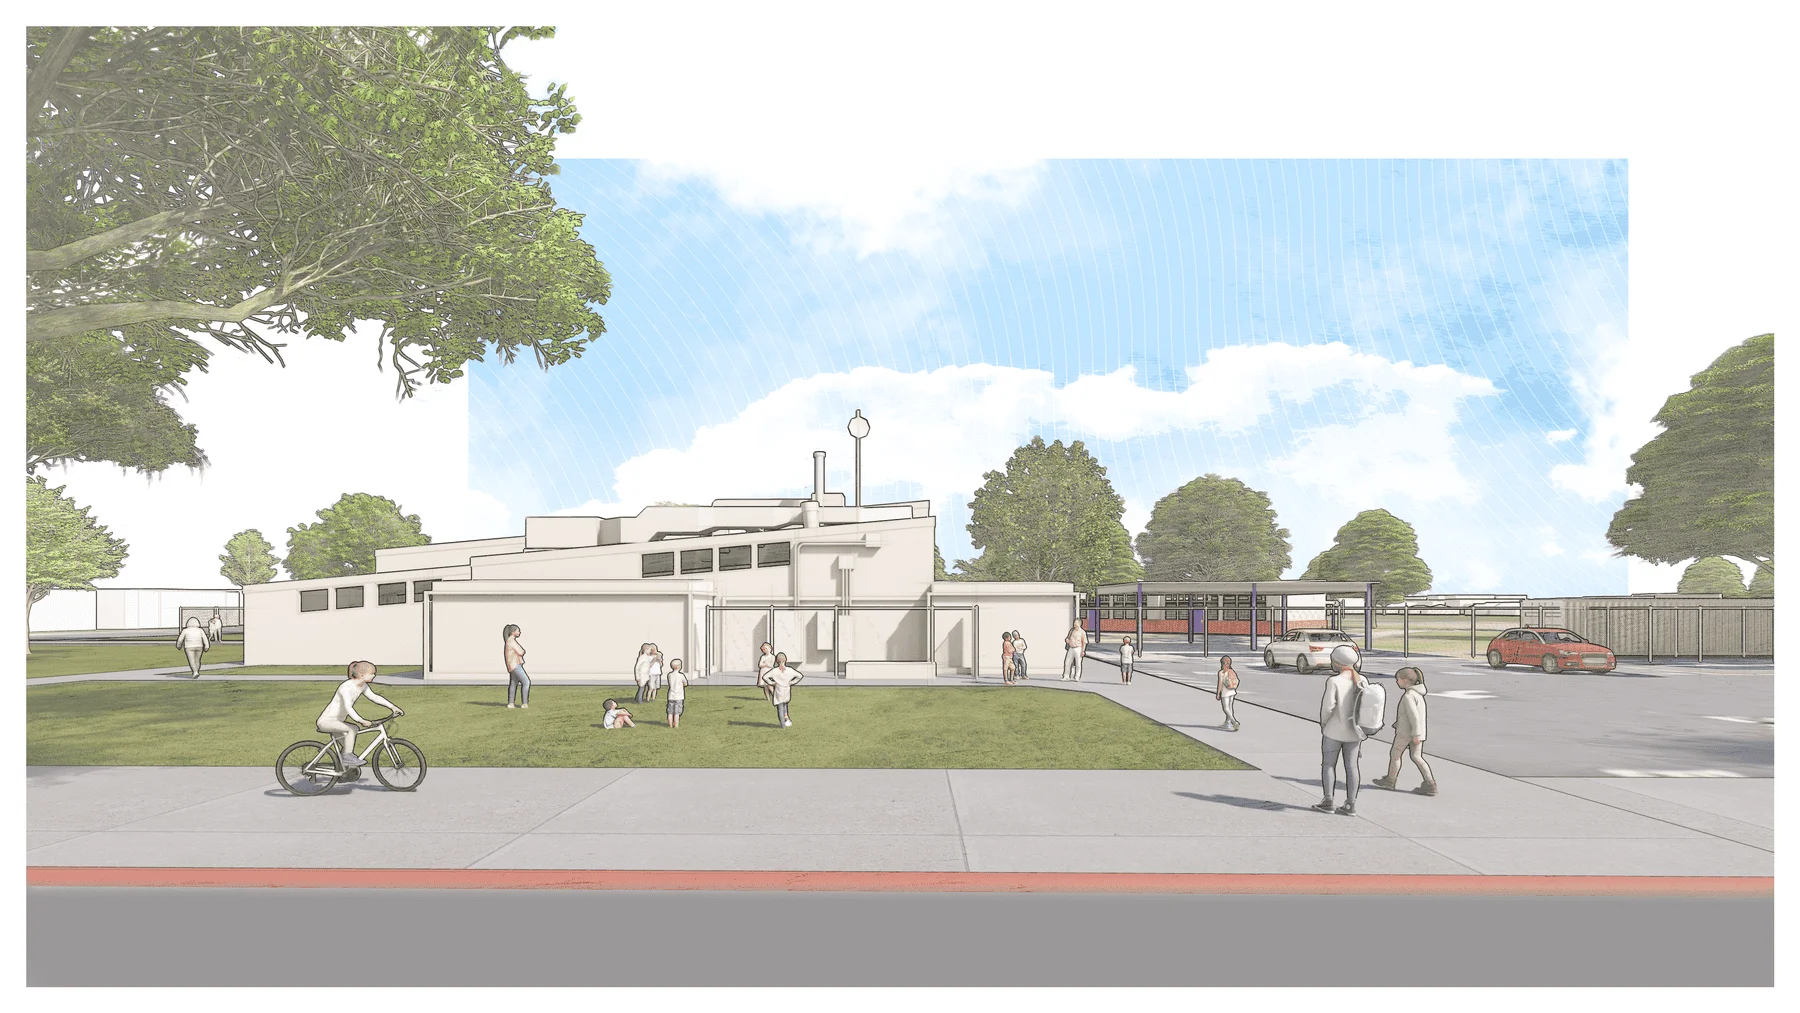
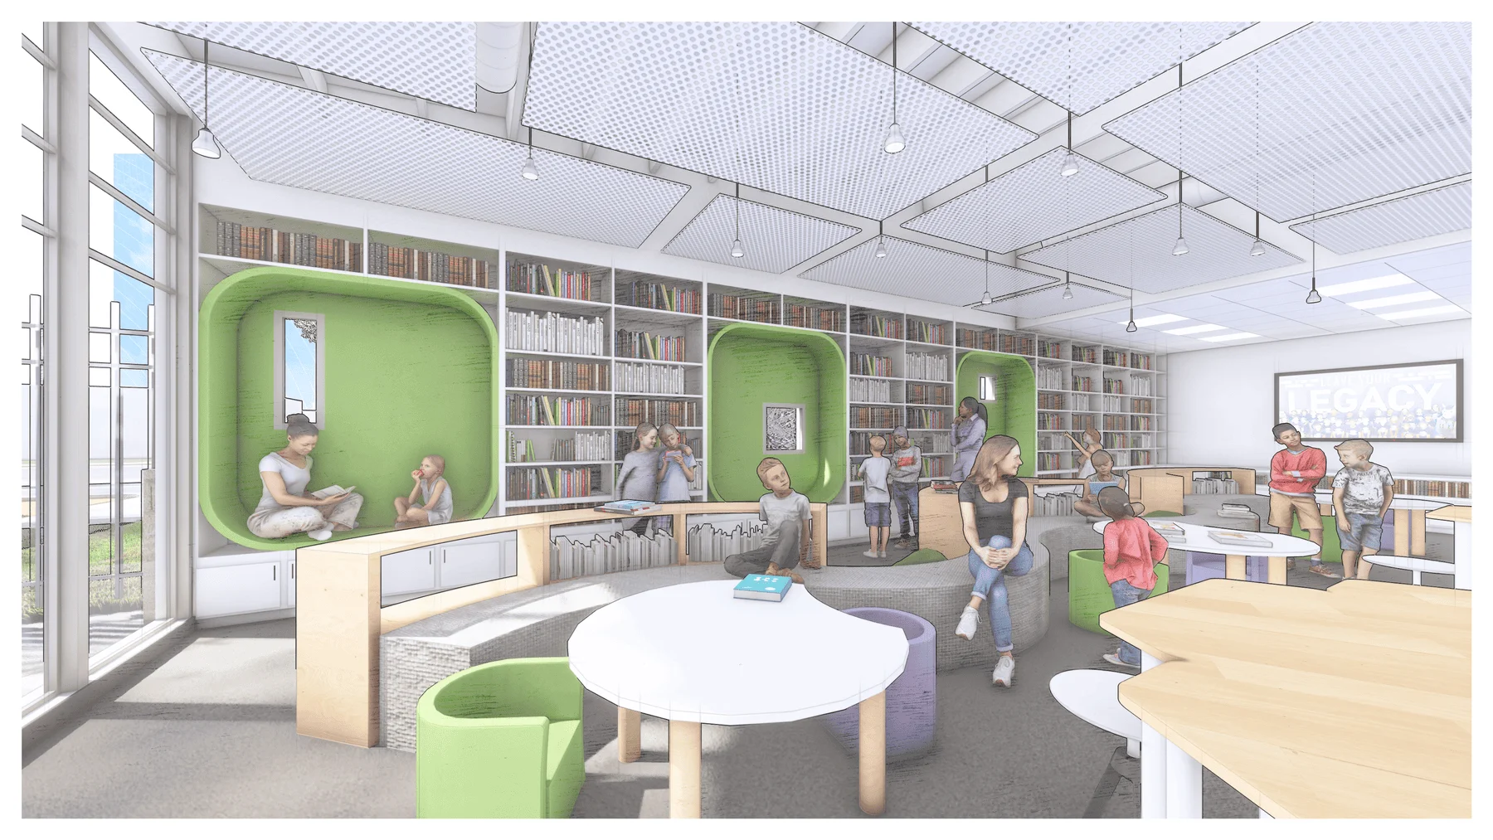
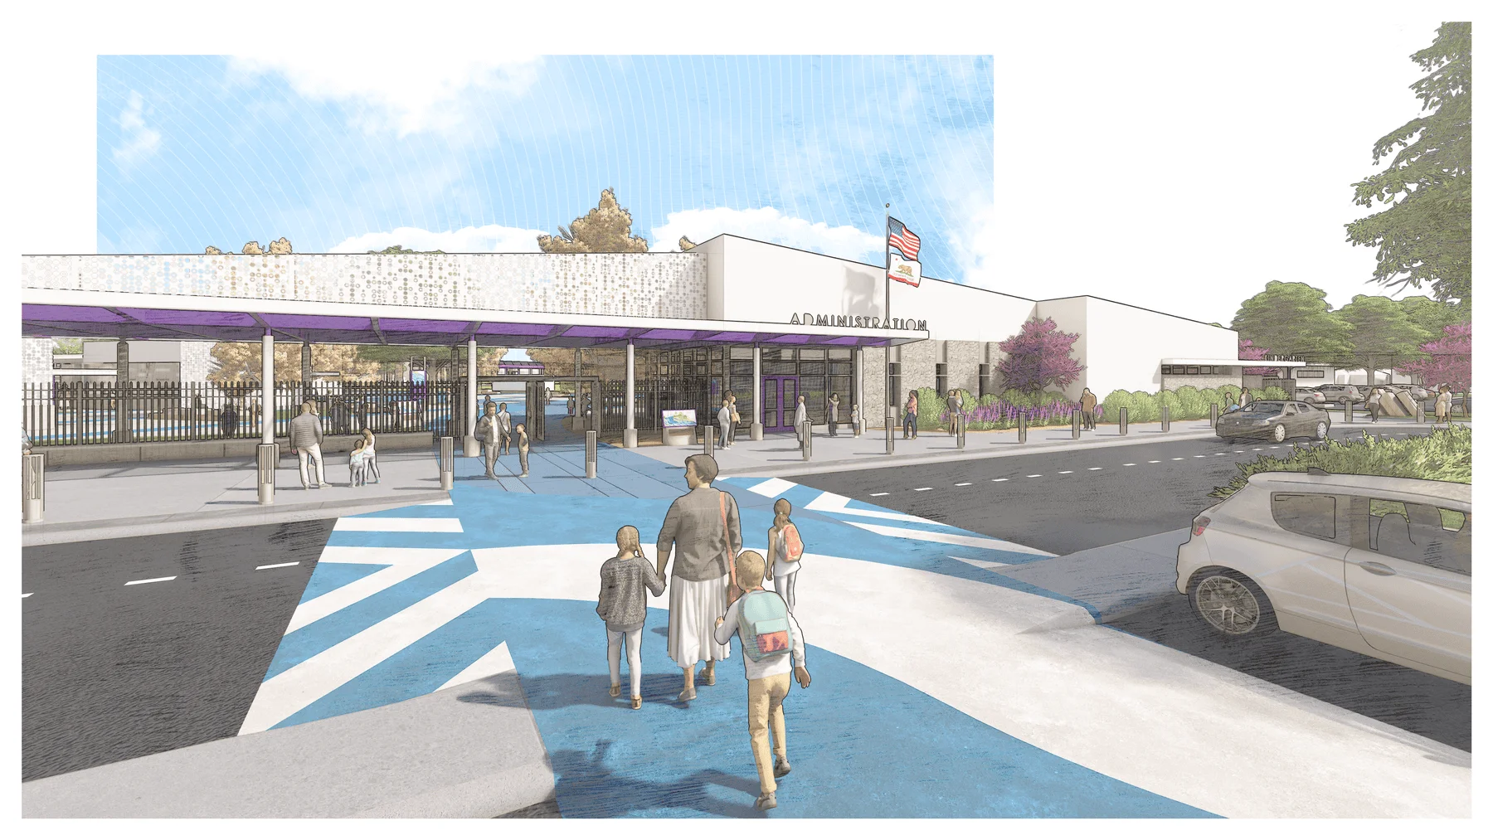
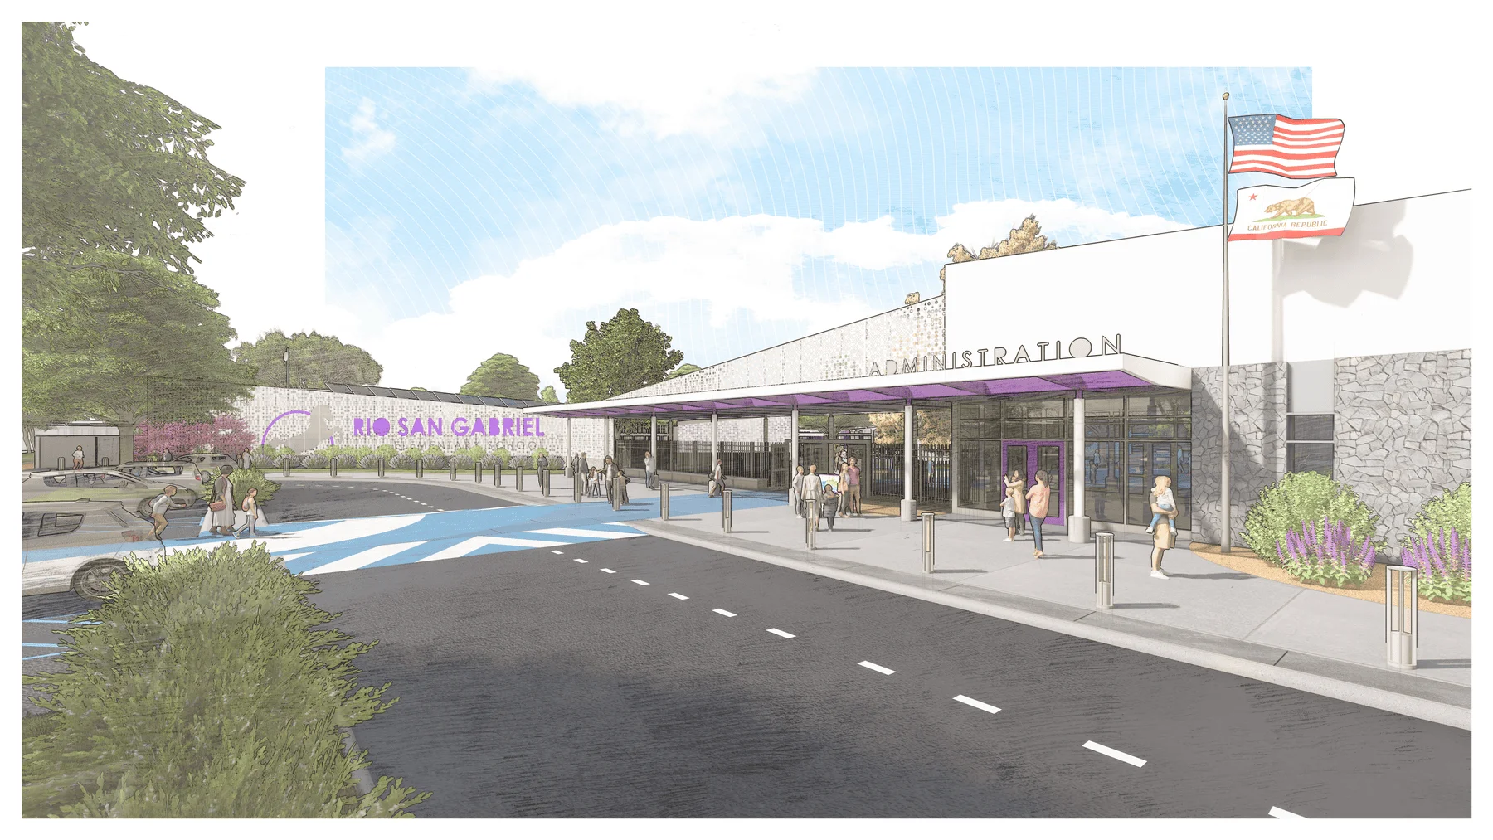
The 62,500 SF comprehensive modernization and addition at Rio San Gabriel Elementary School transforms a 19-building campus into a cohesive, future-ready learning environment. Anchored by a new administration building and redefined campus entry, the project strengthens identity, improves functionality, and creates a more welcoming and secure experience for students, staff, and families.
Designed for Safety and Early Learning
A new secured entry establishes a clear point of arrival and enhances campus safety, while a dedicated transitional kindergarten and kindergarten village creates an age-appropriate environment tailored to early learners. The addition of new parking areas, upgraded circulation, and targeted renovations to existing facilities support daily operations and ensure the campus continues to meet evolving educational needs.
Campus as Experience
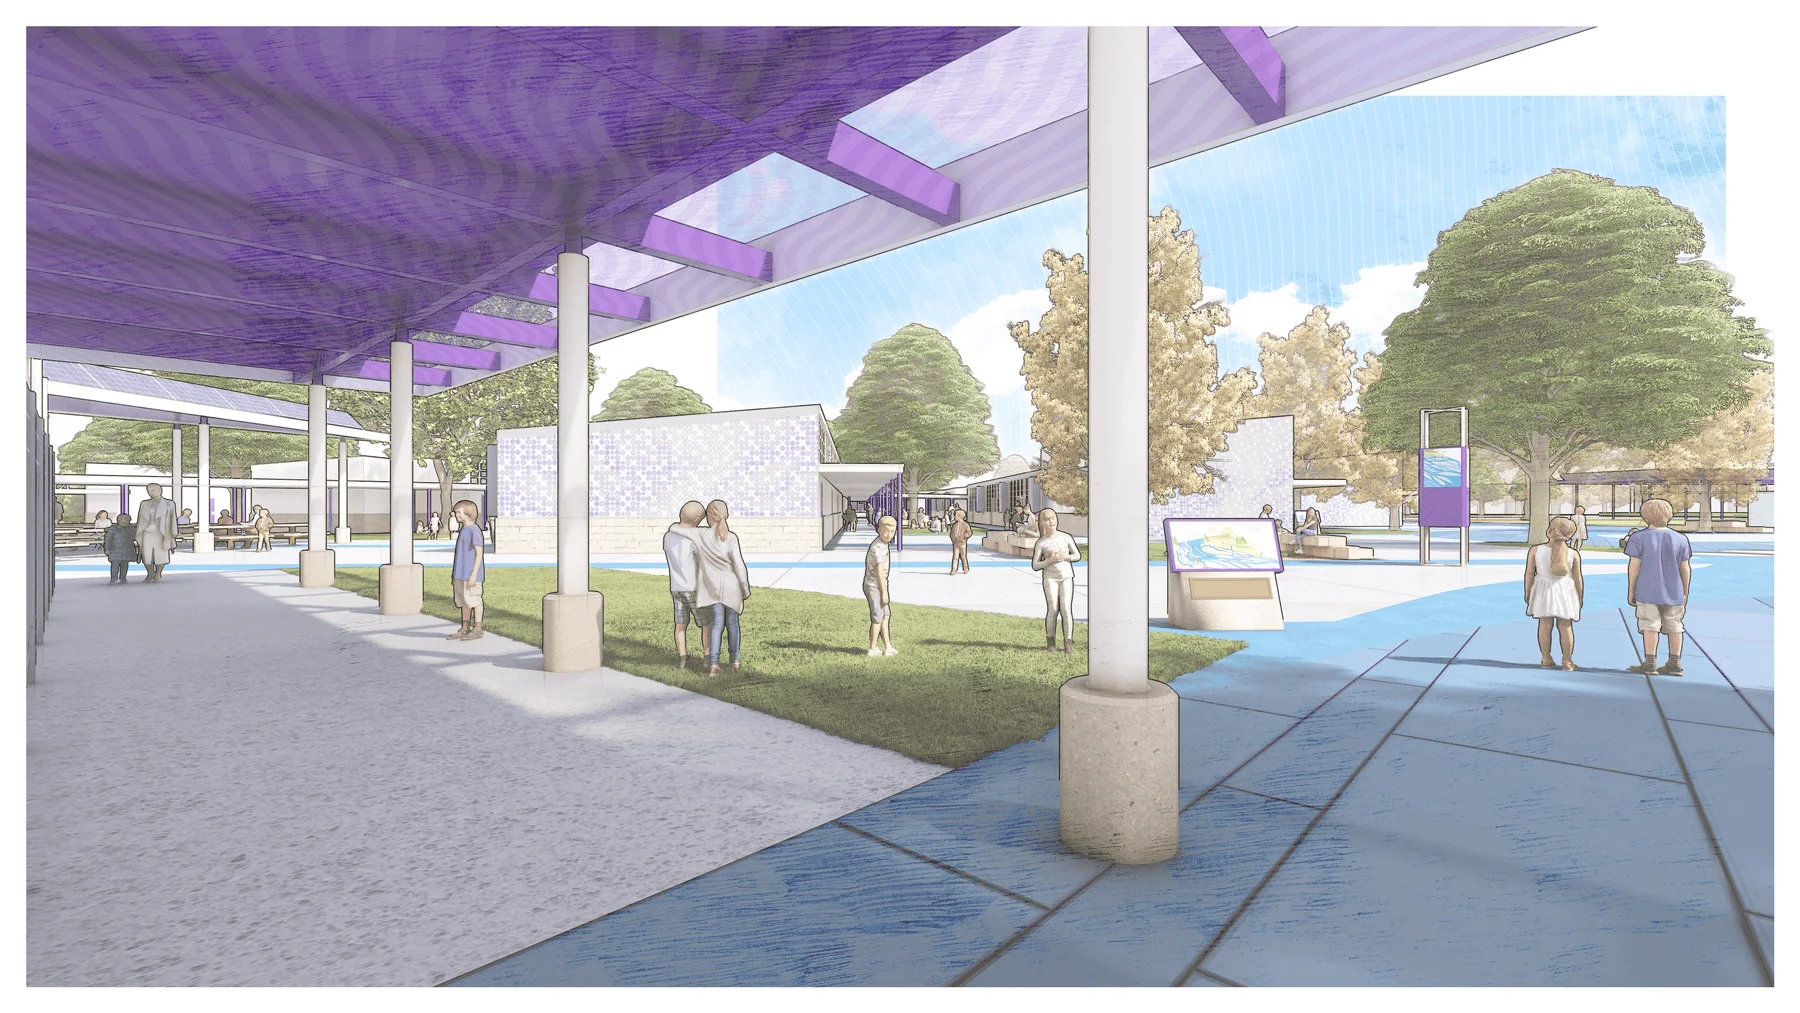
The design extends beyond buildings to shape the campus as an immersive environment for learning and exploration. A continuous blue-paved river walk weaves through the site, connecting key destinations while referencing the nearby San Gabriel Mountains. This identity is further expressed through a perforated screen at the main entry, creating a unifying architectural language that ties new and existing structures together while celebrating place, movement, and environment.