An Icon for Discovery
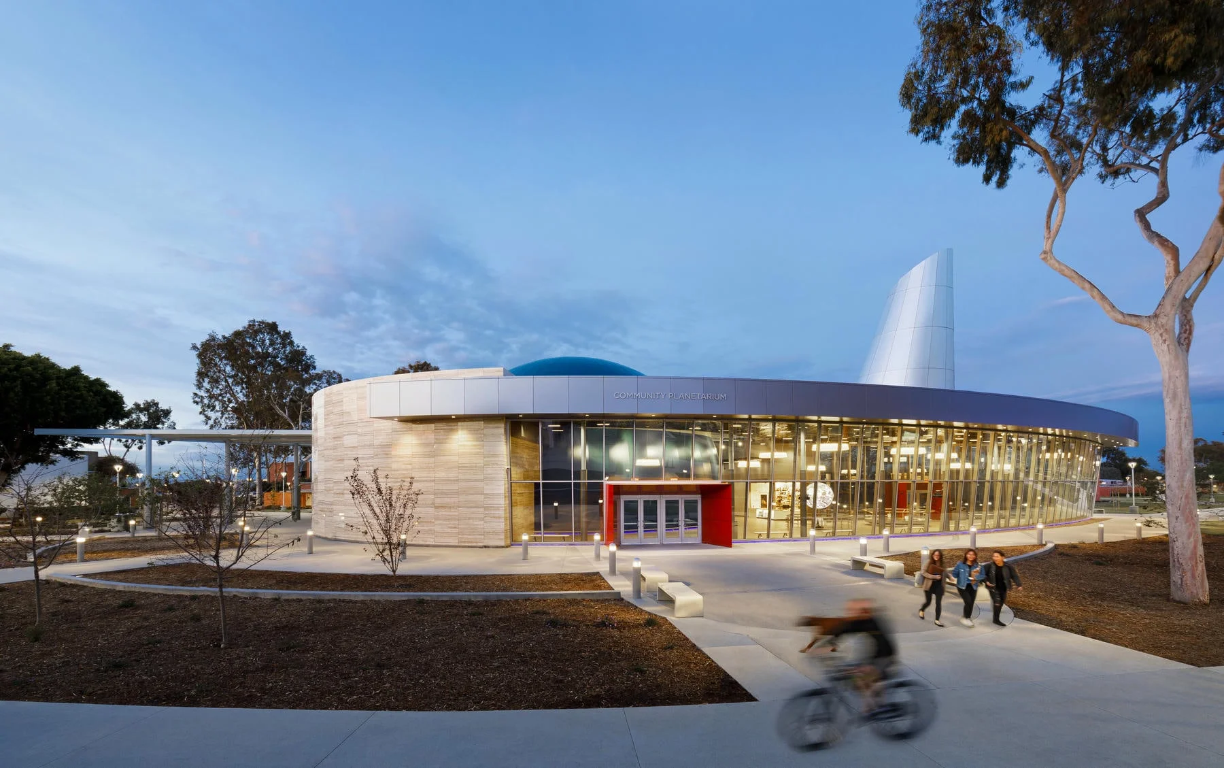
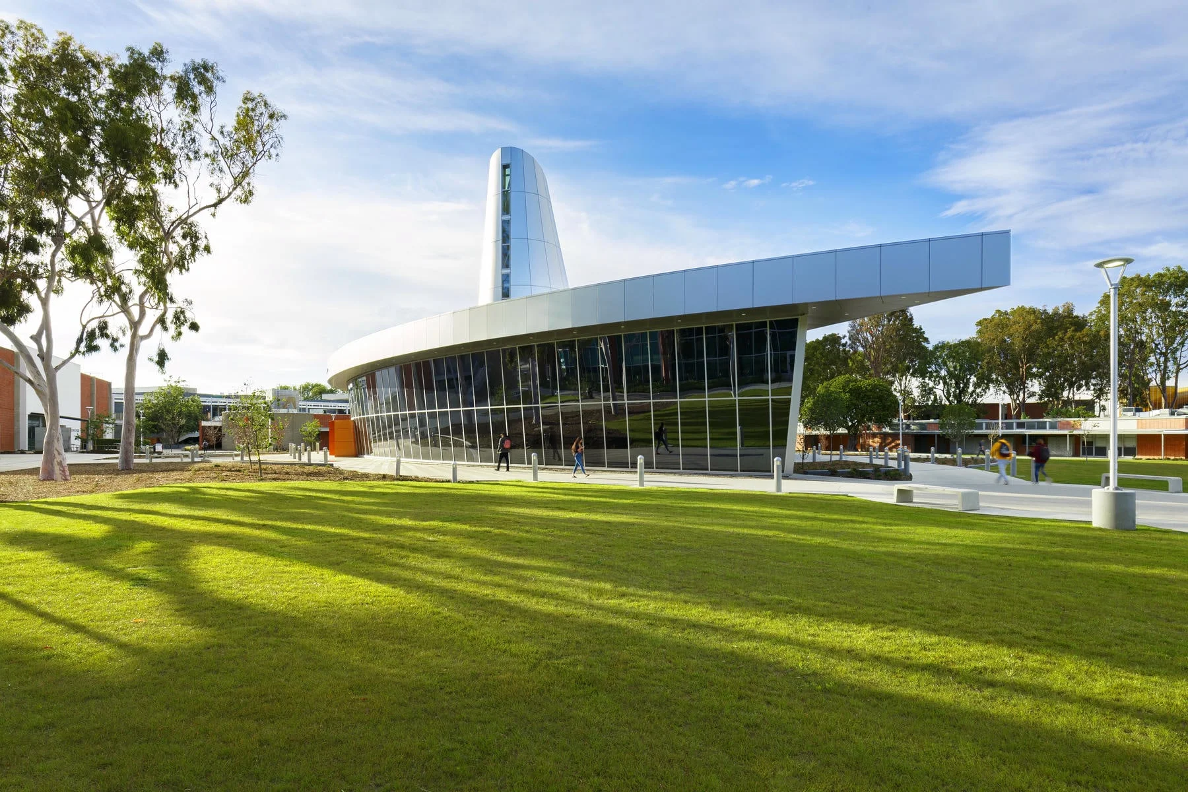
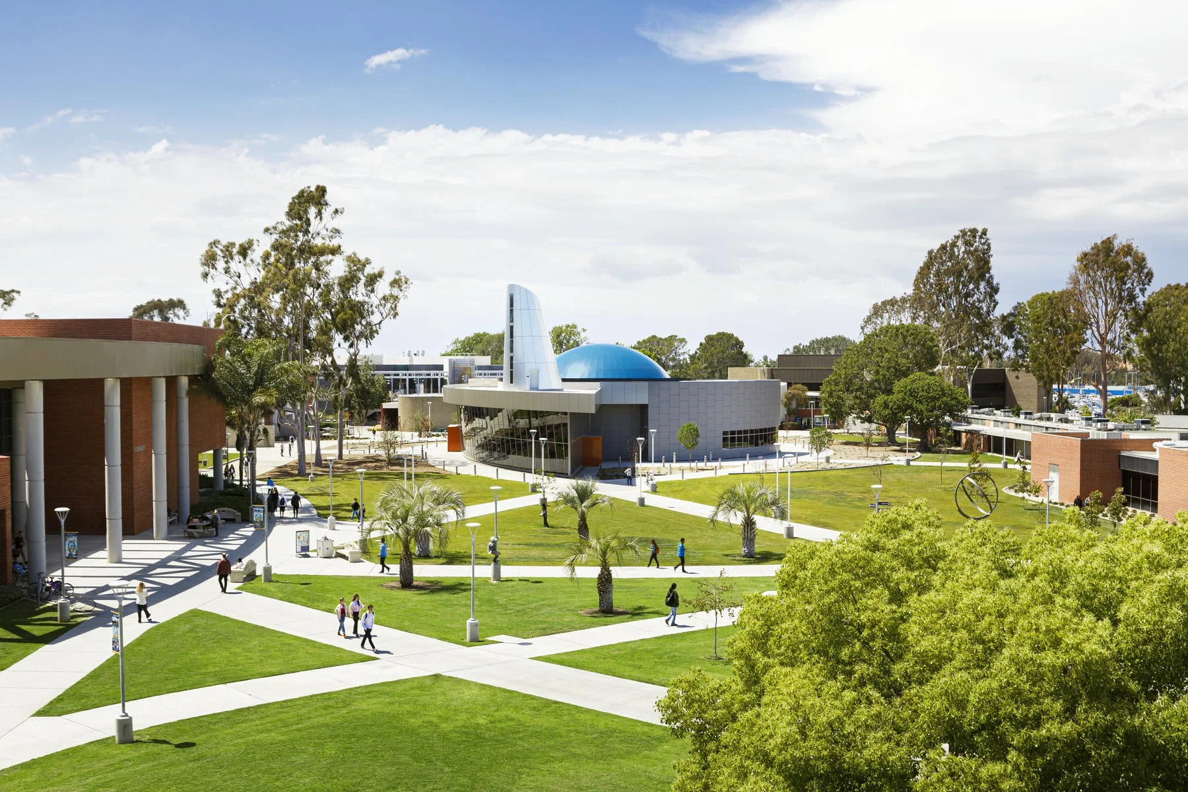
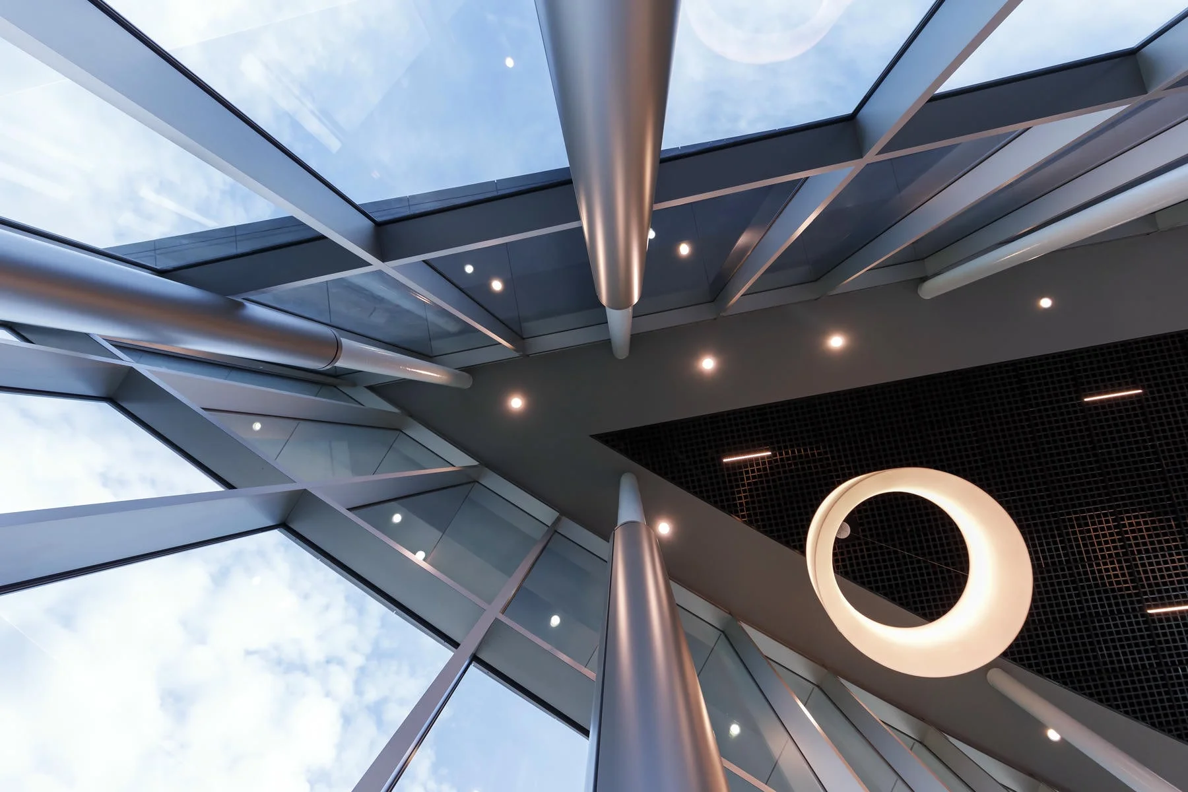
At the heart of Orange Coast College, the Planetarium is designed as a defining campus landmark, an architectural expression of science, curiosity, and exploration. Guided by a clear vision to create an iconic structure that unmistakably reads as a planetarium, the building draws from the campus’s mid-century modern roots while introducing a bold, contemporary form. Its geometry and site organization echo celestial movement, reinforcing its identity as a place of discovery.
Designed Through Collaboration
The program emerged through extensive workshops with faculty, administrators, and community members, ensuring the building reflects both academic and public needs. Serving K-12 students, college programs, and the broader community, the planetarium is conceived as a shared educational resource, welcoming a wide range of users and learning experiences under one roof.
An Immersive Learning Environment
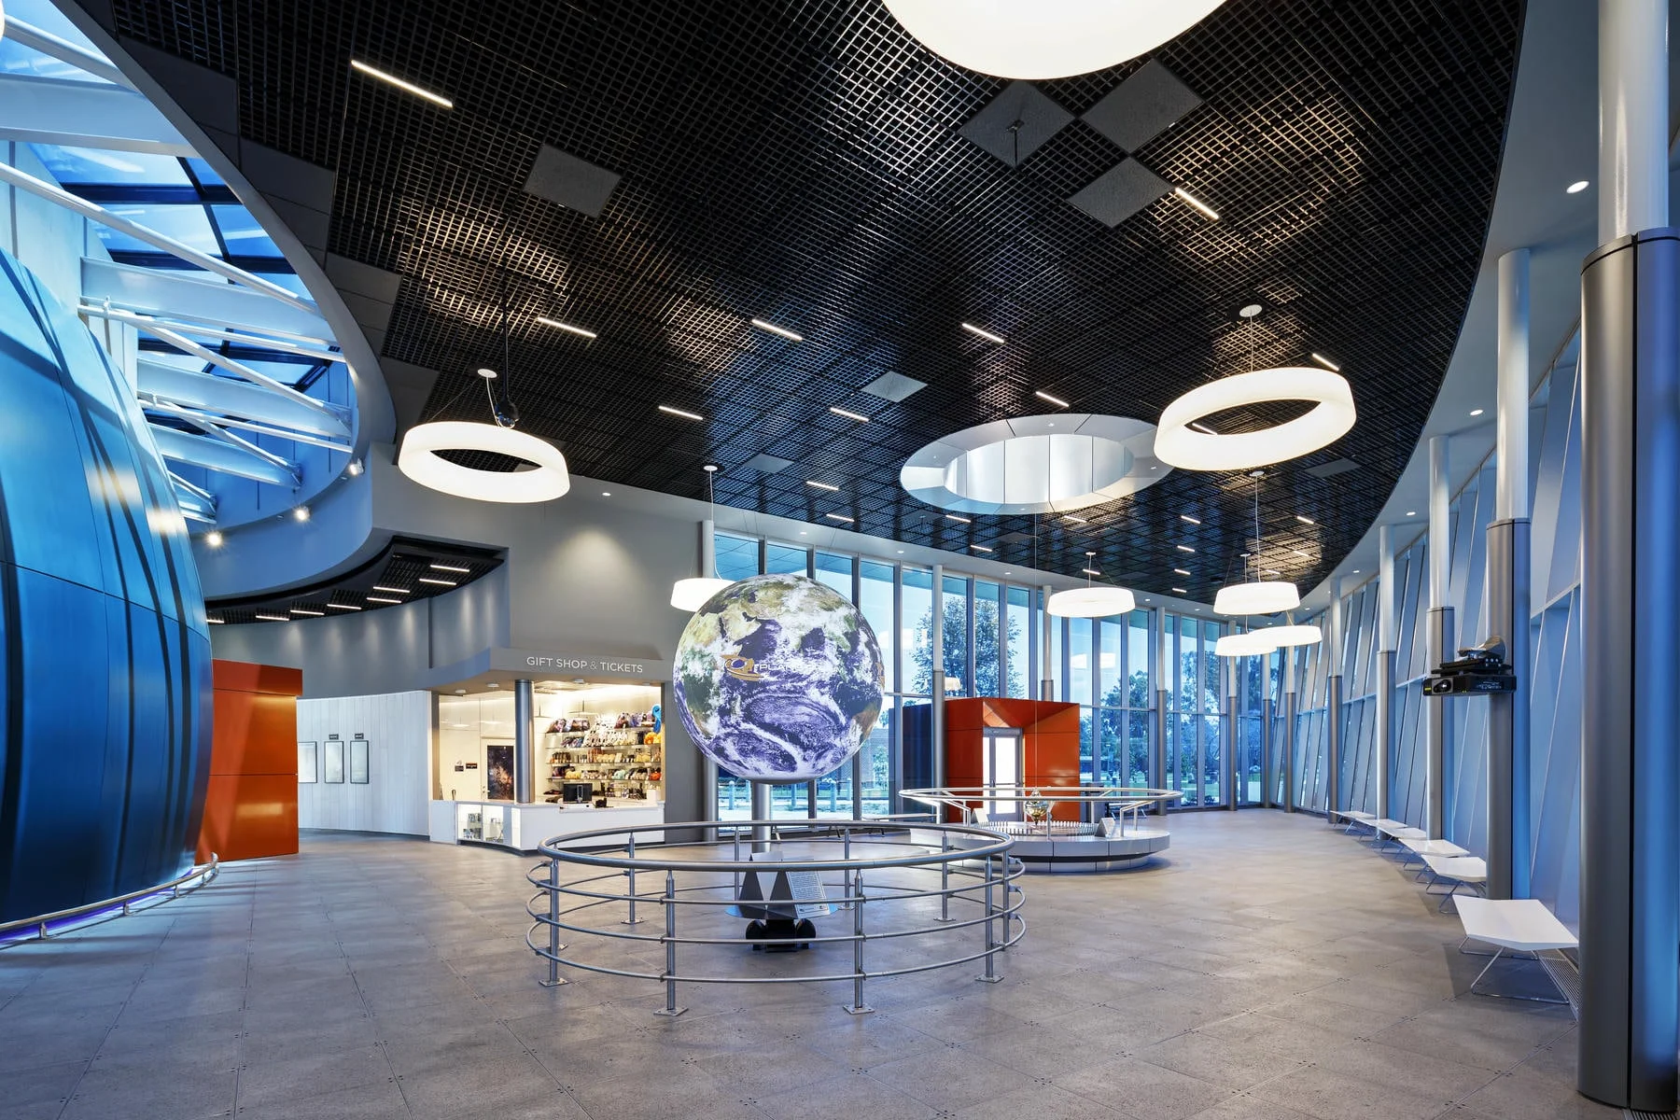
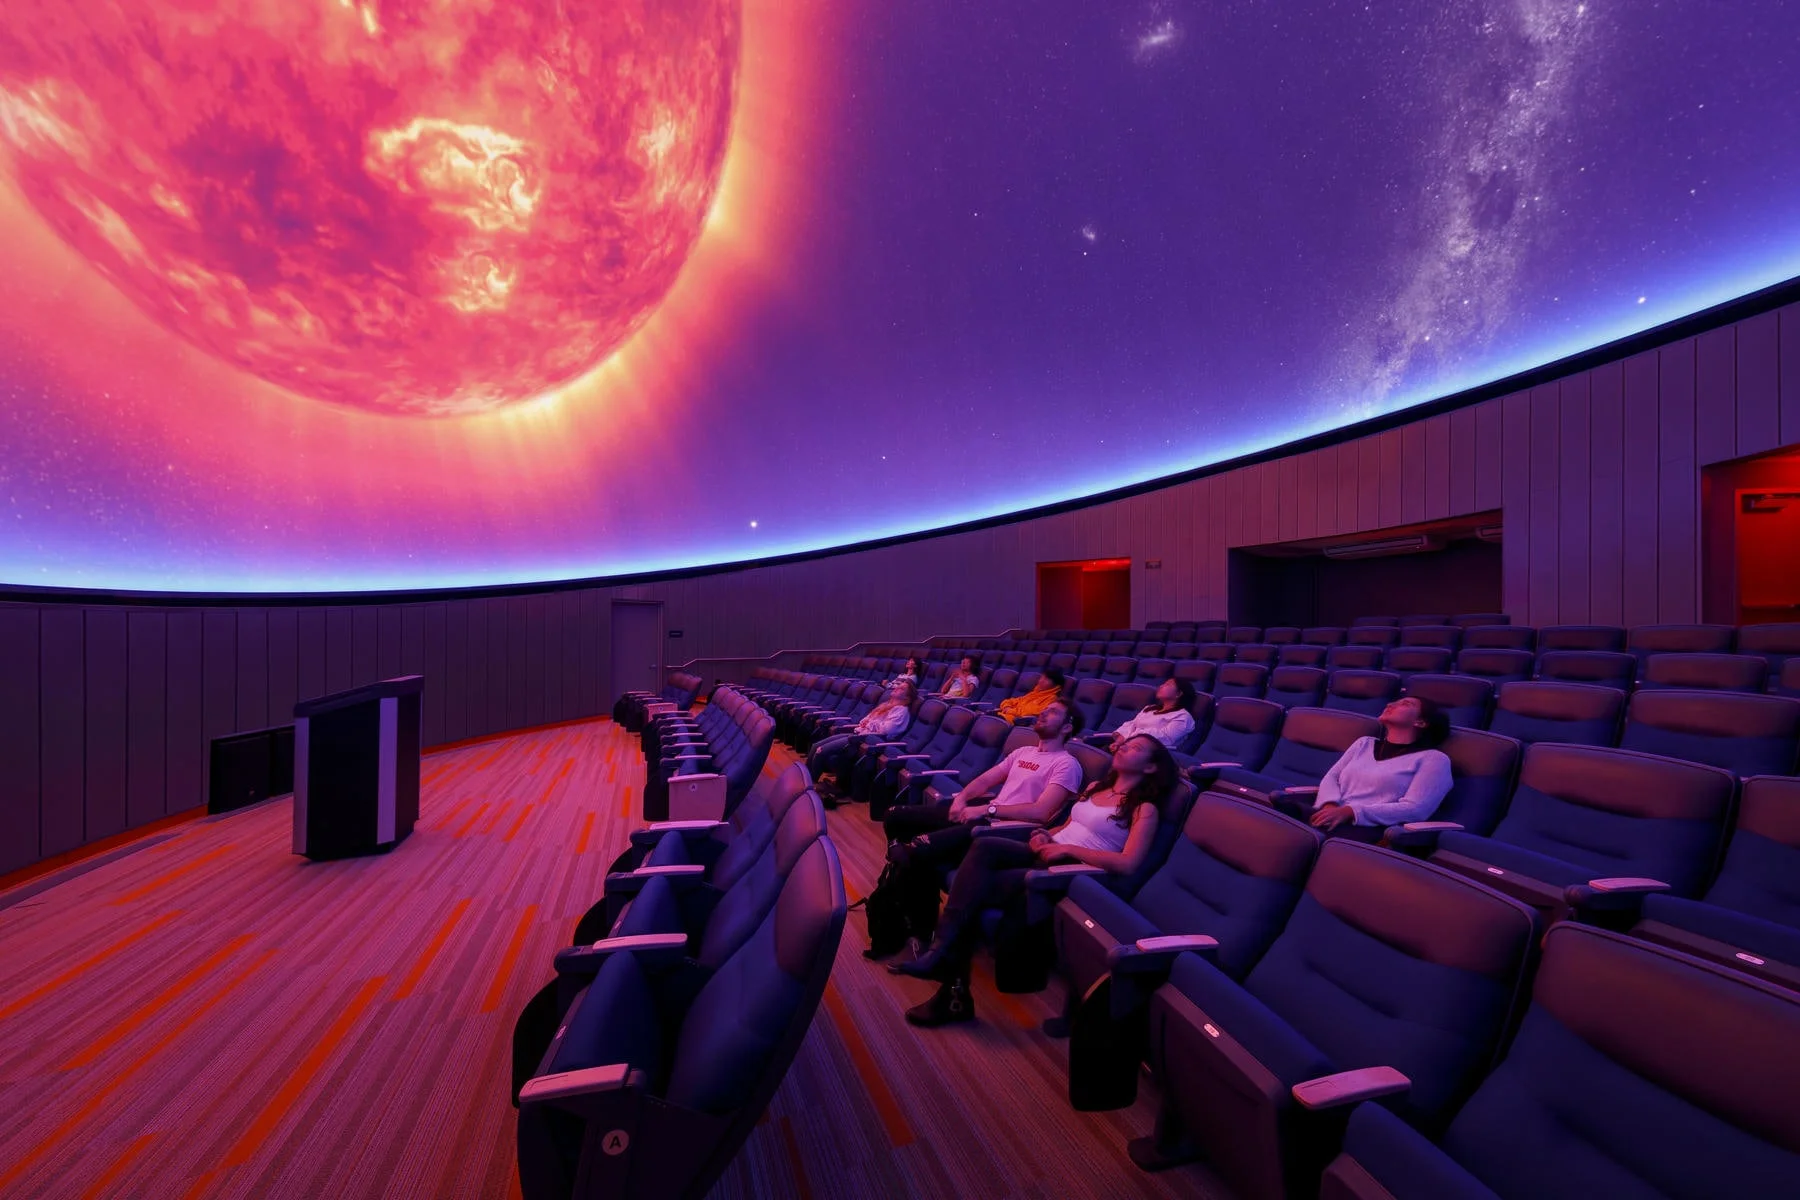
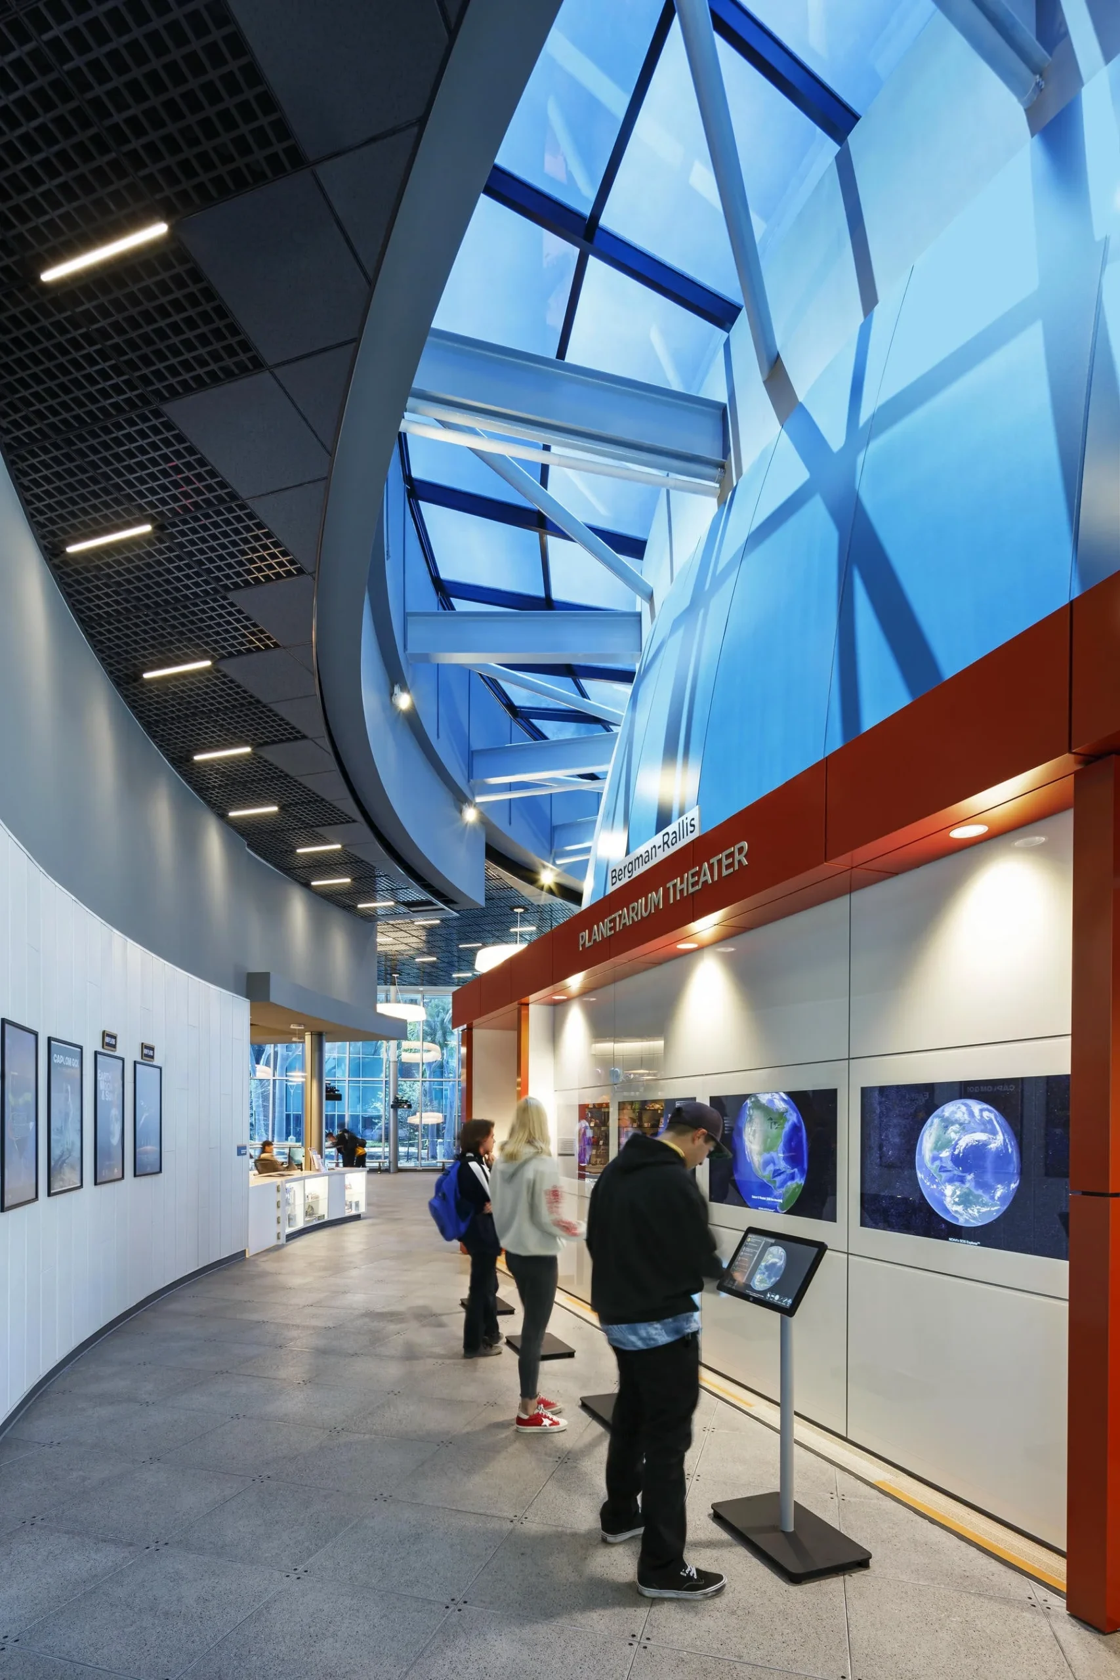
At its core is a 130-seat immersive theater equipped with both digital and traditional star projection systems, allowing the space to function as a planetarium, lecture hall, and performance venue. Surrounding exhibit areas and features such as a Foucault pendulum extend learning beyond the theater, creating an environment where science is not only taught, but experienced.