A Campus Renewed
The comprehensive modernization of Mission Bay High School repositions the campus as a more cohesive, functional, and welcoming environment for students and faculty. The project transforms both the physical campus and the daily student experience through targeted upgrades and site-wide improvements.
Designed for Learning and Expression
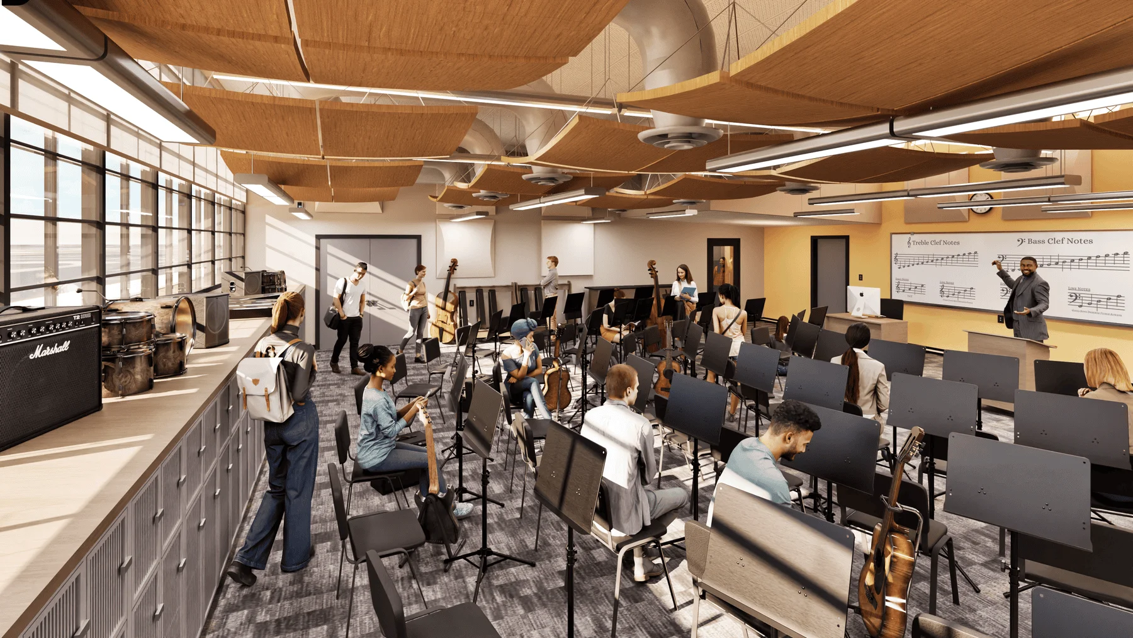
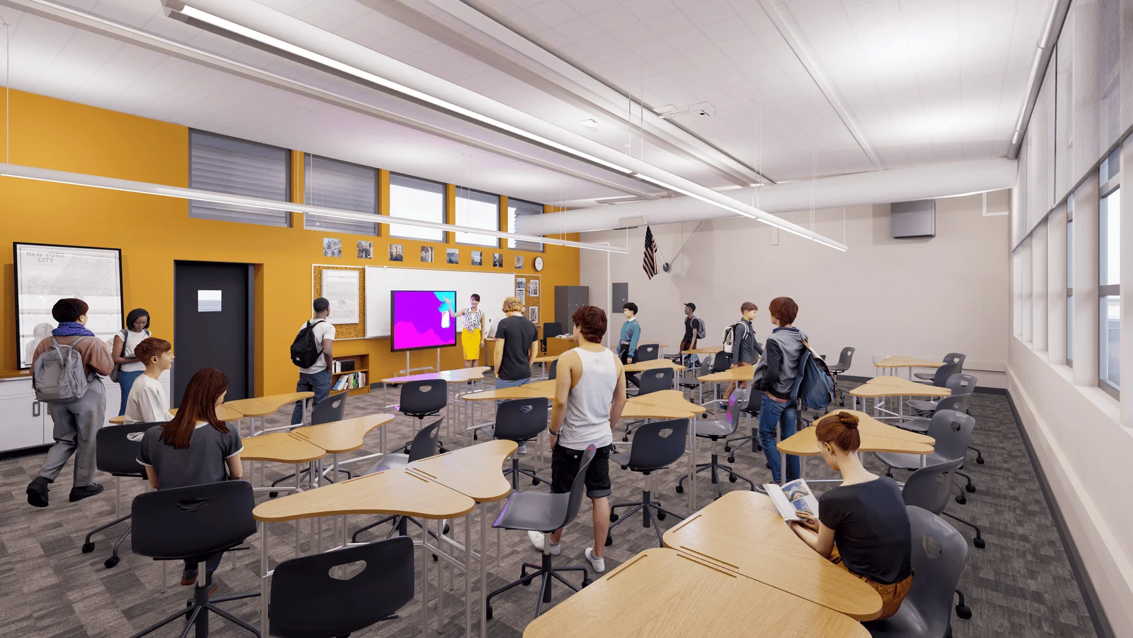
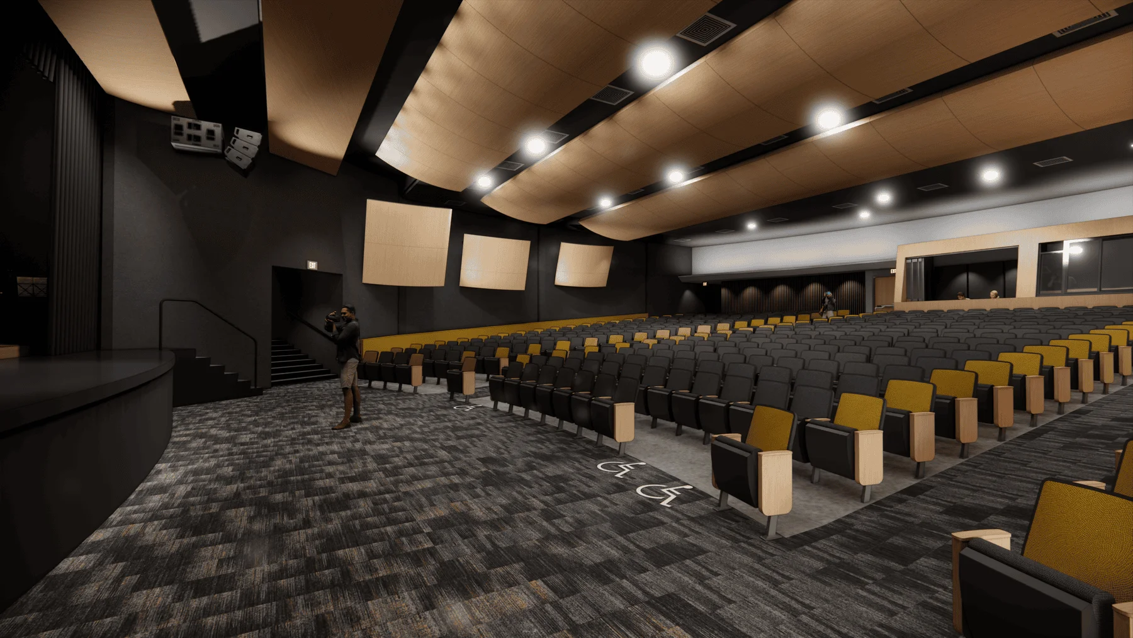
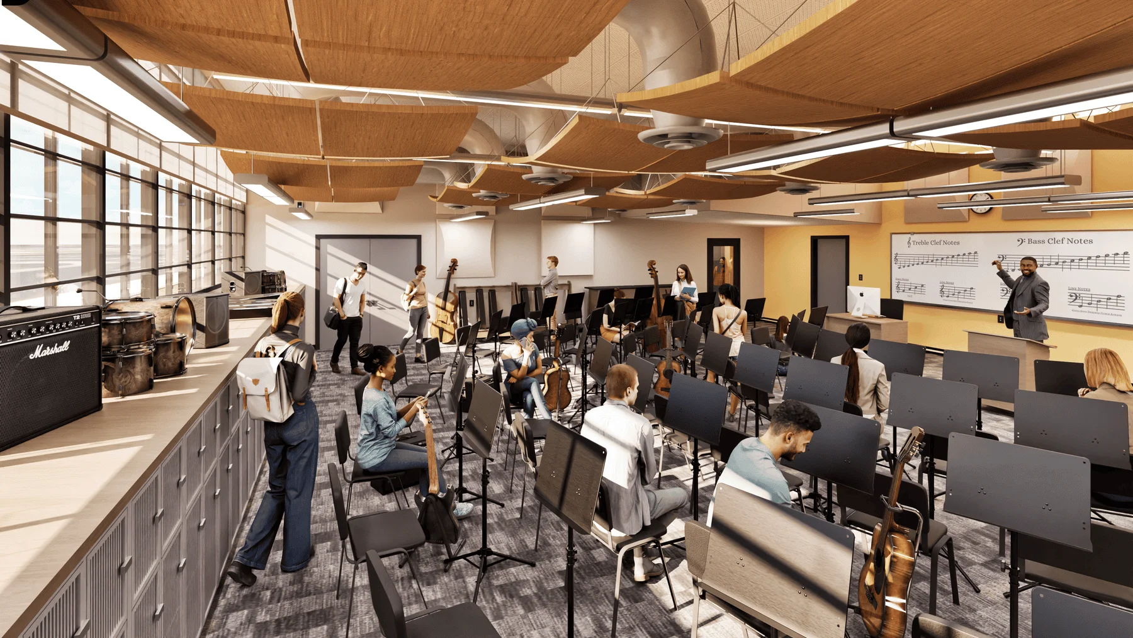
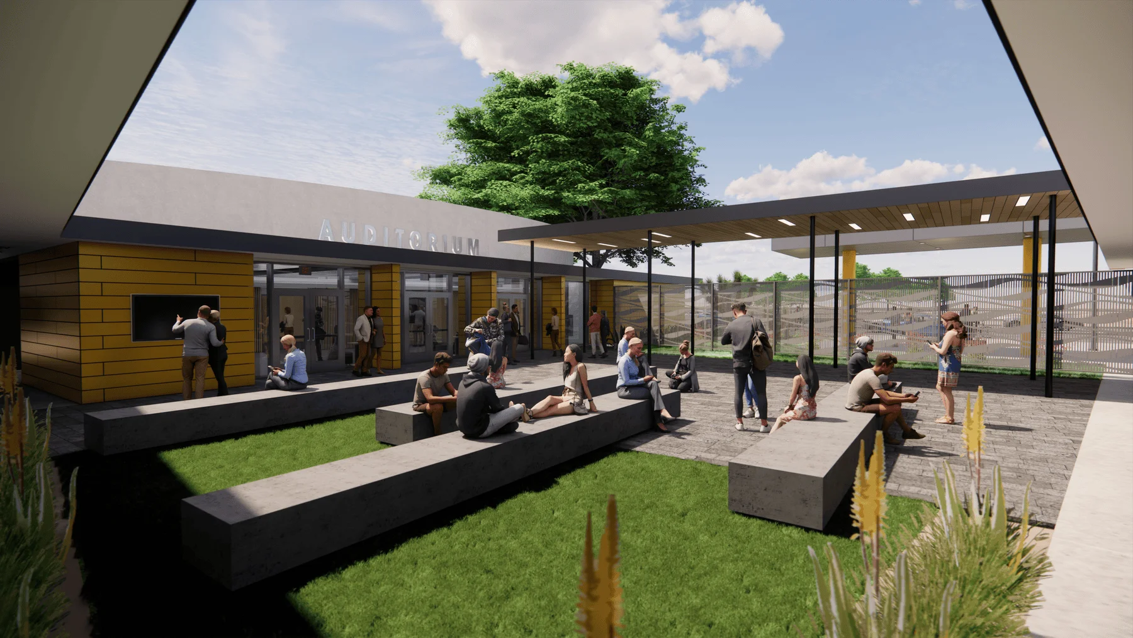
Major renovations to the auditorium and music buildings enhance spaces dedicated to performance, creativity, and student engagement, while classroom buildings across campus receive updated finishes, flooring, and casework. Seismic upgrades to key facilities, including the administration and performing arts buildings, ensure long-term safety and resilience while supporting modern educational use.
A Stronger Campus Experience
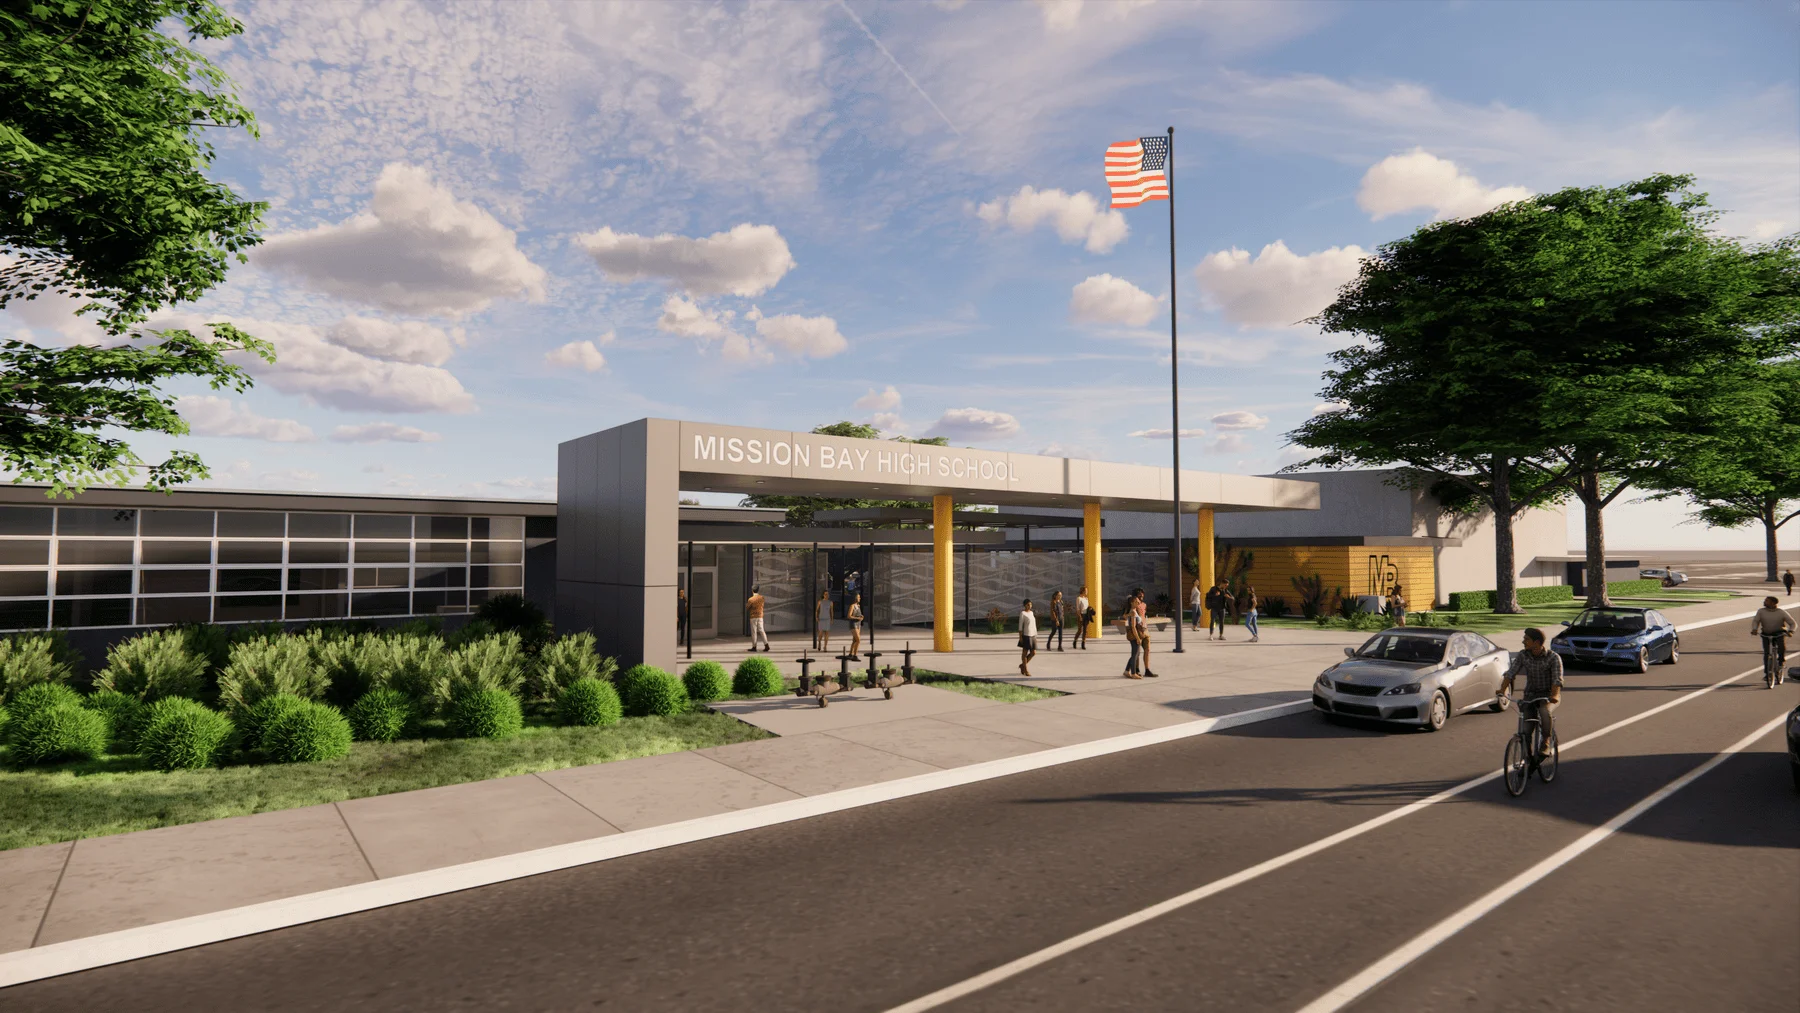
Site improvements redefine how students and faculty move through and experience the campus. A new frontage with shaded seating creates a more welcoming point of arrival, while updated signage, fencing, and outdoor amenities, including new pickleball courts, support student life and physical activity. Together, these improvements create a campus that is more connected, durable, and responsive to the needs of today’s students.