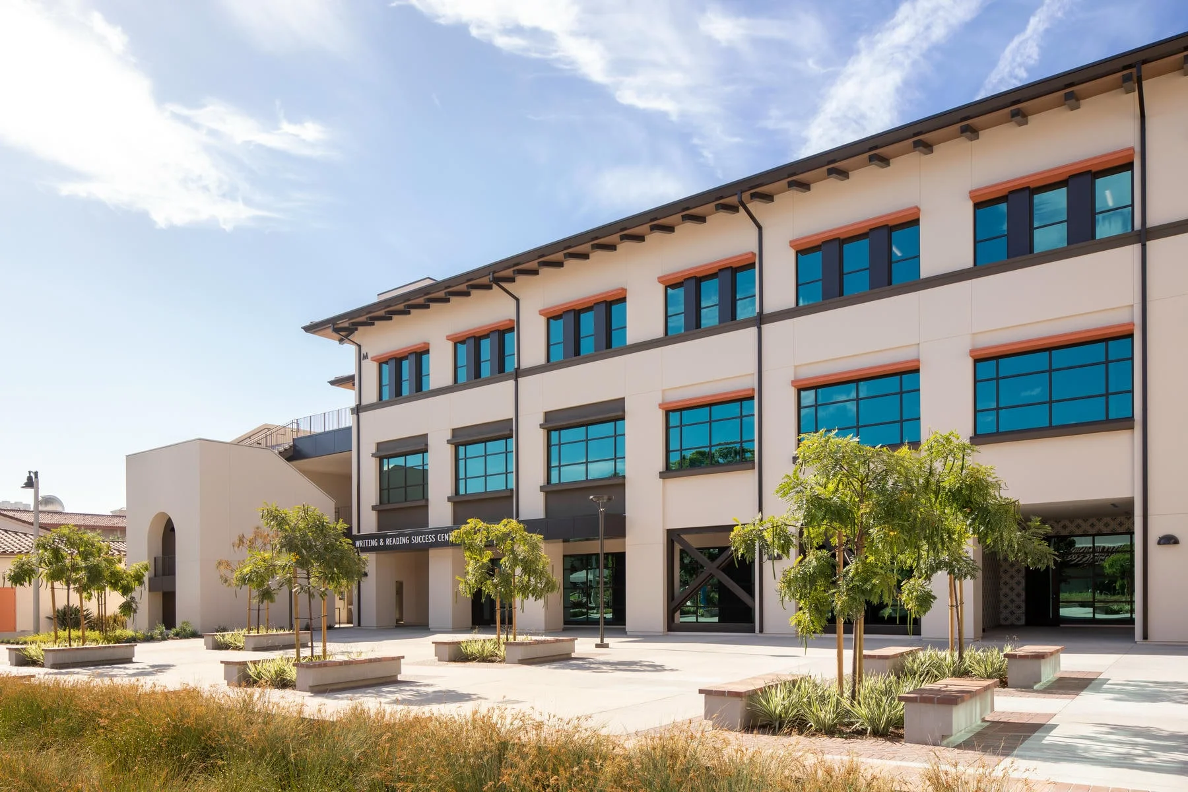
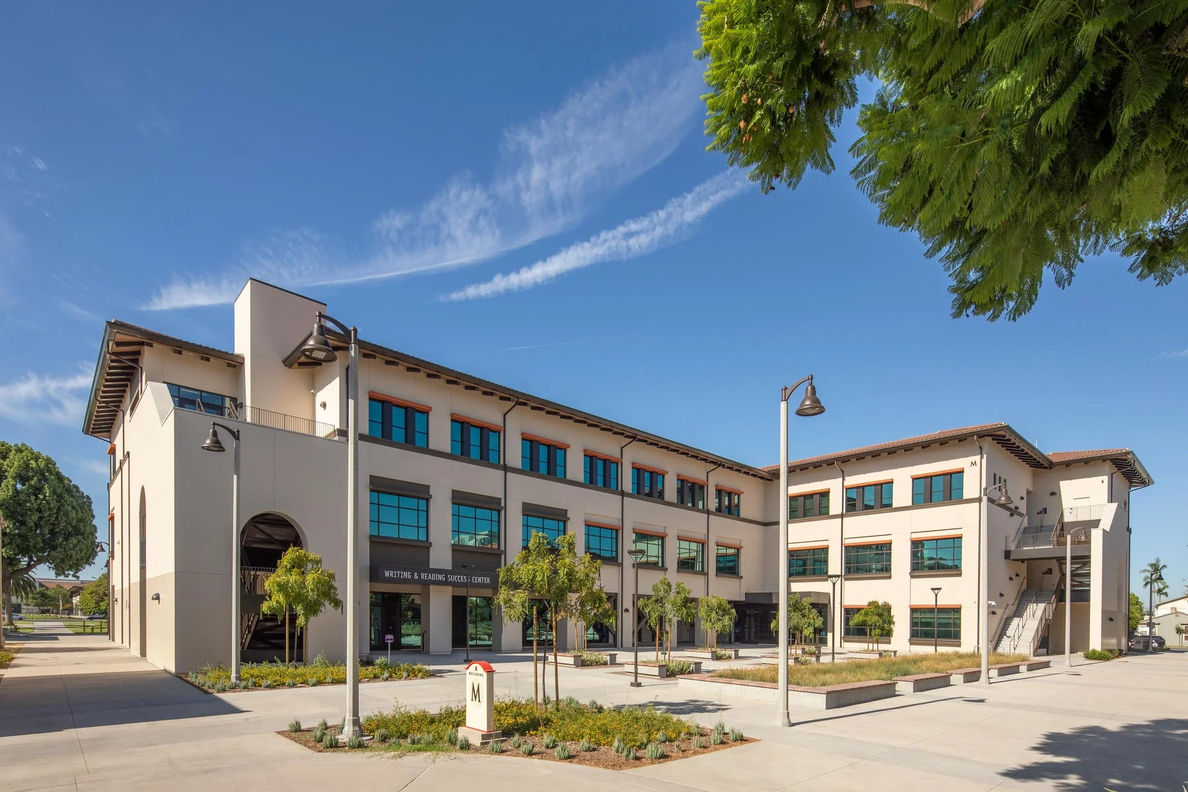
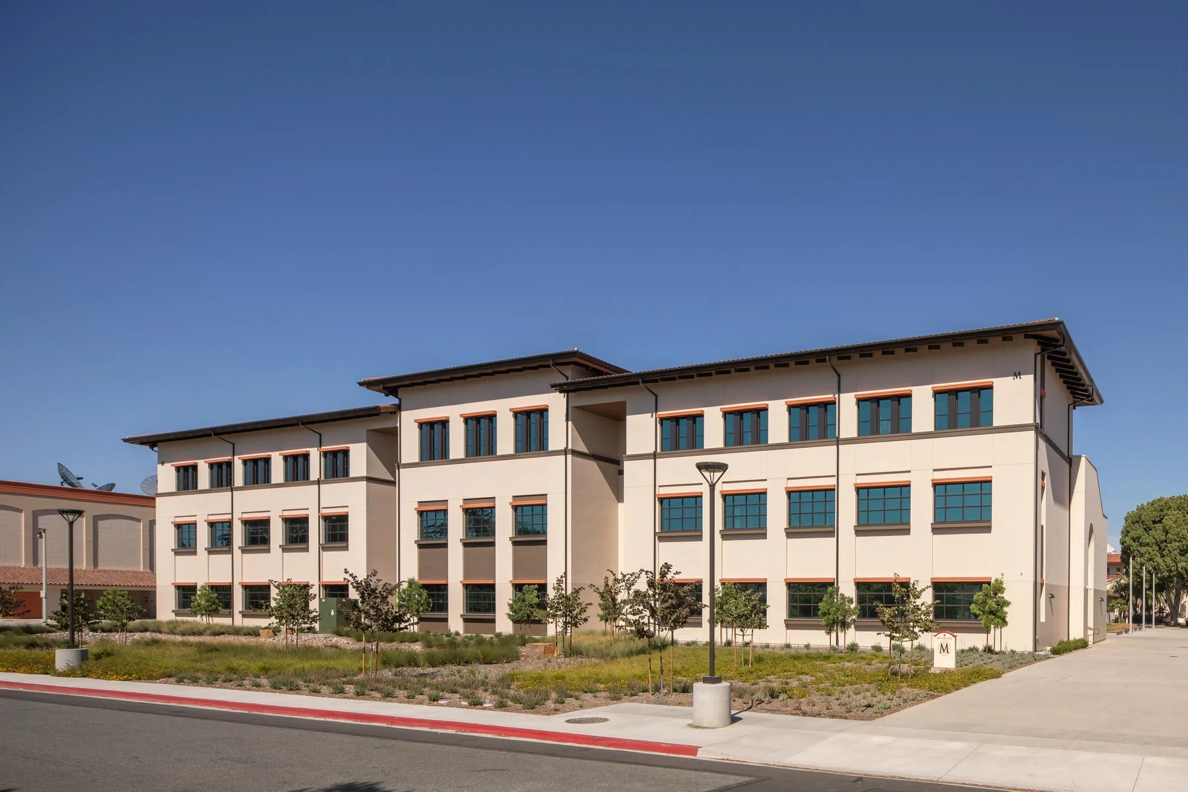
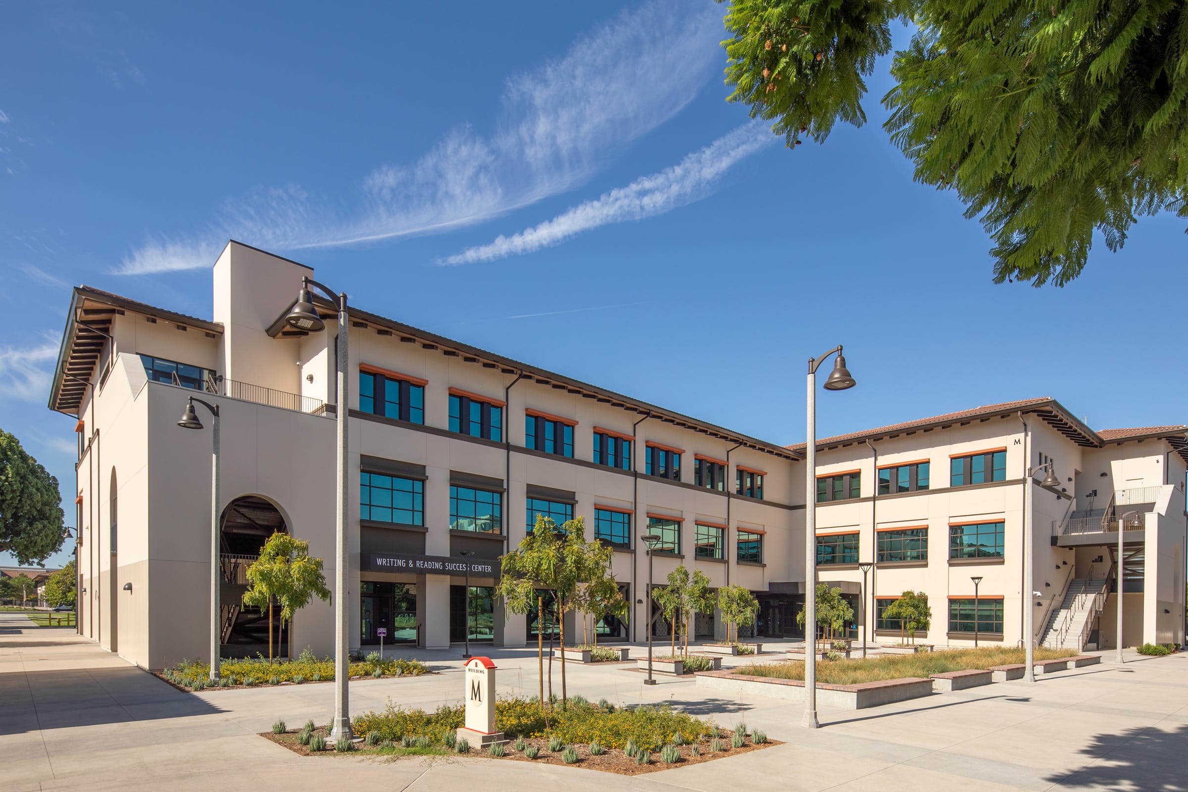
Building M is designed to extend the character of Long Beach City College’s historic campus core while introducing a contemporary learning environment. Rather than replicate or contrast, the 97,000 SF building aligns with the campus’s established scale, materials, and rhythm, creating continuity while clearly expressing its role as a 21st-century academic facility.
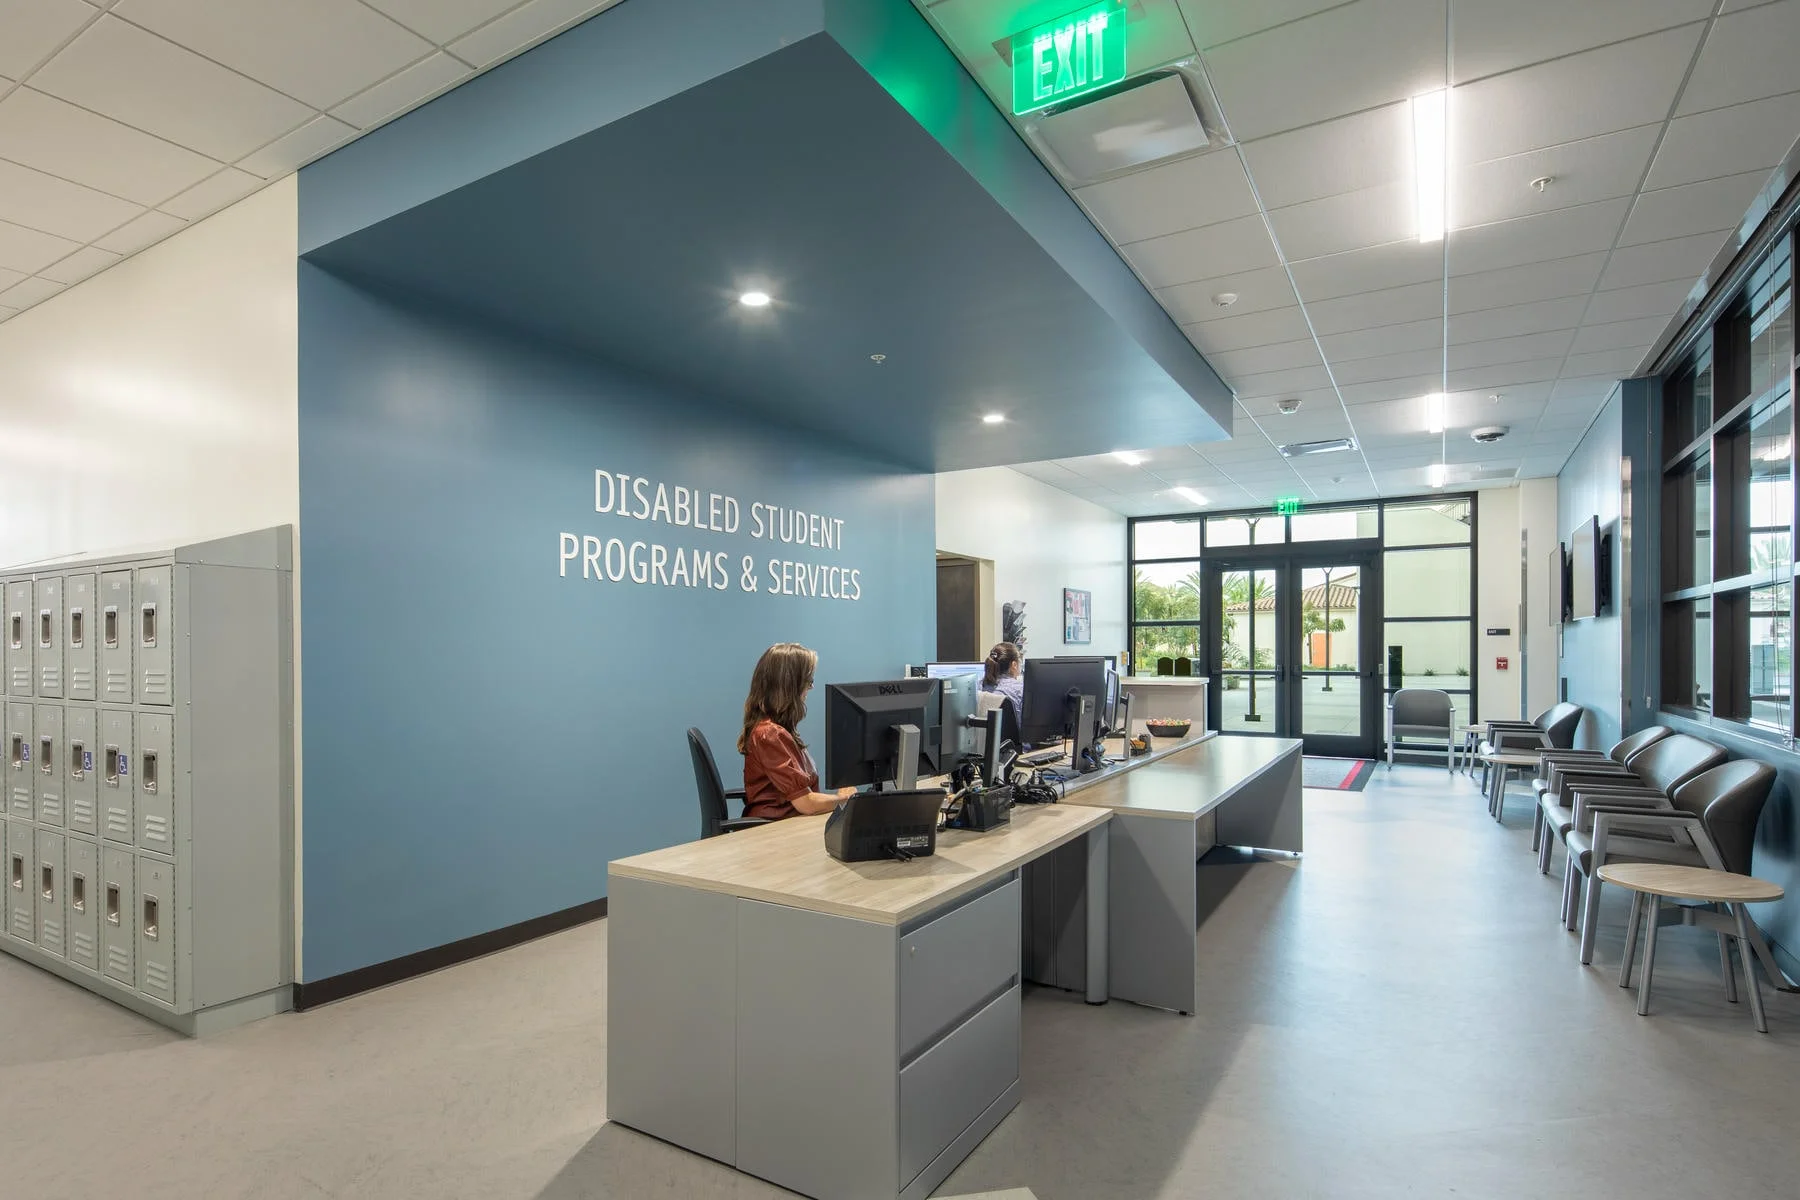
The three-story building is structured as a T-shaped plan that organizes circulation and defines a series of exterior plazas along the campus pedestrian spine. These spaces support movement, gathering, and informal study, while reinforcing clear connections across the site. At the ground level, student-facing programs, including the Reading and Writing Center and Student Success Center, open directly to these courtyards, creating a visible and accessible layer of support integrated into daily campus life.
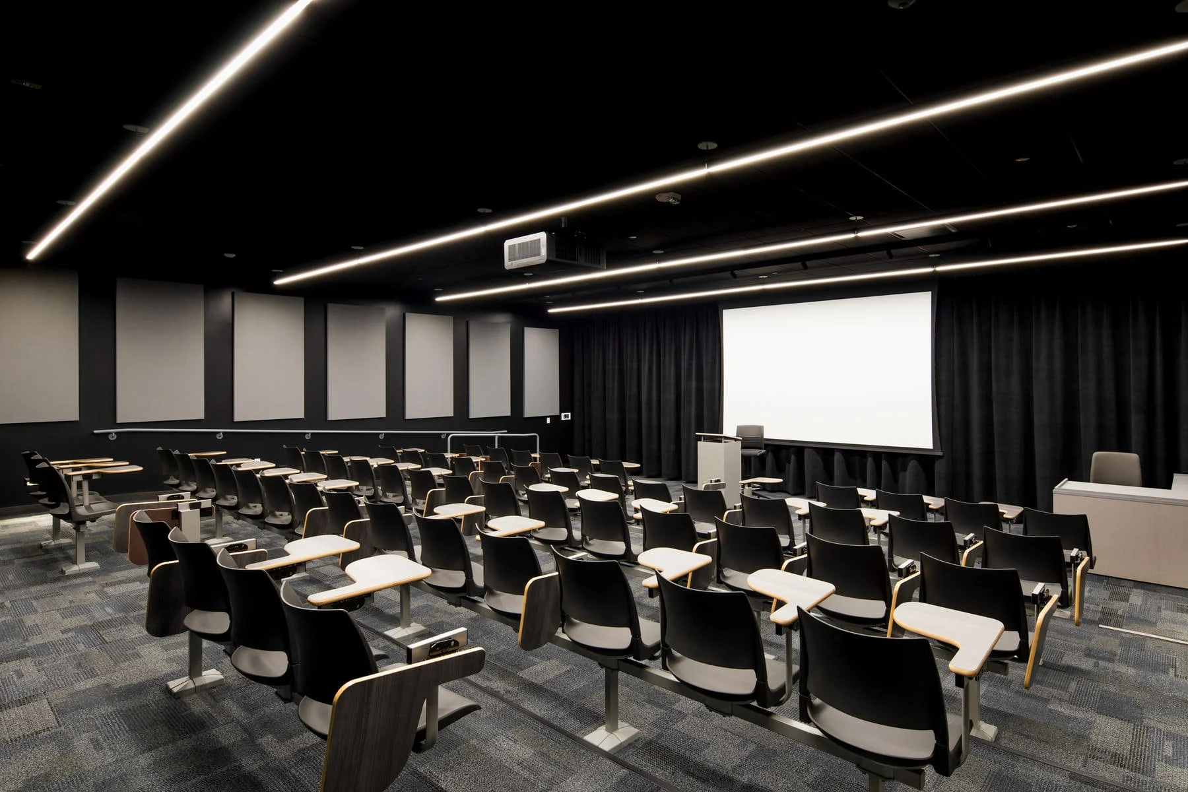
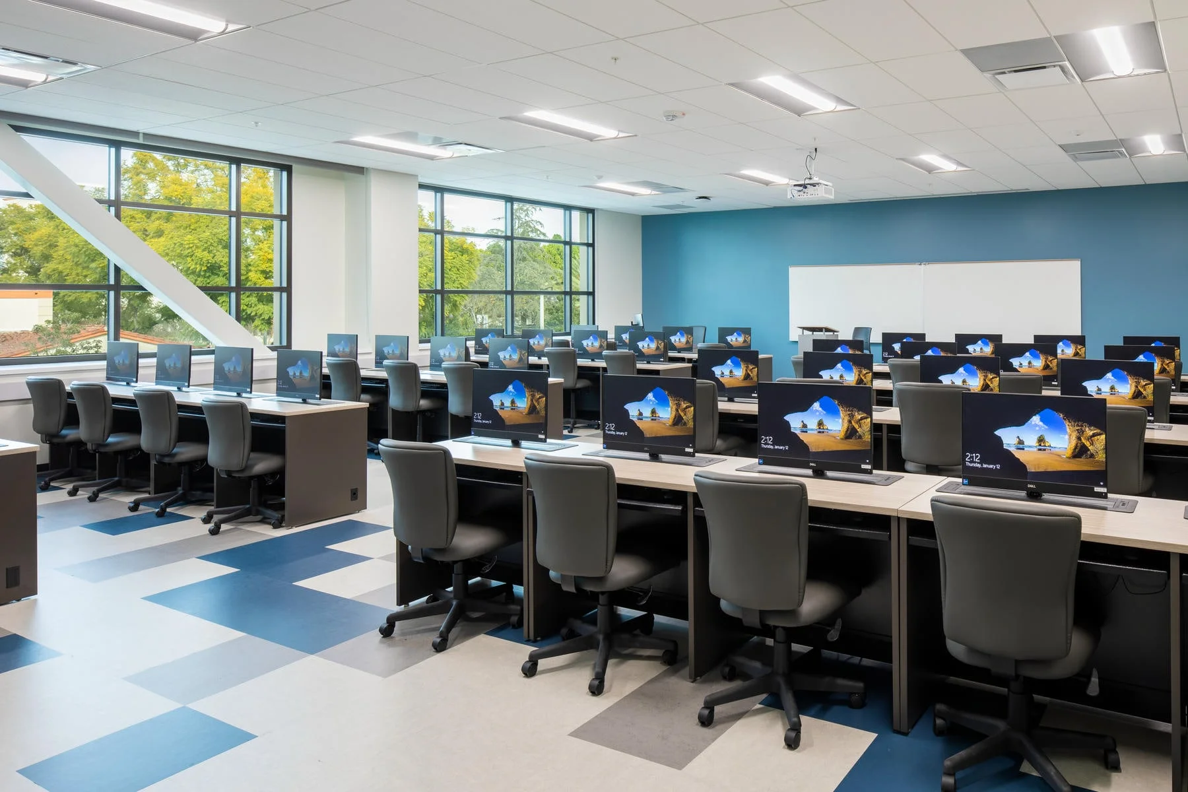
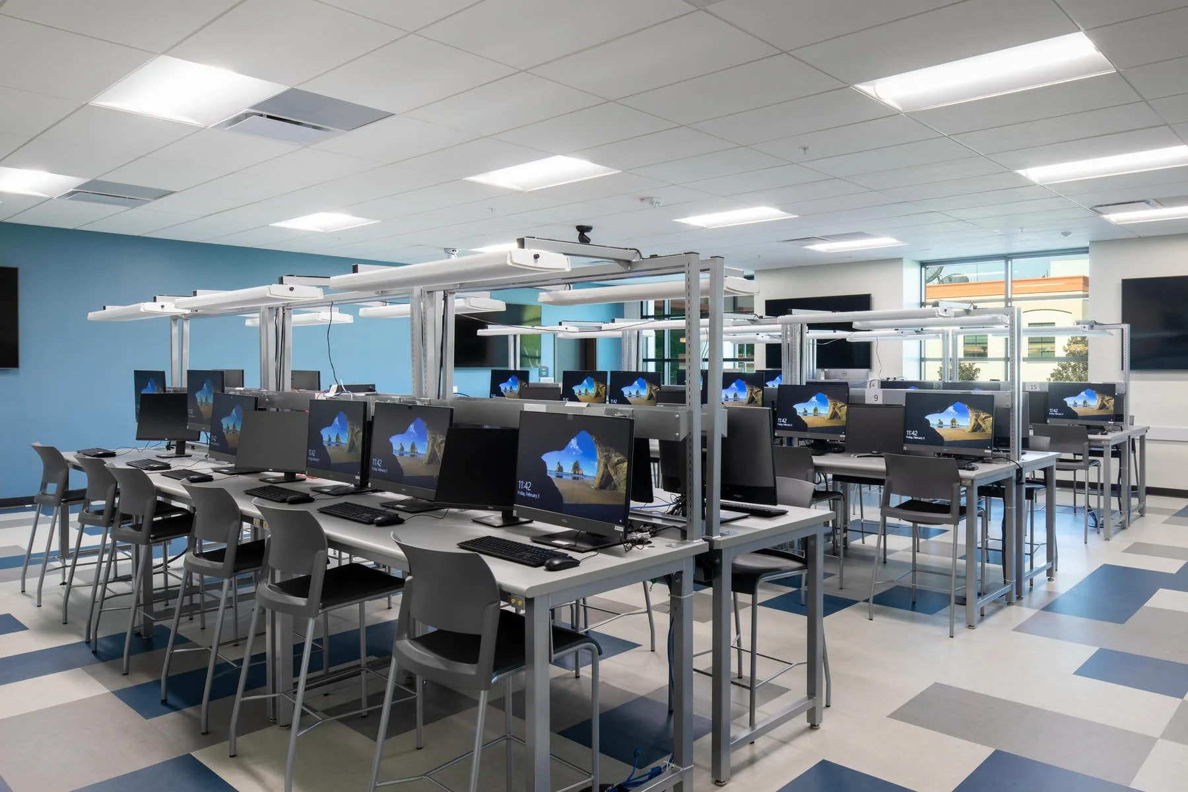
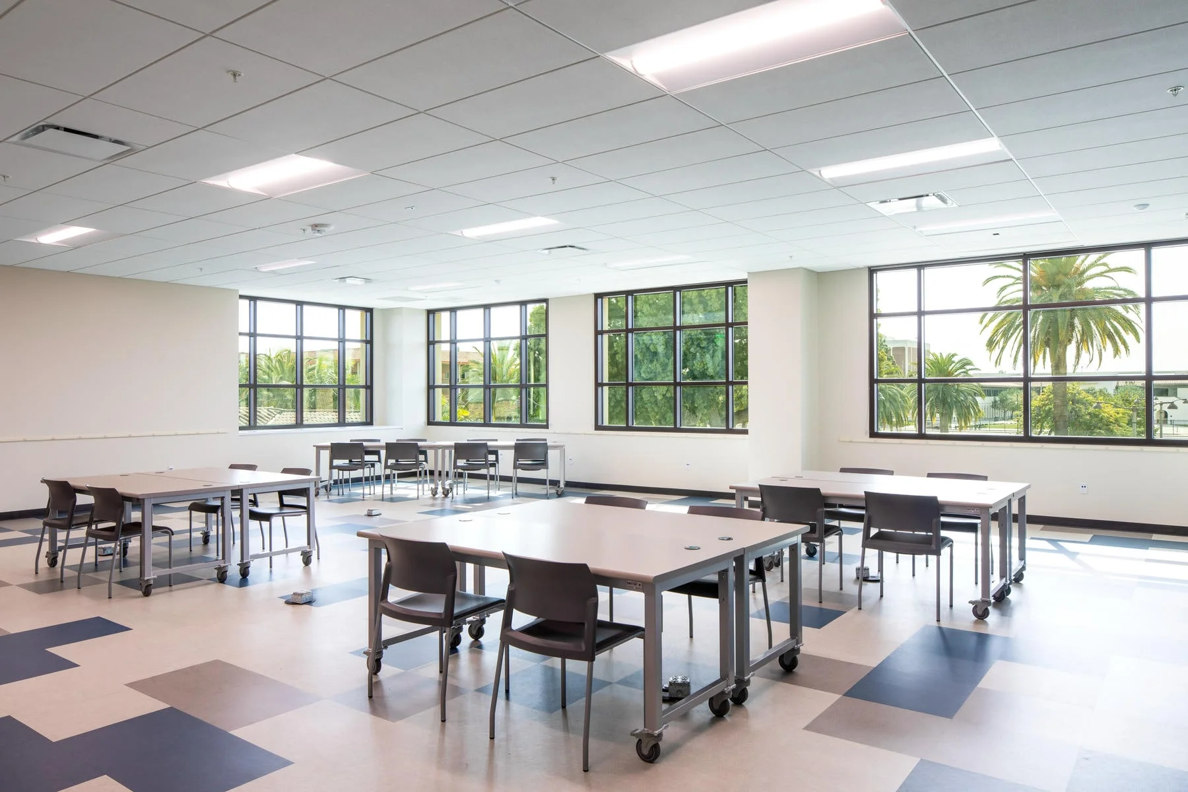
Inside, a mix of classrooms, labs, offices, and a large lecture hall supports a range of academic programs, from Language Arts to Career Technical Education. These spaces are paired with informal study areas and collaborative environments that extend learning beyond the classroom. Delivered as the first state-funded design-build project in the California Community College system, the building reflects a coordinated, performance-driven approach, achieving LEED Gold and establishing a new benchmark for instructional space on campus.
Client
Long Beach Community College District
Location
Long Beach, California
Studio
Education
Sector
Higher Education
project Size
97,000 SF
Recognition