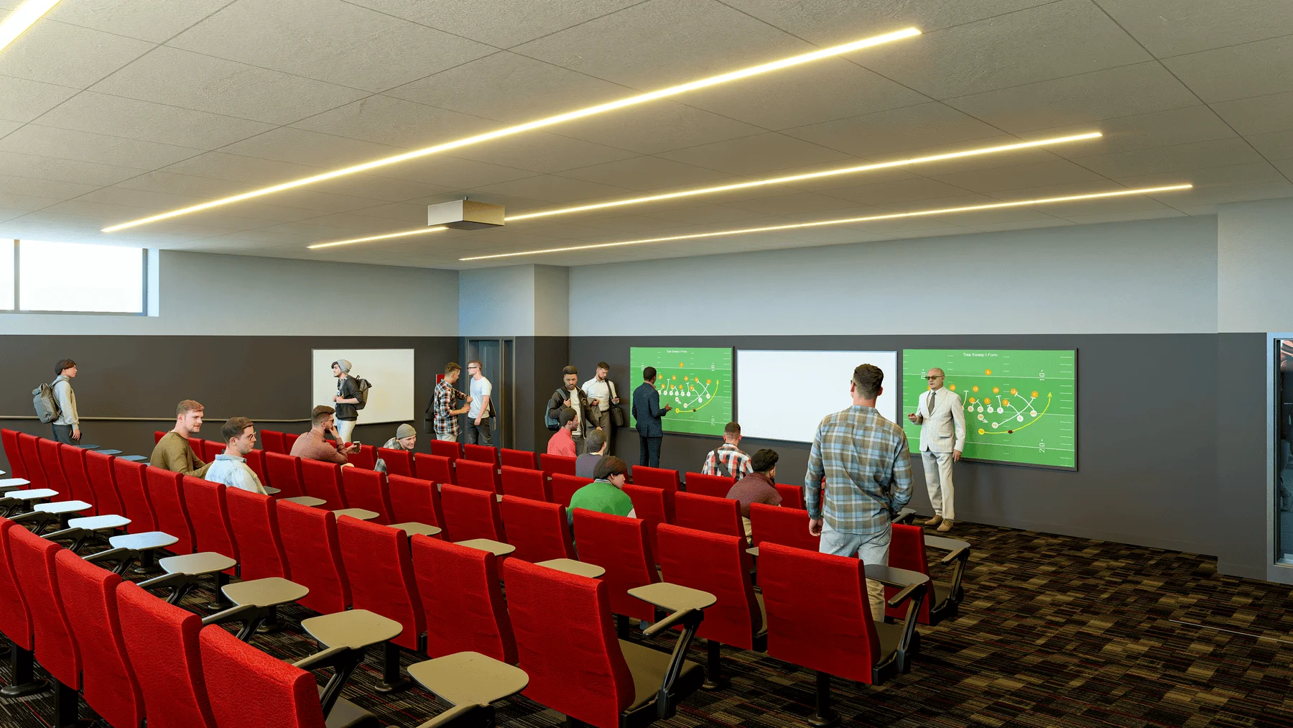
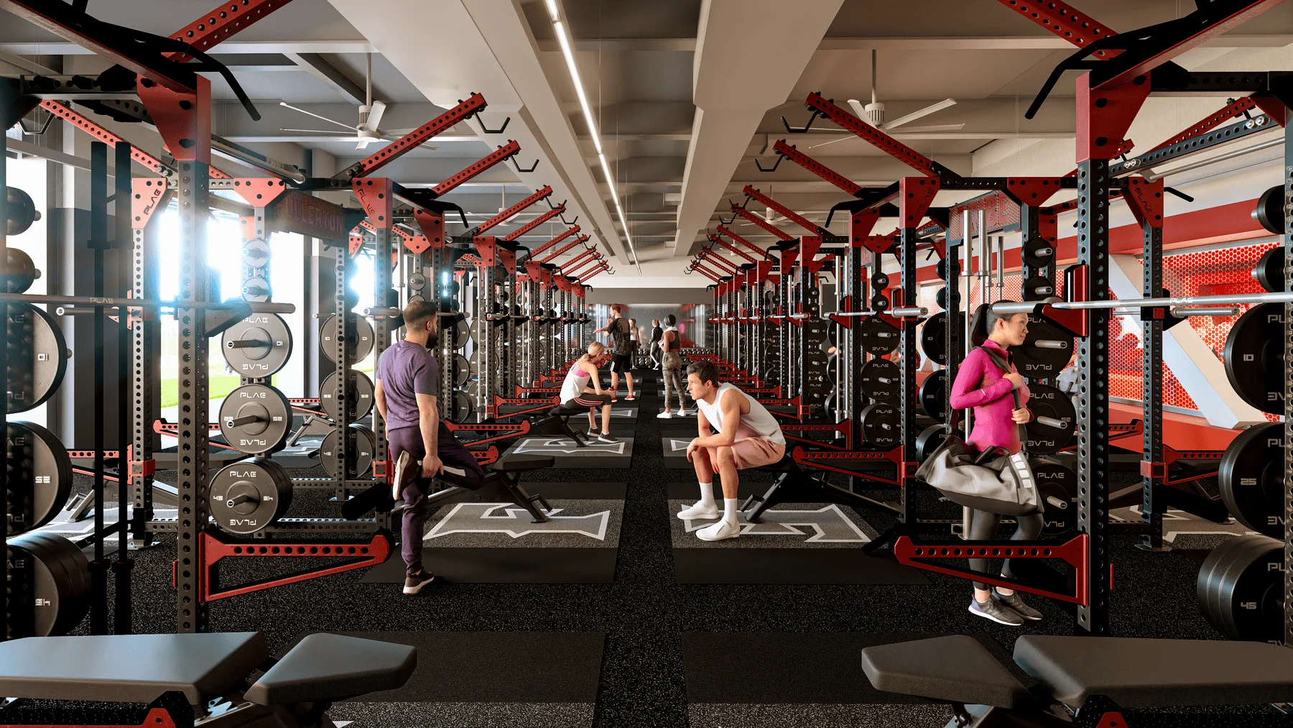
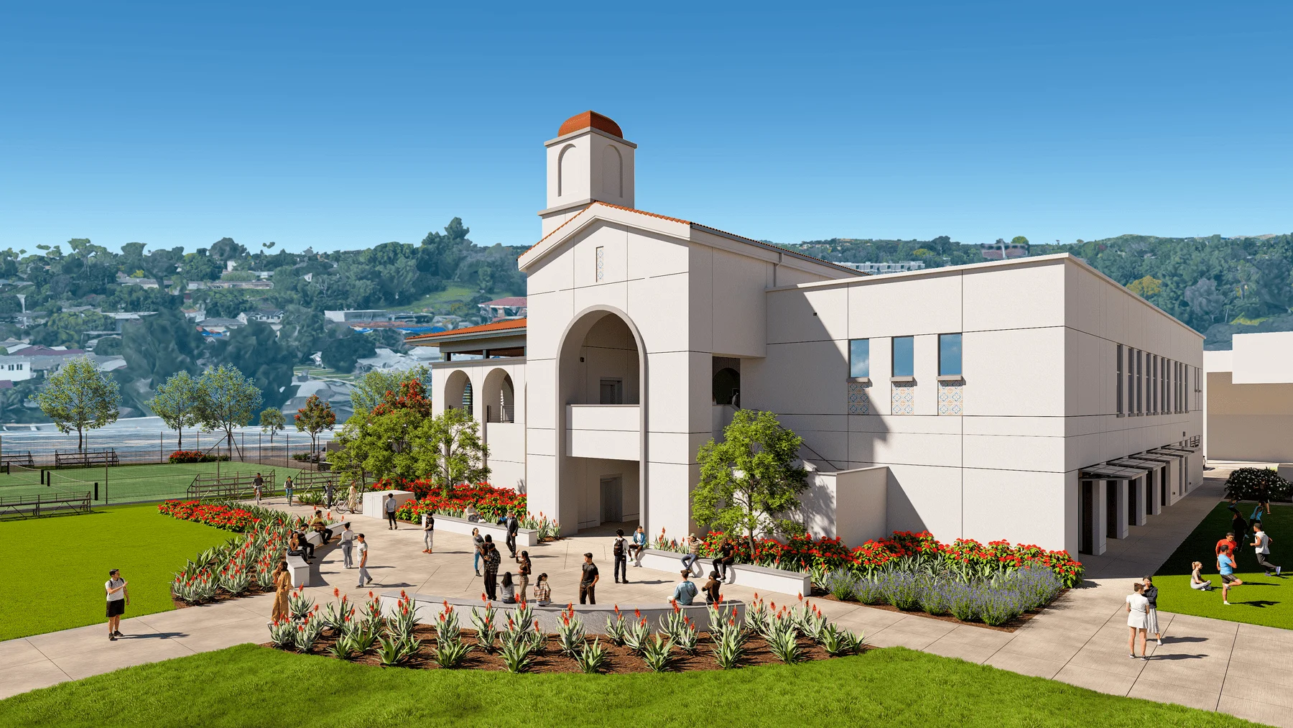
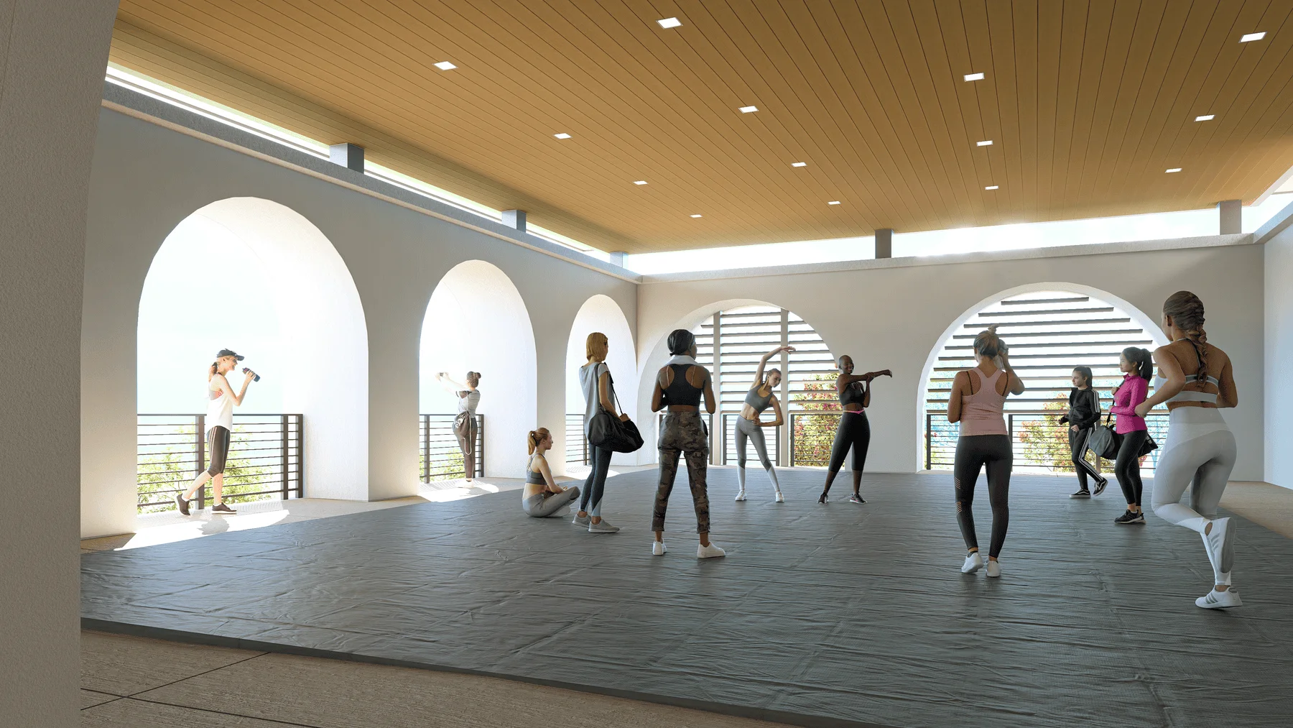
The new Athletics Building at Fullerton Union High School does more than replace aging facilities – it completes the athletic zone, anchors the campus’s north–south pedestrian spine, and establishes a clear destination where sport, tradition, and student life converge. Located on the northwest side of campus adjacent to a recently completed gymnasium, the building houses weight training and dance studios, a training room, a golf simulator, team preparation spaces, and locker rooms flexible enough to serve PE classes, varsity teams, and multiple programs simultaneously.
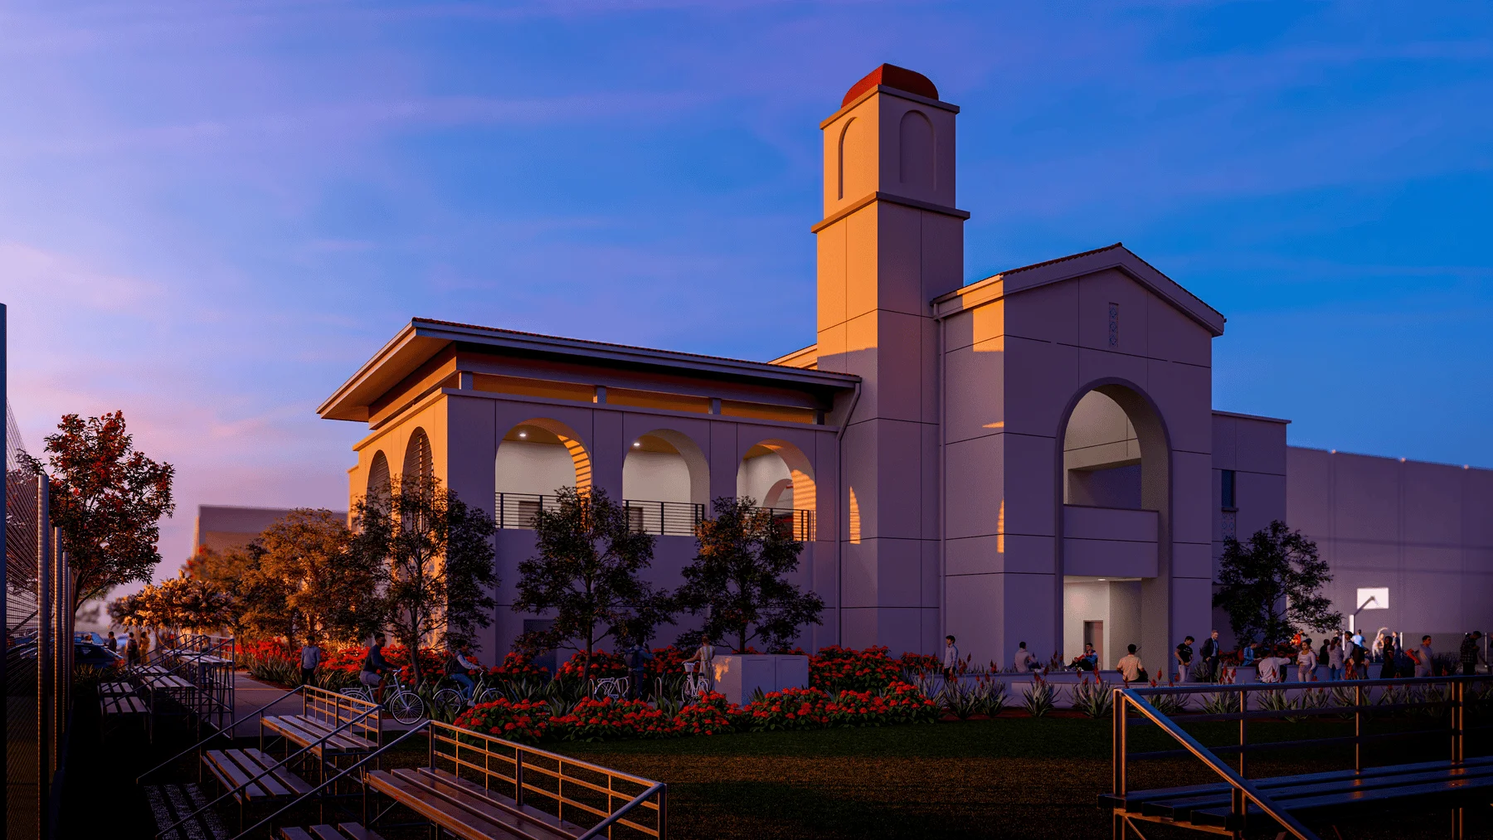
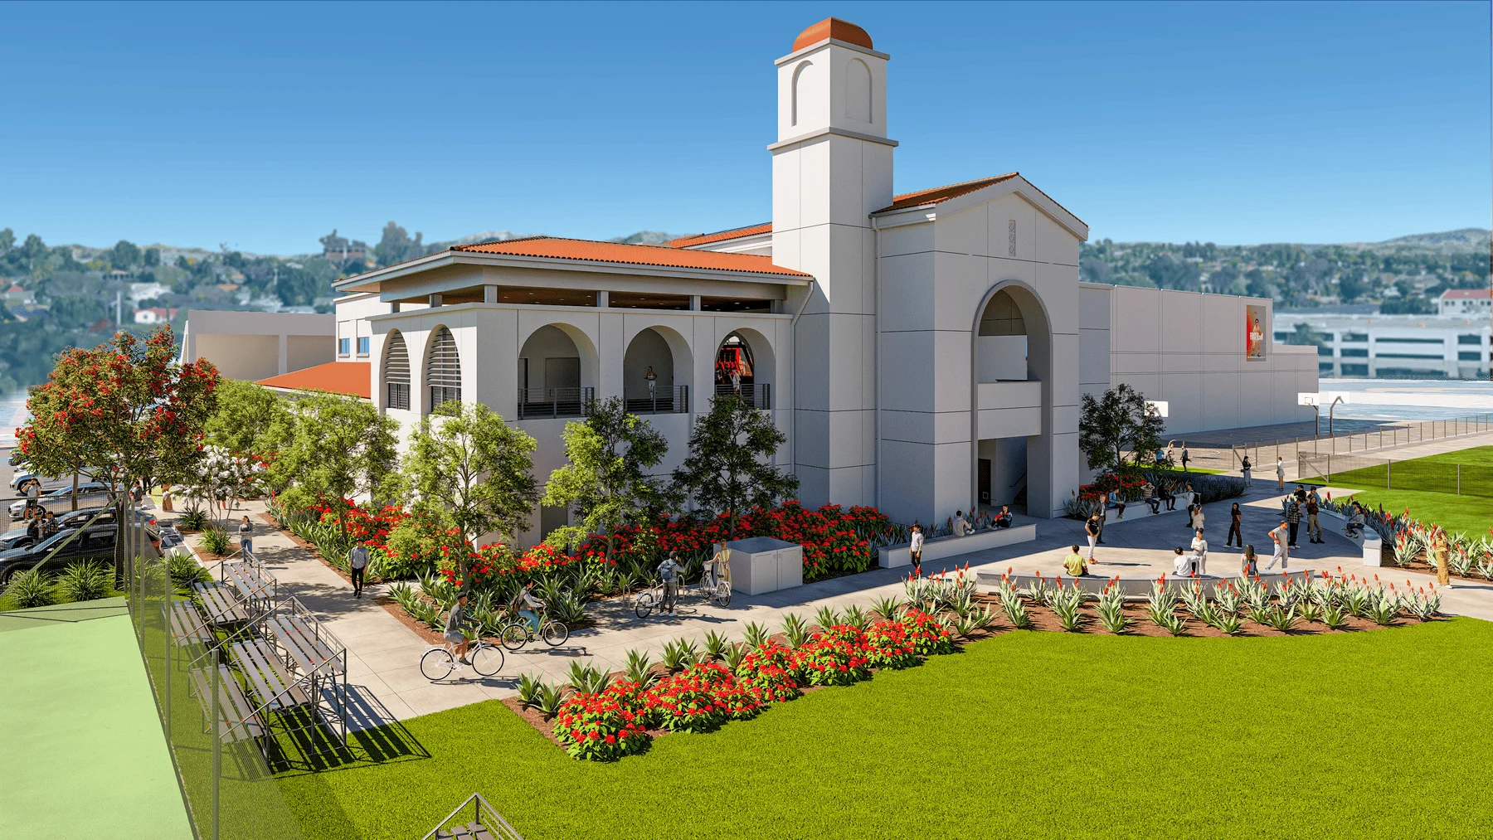
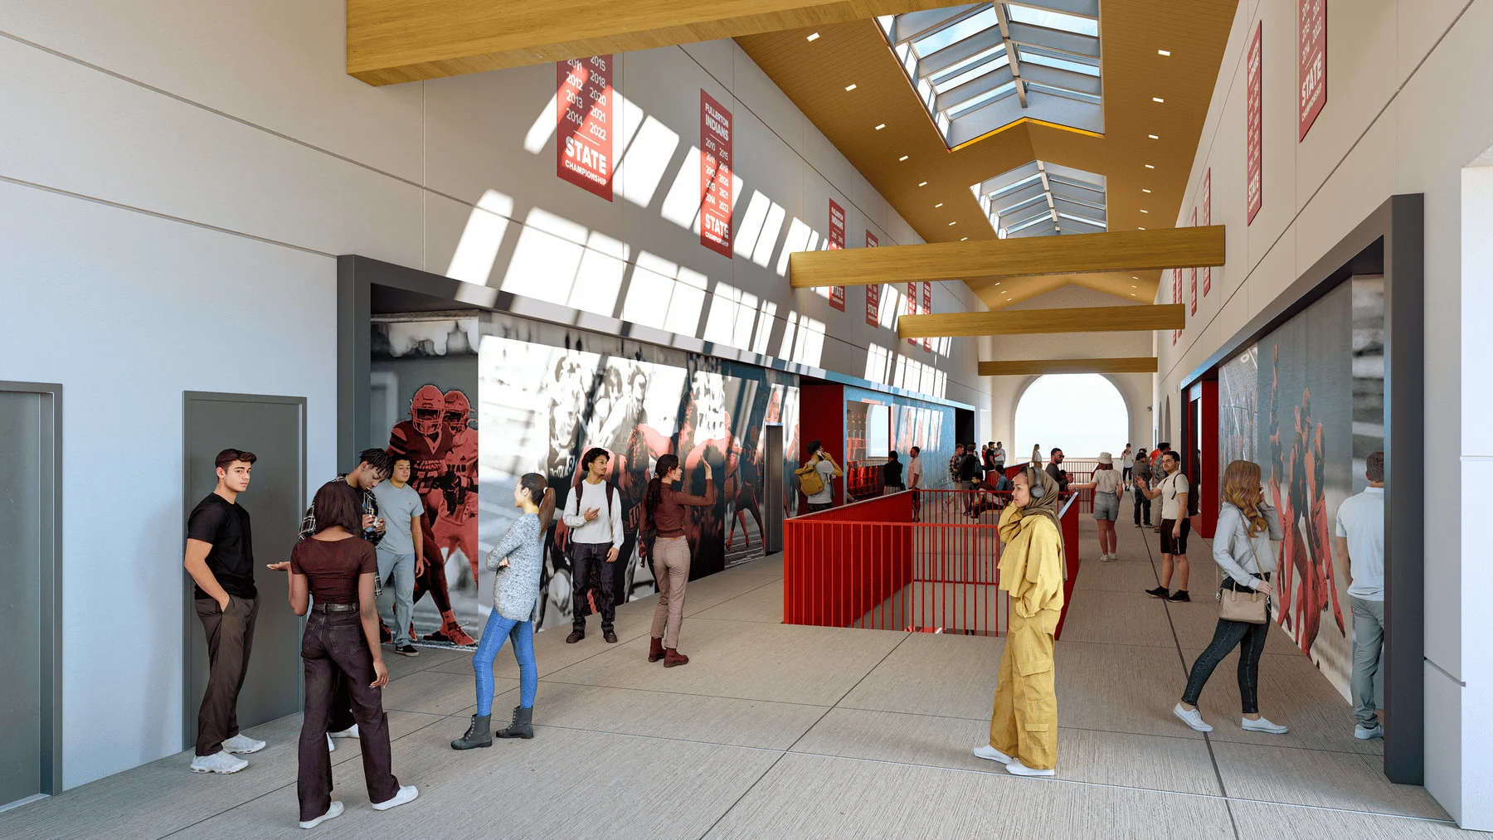
The Fullerton Union High School campus is steeped in Spanish Revival architecture, with buildings dating to the early 1900s. Positioned directly adjacent to a contemporary gymnasium, the new athletics building had to speak fluently to both. The solution was neither replica nor contrast, but a thoughtful interpretation: recurring tower forms, traditional massing and roof profiles, and Spanish Revival materials, while interior aesthetics drew on more contemporary cues to bridge the transition to its modern neighbor. A signature tower anchors the composition and reads as a landmark from the pedestrian spine. The school’s history informed every decision, including a deliberate nod to the 1913 girls’ basketball team – the first in Orange County – expressed through art, murals, and interior identity throughout the building.
Prior to this project, the relationship between the academic and athletic halves of campus felt incomplete. The athletics building resolves that with a double-height breezeway that extends the pedestrian spine northward and connects directly to the stadium, transforming a terminus into a gateway. The breezeway functions as arrival, circulation, and event space simultaneously, with a second-level cheer pavilion visible from the approach. Transparency along the spine puts athletic culture on display and draws the broader student body into spaces previously reserved for athletes.
The building’s outdoor training area faces east, a site planning decision with real operational impact. East-facing exposure keeps the space shaded throughout the school day, eliminating direct sun during peak use hours and making it genuinely comfortable year-round. The indoor-outdoor connection was a priority from the outset, resulting in a space that functions as a natural extension of the training floor. Combined with artificial turf training areas and new accessible and EV-equipped surface parking, the site works as hard as the building it surrounds.
For HPI, a first project with a new client is an opportunity to demonstrate not just design capability, but how our firm works. At Fullerton Union, that meant establishing trust right away – through a preconstruction process that brought the athletic director, principal, and district team into genuine collaboration from day one. HPI moved through programming quickly and decisively, held firm on budget discipline and historic sensitivity without sacrificing either, and kept the team aligned through every decision. The result is a building that reflects that process as much as it reflects the campus it belongs to. FUSD has since made their appreciation for the HPI team abundantly clear – a distinction that, for a firm that measures success in long-term client relationships, carries more weight than any award.
Client
Fullerton Joint Union High School District
Location
Fullerton, California
Studio
Education
Sector
K-12 Education
project Size
26,500 SF