A New Point of Arrival
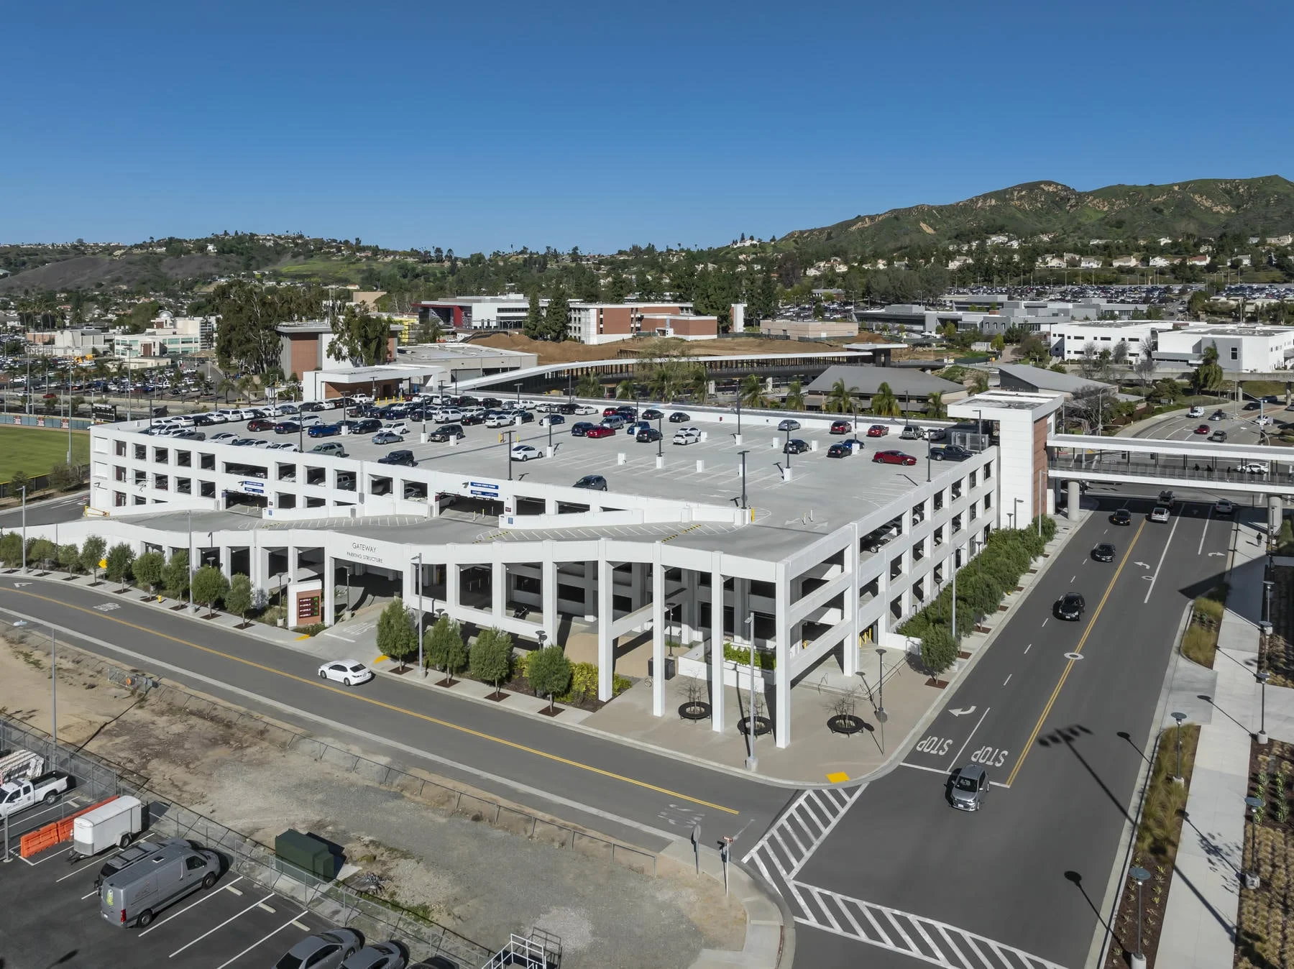
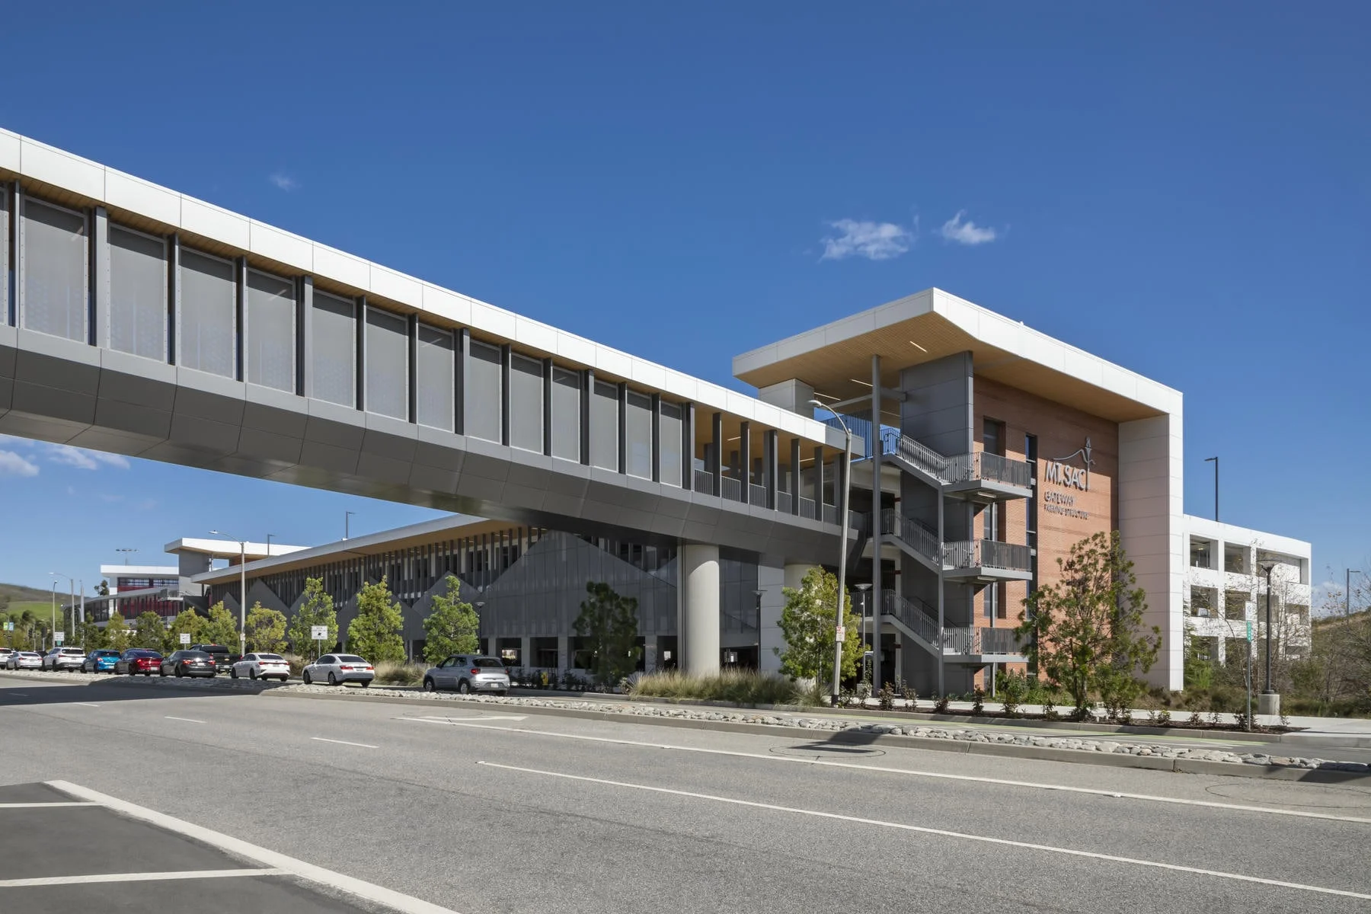
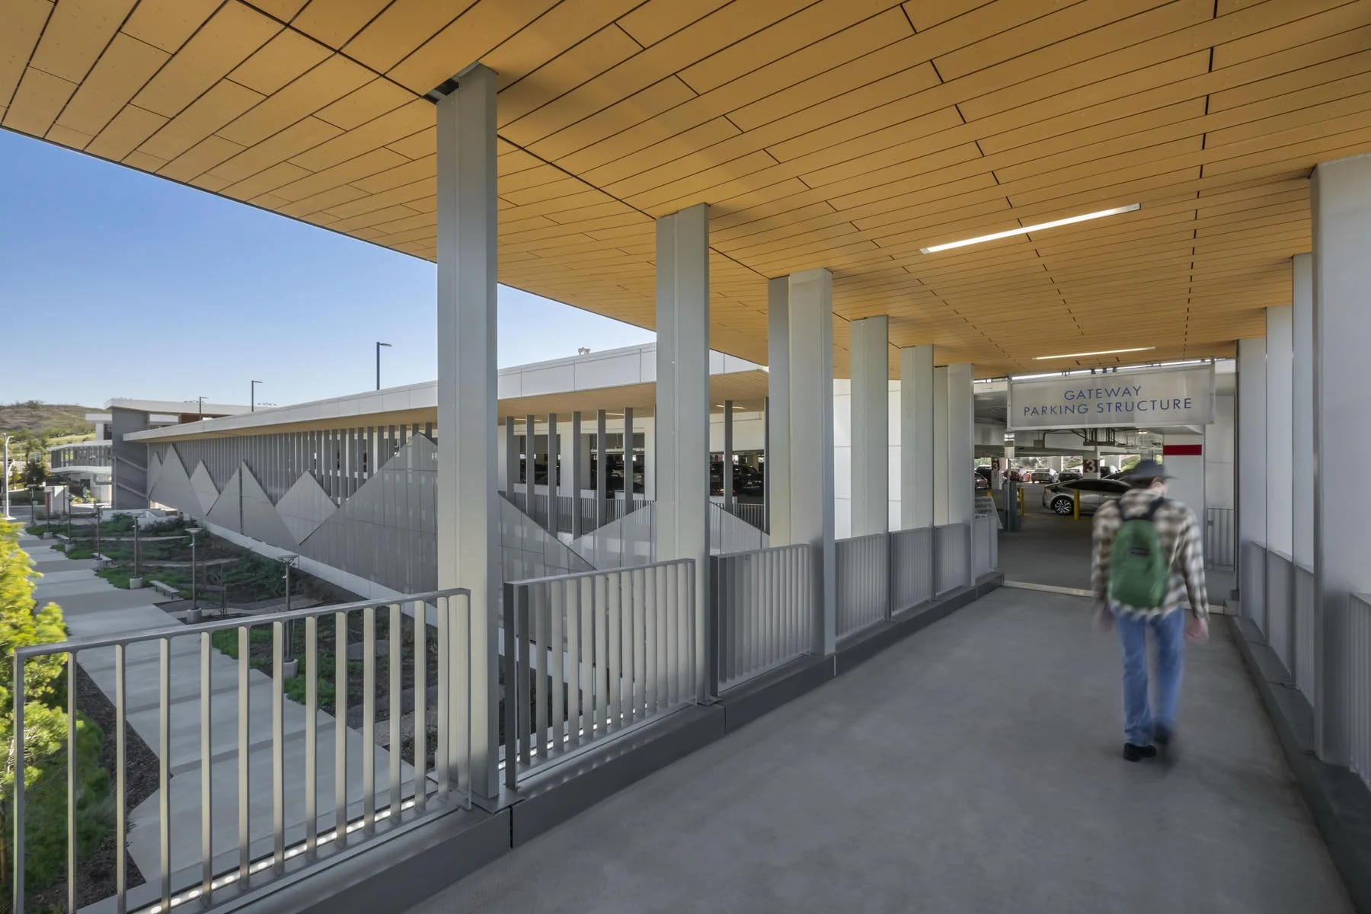
The project redefines how the campus is approached and experienced, transforming a utilitarian edge into a clear and welcoming front door. A new four-level parking structure provides capacity for 829 vehicles, while establishing a strong physical and visual presence along Temple Avenue. Together with a series of streetscape improvements, the project frames a new campus edge that is both functional and identity-driven.
Bridging Campus and City
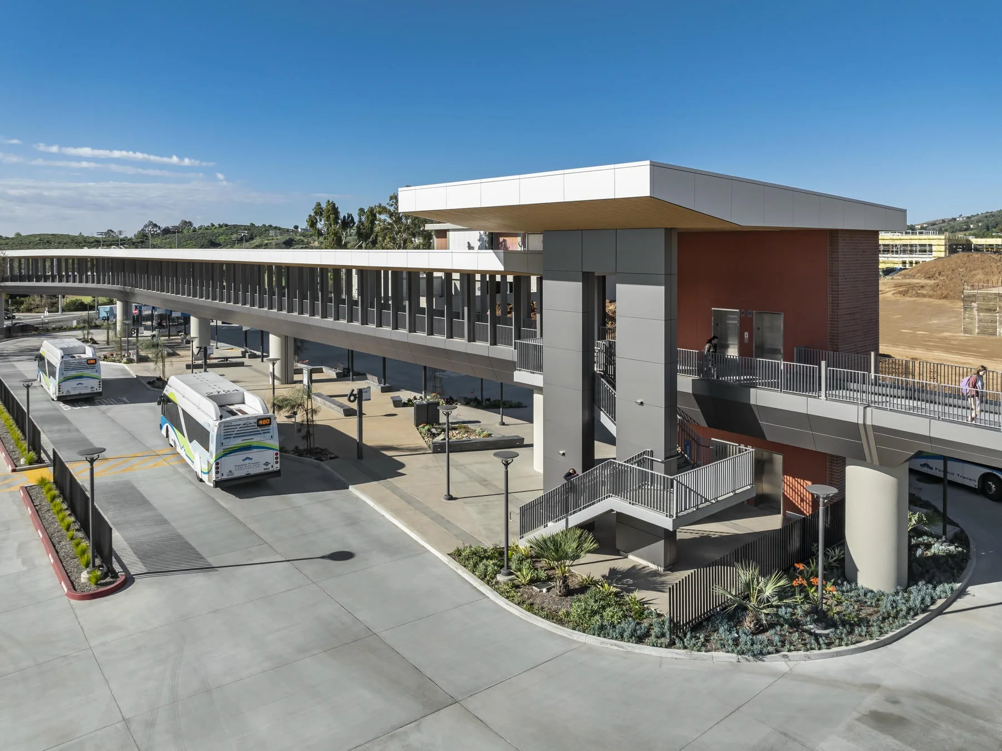
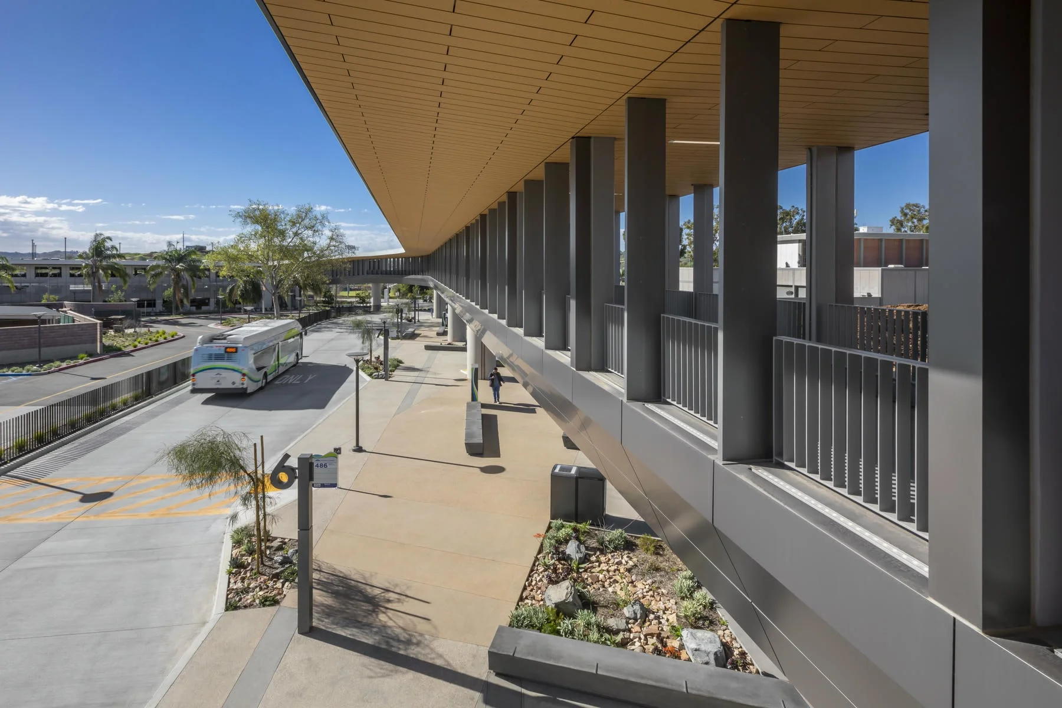
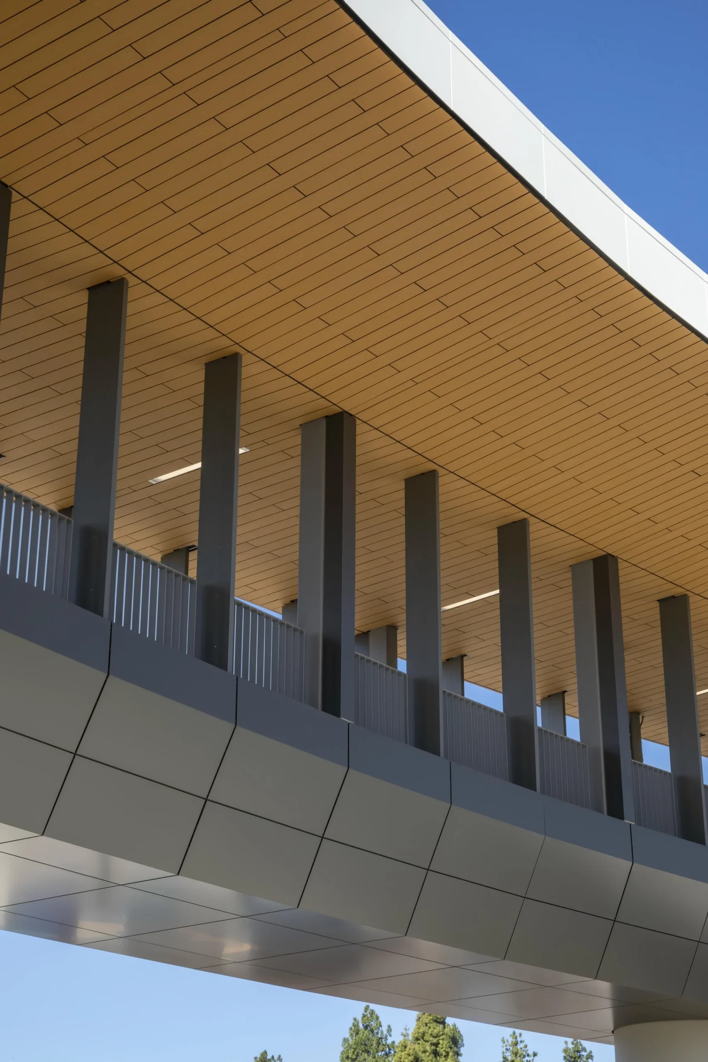
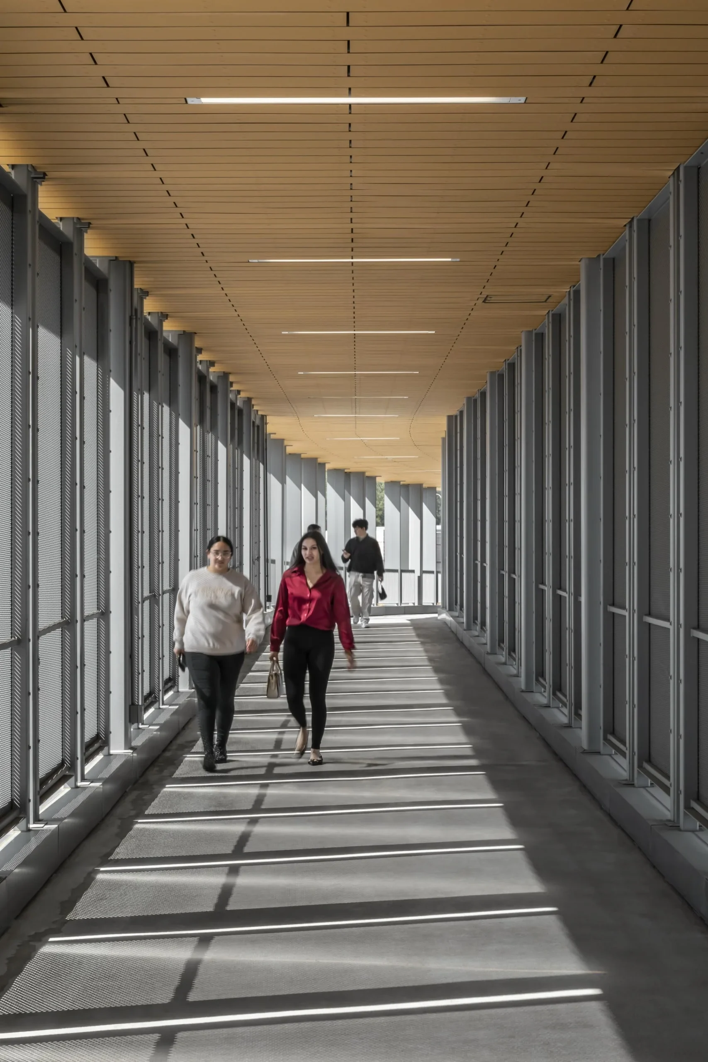
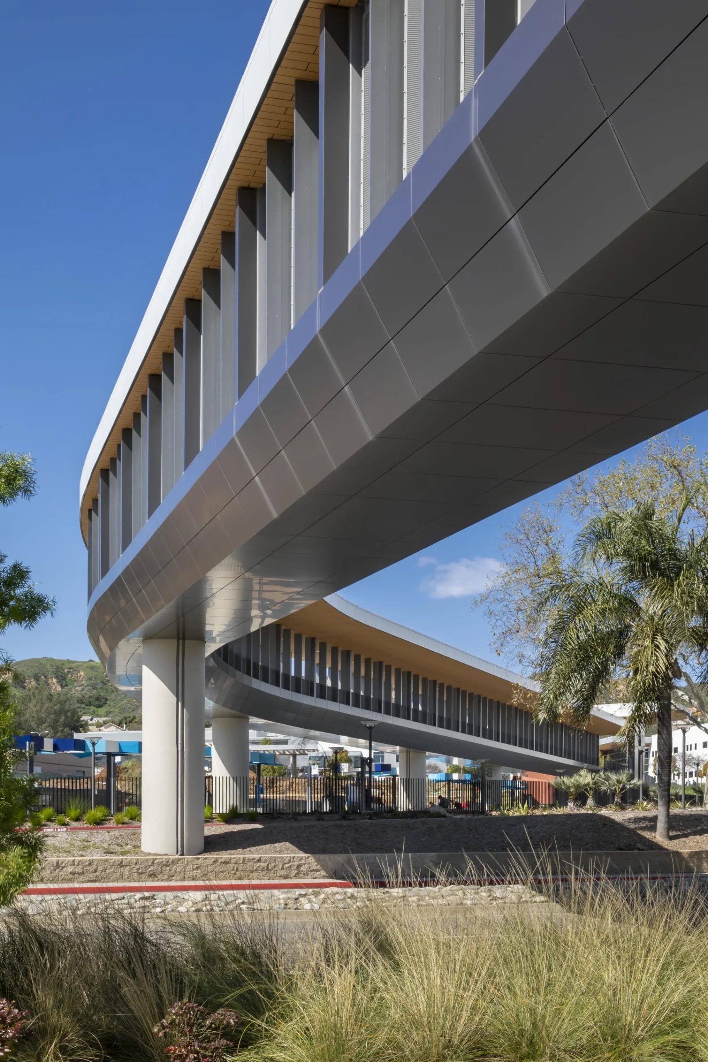
At the center of the project, a 500-foot pedestrian bridge spans Temple Avenue, linking the parking structure and transit center directly to the campus core. More than a crossing, the bridge creates a safe, visible, and uninterrupted path for students moving between city and campus. Its elevated alignment and integration with surrounding circulation systems transform a major arterial barrier into a connective element that supports daily movement at scale.
A Corridor of Movement and Landscape
Along Temple Avenue, the project introduces a new green corridor that extends the campus outward. Landscape, circulation, and infrastructure are coordinated to support both vehicular flow and pedestrian experience, creating a layered sequence of movement from arrival to destination. The result is a gateway that not only improves access, but reshapes the relationship between campus, transit, and the surrounding community.