Housing with Purpose
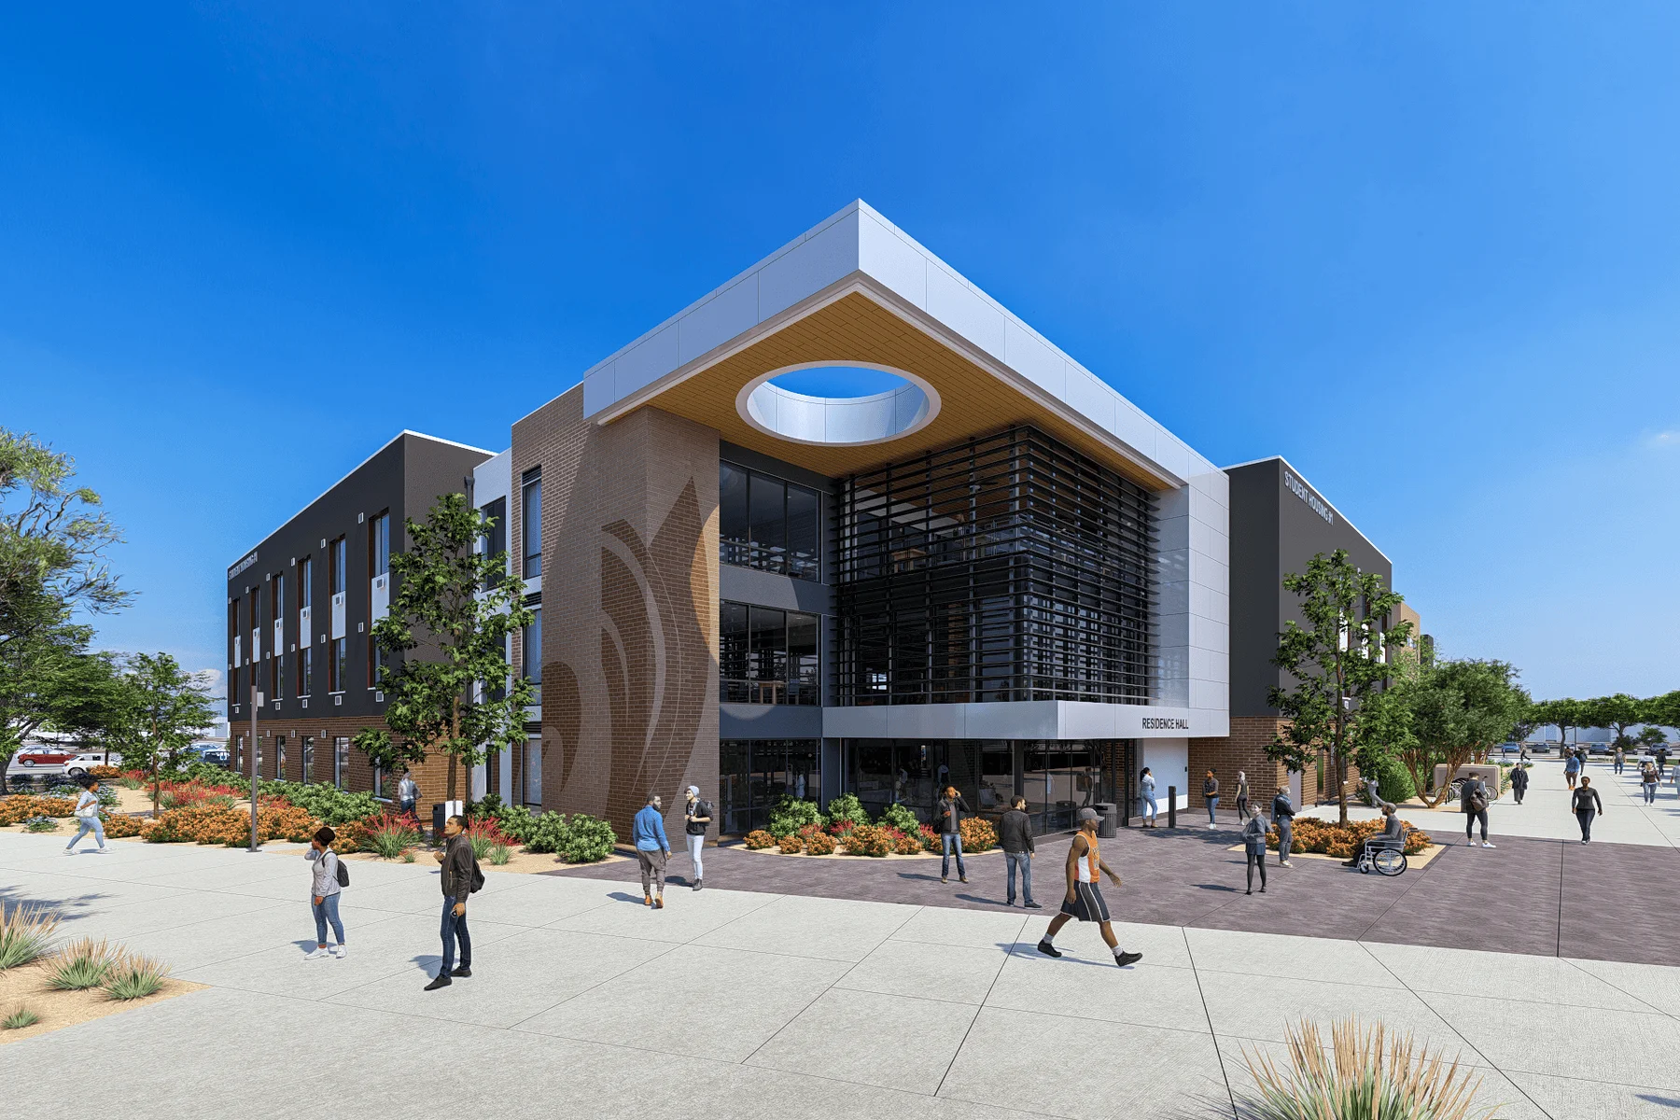
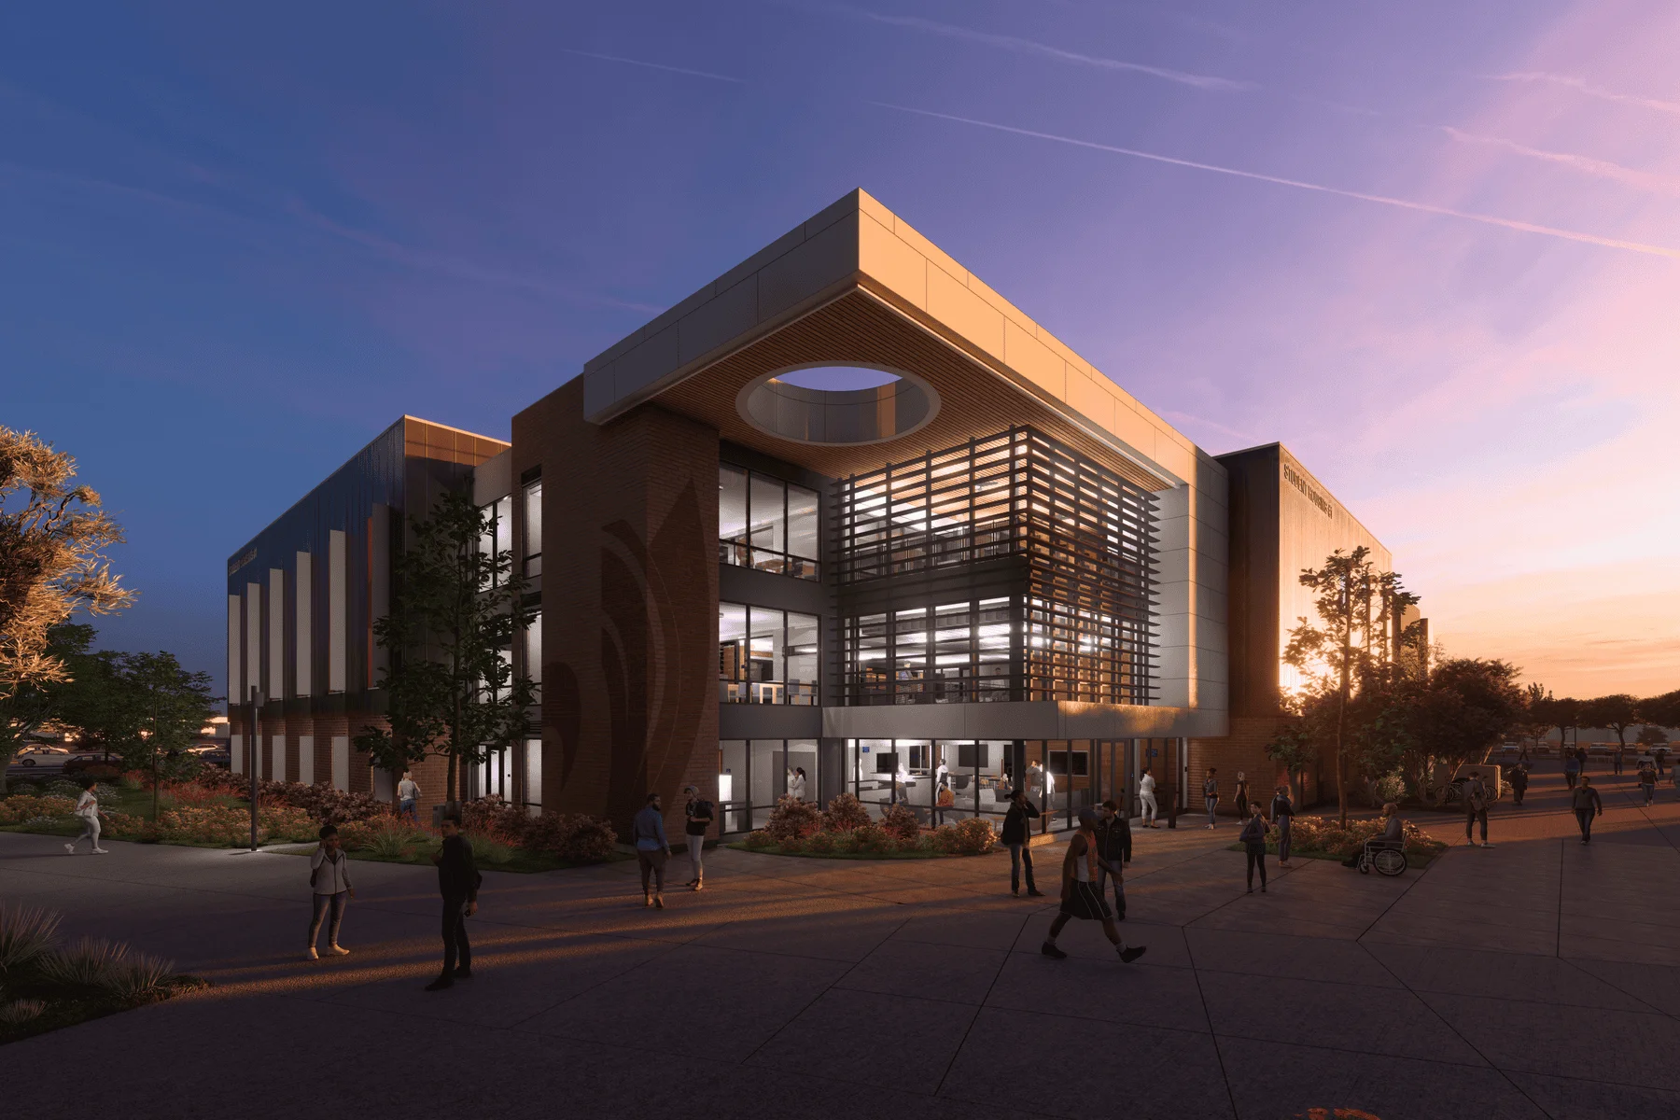
Compton College’s student housing community expands access to education by providing stable, supportive living environments for housing-insecure and homeless students. Designed as more than a residence, the project creates a connected living and learning environment that supports student success both inside and outside the classroom.
A Community of Choices
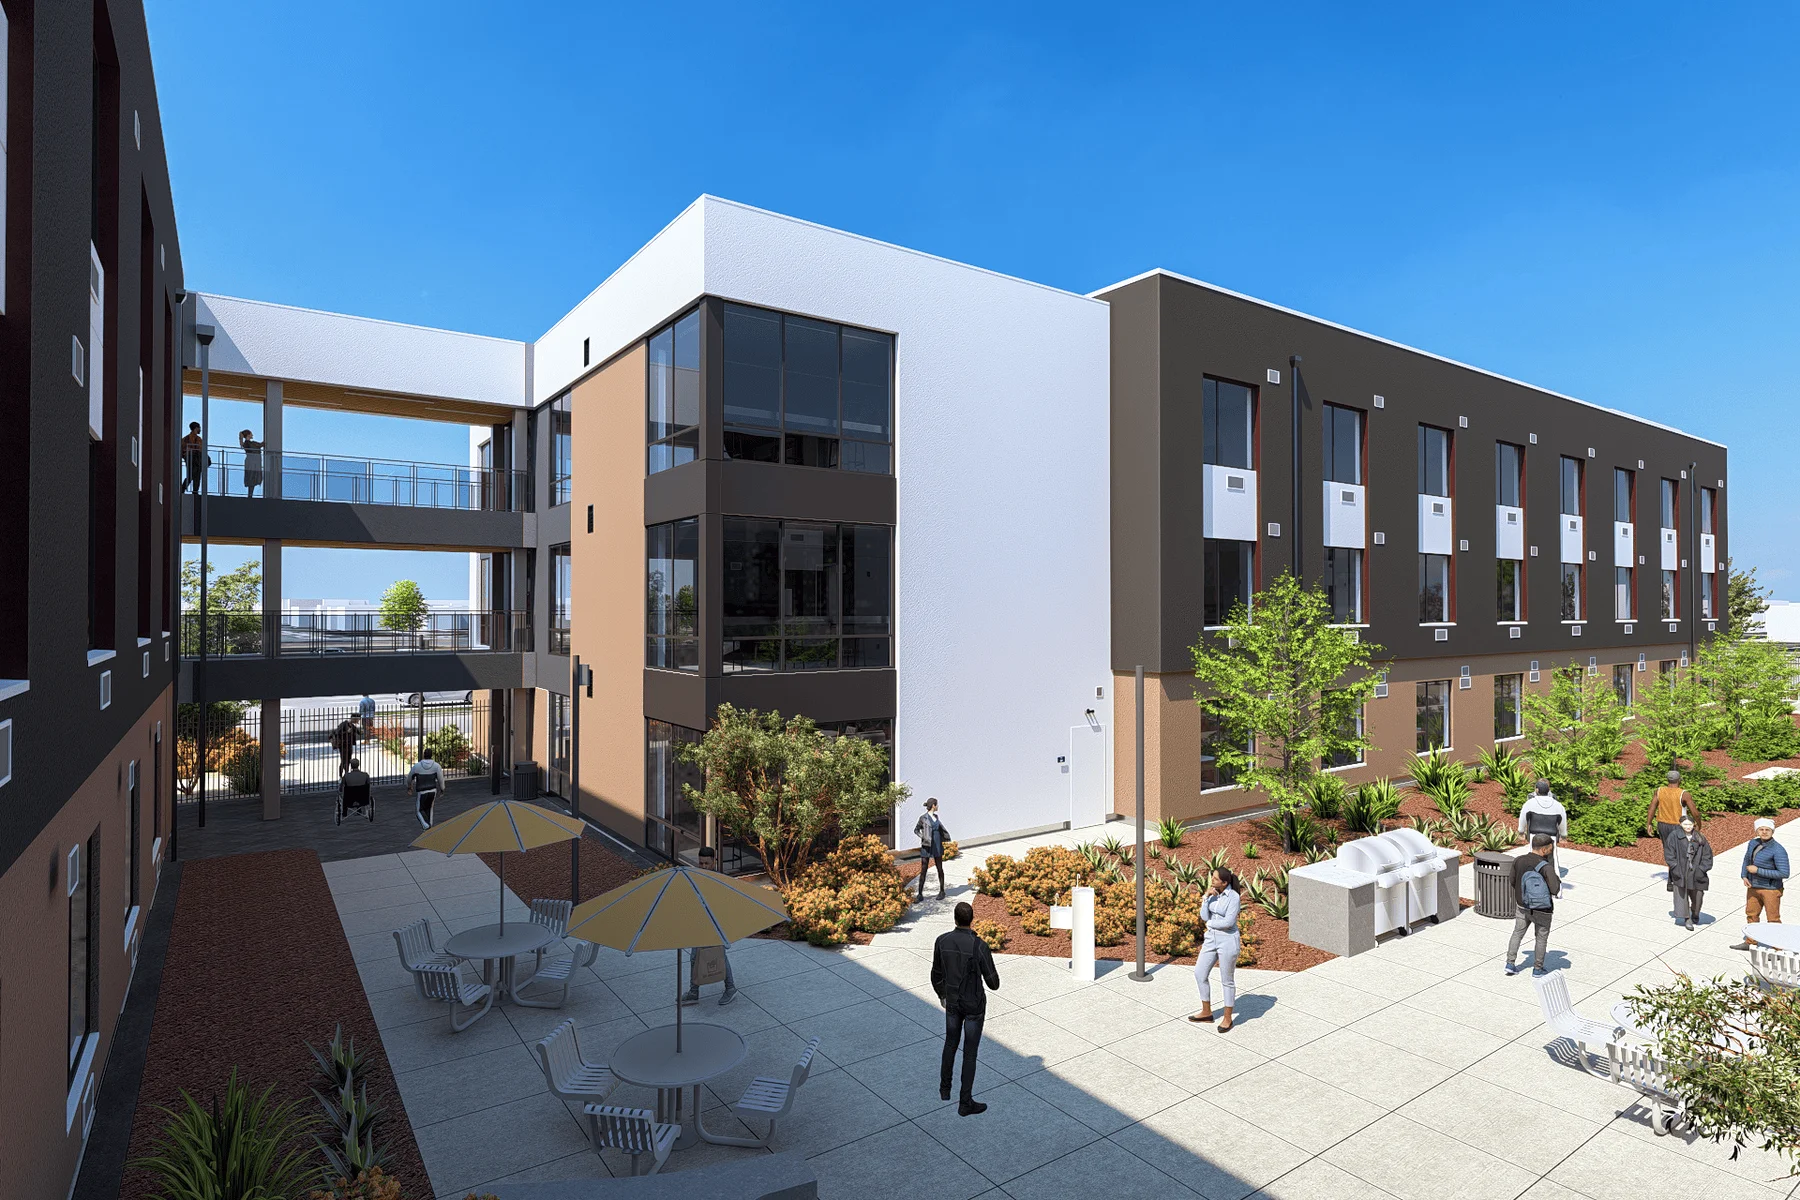
The 250-bed community is organized into three distinct housing types, traditional, semi-suite, and studio apartments, accommodating a diverse student population, including those with dependents. Covered bridges connect the buildings, reinforcing continuity and ease of movement across the site.
Spaces That Support Daily Life
A central layer of shared amenities supports both routine and connection, including spaces for study, collaboration, and social interaction, as well as dedicated areas for families such as a children’s playroom. These spaces are designed to be active, visible, and accessible, encouraging engagement while maintaining a sense of comfort and security. The result is a thoughtfully planned residential community that provides stability, fosters connection, and creates a foundation for academic success.