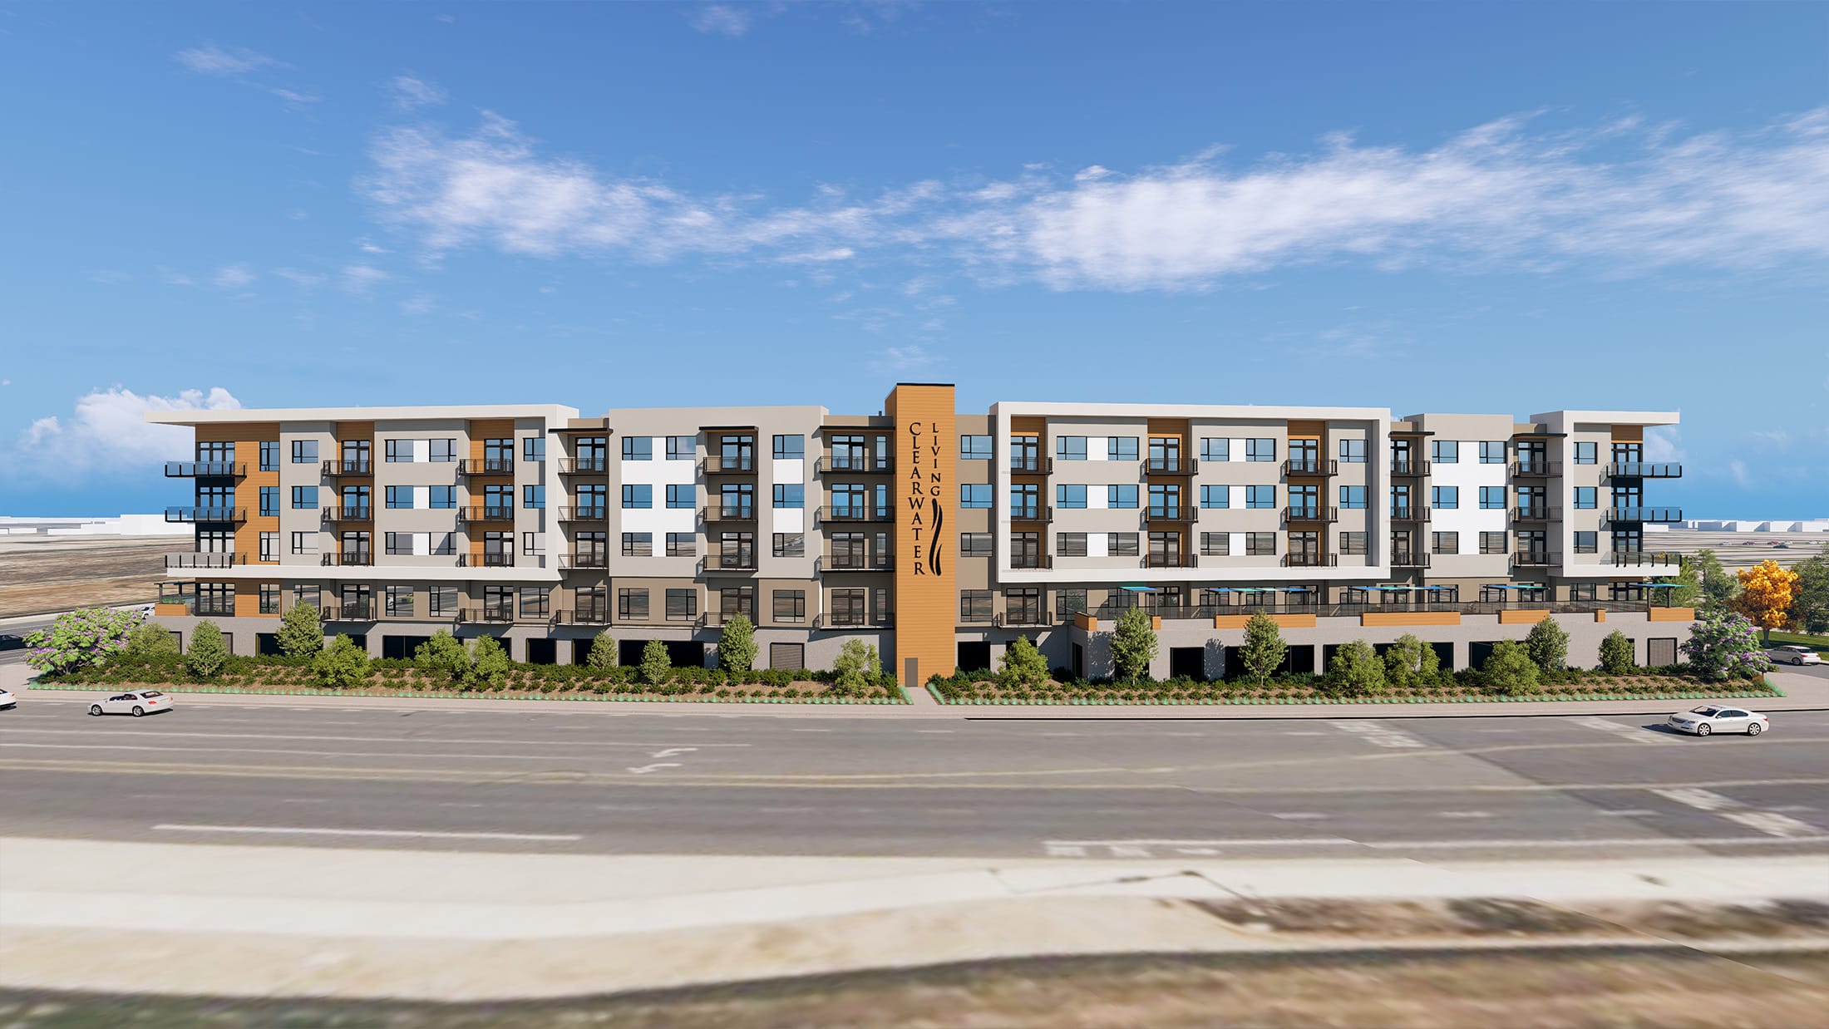
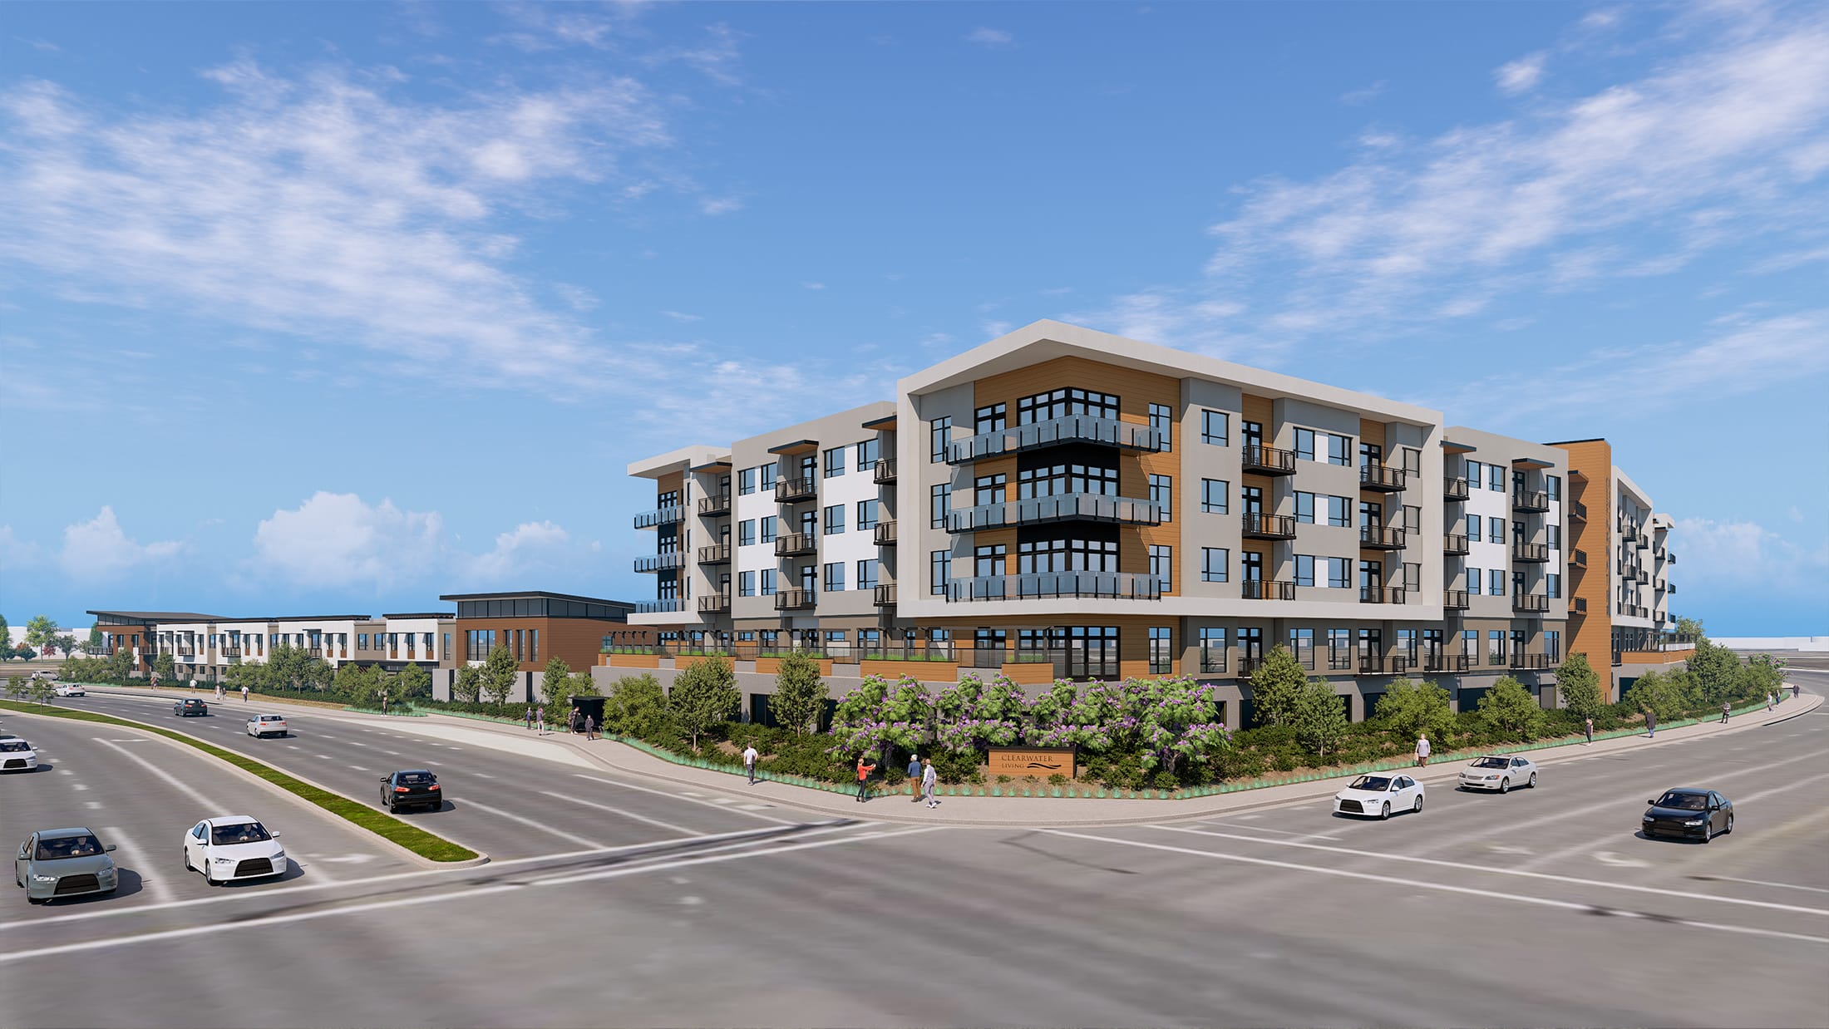
Clearwater at Tustin Legacy sets a new benchmark for luxury senior living in Orange County – a resort-caliber community that accommodates three distinct resident populations on a single prominent corner site within the 1,600-acre Tustin Legacy master plan. The development comprises two architecturally unified but operationally independent buildings: a five-story, 294,313 SF Active Adult residence featuring 168 apartments, and a two-story, 142,988 SF Assisted Living and Memory Care facility housing 75 assisted living units and 28 dedicated Memory Care studios. The challenge, and the achievement, was designing an environment that reads as one cohesive community while ensuring that each population has the privacy, dignity, and purpose-built spaces their care model requires.
What began as a single senior living concept was reimagined over 18 months into a more complex, mixed-population development by adding an Active Adult component, increasing density, and bringing in a co-developer. HPI navigated this evolution without sacrificing design cohesion; the material palette and architectural character carried through every iteration. Managing two developers with distinct philosophies alongside four rounds of city entitlement review, HPI served as a steady design voice throughout.
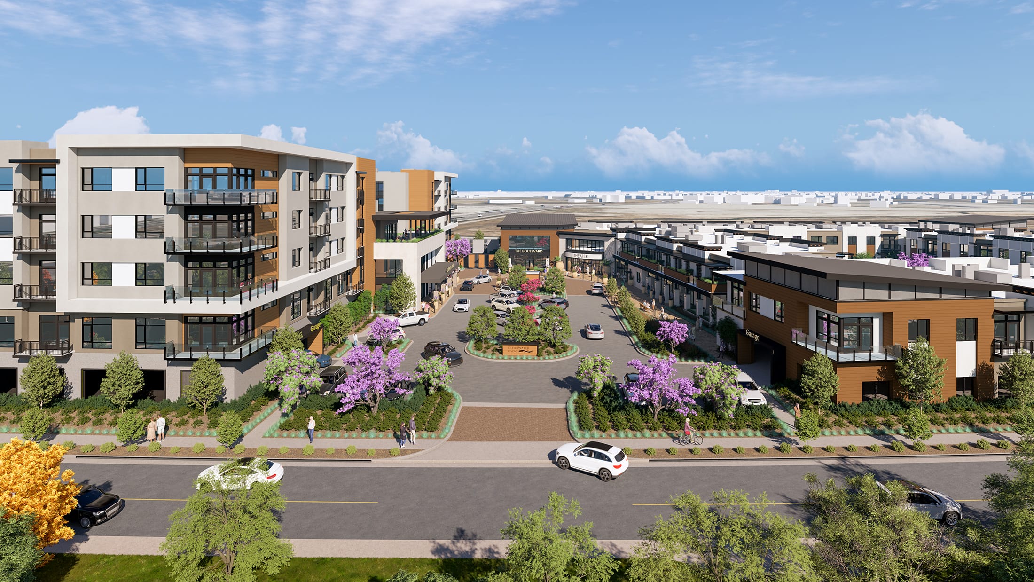
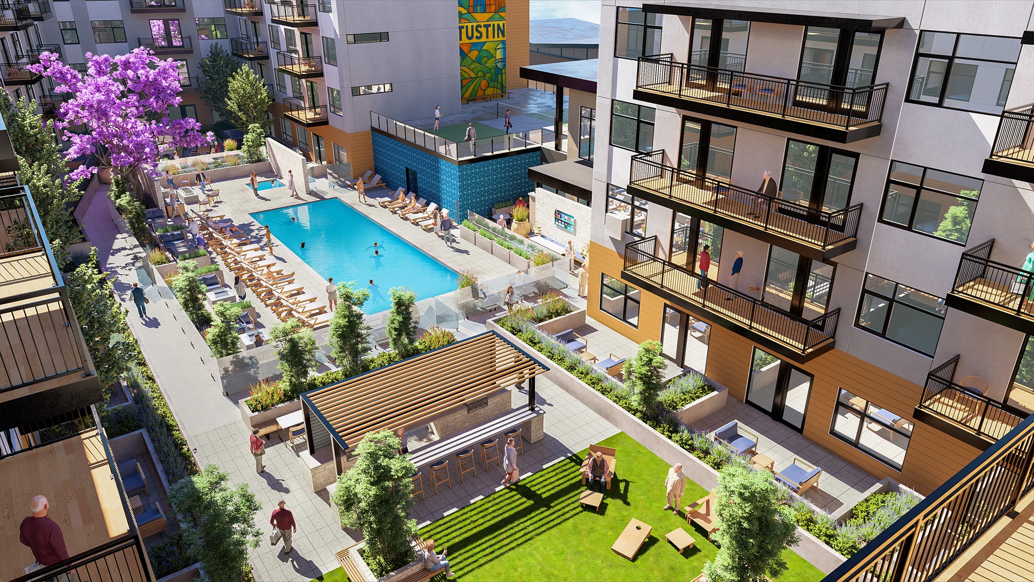
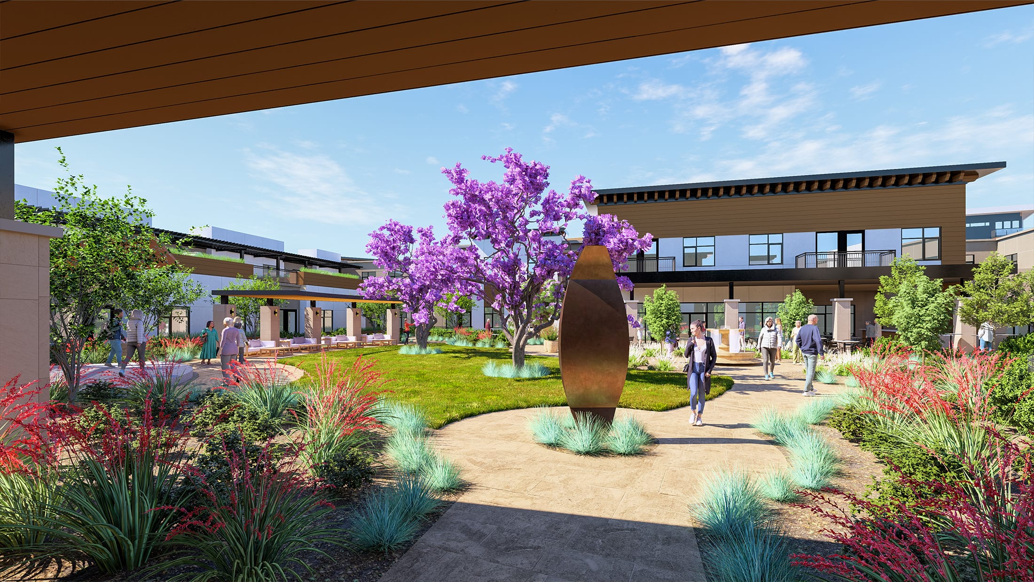
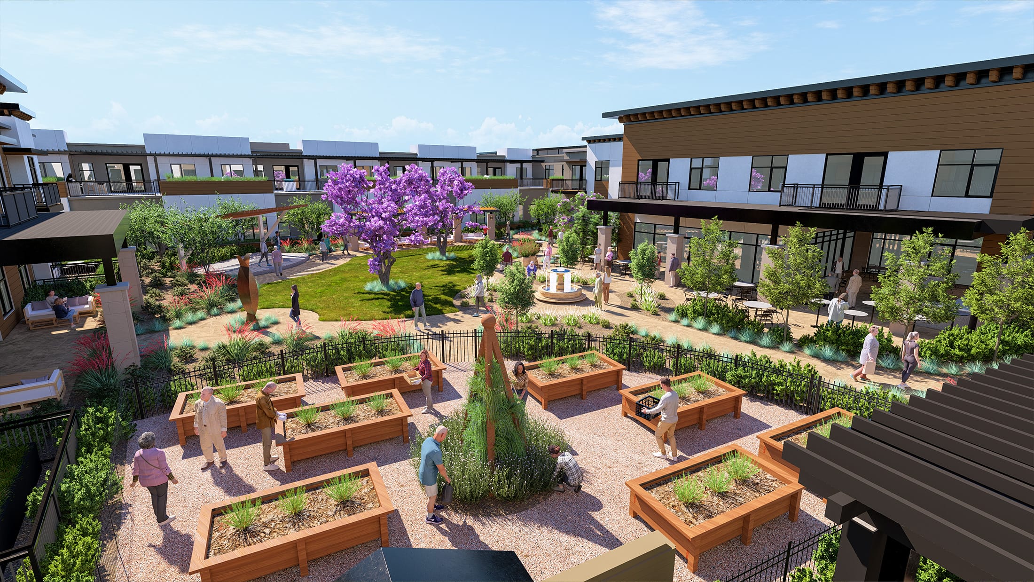
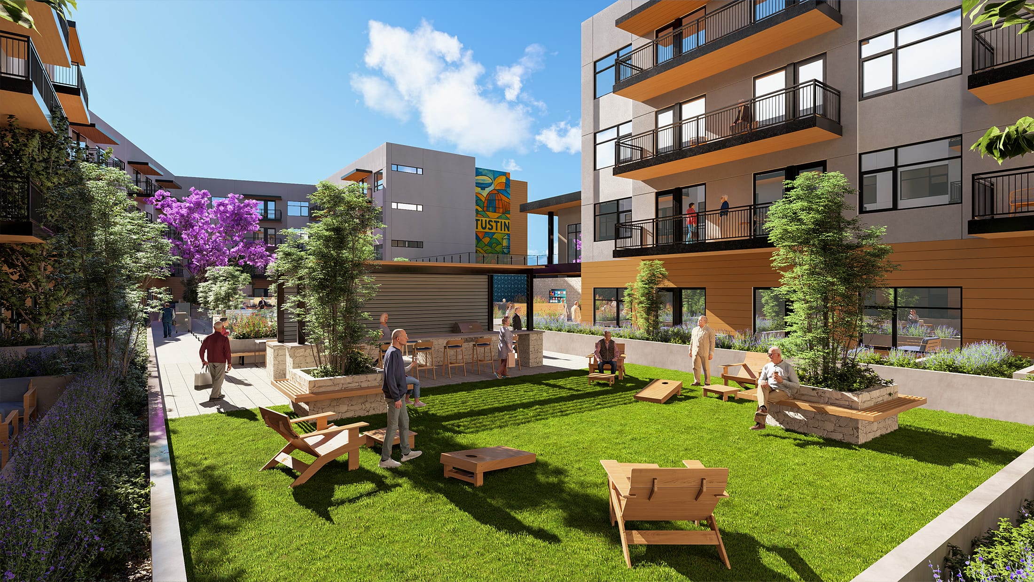
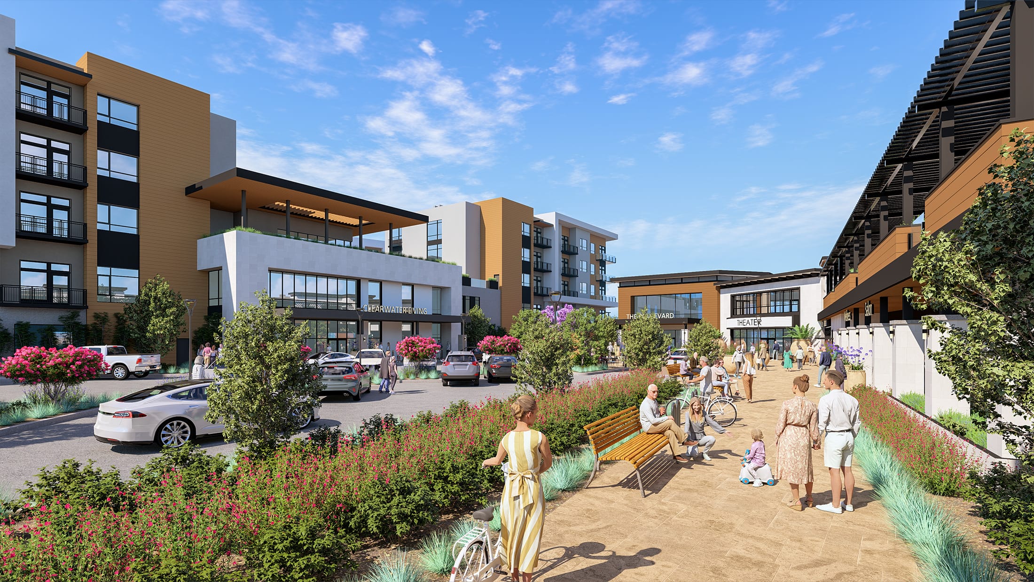
A boulevard-style promenade connecting the two buildings creates a shared sense of arrival without blurring the operational distinctions that matter for care. Active Adult residents enter privately from the south; Assisted Living and Memory Care residents have their own dedicated entrance to the east. Shared amenities, like the theater, salon, full-service kitchen, and dining, create daily connection between communities while preserving each population’s autonomy. In the Active Adult courtyard, a pool and spa, pickleball courts, and a bar and lounge deliver an amenity experience more common to luxury multifamily – a direct reflection of where the 55+ market is headed. Within the Memory Care wing, purpose-built spaces and generous protected courtyards support residents in a secure, thoughtful environment.
A highly visible corner site with 360-degree exposure left little tolerance for senior living’s operational realities. Above-grade parking structures, necessitated by a high water table, are wrapped in green screens and residential materials to read as architecture rather than infrastructure. Service and ambulance access are sequenced entirely away from resident and visitor pathways – a planning decision rooted in dignity as much as logistics.
Clearwater at Tustin Legacy represents something genuinely new in the senior living landscape — a community that pairs the resort amenity experience of luxury multifamily with the care infrastructure of assisted living and memory care, on a single site, under a unified architectural identity. The project earned recognition from the Sage 55+ Housing Council with a Best on the Boards award, affirming both its design ambition and its contribution to an evolving market.
Client
Confluent Development
Location
Orange County, California
Studio
Housing
Sector
Senior Living
project Size
435,926 SF / 275 Units
Recognition