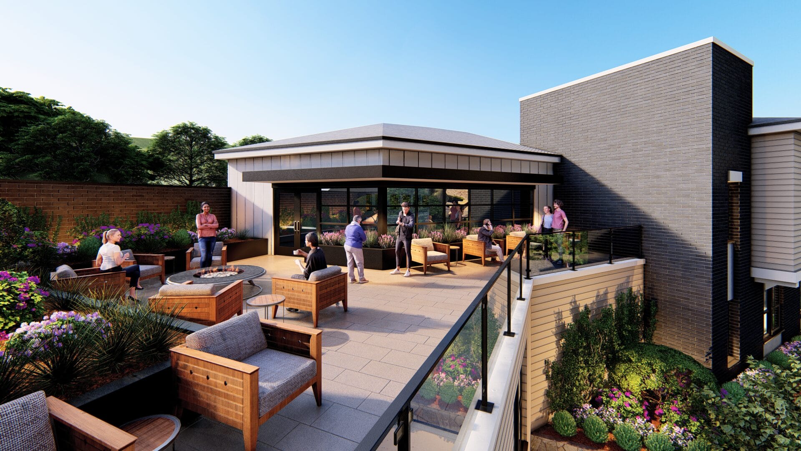
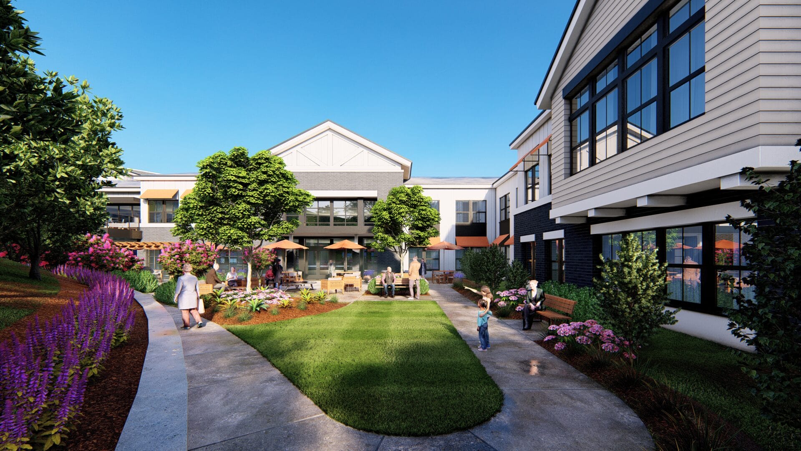
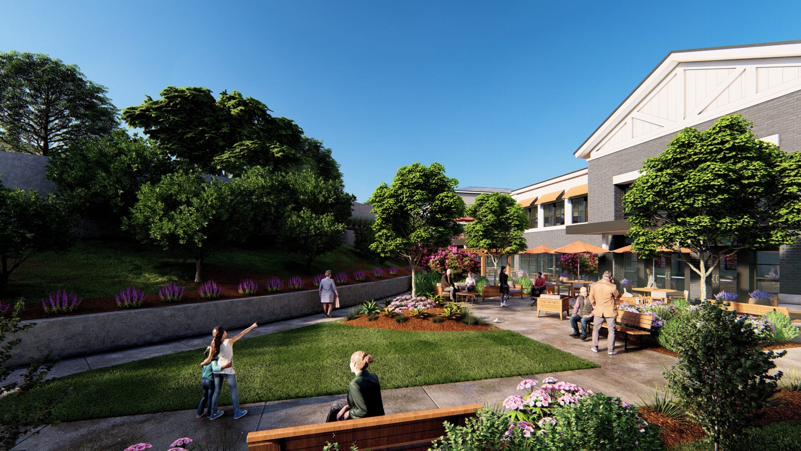
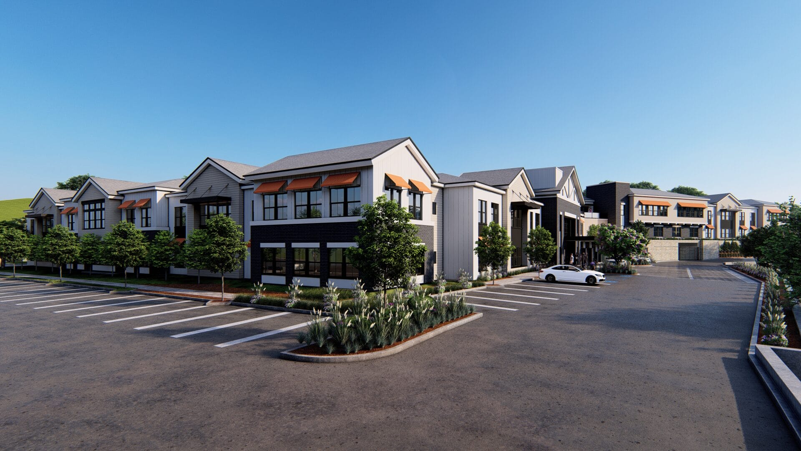
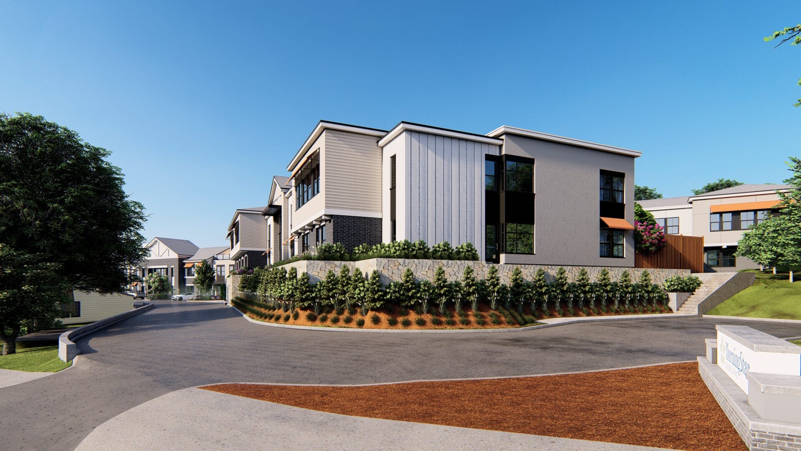
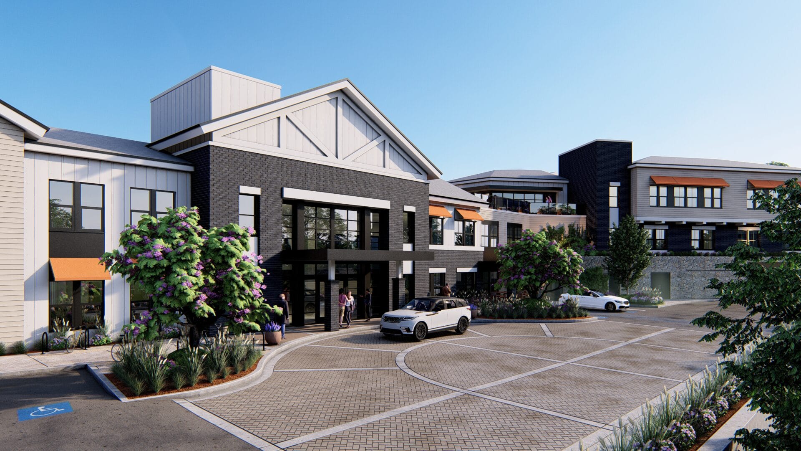
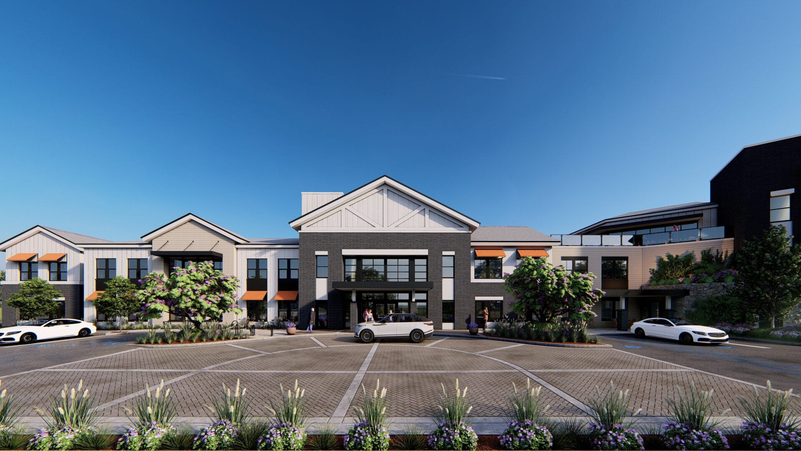
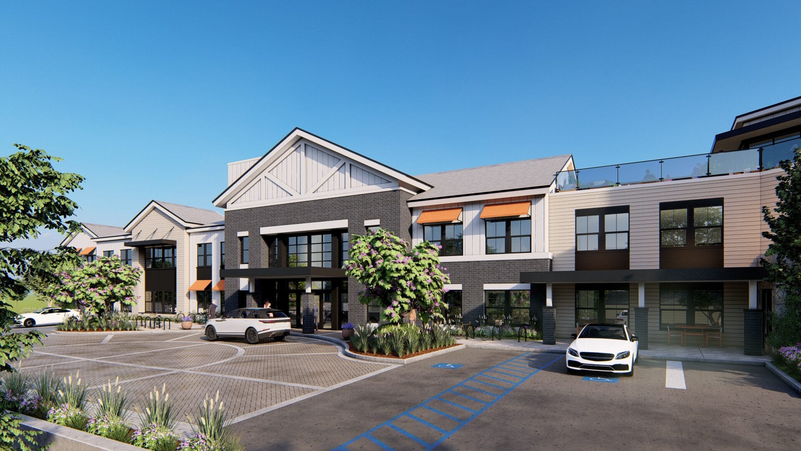
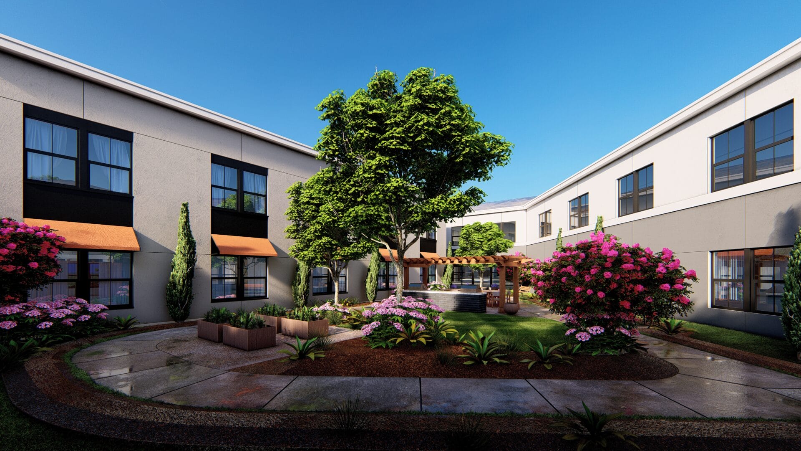
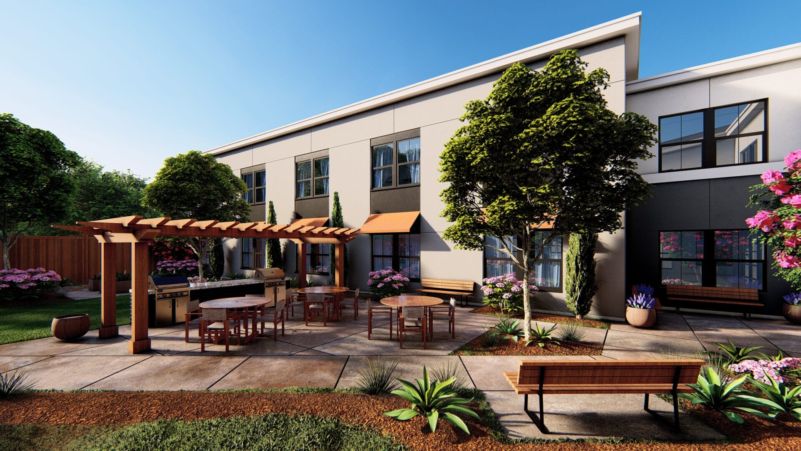
Set within the rolling hills of Granada Hills, this senior living community is designed to feel both grounded and familiar, drawing inspiration from the agricultural heritage of the Sunshine Ranch area. The two-story development, accommodating 98 assisted living, memory care, and independent living units, takes cues from farmhouse architecture through pitched rooflines, welcoming porch elements, and a warm, earth-toned material palette. Carefully sited to preserve natural topography and existing trees, the building integrates into its surroundings, using the landscape as both a backdrop and design inspiration.
Outdoor space is central to the resident experience. Two courtyards, each oriented to capture light and views, provide safe, accessible environments for walking, gathering, and quiet reflection. Meandering paths, shaded seating areas, community gardens, and water features create a layered outdoor experience that supports both activity and calm. Interior amenities, including dining, fitness, arts, and wellness spaces, are positioned to maintain a strong visual and physical connection to these outdoor environments, reinforcing a continuous relationship between inside and out.
The community is designed to balance independence with care, offering a range of living environments supported by integrated services and amenities. Spaces for dining, socialization, and wellness are complemented by quieter areas for rest and reflection, creating a rhythm of daily life that feels natural rather than institutional. By prioritizing access to nature, thoughtful planning, and a residential scale, the project creates a setting that supports well-being, dignity, and a strong sense of belonging.
Client
Confluent Development
Location
Los Angeles, California
Studio
Housing
Sector
Senior Living
project Size
112,700 SF / 98 Units