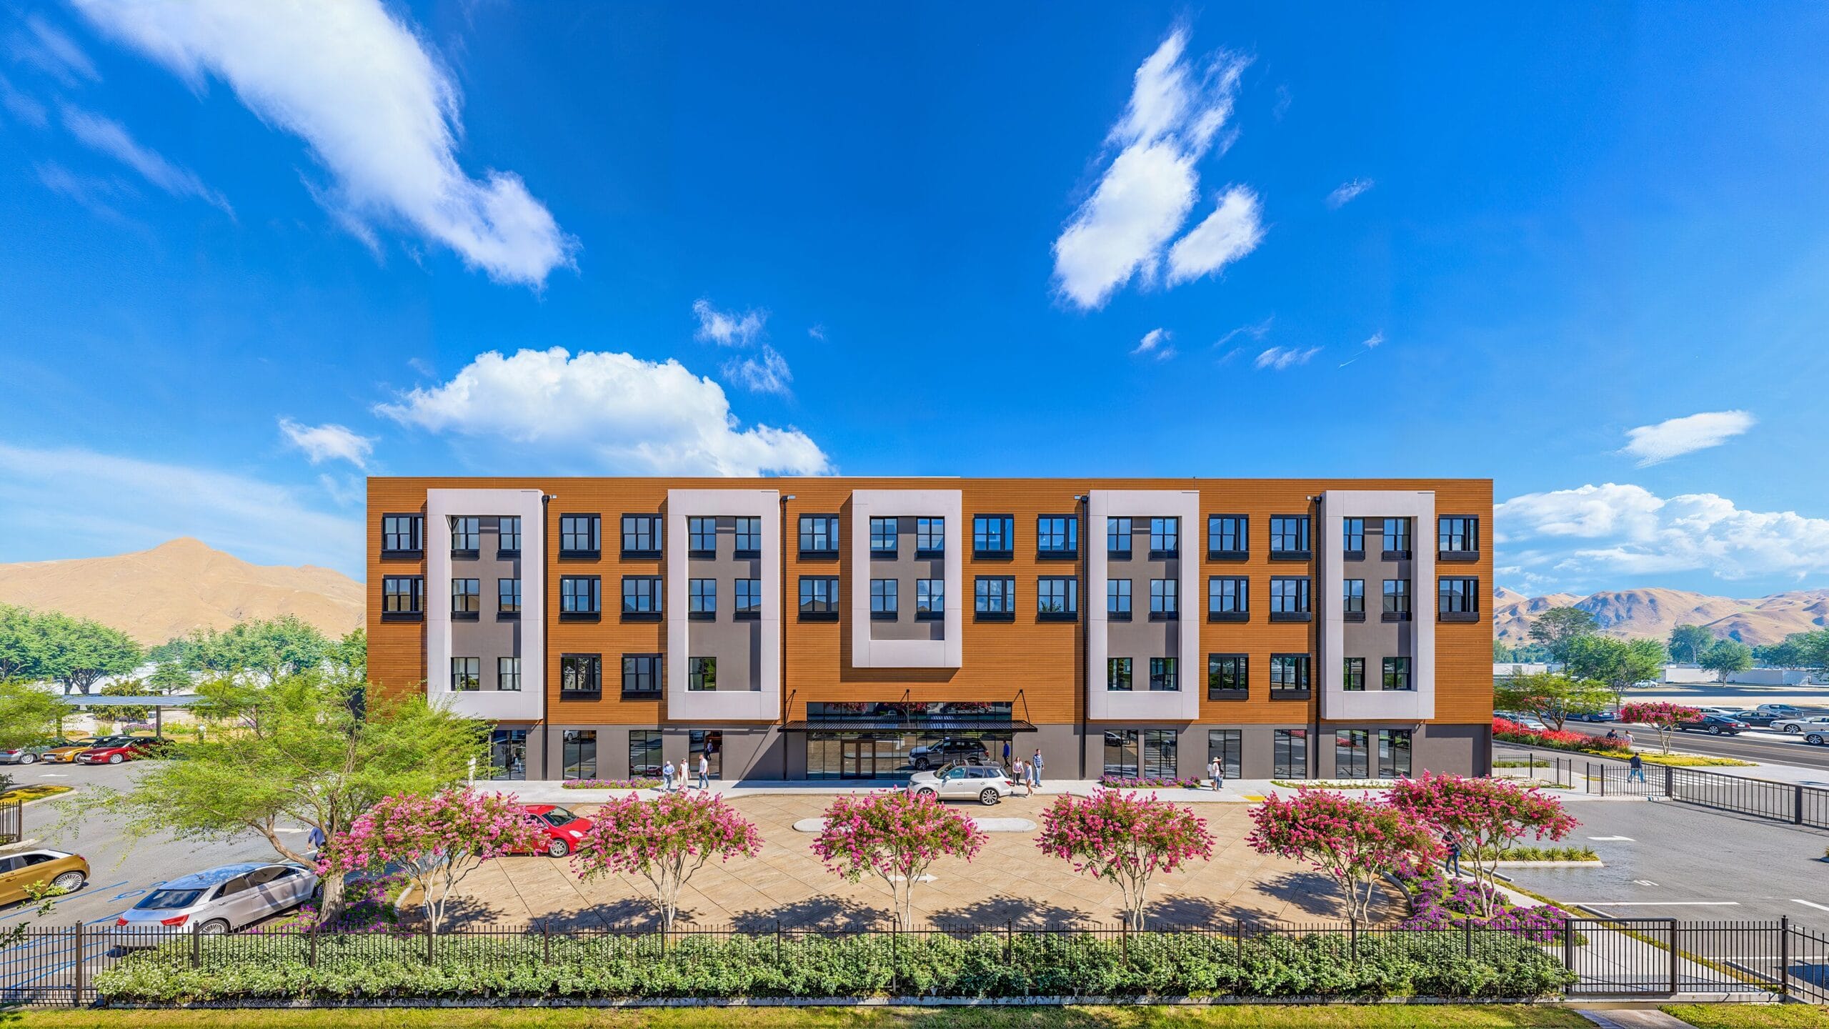
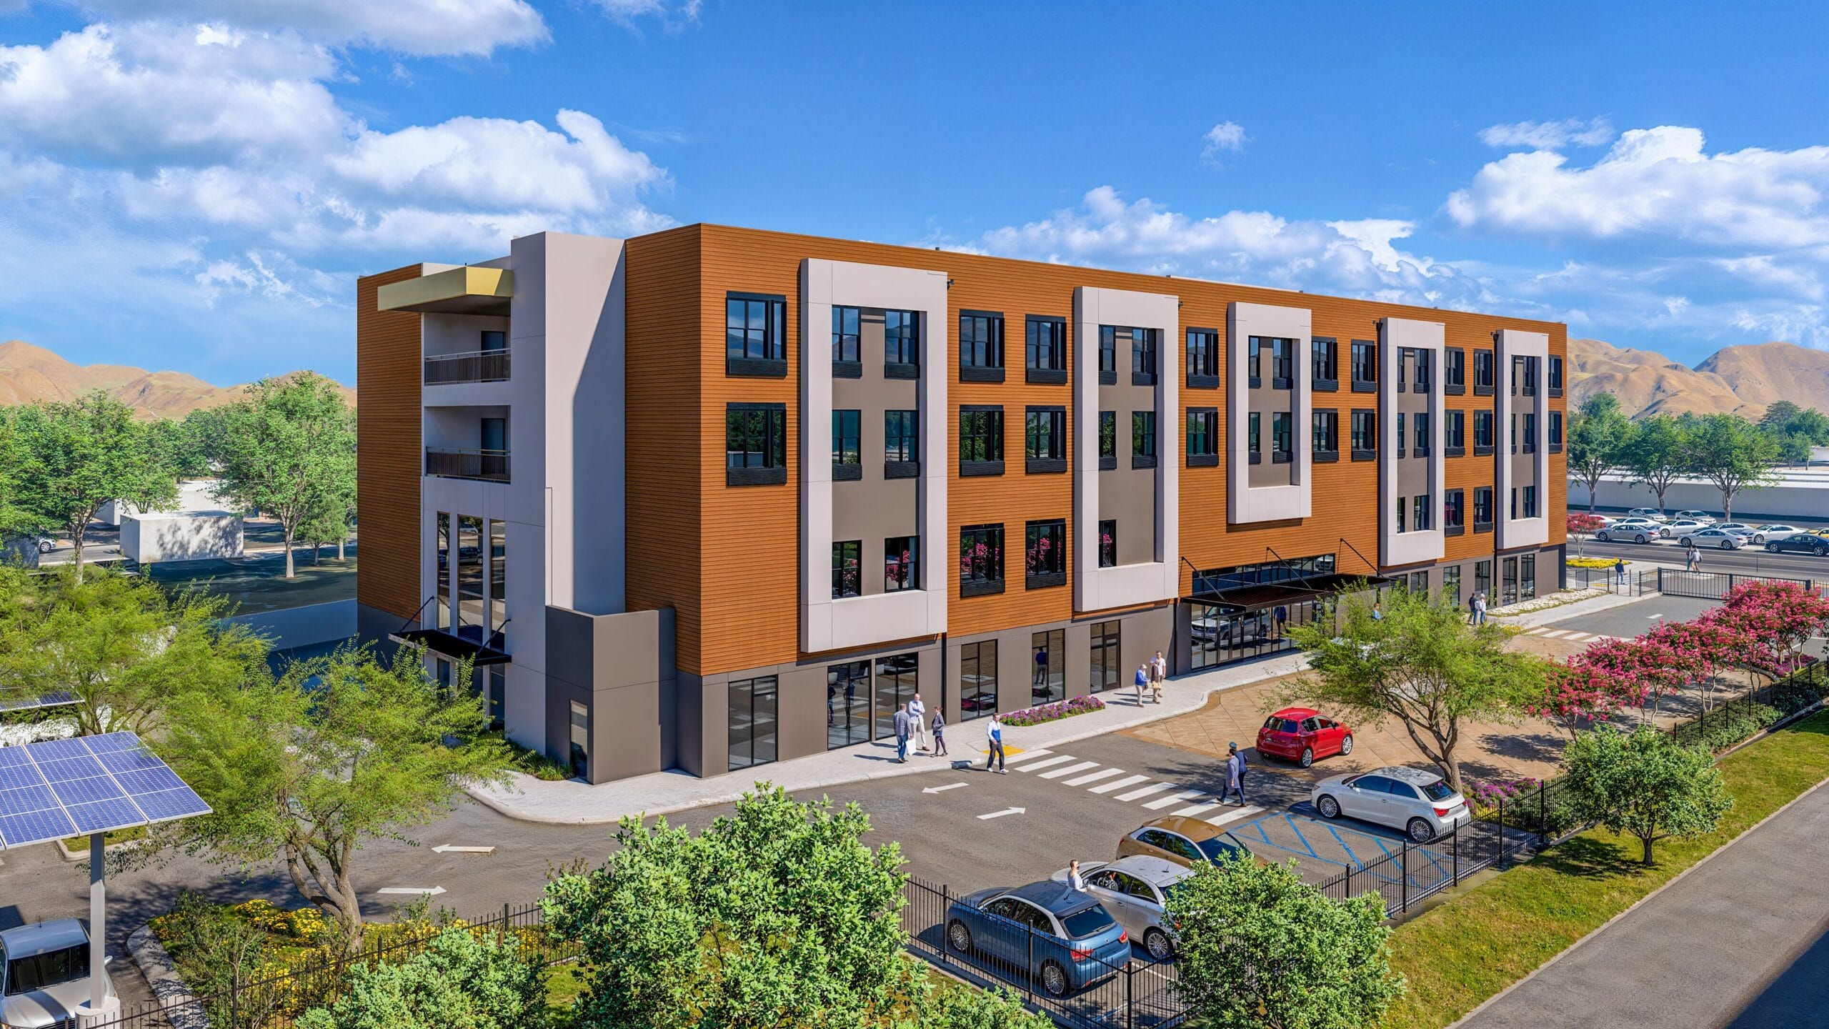
Located in the heart of Bakersfield, this four-story, mixed-use development brings together a 30,000 SF Senior Center and 36 affordable senior housing units in a single, integrated environment. The building is organized to serve both residents and the broader community, with the Senior Center occupying the first two floors as an active, welcoming hub. A large multi-purpose room with stage and commercial kitchen anchors the program, supporting events, gatherings, and daily programming that keep the space energized and connected.
The Senior Center offers a wide range of spaces that support wellness, creativity, and social engagement, from fitness and cardio rooms to craft studios, computer labs, and flexible meeting areas. Above, the residential levels provide thoughtfully planned one-bedroom units paired with shared amenities, including a ground-floor community room that extends daily life beyond the individual unit. The building is designed to support independence while offering easy access to services, programs, and social opportunities.
At the heart of the building, an open-air atrium brings daylight deep into the interior while creating a shared space for gathering and movement. Outdoor amenities, including a community garden, covered activity areas, and pet-friendly spaces, extend the living environment and encourage an active lifestyle. Sustainability features such as solar-covered parking and natural ventilation strategies support long-term performance, while secure site design ensures comfort and peace of mind. Together, these elements create a place that is both practical and uplifting, where community, wellness, and everyday life come together.
Client
Housing Authority of the County of Kern
Location
Bakersfield, California
Studio
Housing
Sector
Senior Living
project Size
62,500 SF / 36 Units