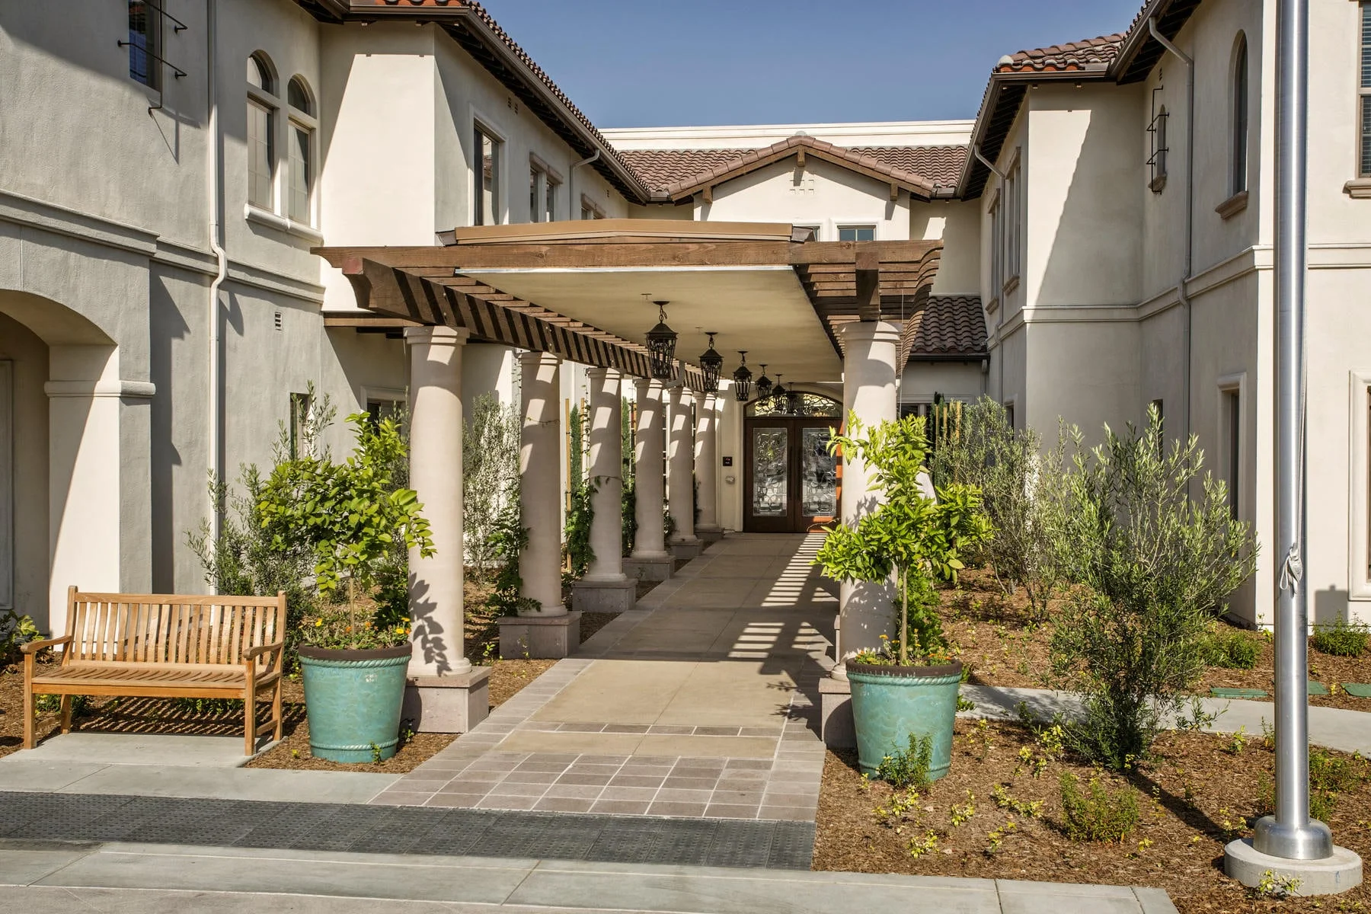
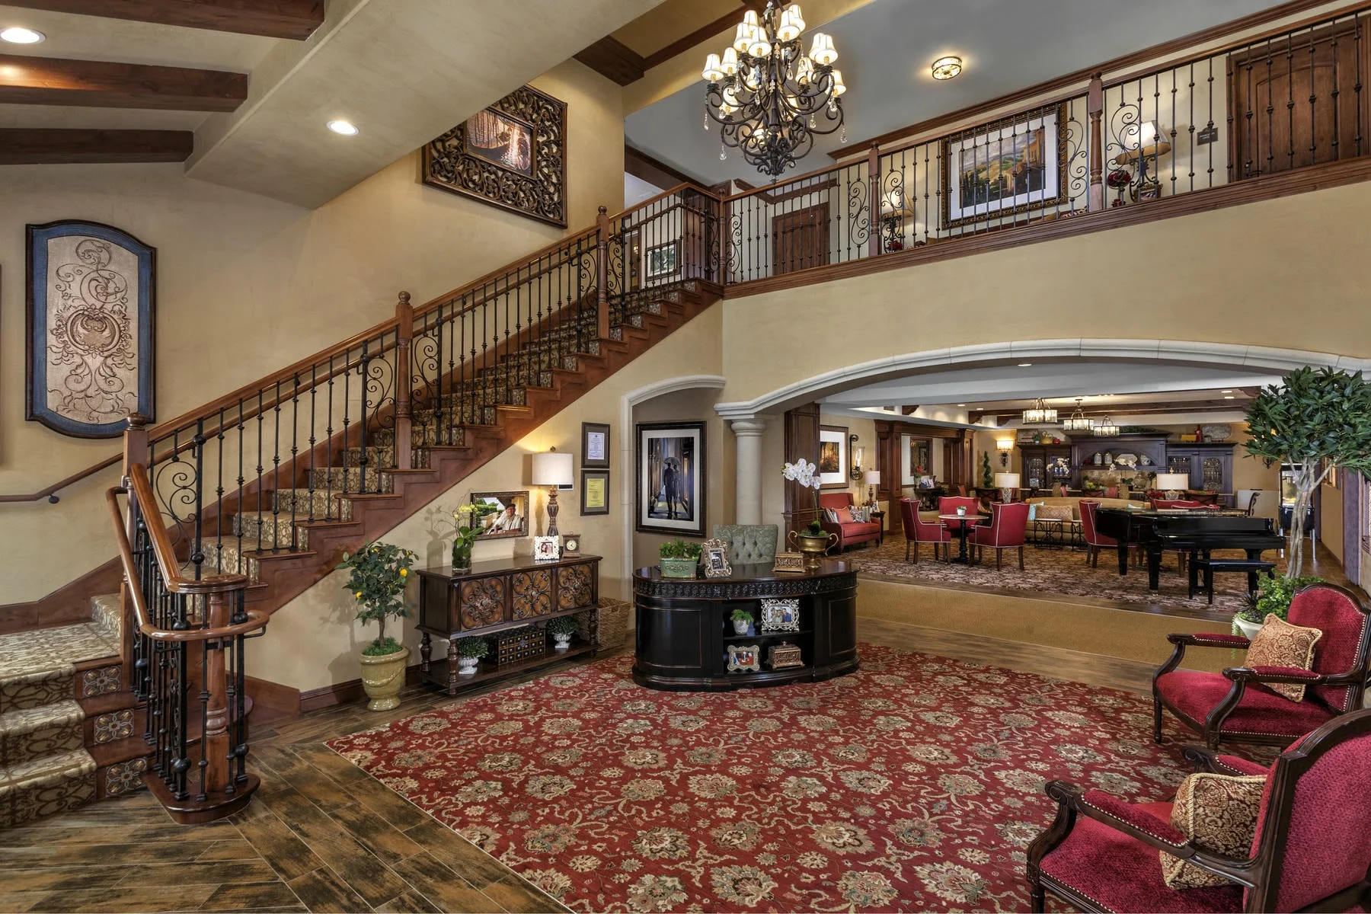
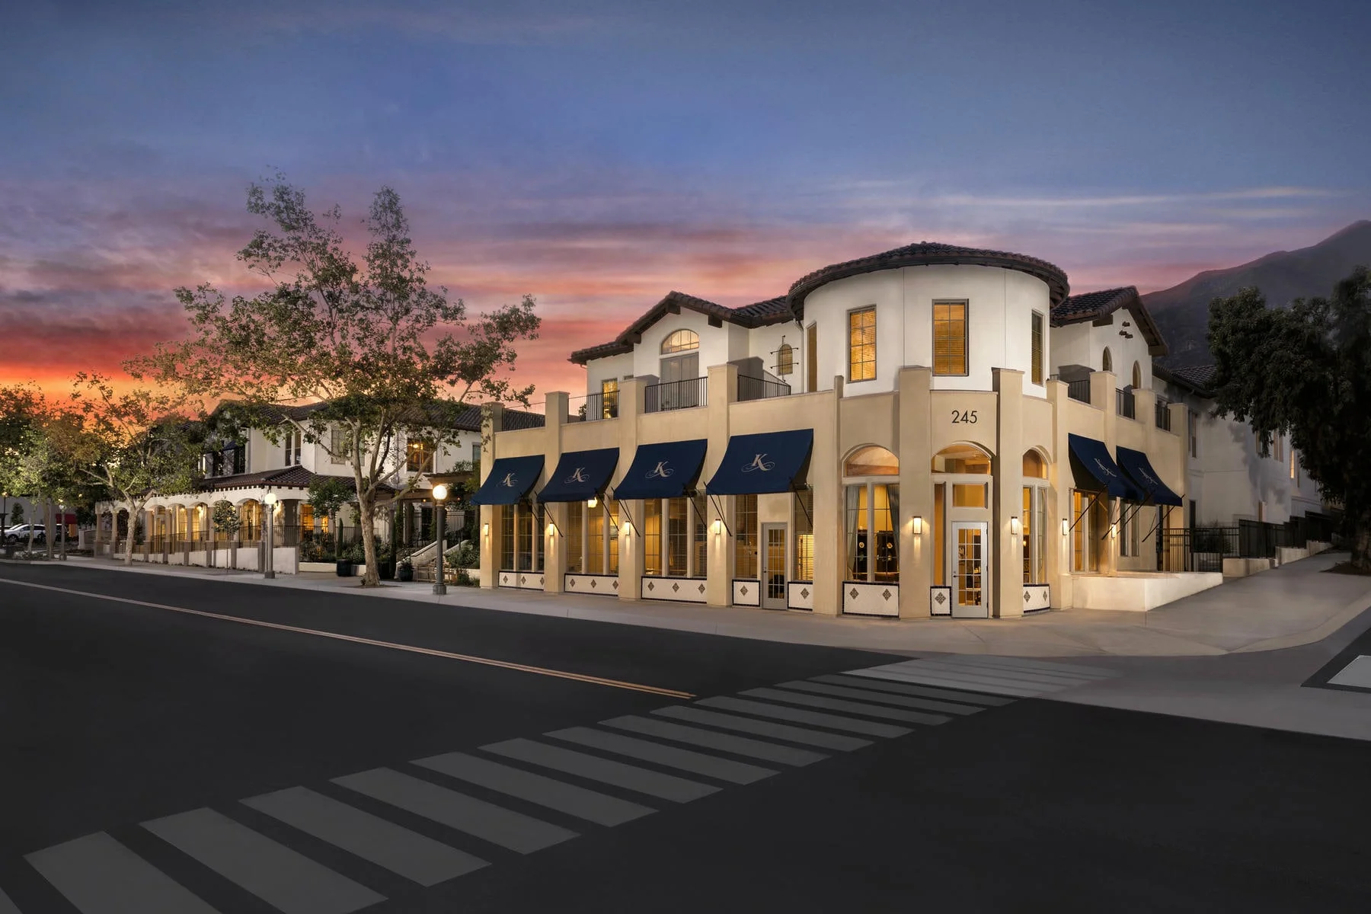
Located in the heart of historic downtown Sierra Madre, this 58,000 SF, two-story assisted living and memory care community is designed to feel both welcoming and rooted in its surroundings. Licensed as a Residential Care Facility for the Elderly (RCFE) by the California Department of Social Services, the facility accommodates up to 96 residents while maintaining a residential scale that reflects the character of the neighborhood.
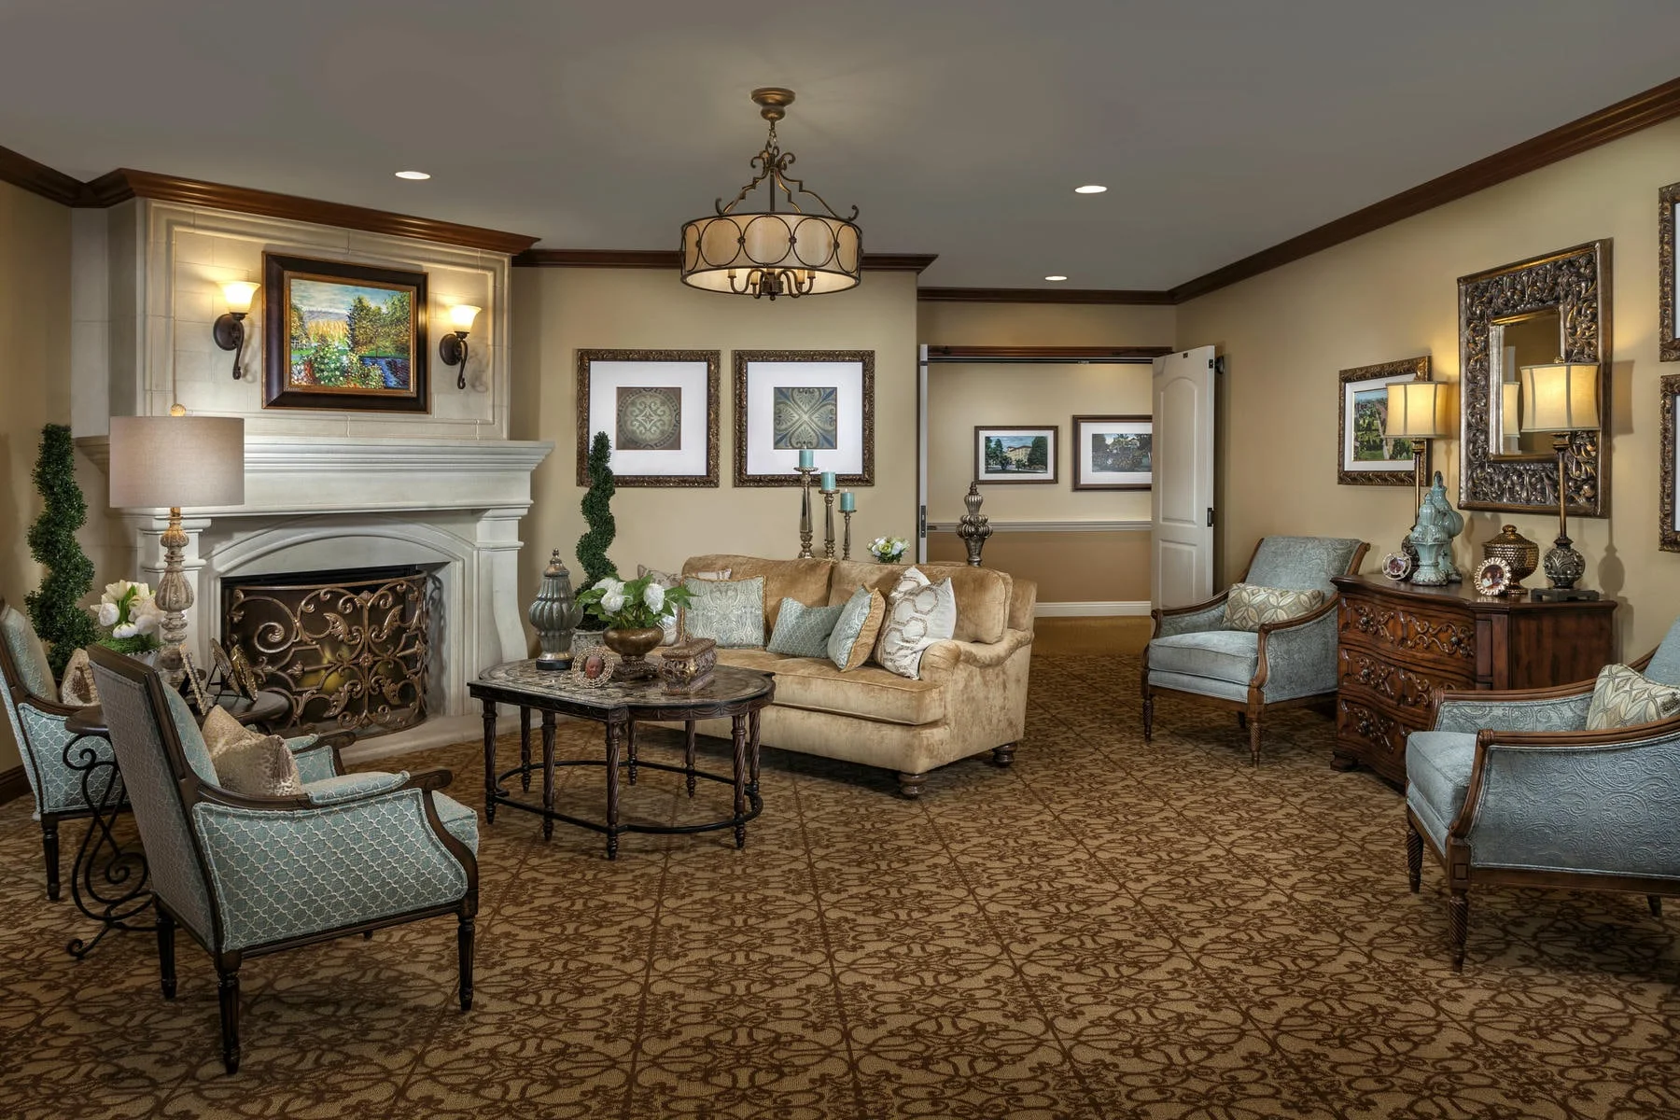
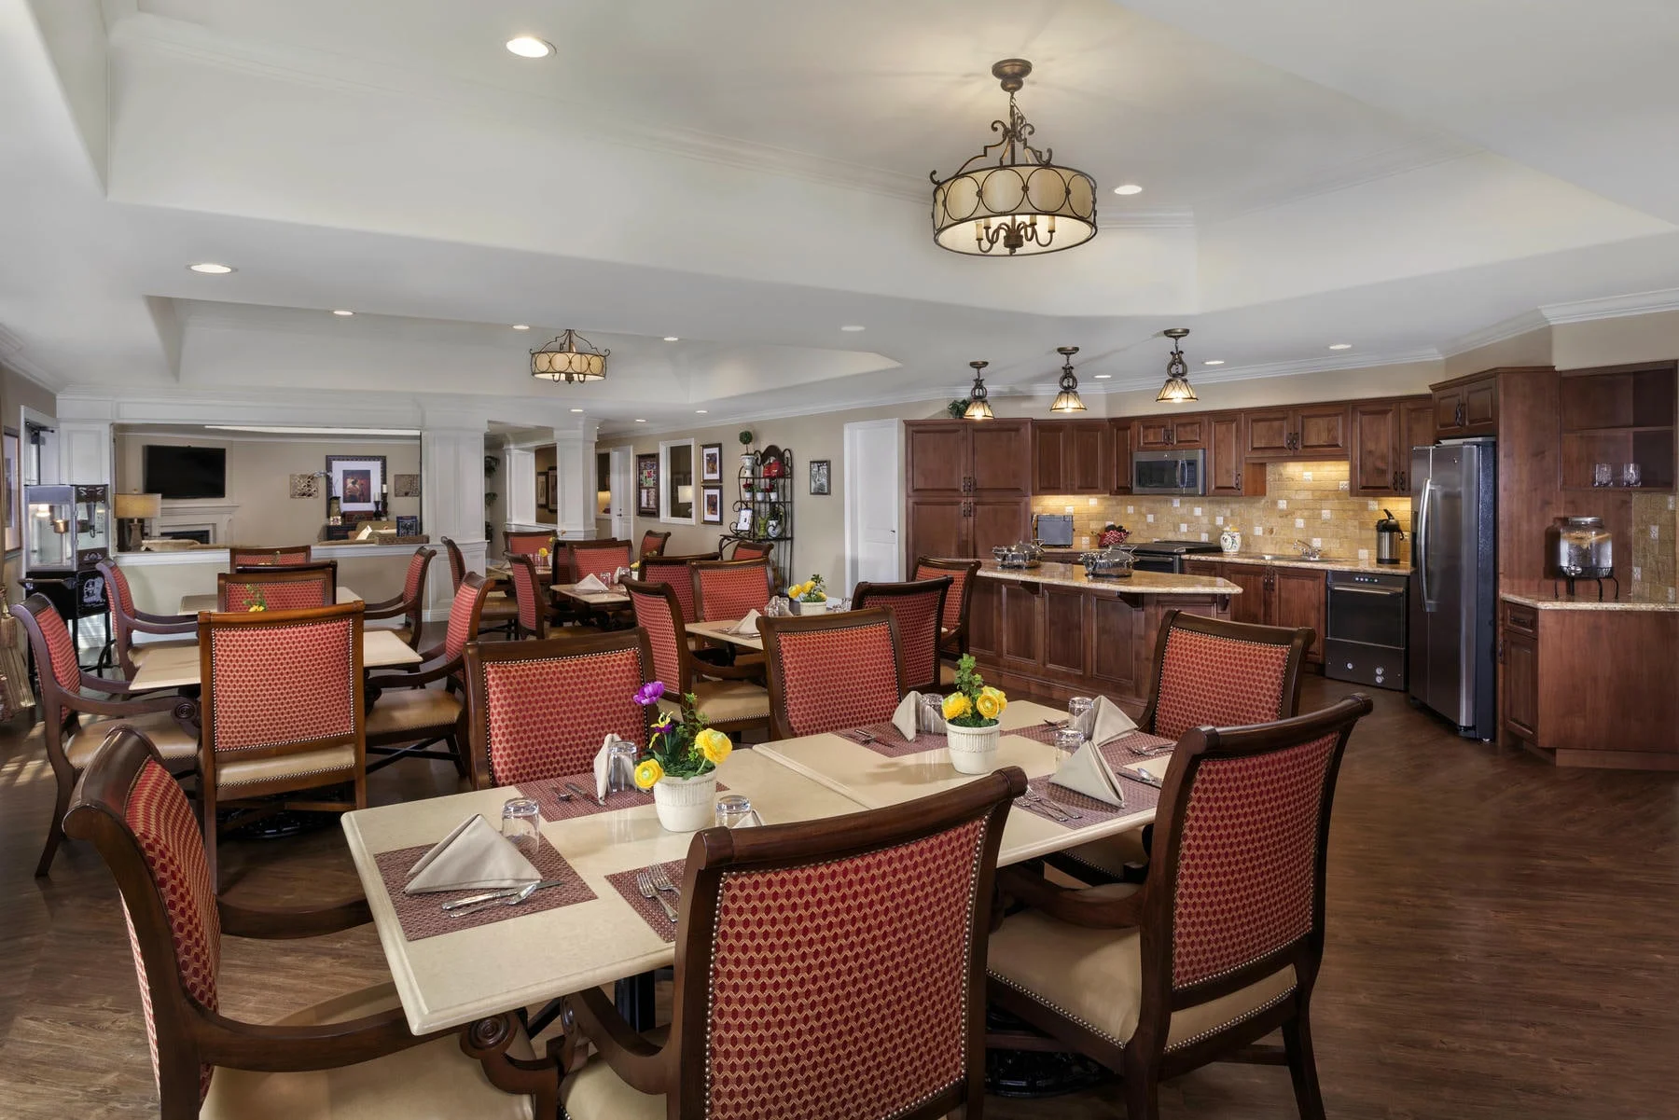
The 75-unit community is organized within an efficient H-shaped plan that supports clear circulation and a balance between shared and private spaces. Two distinct memory care neighborhoods address varying levels of need, while common areas for dining, living, and social interaction create a sense of familiarity and routine. Wellness-focused spaces, including fitness, physical therapy, and salon services, are integrated alongside administrative and support areas to ensure both comfort and operational efficiency.
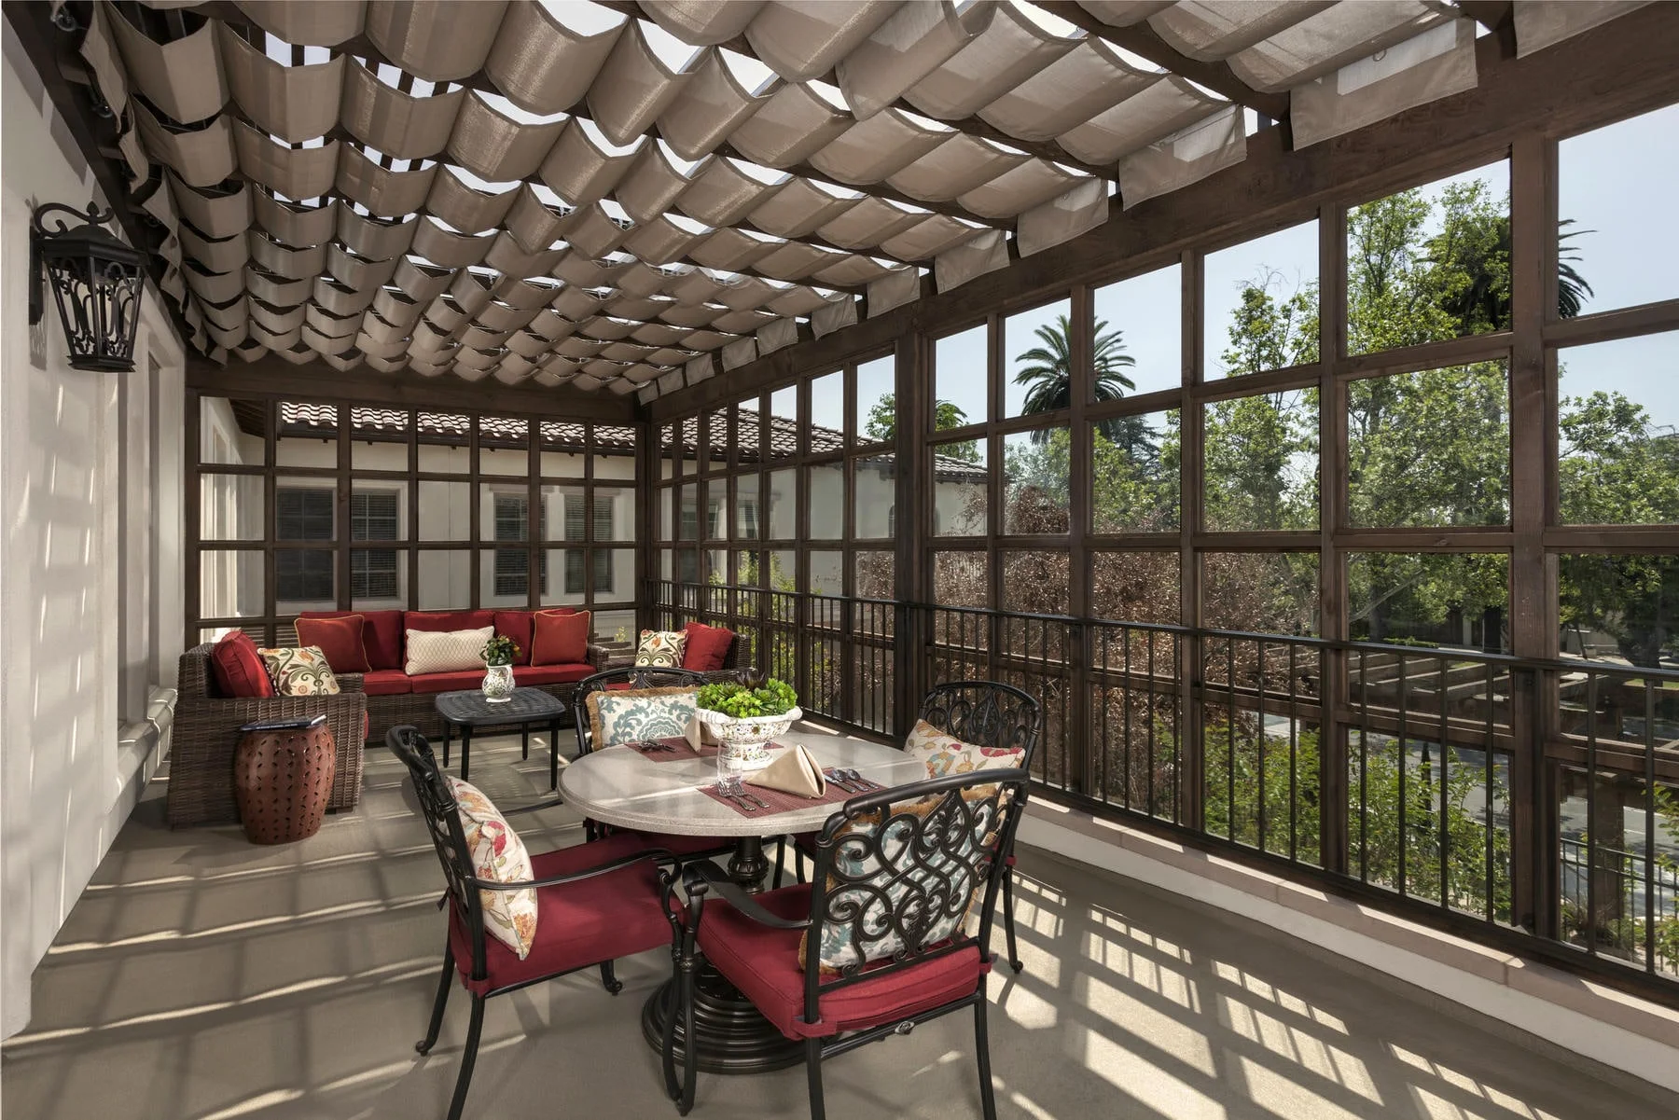
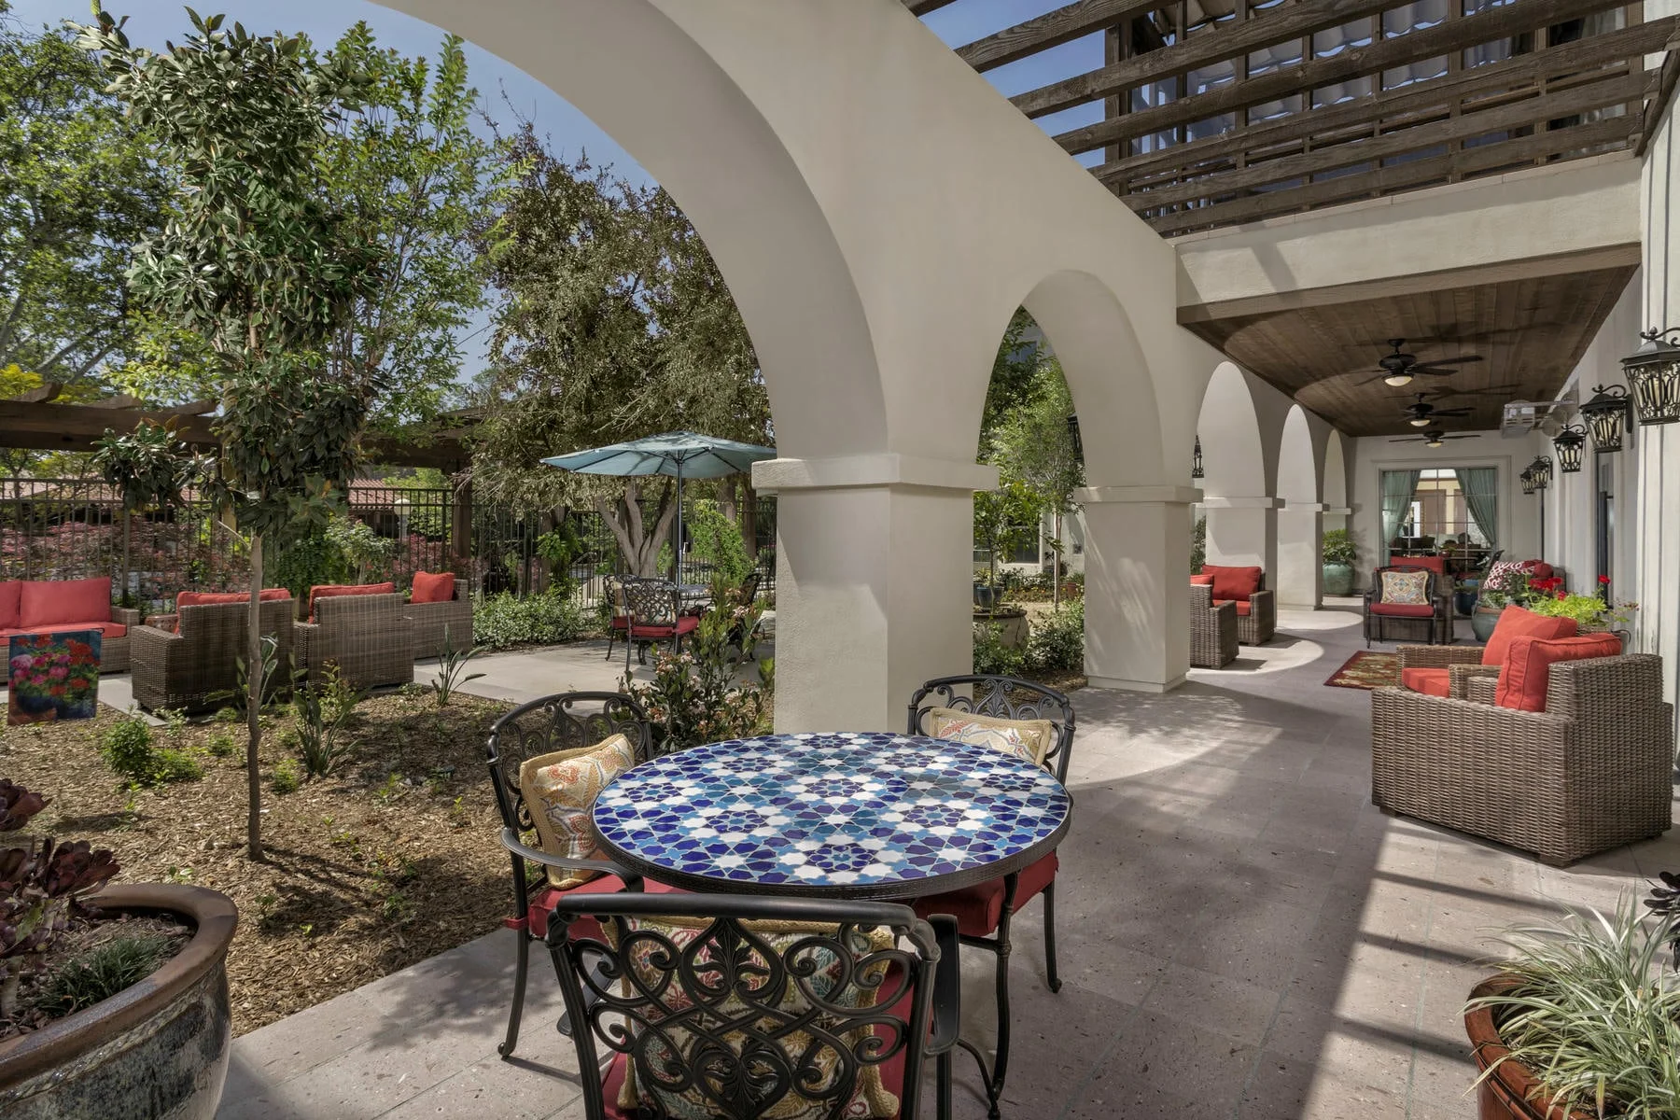
Gardens, patios, and courtyards are woven throughout the site, creating a network of outdoor spaces that support both quiet reflection and social connection. These areas are designed to feel open and inviting while maintaining security for residents. Positioned along a pedestrian-friendly street and shaped through extensive community input, the project reflects a thoughtful balance, providing a safe, supportive environment for residents while remaining deeply connected to the life of the city.
Client
Fountain Square Development West
Location
Sierra Madre, California
Studio
Housing
Sector
Senior Living
project Size
58,000 SF / 75 Units
Recognition