At Casa de las Campanas, choice is central to the resident experience. The community’s maintenance-free independent living lifestyle gives residents the freedom to shape each day around what matters most to them, whether pursuing creative interests, sharing a leisurely meal with friends, spending time with family, traveling, or simply enjoying the Southern California lifestyle. The renovation builds on that philosophy, reimagining key communal spaces to offer residents even more ways to dine, gather, connect, and make each day their own.
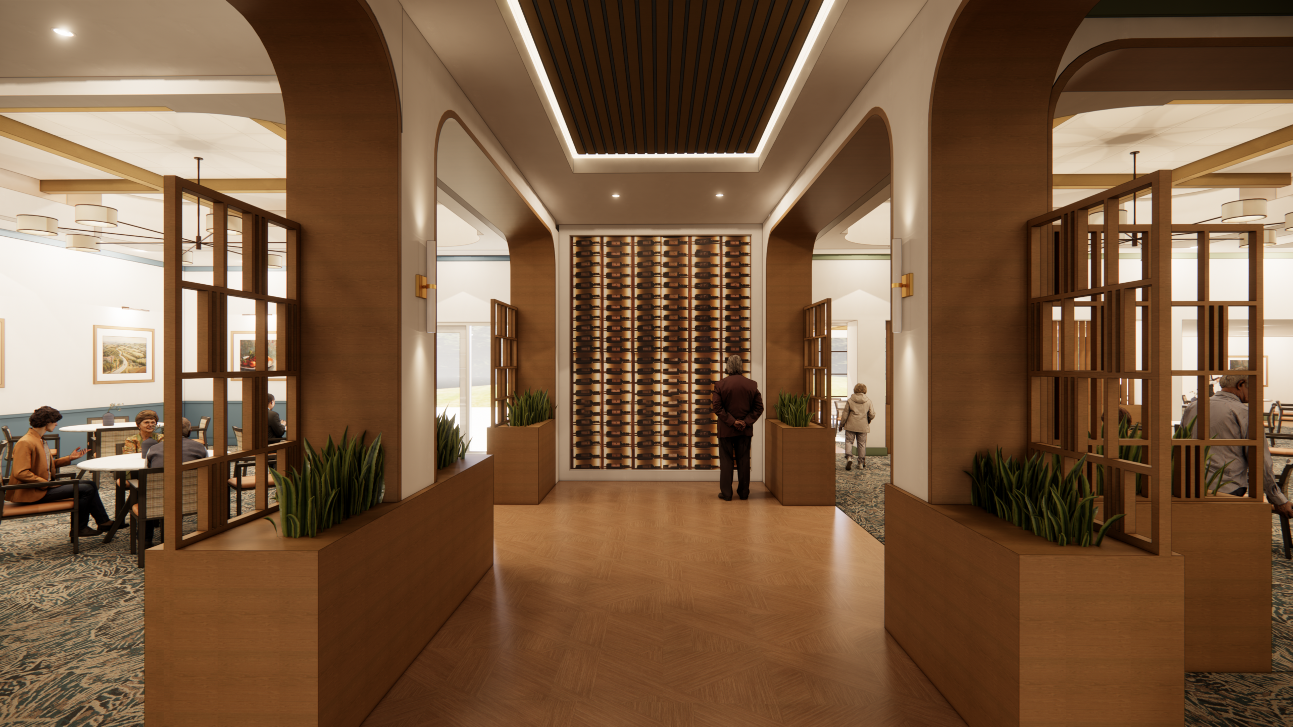
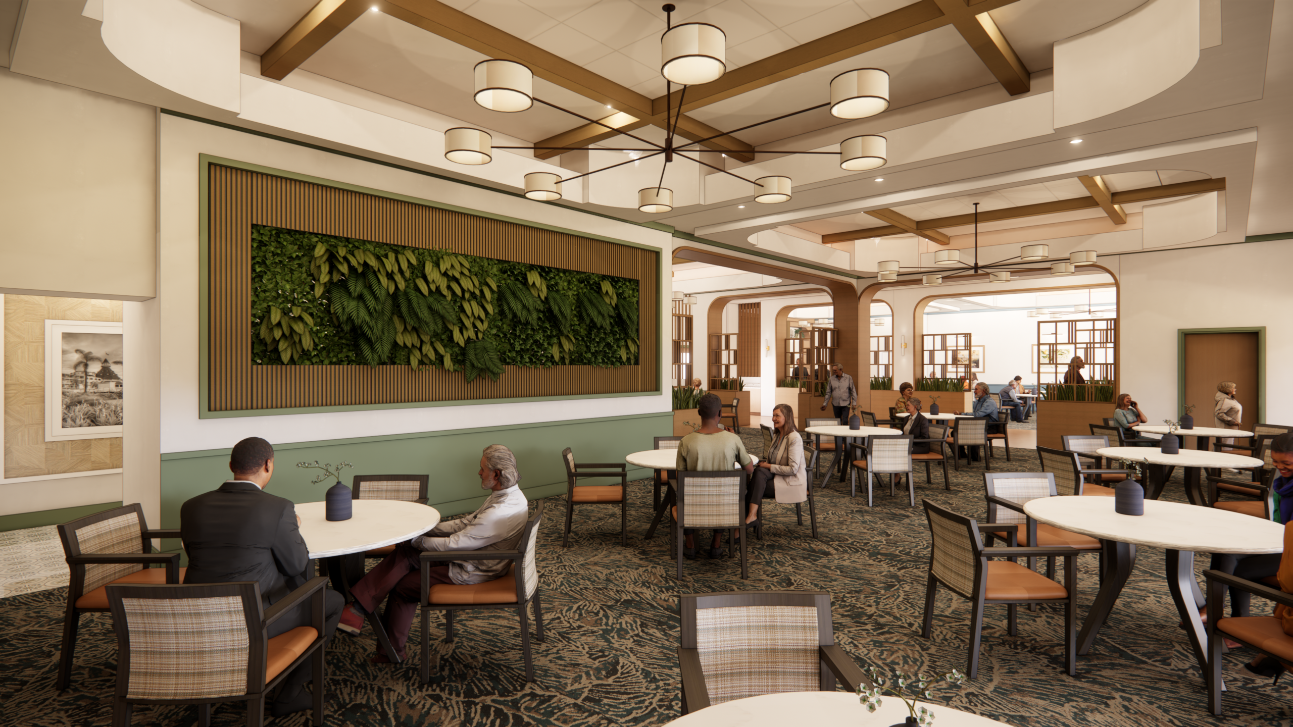
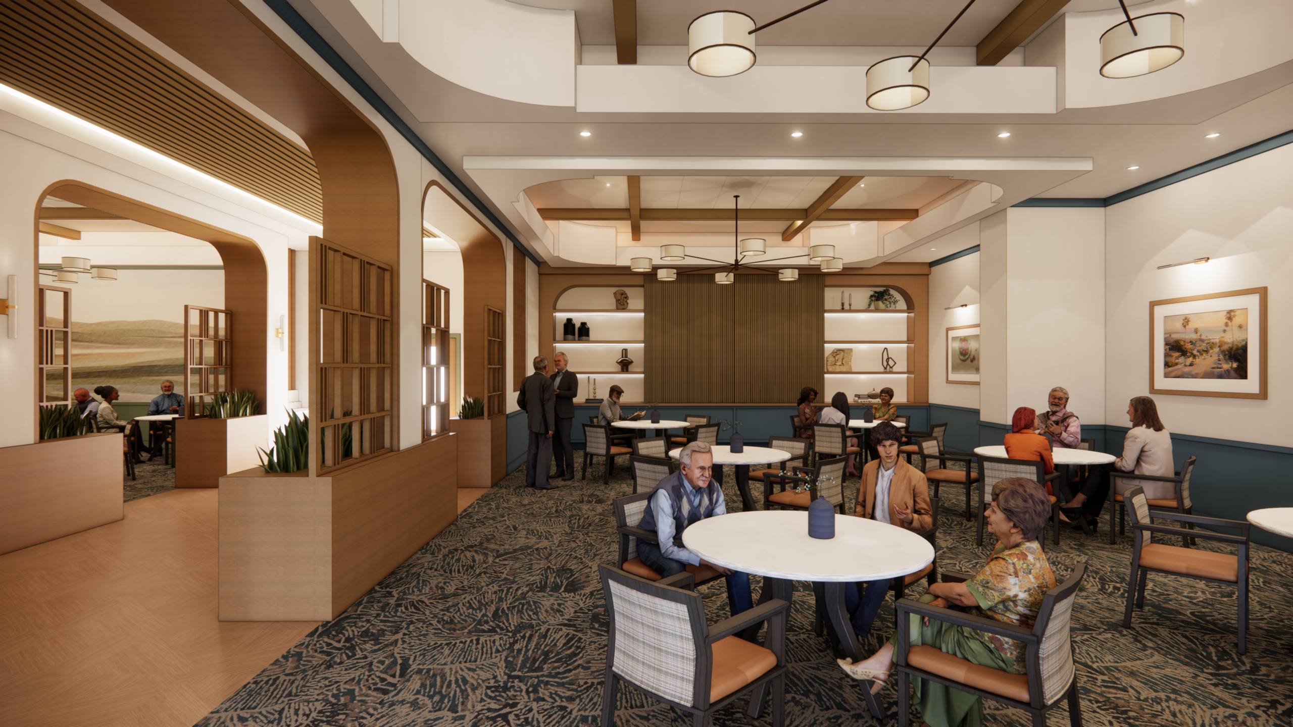
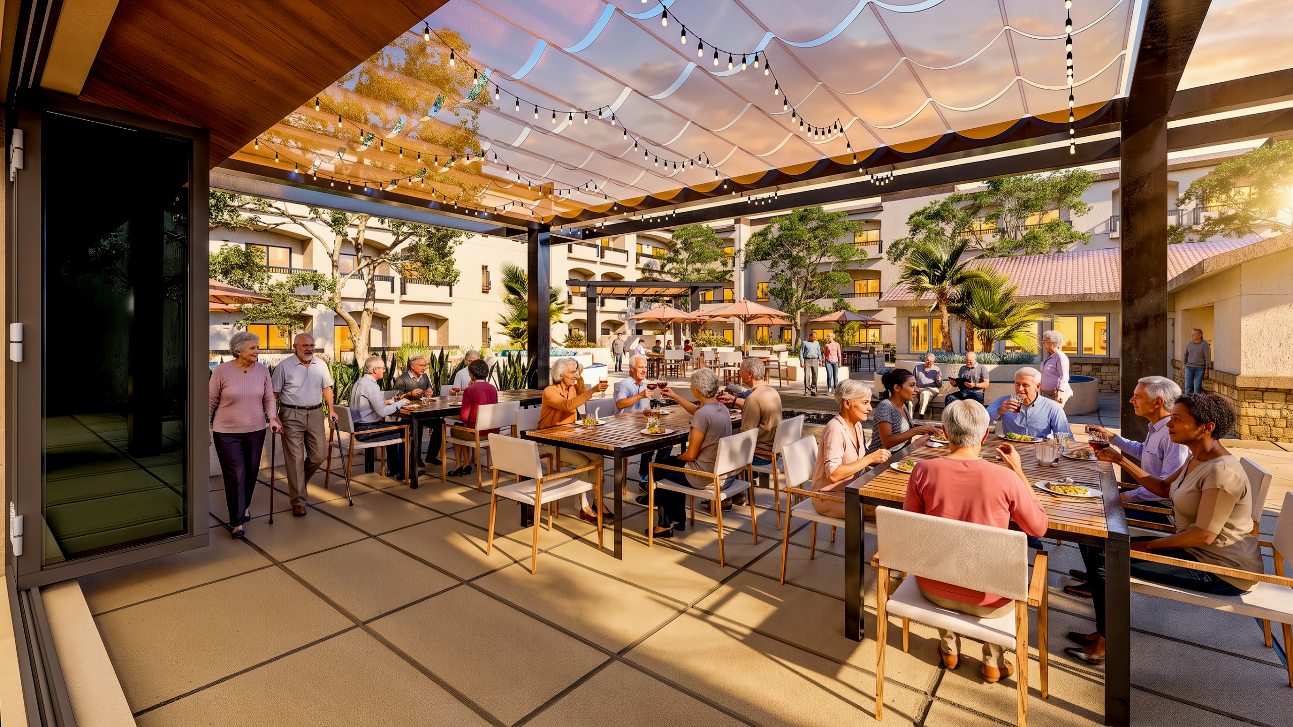
Sur Reserve introduces an elevated dining experience centered on connection, culinary craft, and flexibility. An exhibition kitchen brings the energy of food preparation into the dining room, offering residents a glimpse into the artistry behind each meal. Throughout the restaurant, subtly varied design environments create a sense of discovery and allow residents to choose an experience that suits the occasion. Integrated greenery introduces elements of biophilic design while contributing to acoustic comfort and creating a warm, welcoming atmosphere. Collapsible partitions dissolve the boundary between Sur Reserve, al fresco dining, and the adjacent courtyard, transforming the restaurant from a singular dining destination into part of a larger social experience.
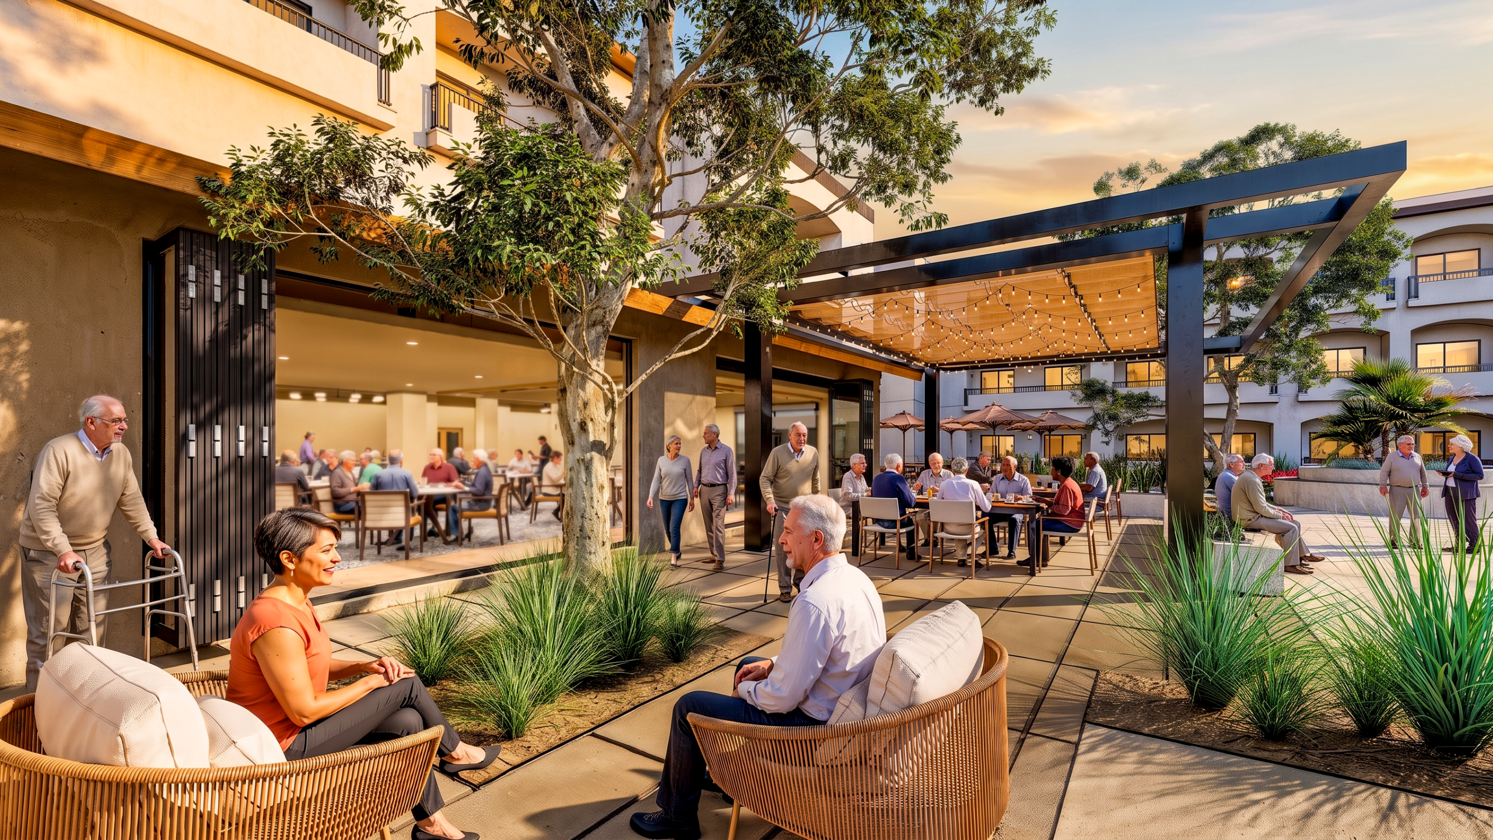
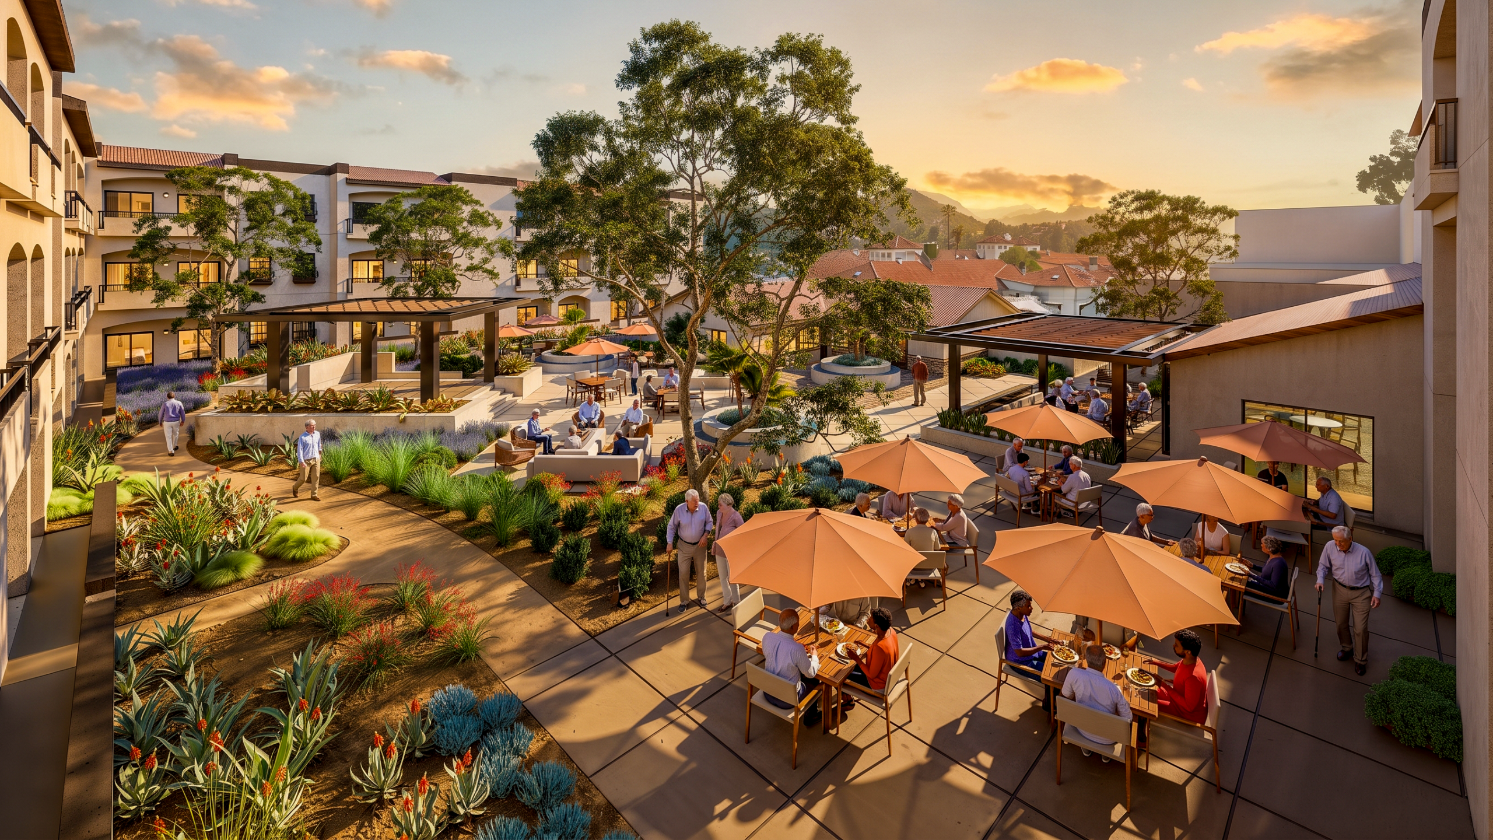
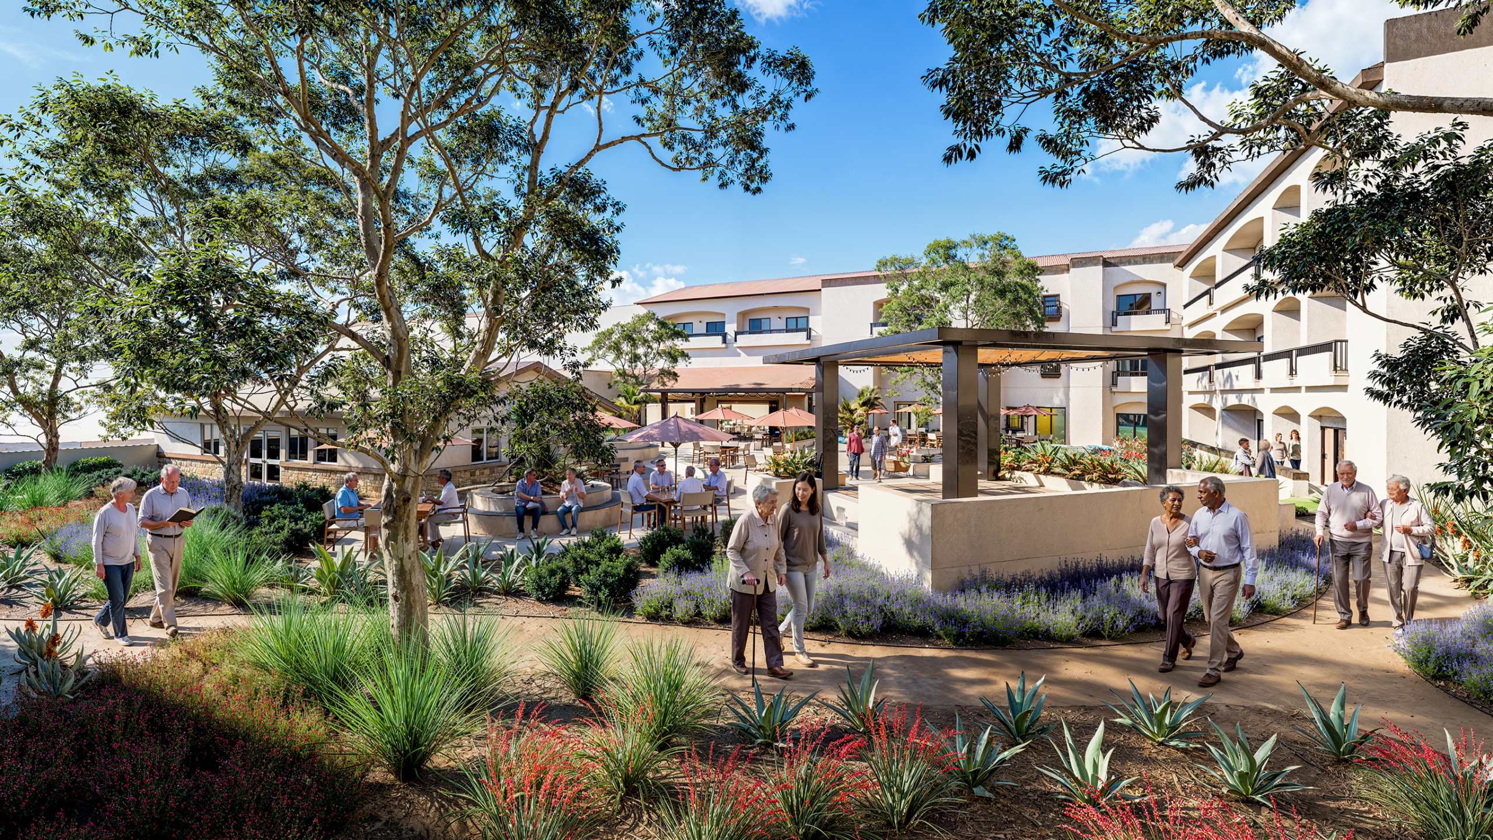
The transformation extends into a completely redesigned courtyard, creating a new outdoor heart for the community. By removing the existing pool, an underutilized amenity gives way to a flexible, activated landscape that supports everything from afternoon happy hours and casual walks with friends and family to celebrations, galas, and evenings of live music.
Connected directly to Sur Reserve, the courtyard expands dining and social life outdoors while providing a versatile setting that can evolve throughout the day. Together, the restaurant and courtyard create a seamless indoor-outdoor destination for dining, gathering, and celebration, offering residents more opportunities to connect and more ways to choose how they spend their time.
Client
Casa de las Campanas
Location
San Diego, California
Studio
Housing
Sector
Senior Living
project Size
Sur Reserve (Dining Room): 7,057 SF | Sur Courtyard: 14,065 SF