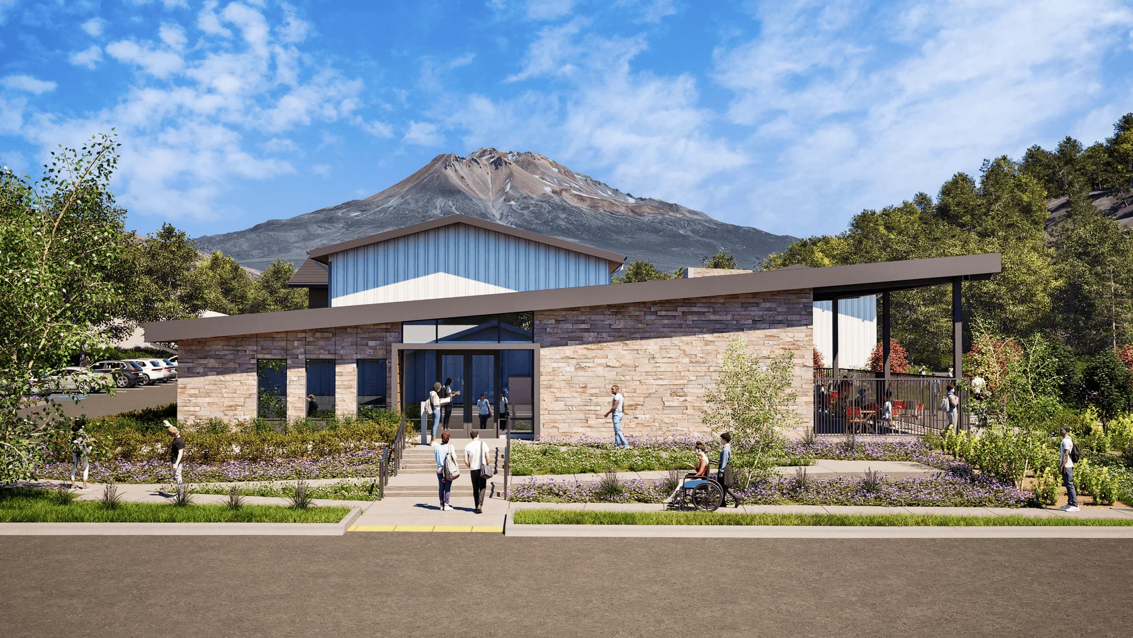
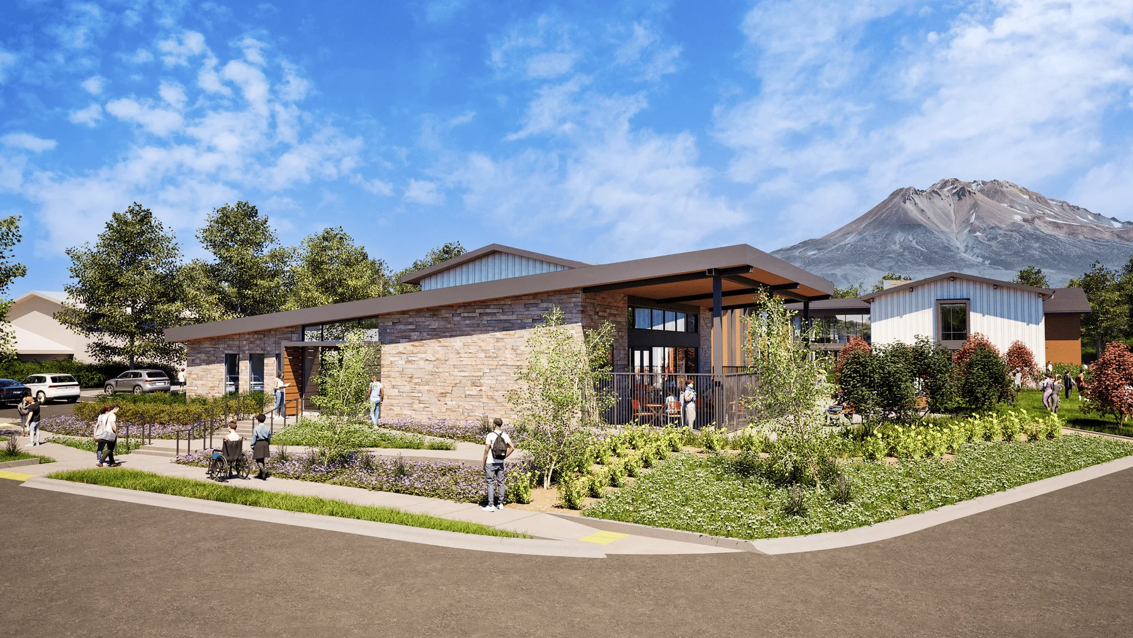
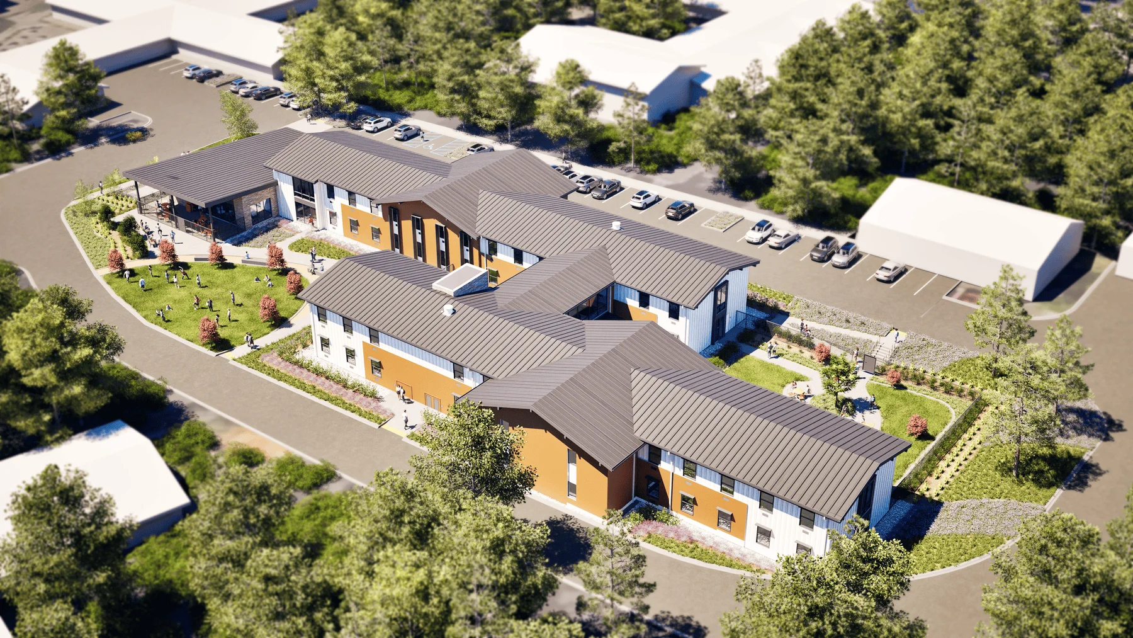
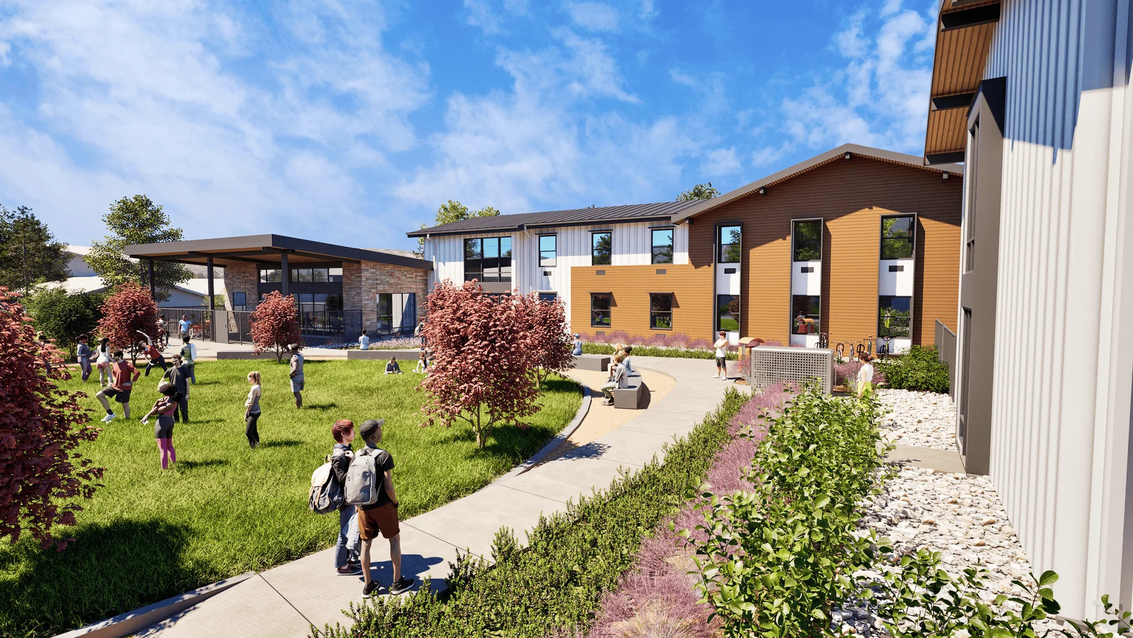
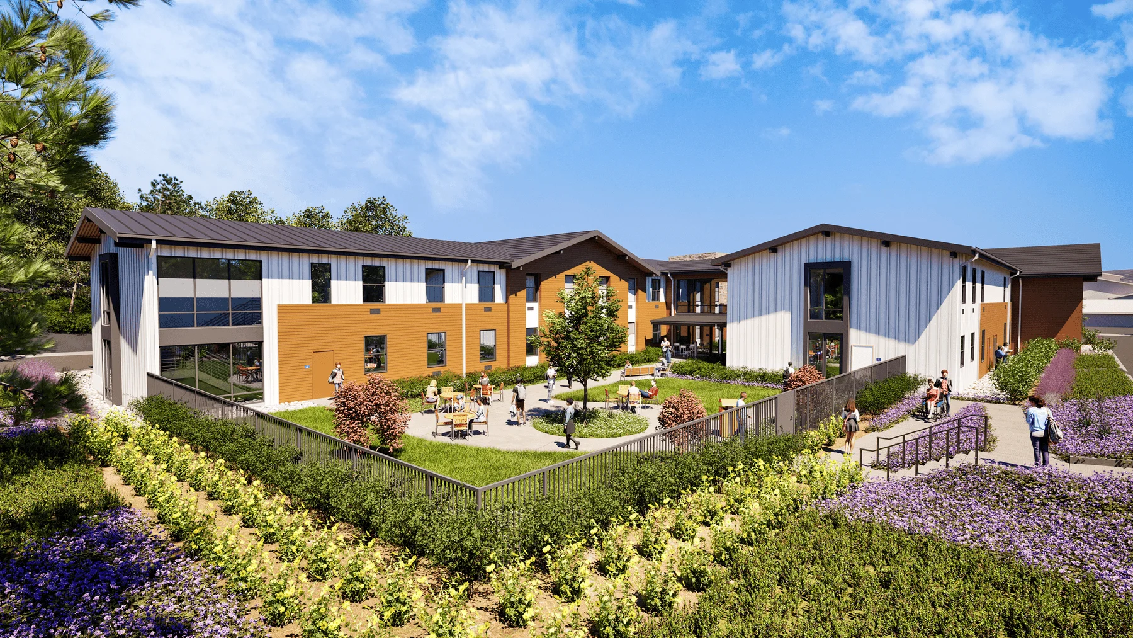
Set within the rural landscape of Northern California, the 35,967 SF College of the Siskiyous Student Housing community is designed to reflect and extend the campus’s established “lodge” character while responding to a critical regional housing shortage. The two- to three-story wood-frame development introduces 161 beds in a mix of traditional dorm-style units and an Assistant Resident Director apartment, creating a living environment that feels both familiar and purpose-built for today’s students. Positioned to capture views of Mt. Shasta and adjacent campus open space, the project reinforces a strong sense of place while supporting enrollment growth and long-term campus vitality.
The housing is organized to support connection at multiple scales – from shared lounges and community kitchens to smaller study rooms and informal gathering spaces. A mix of 77 two-bed units, 6 single-occupancy units, and staff housing provides flexibility while maintaining a cohesive residential experience. Common areas are intentionally distributed to encourage interaction, inclusiveness, and a sense of belonging, creating opportunities for students to build community beyond the classroom.
Developed to serve low-income and housing-insecure students, the project expands access to safe, affordable on-campus housing in a region with limited options. Fully furnished units, integrated support spaces, and a compact, efficient layout ensure both functionality and comfort. By aligning housing with student needs and campus identity, the project not only addresses immediate challenges but also establishes a foundation for long-term student success and a more resilient campus community.
Client
Siskiyous Joint Community College District
Location
Weed, California
Studio
Housing
Sector
Student Housing
project Size
36,000 SF / 161 Beds / 84 Units