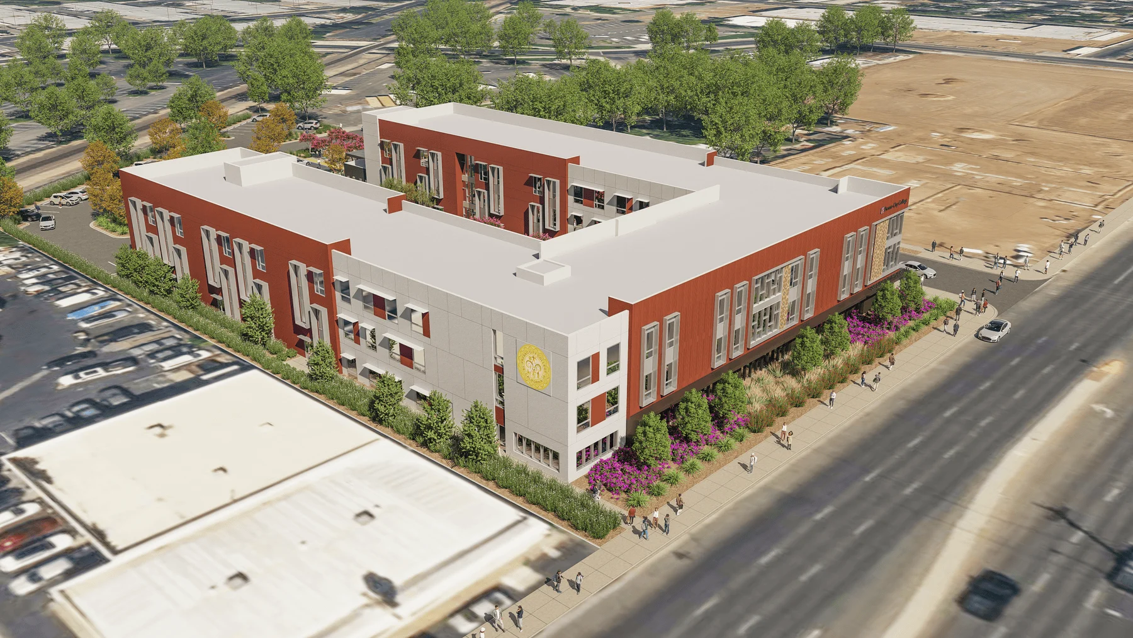
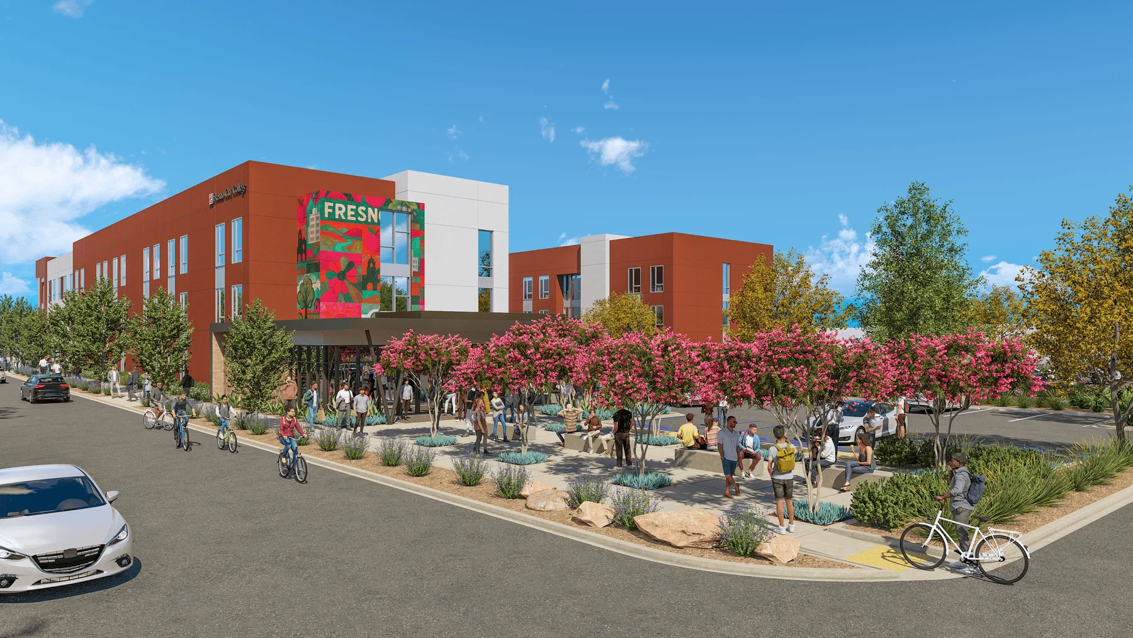
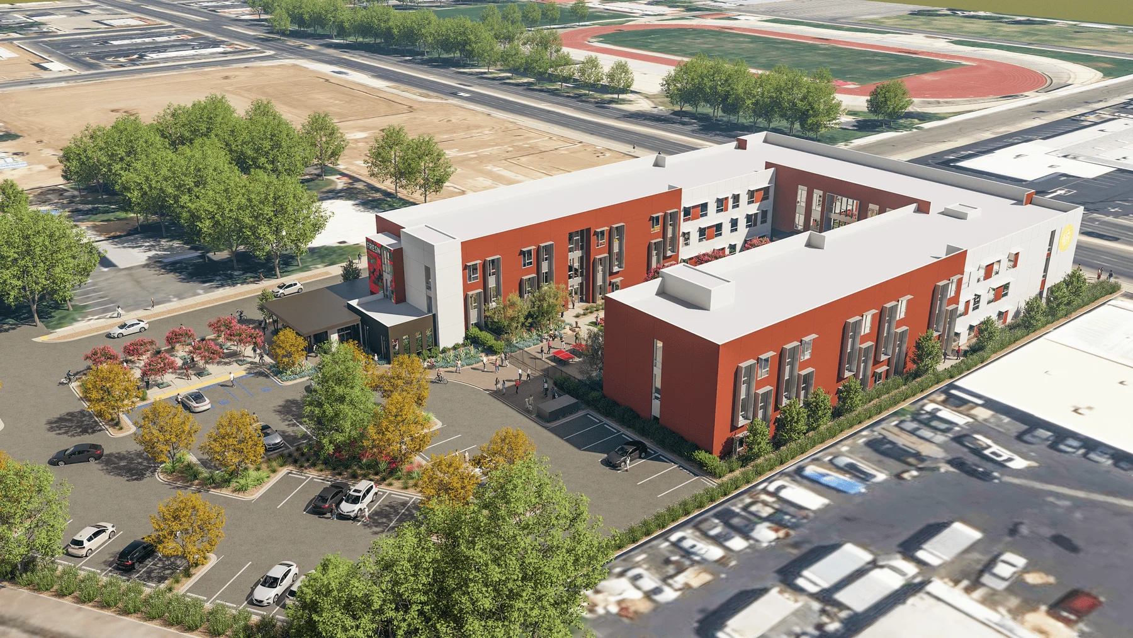
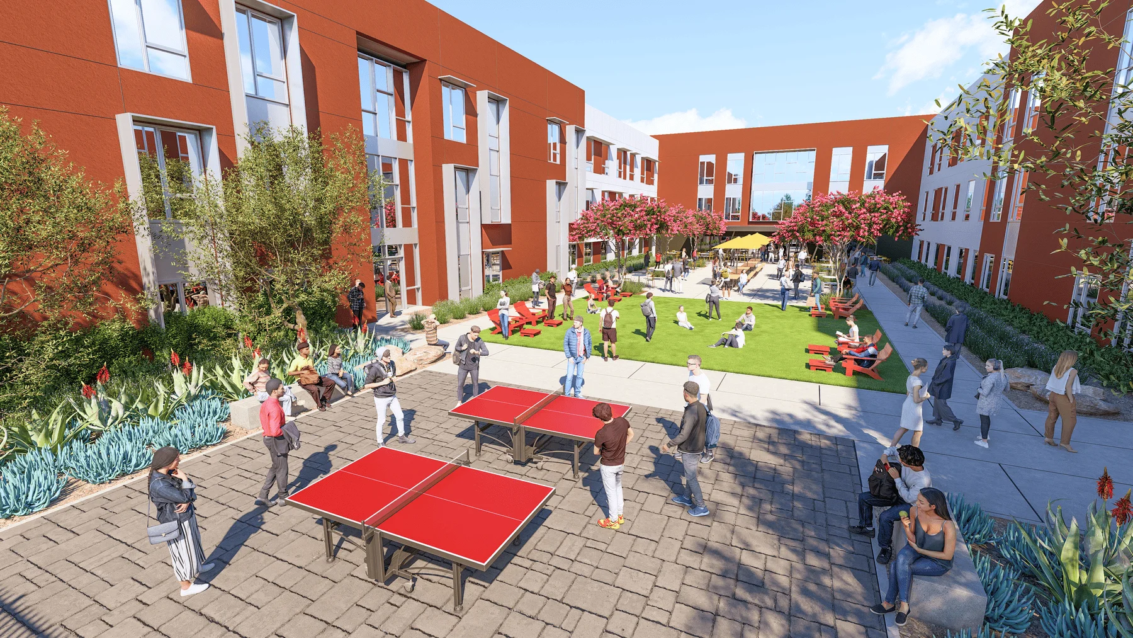
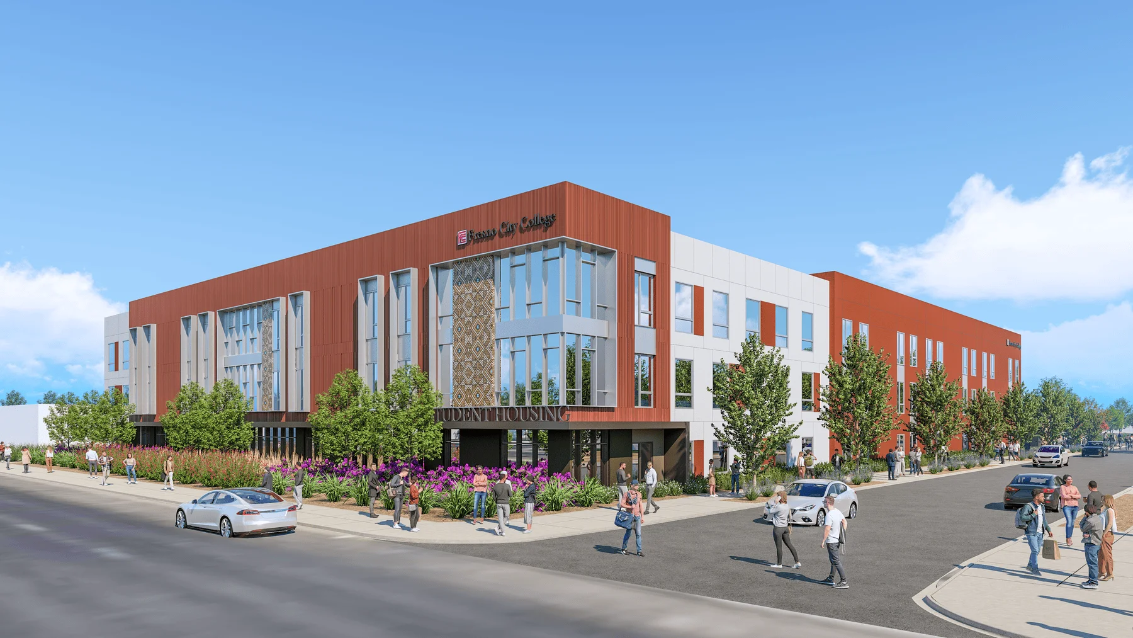
The 83,000 SF, three-story student housing community at Fresno City College establishes a new residential presence on campus, designed to support living, learning, and connection. Providing 324 beds across 97 semi-suite units and a Resident Director apartment, the project integrates contemporary design with the campus’s existing architectural character. Its massing is carefully shaped to respond to the site, setting the primary student entry back from the public edge while positioning active spaces along Blackstone Avenue to create a strong, engaging campus frontage.
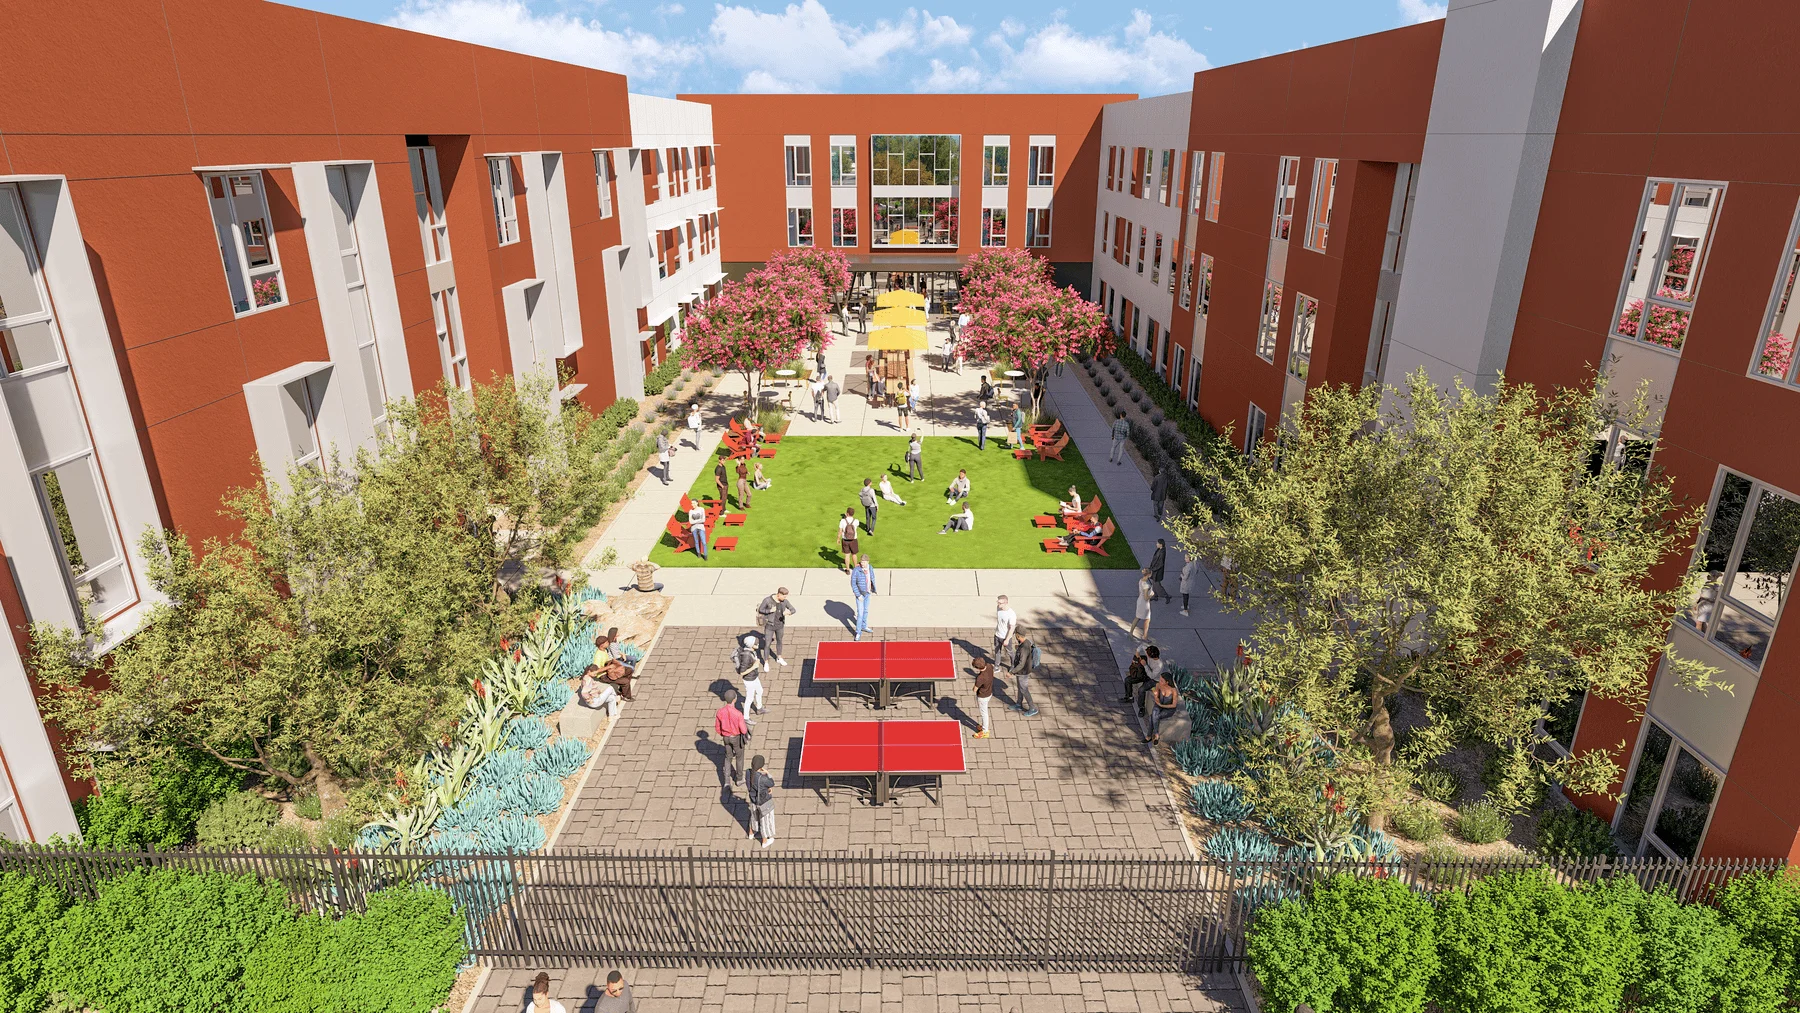
More than 10,500 SF of shared kitchens, lounges, and study spaces are woven throughout the building to support both structured and informal interaction. These spaces are paired with landscaped outdoor areas that extend student life beyond the interior, creating a range of environments for collaboration, study, and relaxation. The layout encourages movement and visibility, fostering a connected residential experience that supports student success.
The building’s architecture balances clarity and variation, using shifts in massing, material, and color to break down scale and highlight key moments. Vertical metal panels and articulated façades define the public edge, while metal panel art walls emphasize entries and gathering points. A mix of window types distinguishes residential units from shared spaces, and ten-foot-tall storefront systems bring daylight deep into lobbies, corridors, and common areas, enhancing both comfort and experience throughout the building.
Client
State Center Community College District
Location
Fresno, California
Studio
Housing
Sector
Student Housing
project Size
83,000 SF / 324 Beds / 98 Units