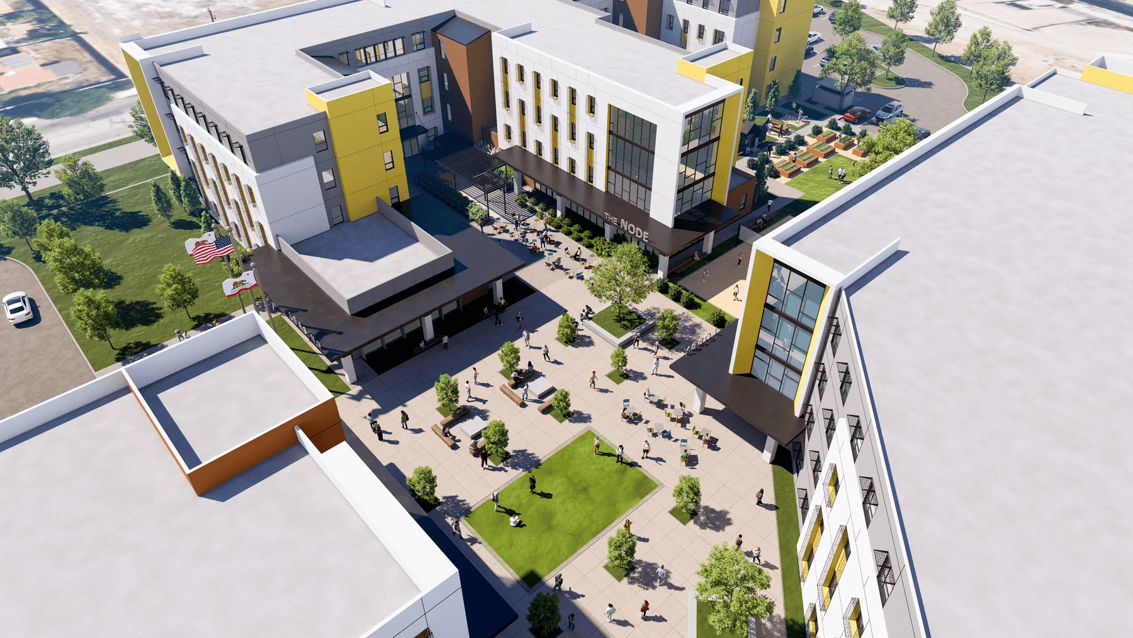
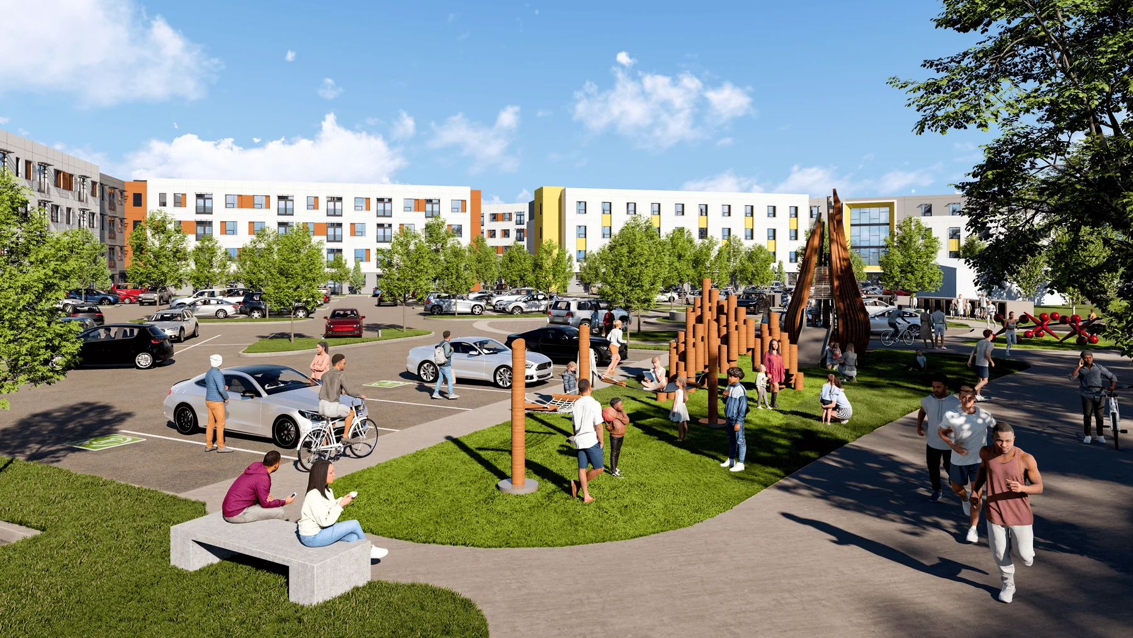
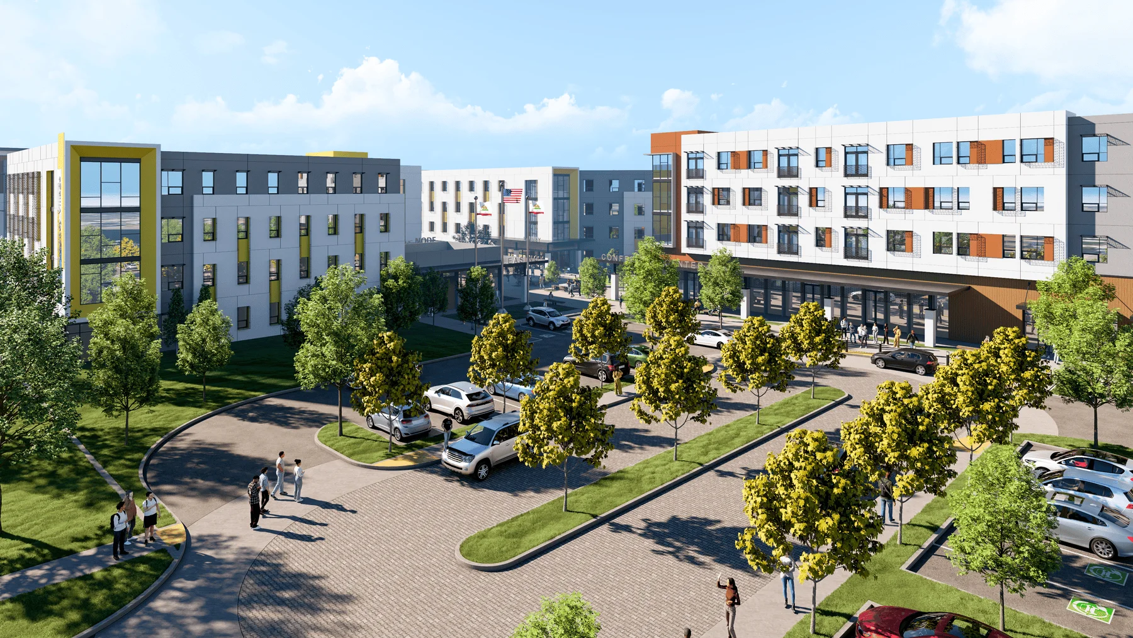
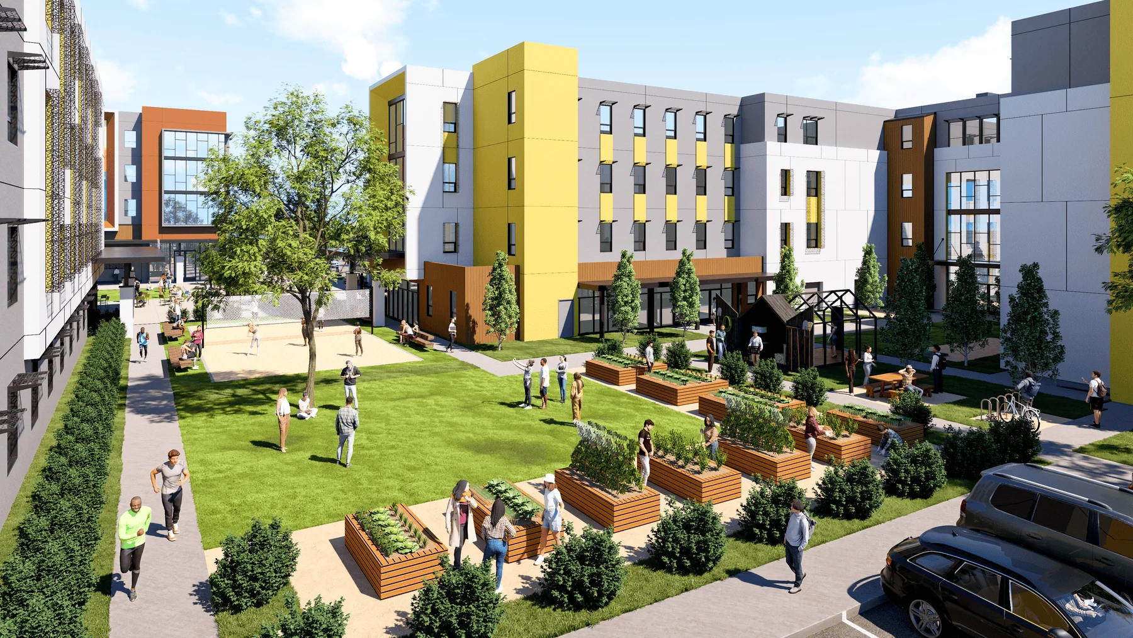
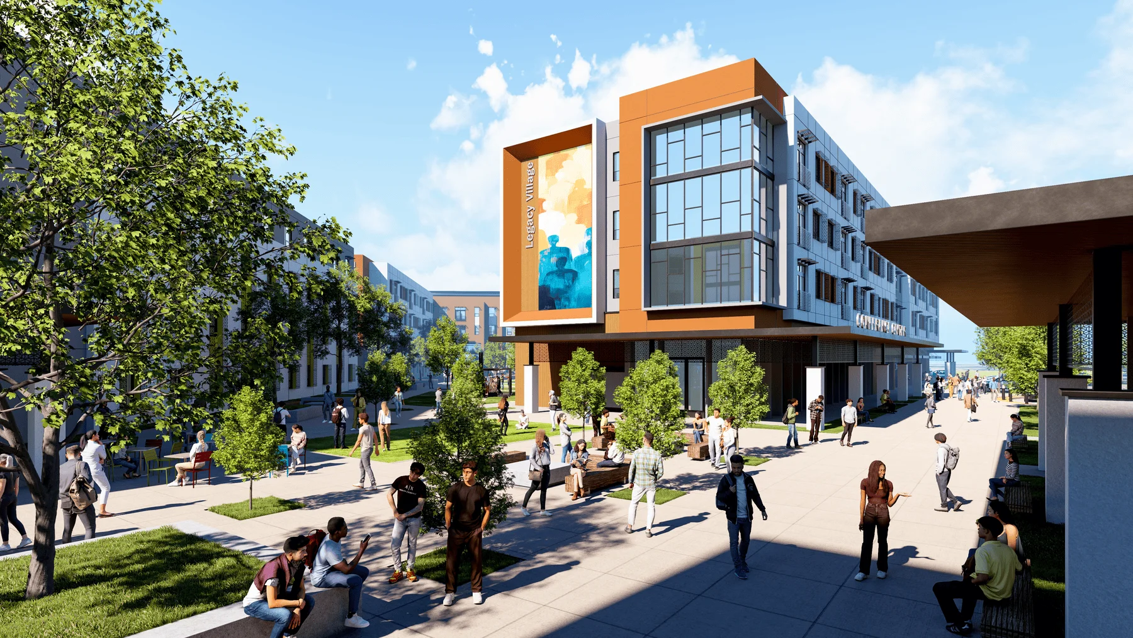
Legacy Village at San Bernardino Valley College is a 15-acre, mixed-use housing development that brings together student, workforce, and community living in a single, integrated environment. Located directly across from campus, the project includes four, four-story buildings delivering 452 student beds, 180 workforce housing units, and neighborhood-serving retail, creating a vibrant residential community that supports a diverse population of students, educators, and working professionals.
A mix of dormitory-style and apartment-style units offers flexibility for a range of needs, including single students, students with dependents, workforce housing, and affordable community housing. The site is organized to create a series of outdoor spaces that support gathering, movement, and a sense of place. The ample shared amenities, landscaped open spaces, and pedestrian-friendly circulation foster connection and daily interaction. Architectural massing and materiality balance durability and cost-efficiency with moments of identity, using shading devices, layered façades, and transparency to enhance comfort and livability.
More than housing, the project represents a collaborative approach to addressing affordability, access, and community equity. By integrating student and workforce housing with public-facing retail and shared open space, the development strengthens connections between campus and city while creating opportunities for long-term economic and social impact. The result is a community designed not just to house residents, but to support them, academically, professionally, and personally.
Client
San Bernardino Valley Community College District
Location
San Bernardino, California
Studio
Housing
Sector
Student Housing
project Size
364,500 SF / 450 Beds / 325 Units