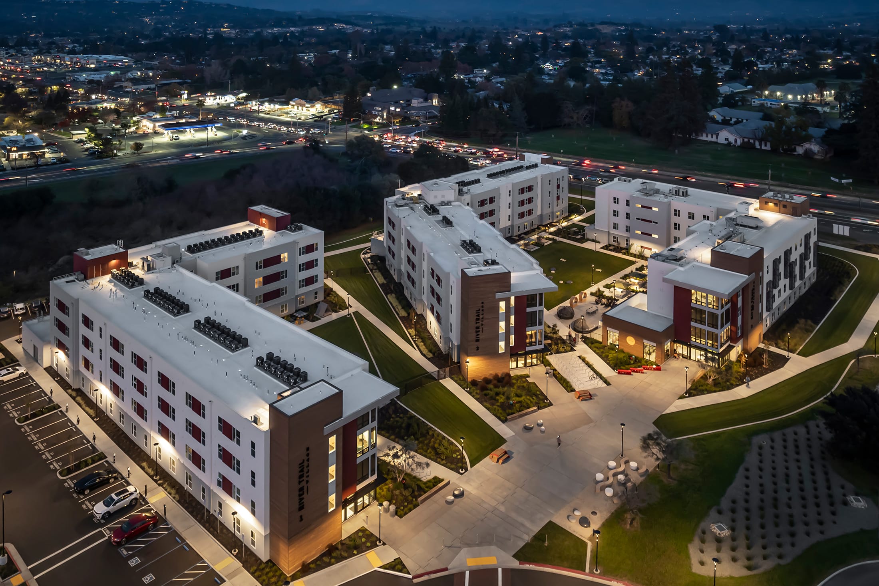
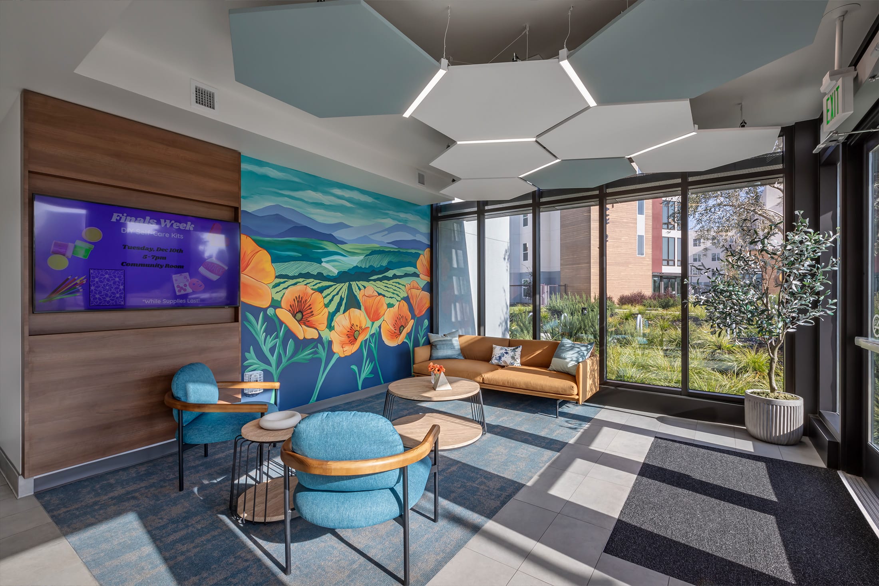
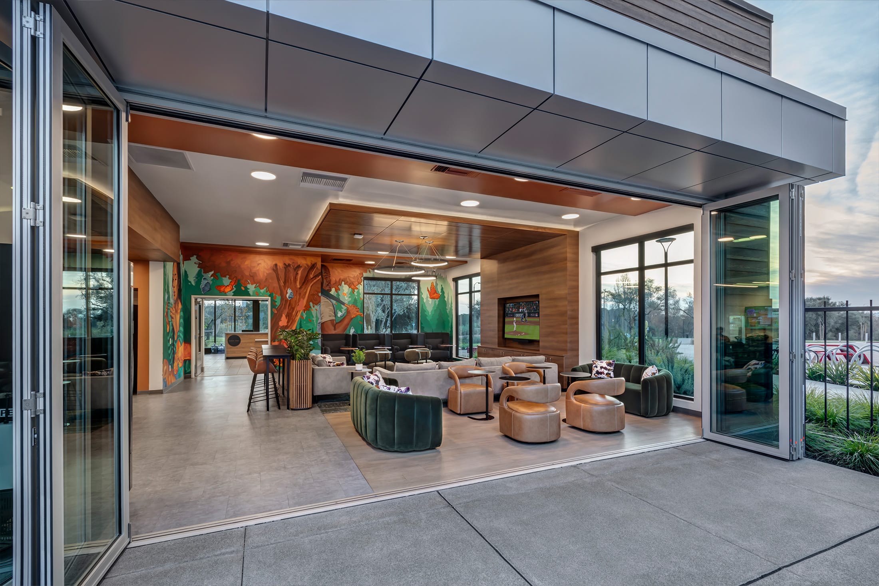
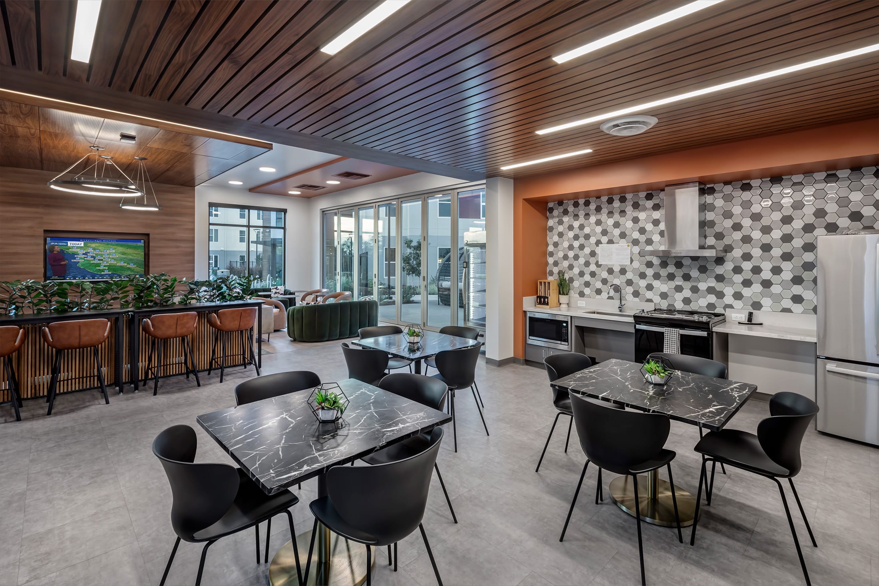
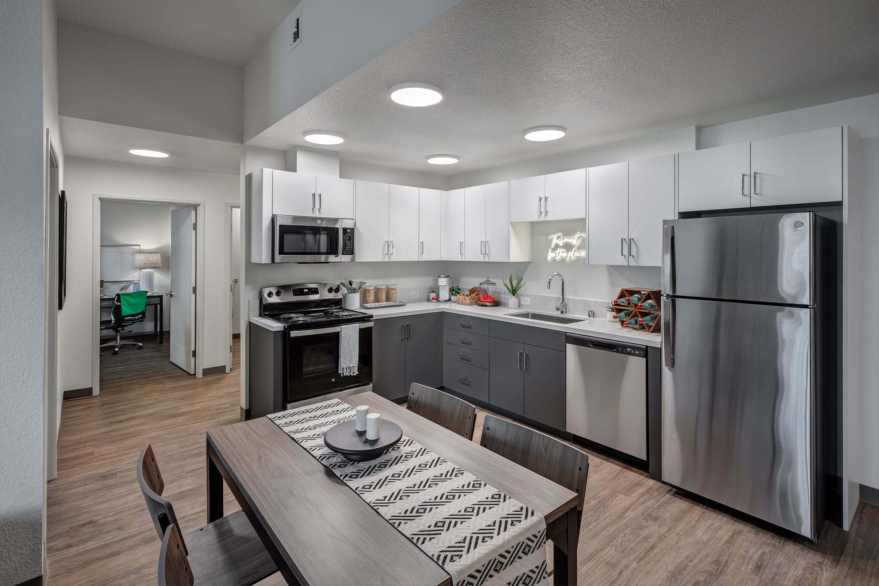
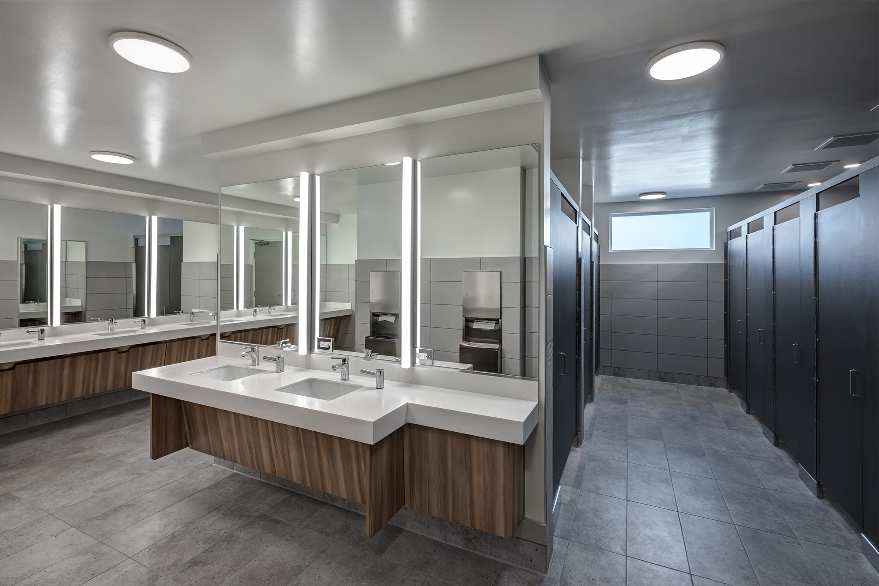
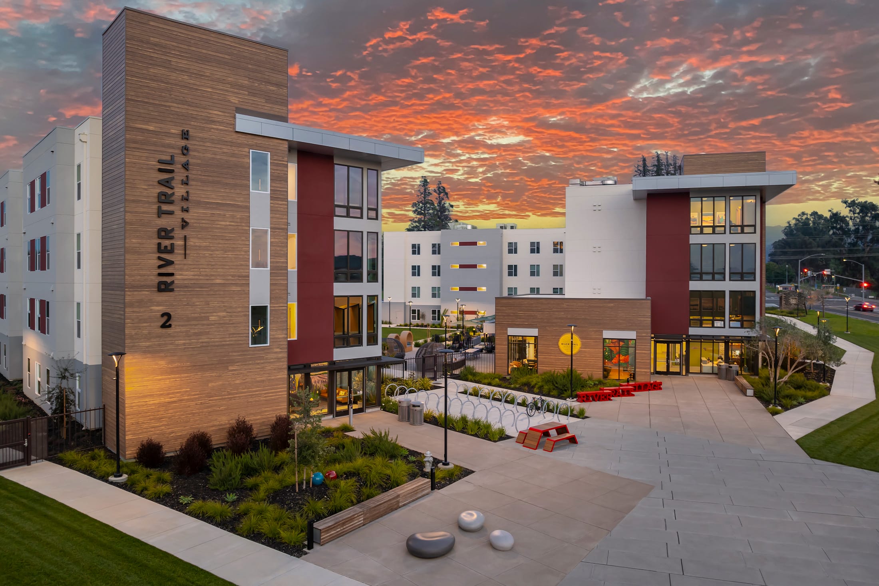
River Trail Village organizes three distinct residential communities, traditional dorms, apartment-style housing, and family units, into a unified site strategy. Each building is tailored to its residents while positioned to work as part of a larger whole, creating a balance between identity and cohesion across the development.
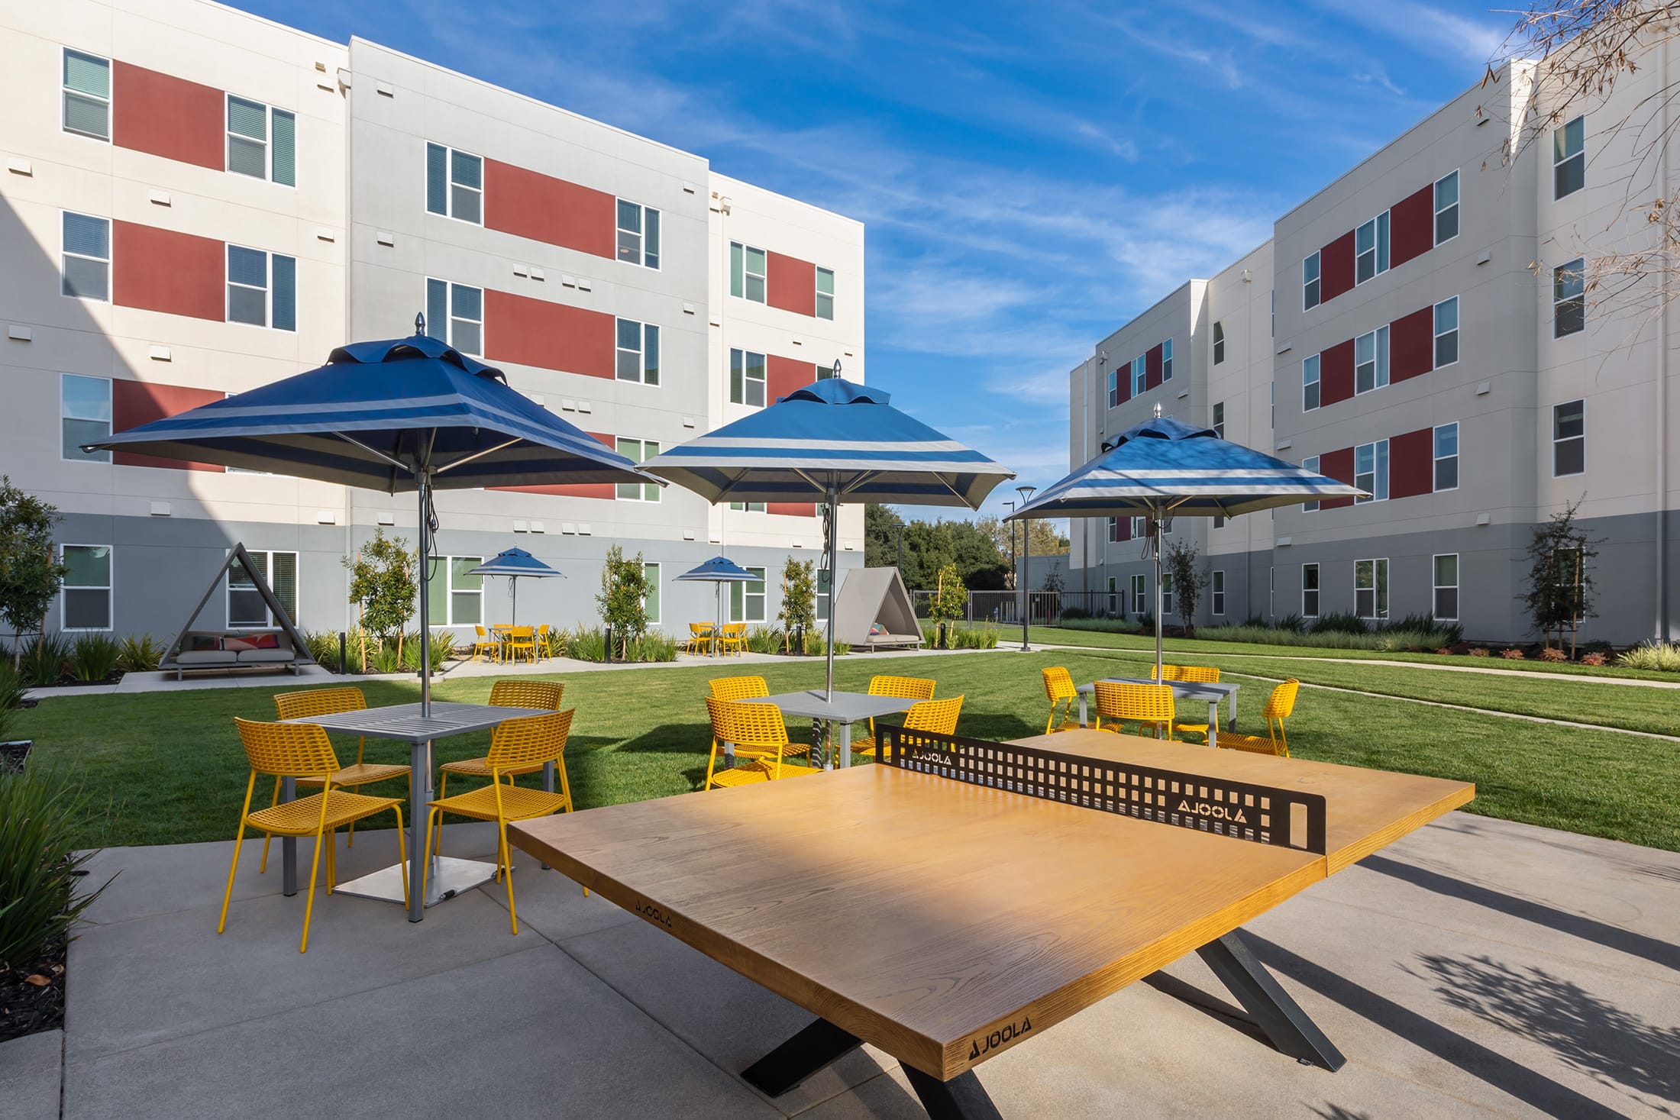
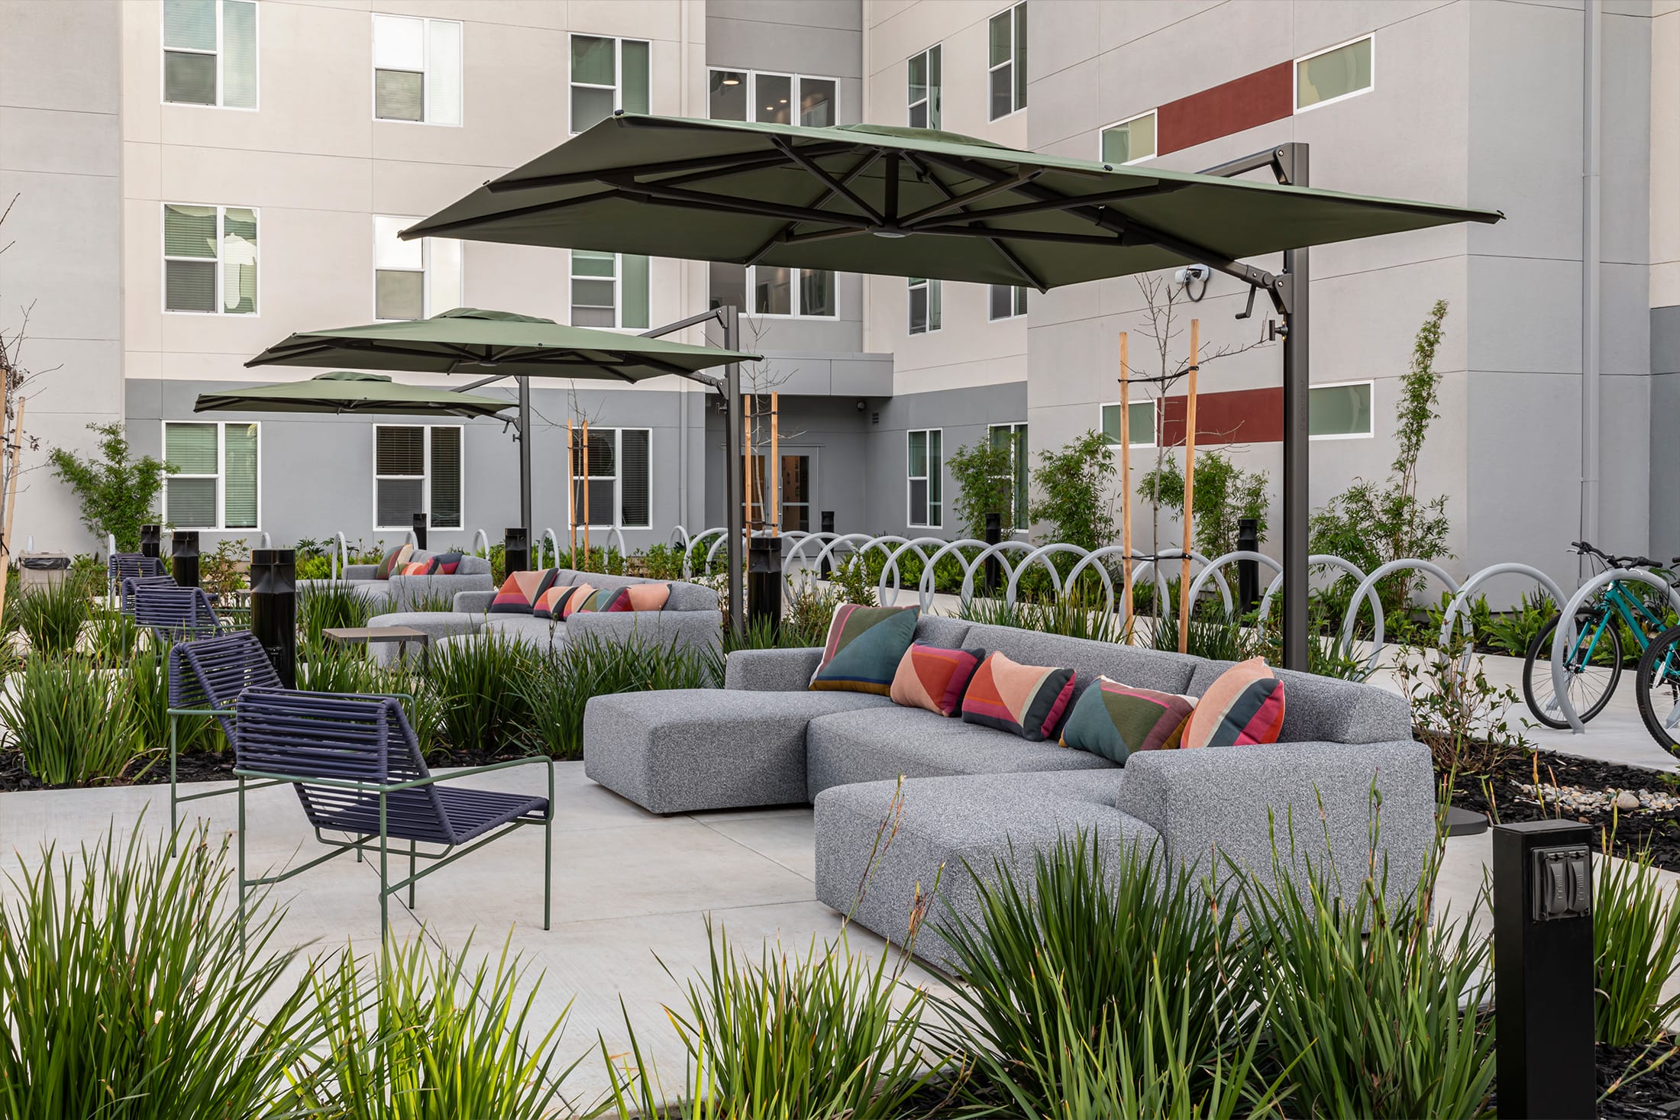
A central plaza creates a common point of arrival and interaction, where paths, shared spaces, and daily movement intersect. The expansive landscaped courtyard features flexible furnishings to allow for outdoor dining, studying, socializing, and recreation. Community rooms and circulation elements open onto this space, encouraging activity and visibility. The site was carefully planned to provide a sense of safety, linking to campus and transit while ensuring each residential area maintains its own secure outdoor space.
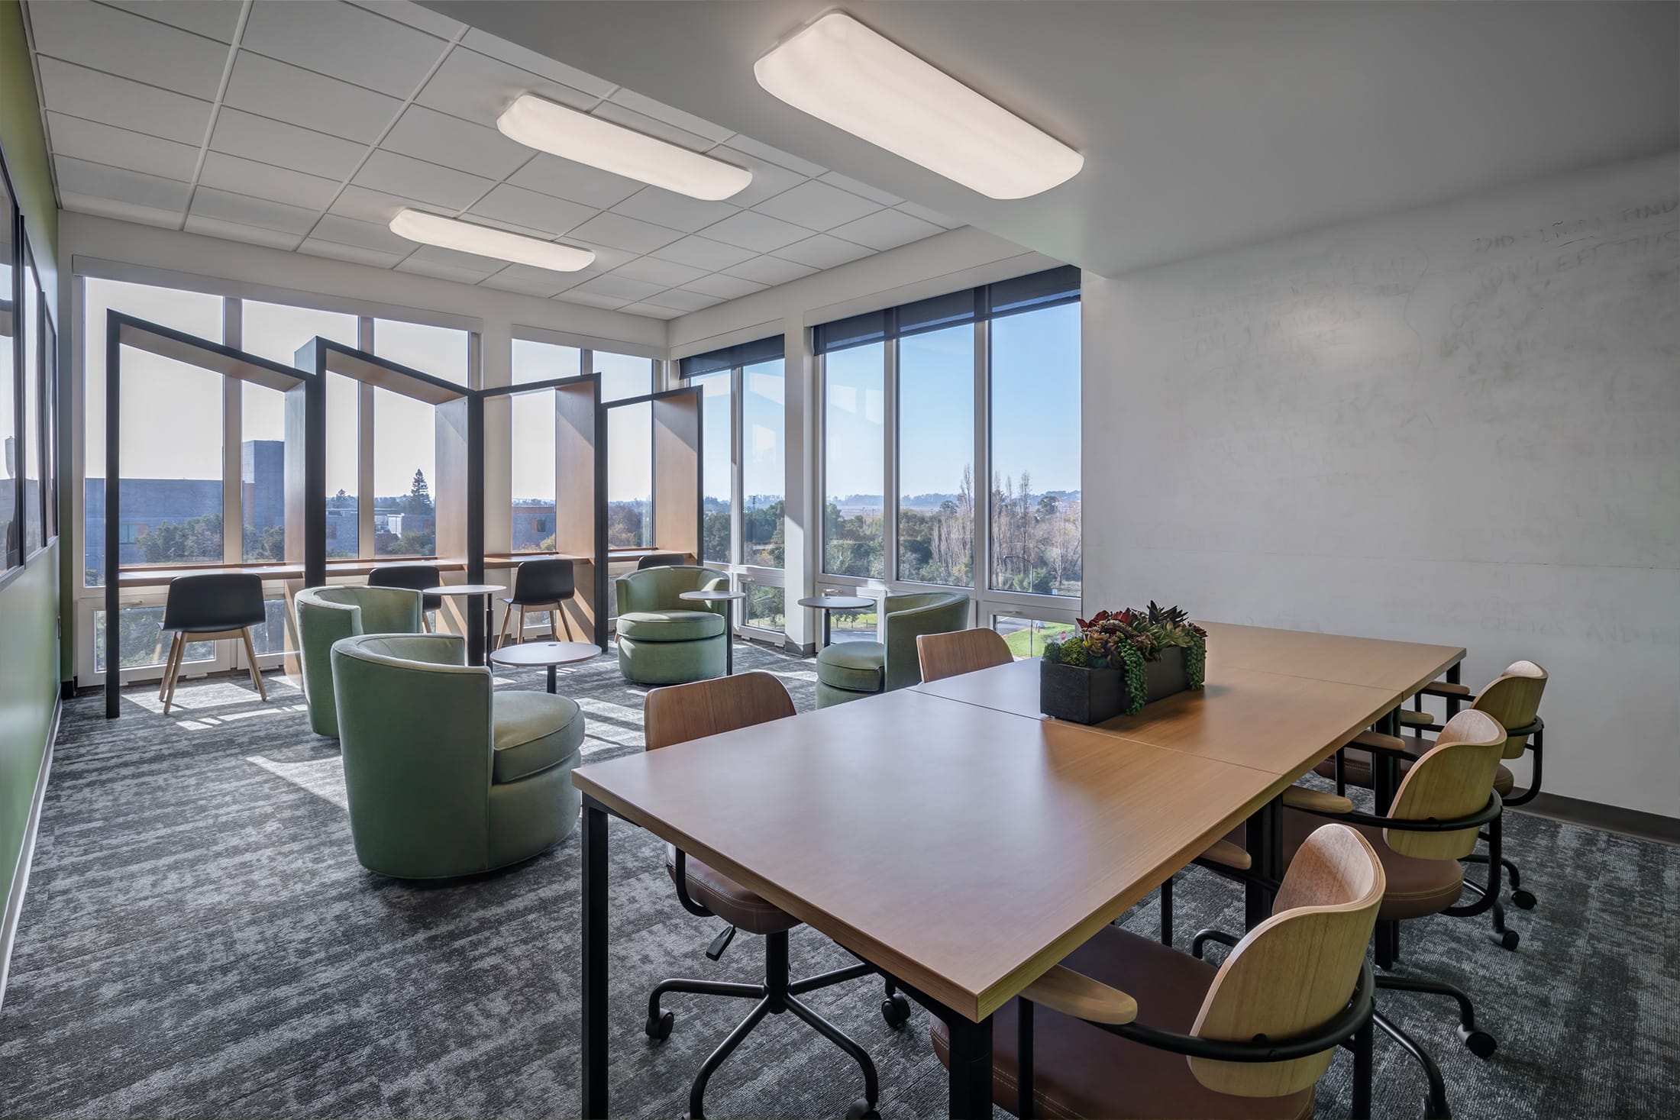
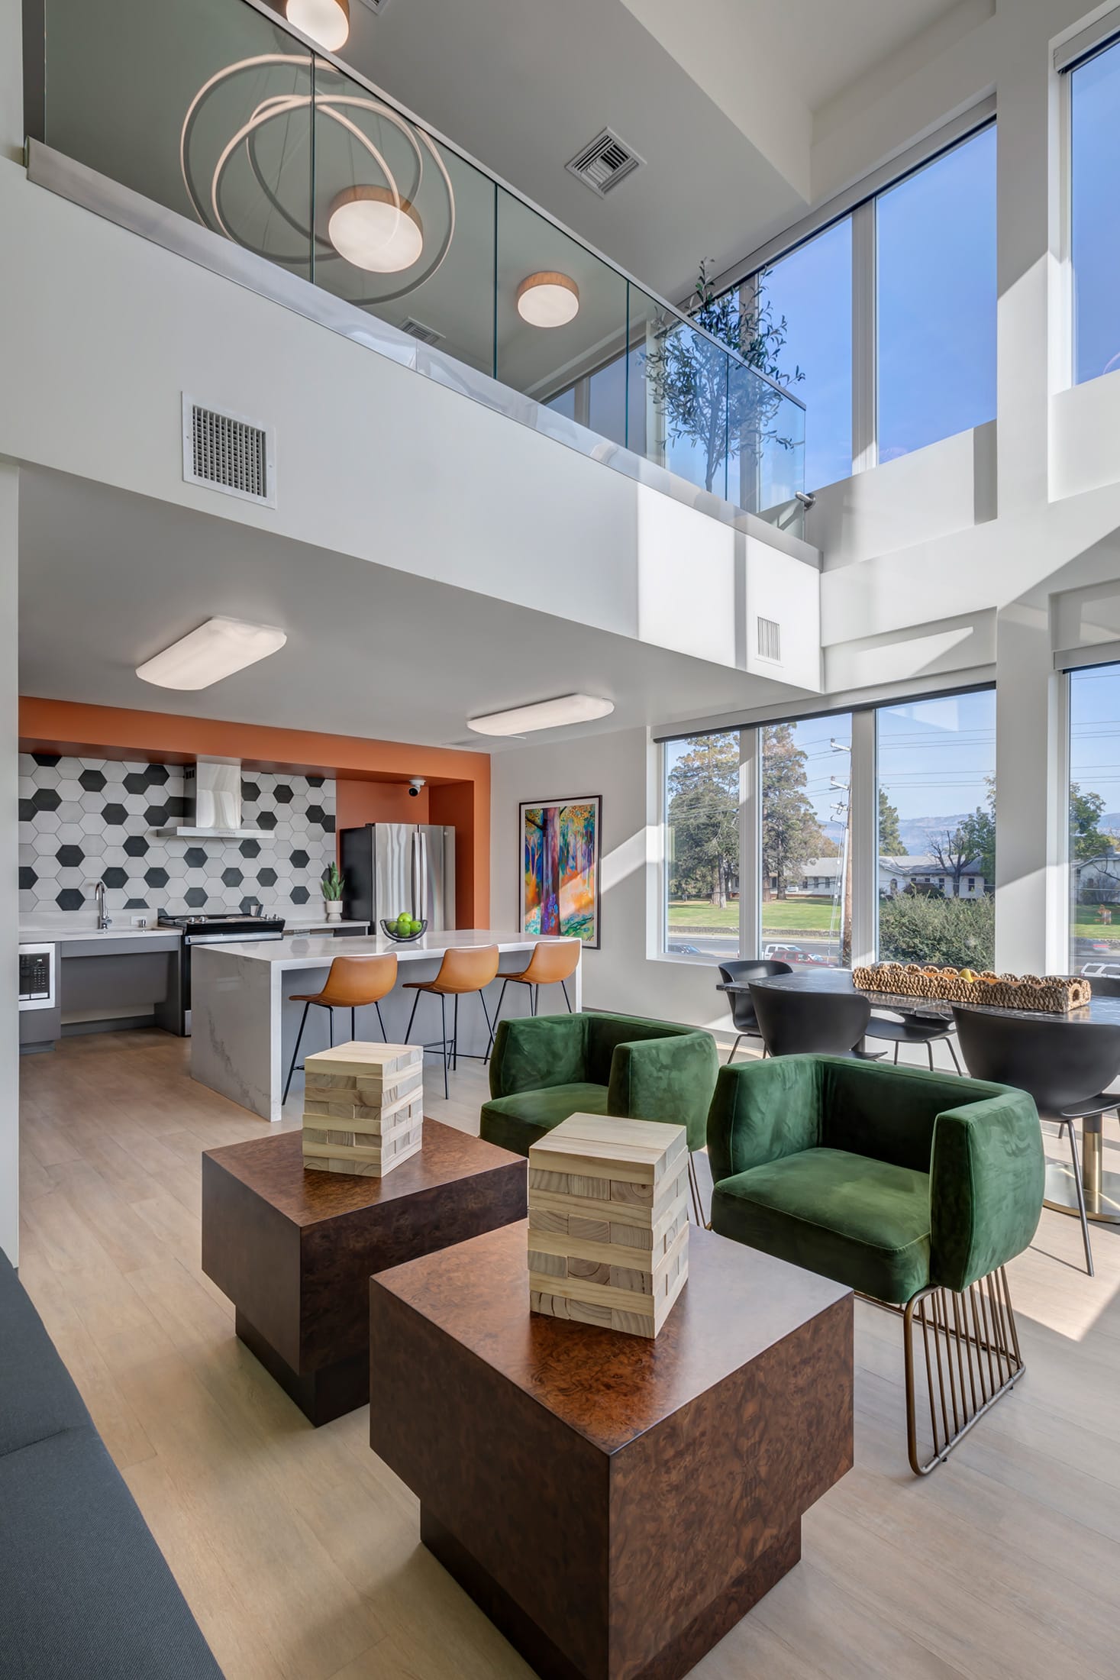
Each residential type is shaped by the needs of its users. The residence hall concentrates shared amenities such as communal kitchens and lounges, while apartment-style buildings offer more independent living with smaller shared spaces. Family housing is set apart, with a dedicated, secure courtyard and play areas that support daily life for students with children. Spaces for study, gathering, and support, including areas that can accommodate food access and wellness services, are integrated into the residential environment, creating a community designed to support stability, focus, and student success.
Client
Napa Valley Community College District
Location
Napa, California
Studio
Housing
Sector
Student Housing
project Size
203,100 SF / 525 Beds / 280 Units
Recognition