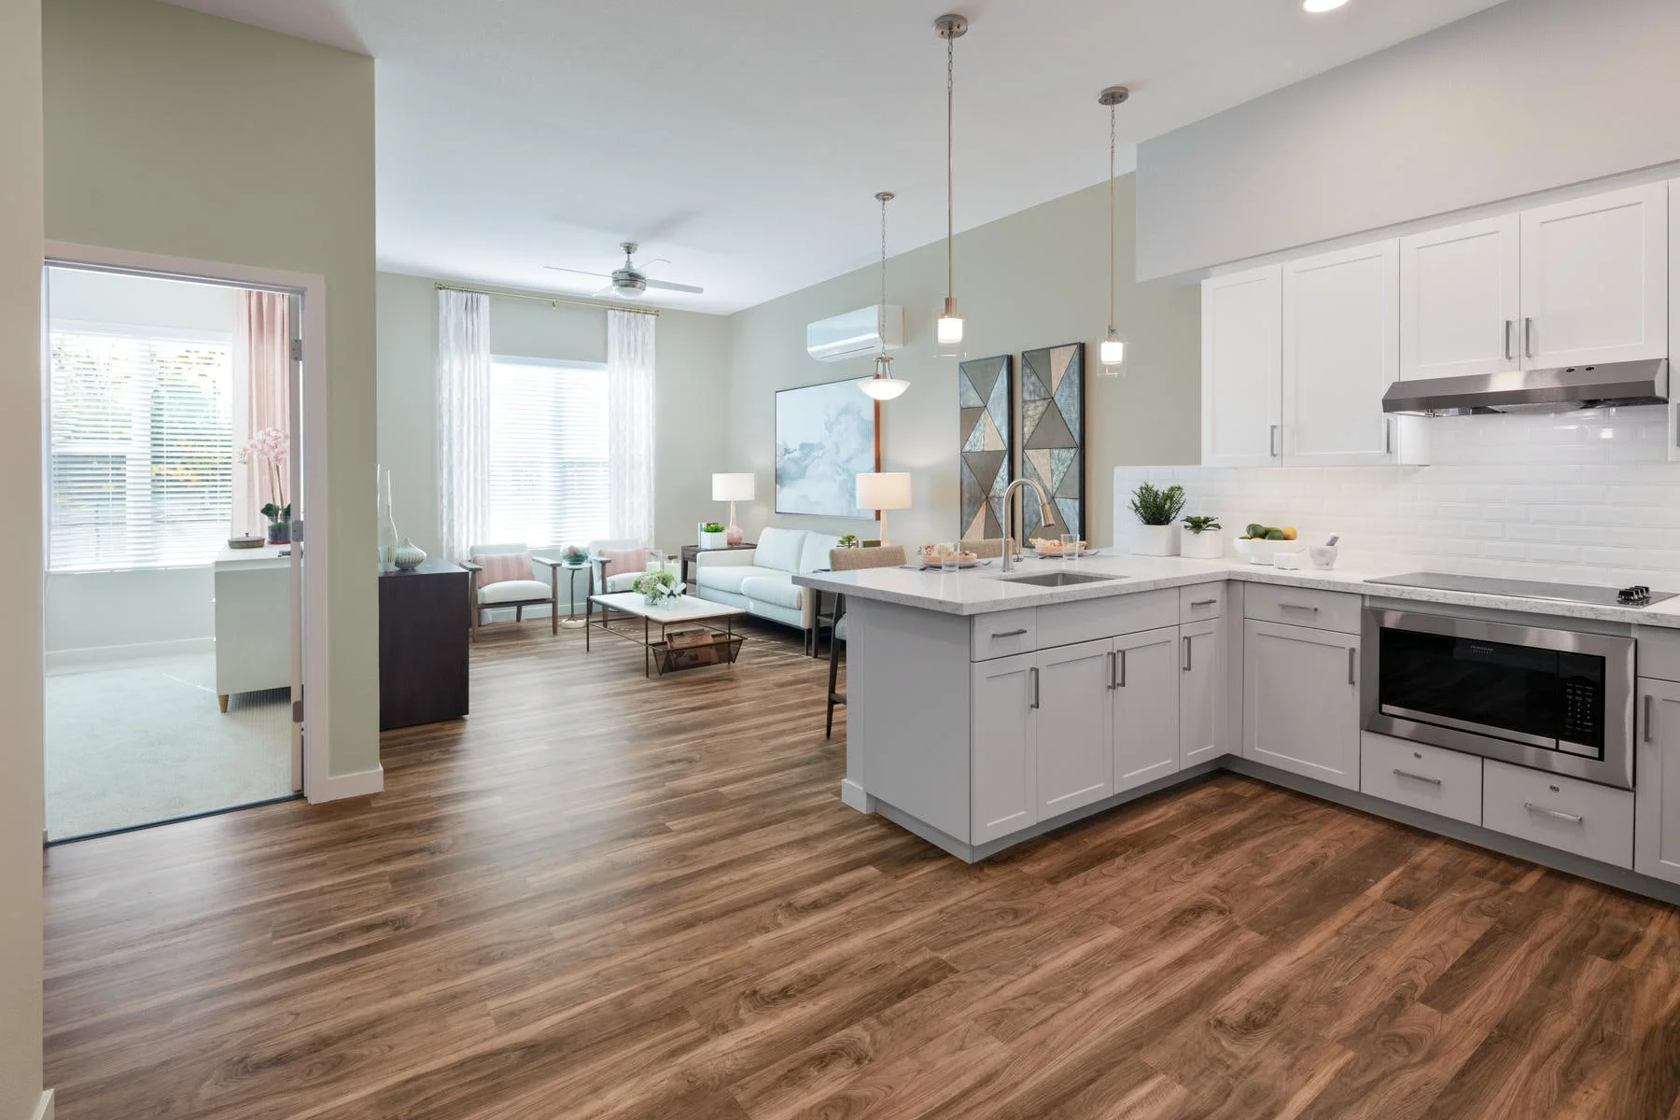
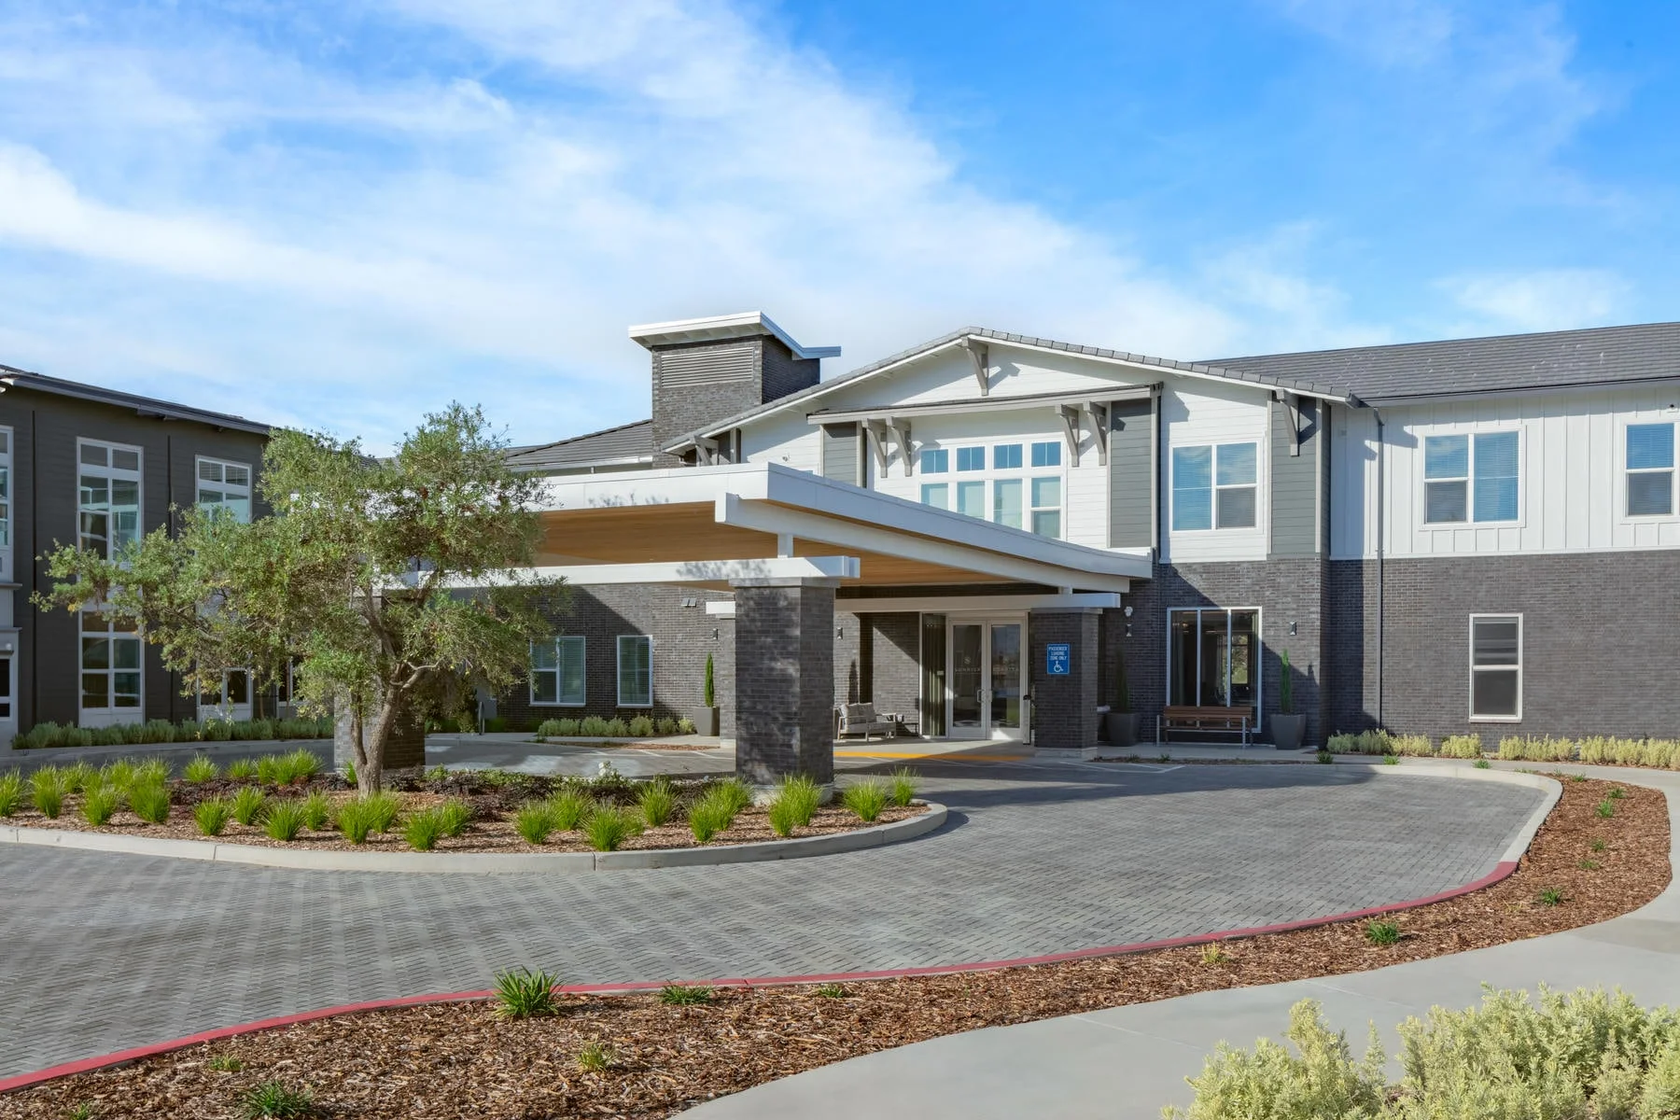
The 133,500 SF Sonrisa Senior Living community is a thoughtfully planned, two-story Residential Care Facility for the Elderly (RCFE) that supports both independence and specialized care. The community includes 144 residential units, comprised of 120 Assisted Living units and 24 Memory Care units, organized to provide clarity, comfort, and ease of navigation for residents. The building’s scale and layout create a welcoming residential environment while supporting the operational needs of a full-service care facility.
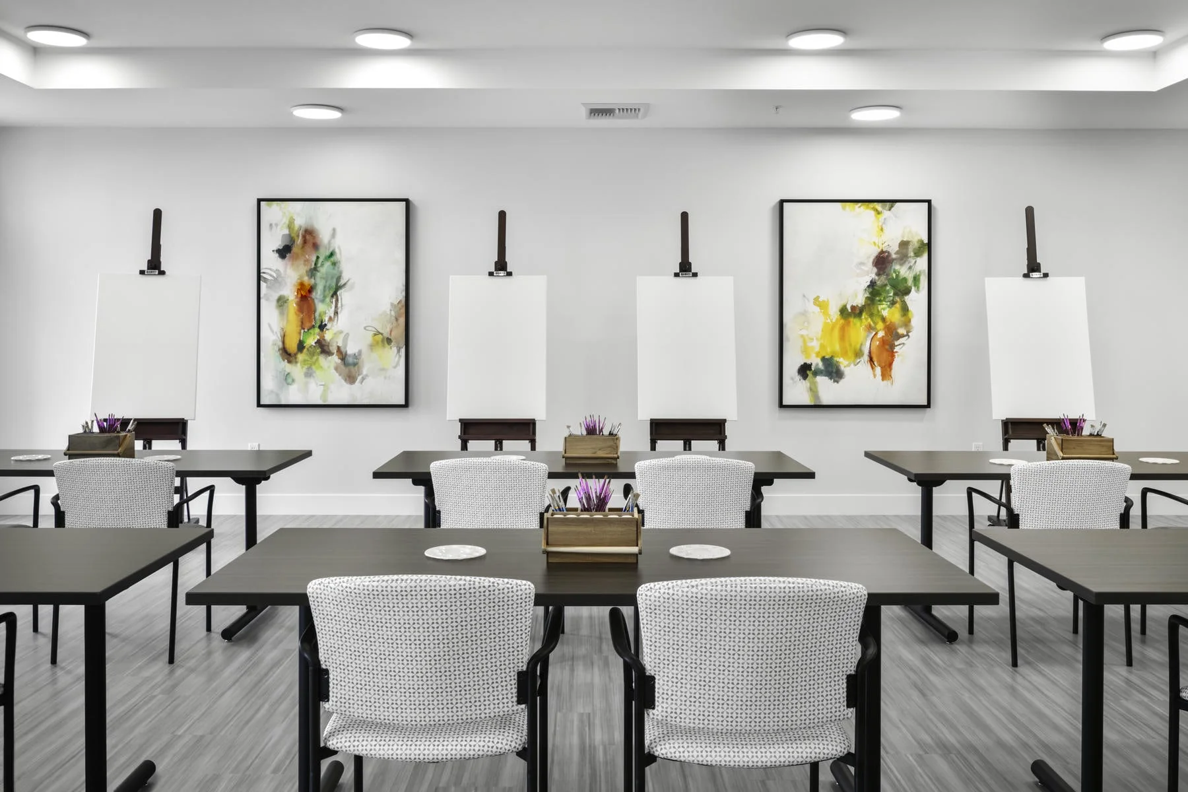
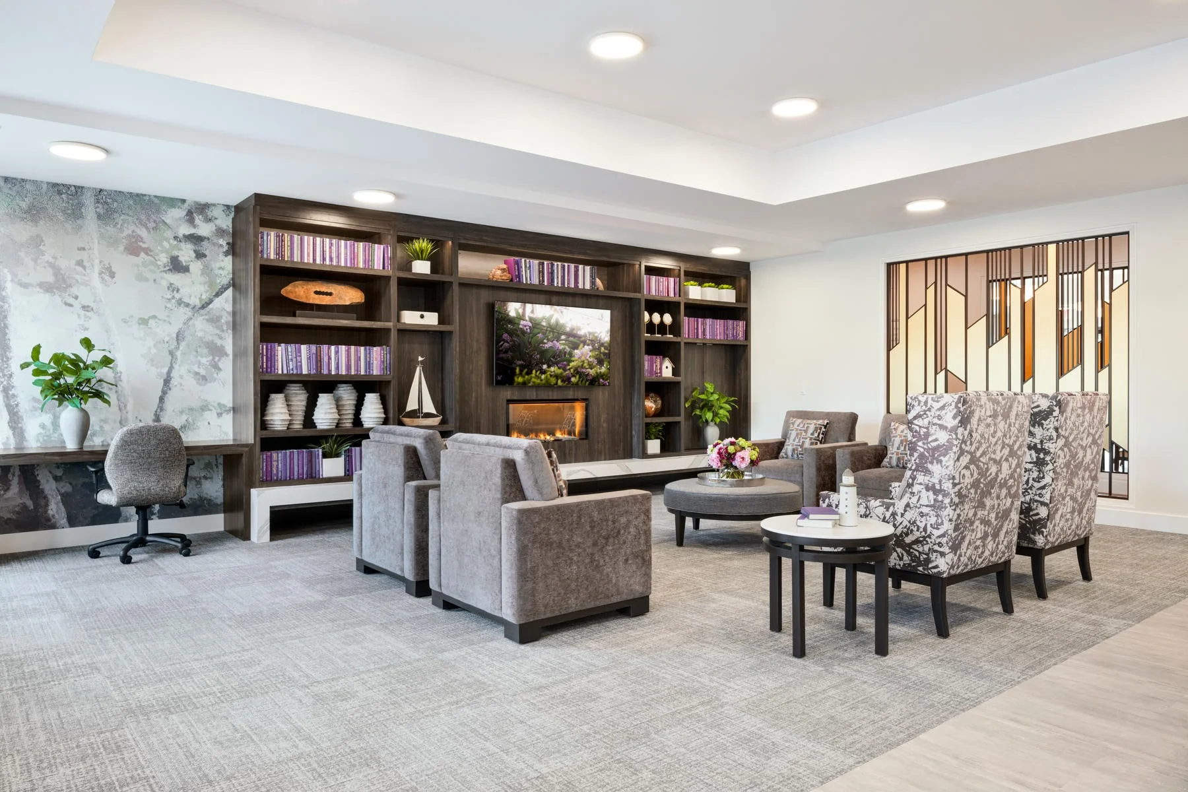
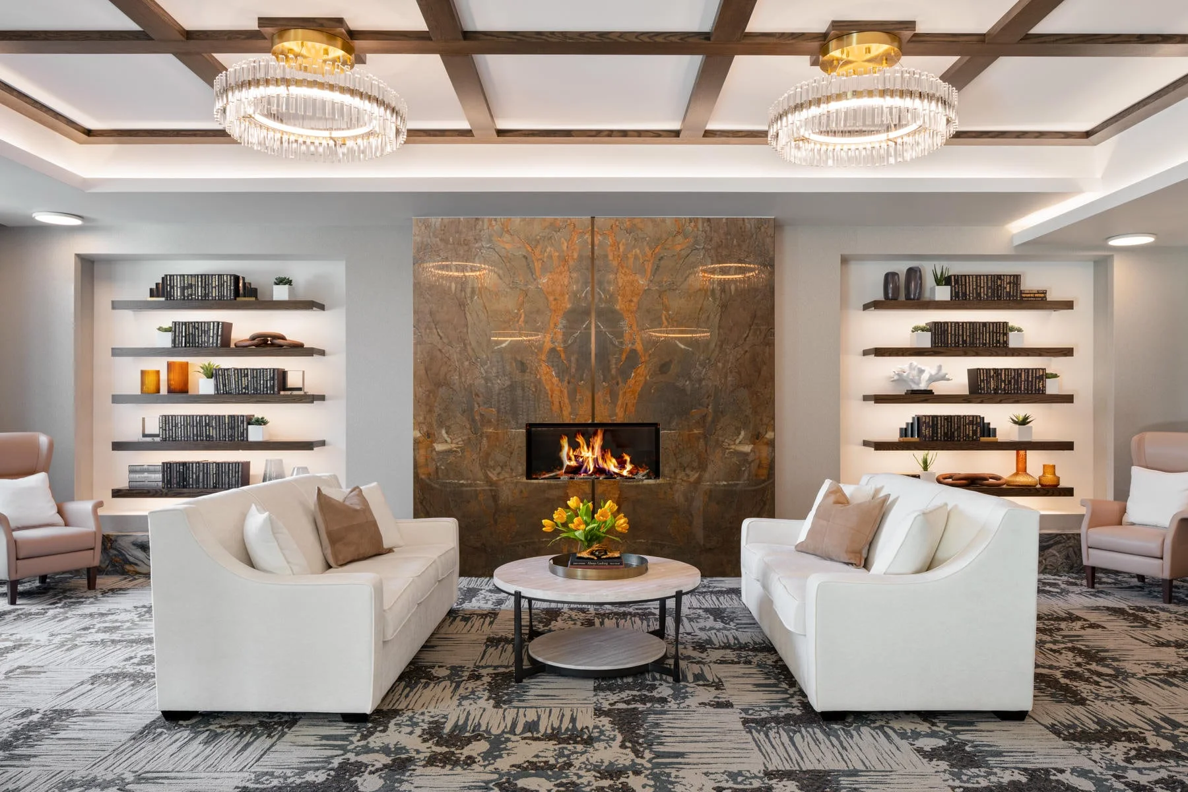
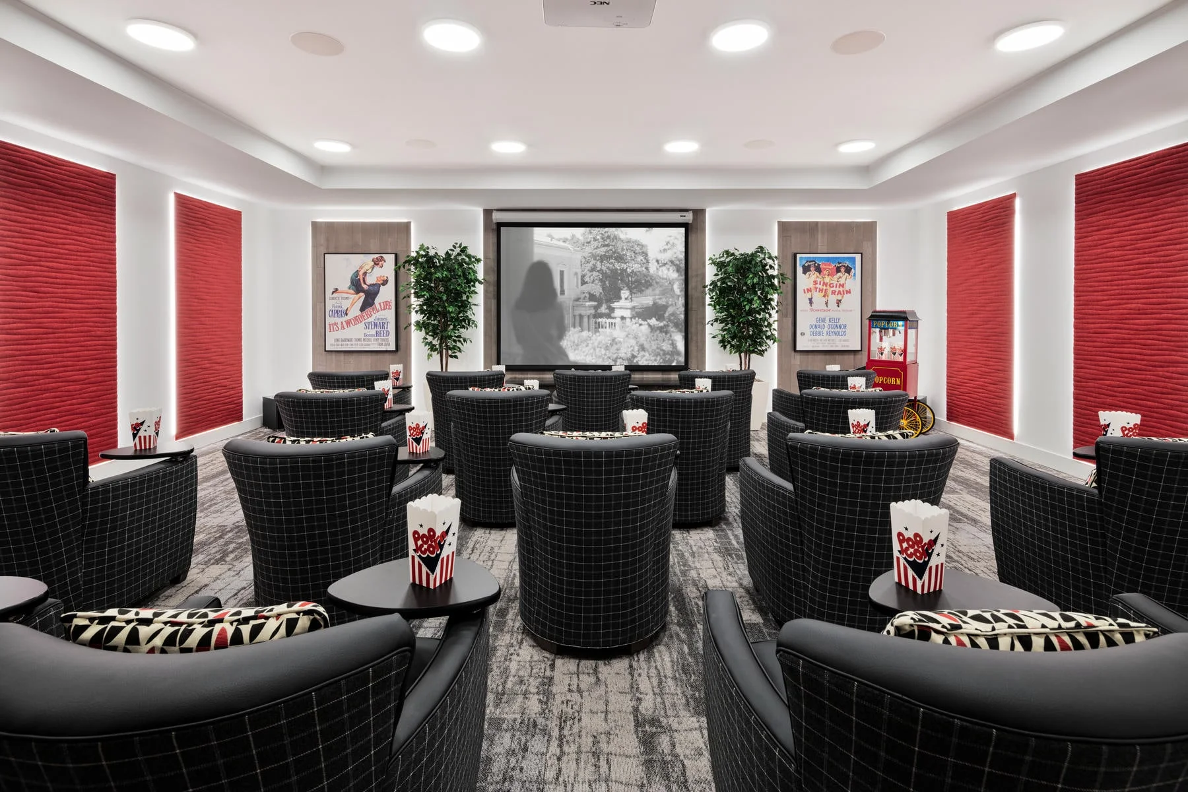
A full suite of amenities supports both social engagement and day-to-day living. Dining is centered around a commons and bistro, both served by a commercial kitchen, while shared spaces, including a theater, activity room, salon, fitness area, and library nook, offer opportunities for connection, enrichment, and quiet retreat. Behind the scenes, carefully integrated support spaces such as staff work areas, medication storage, housekeeping, and laundry ensure seamless operations and high-quality care for residents.
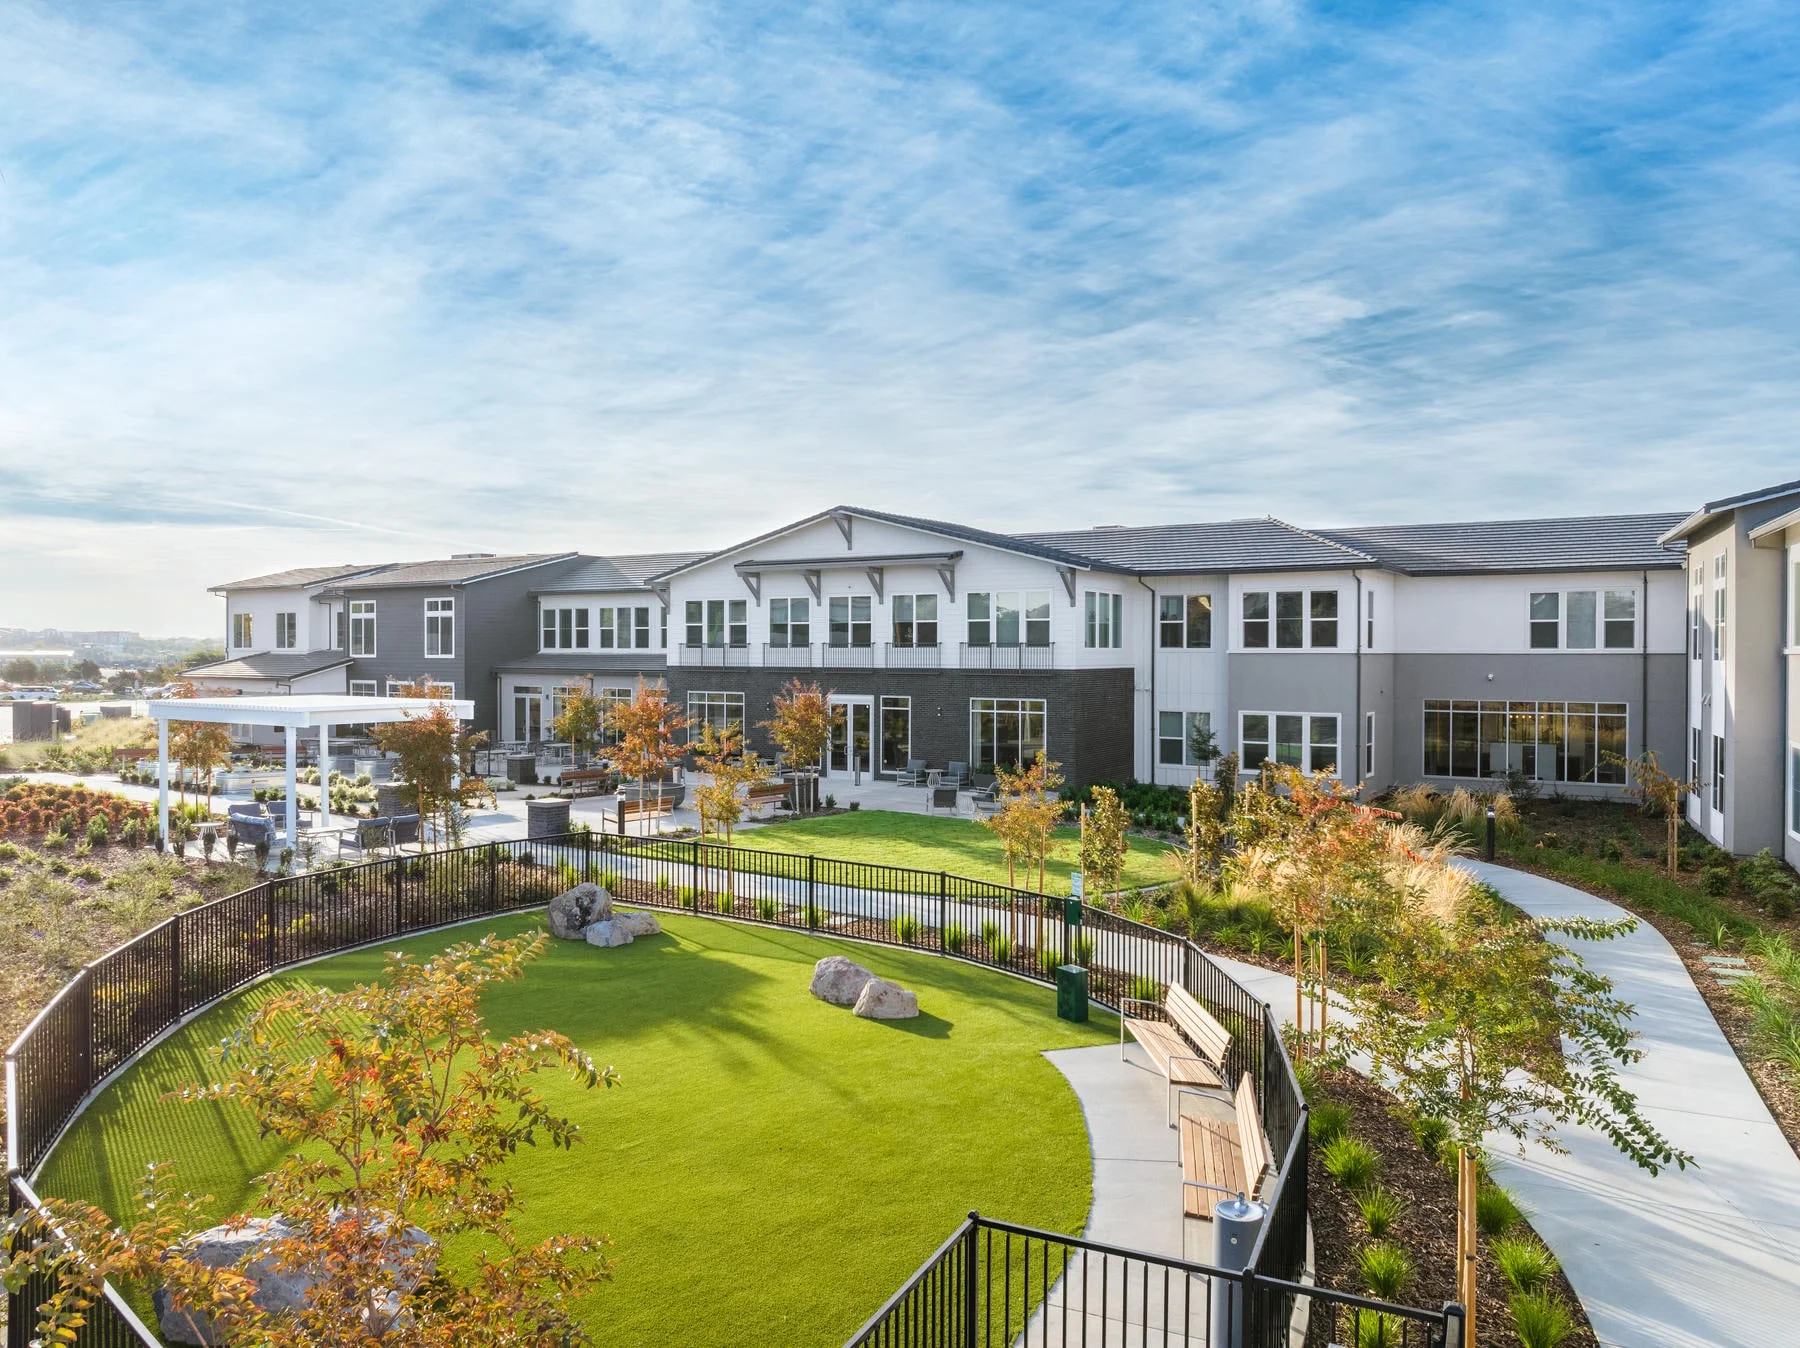
Outdoor environments are designed as extensions of daily life, offering residents access to fresh air, movement, and social interaction. Landscaped courtyards provide comfortable seating and gathering areas, including a secured courtyard dedicated to the Memory Care wing, creating a safe and supportive setting tailored to residents’ needs. Together, these indoor and outdoor spaces foster a balanced environment that promotes dignity, wellness, and a strong sense of community.
Client
Alliance Residential Company
Location
Roseville, California
Studio
Housing
Sector
Senior Living
project Size
133,500 SF / 144 Units
Recognition