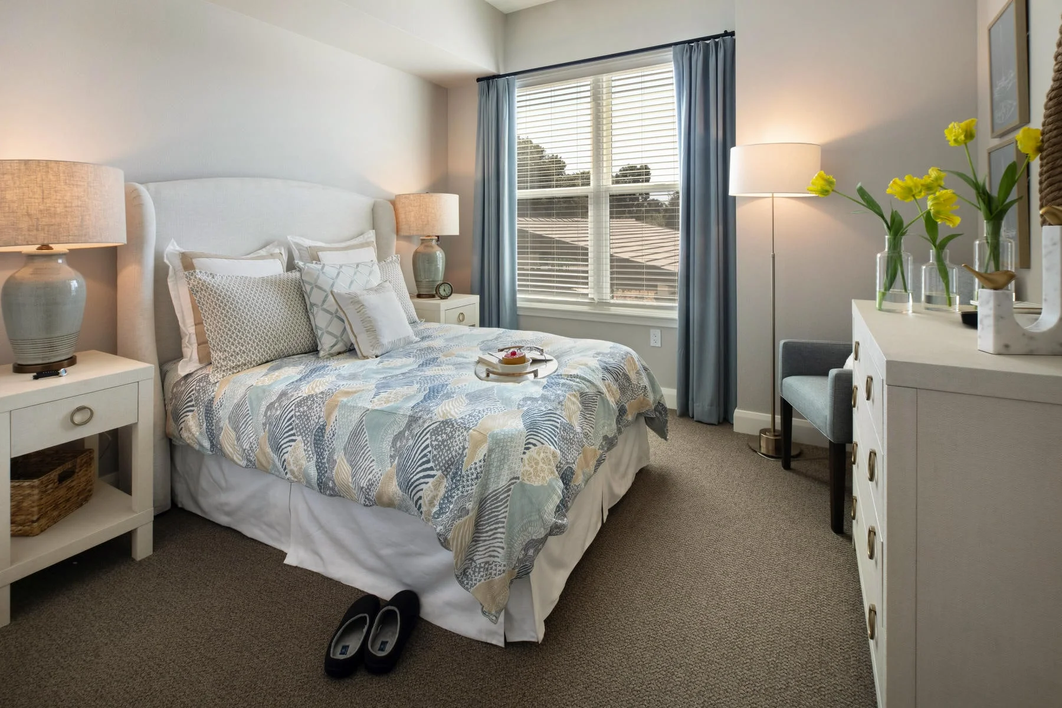
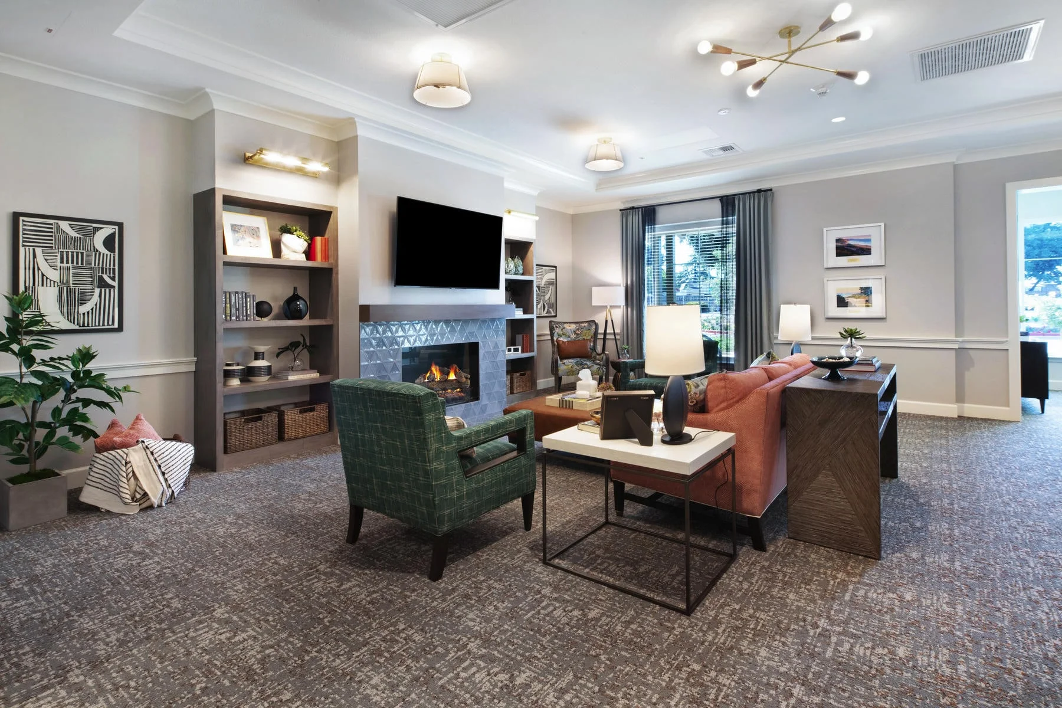
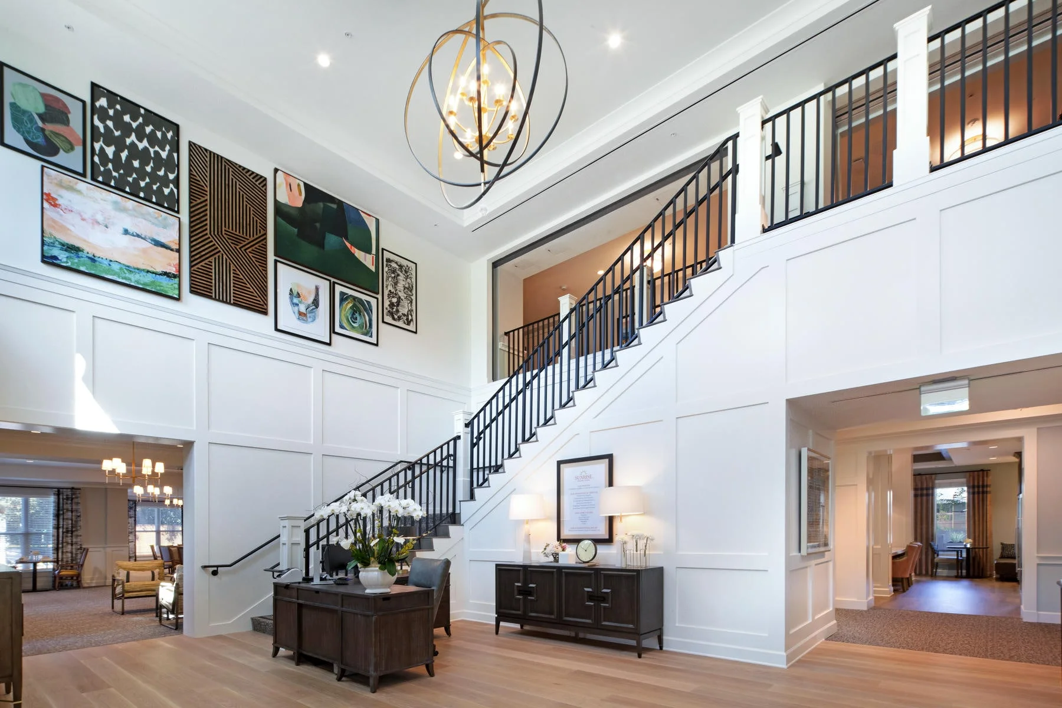
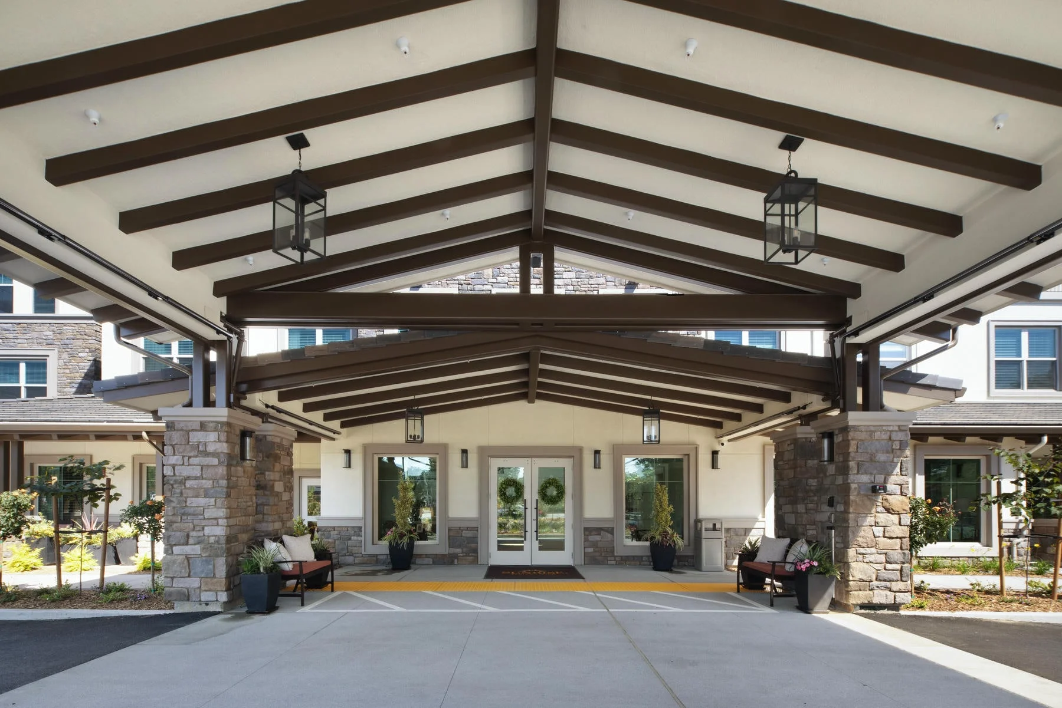
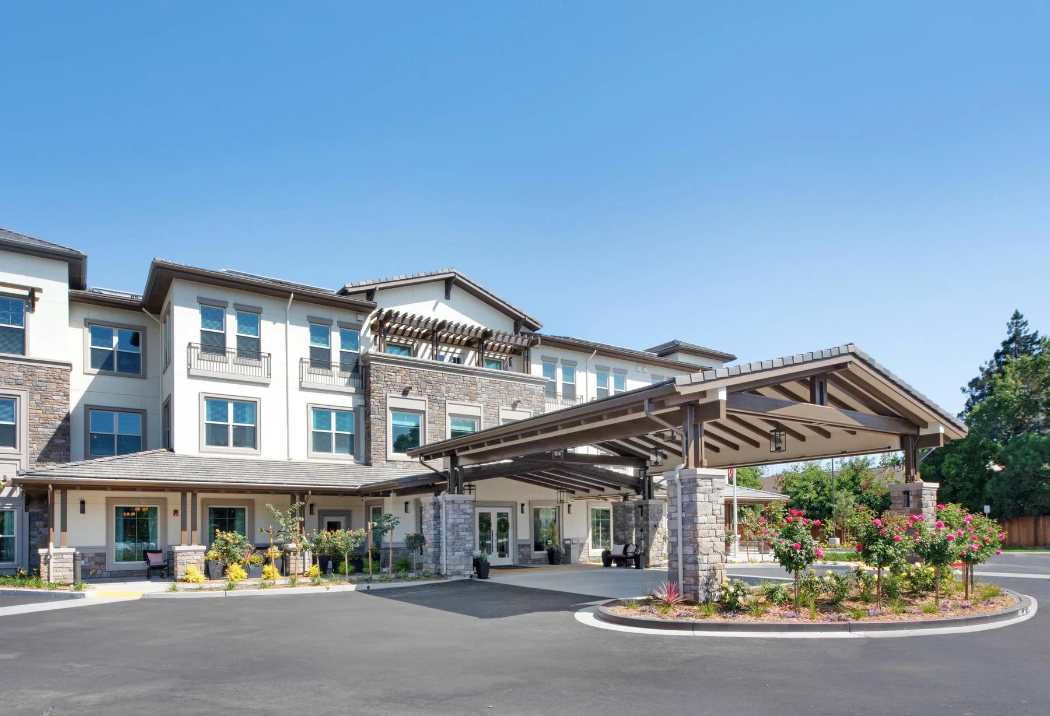
Set within an established neighborhood of single-family homes, this 81,500 SF assisted living community is designed to feel like a natural extension of its surroundings. The community is positioned on a 2.3-acre site and provides subterranean parking and 90 residential units, offering both Assisted Living and Memory Care services. Its scale, massing, and contemporary craftsman architecture create a warm, residential character that balances care with a sense of home.
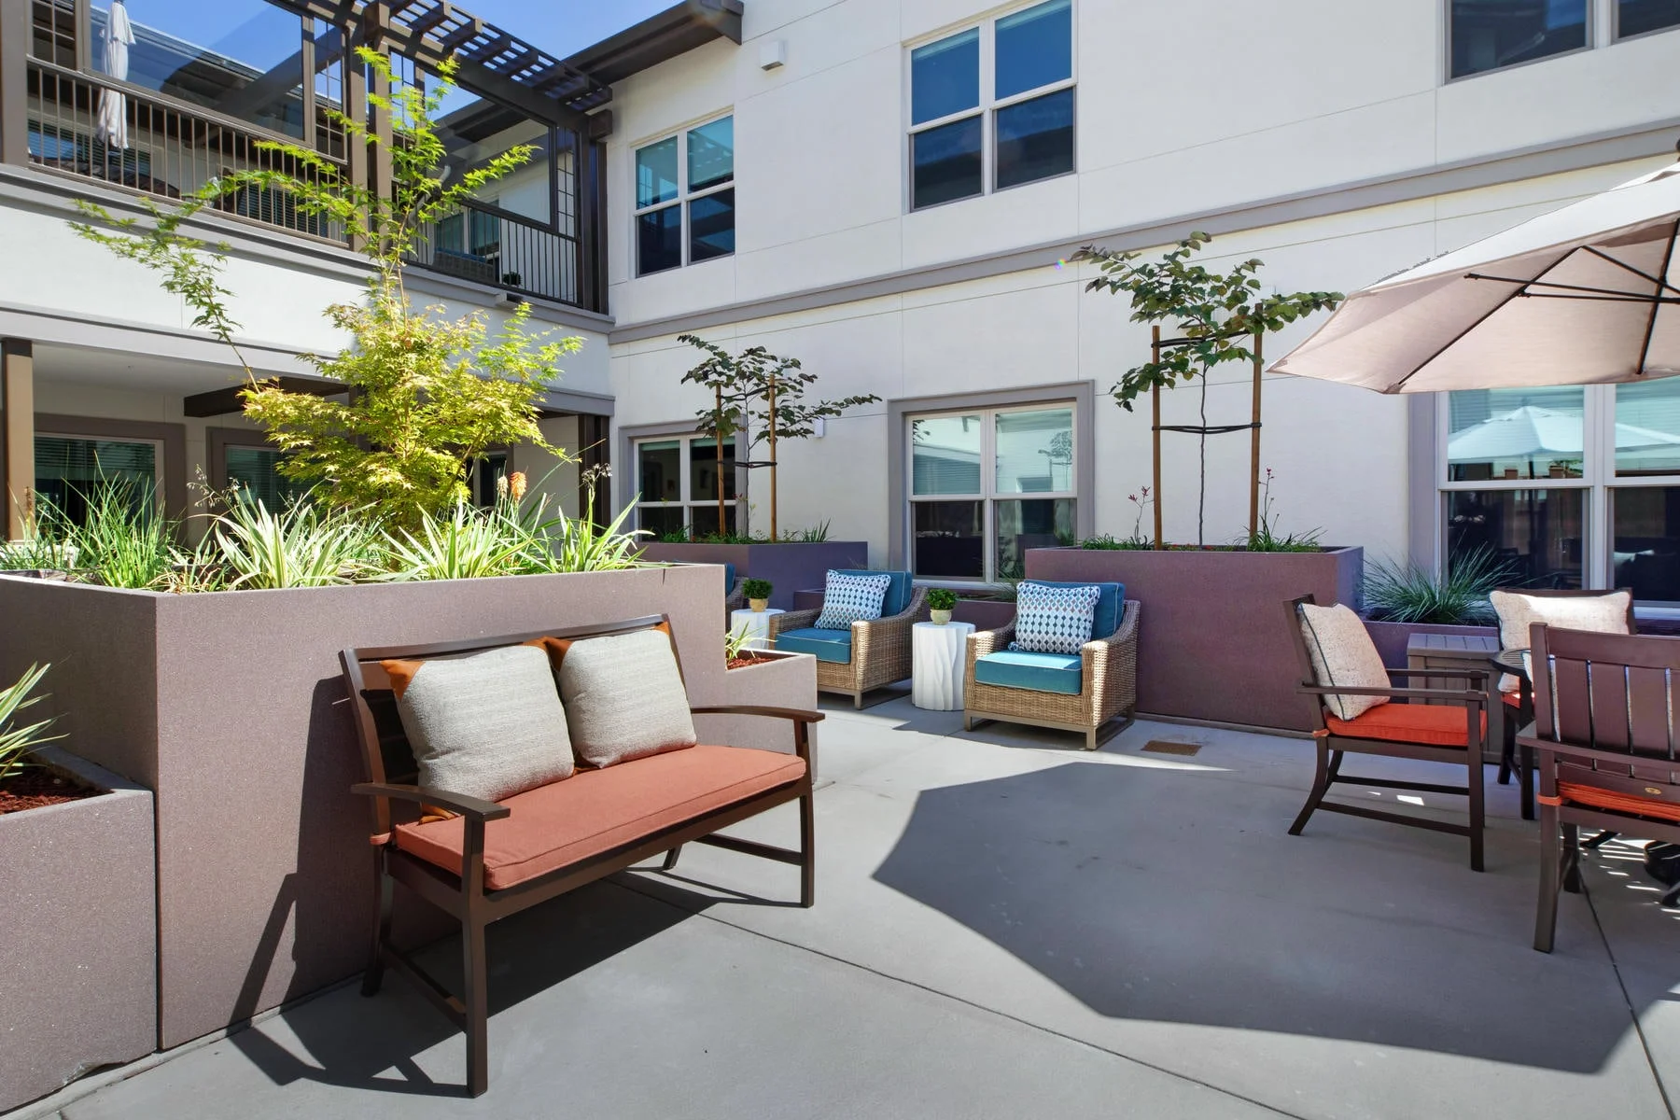
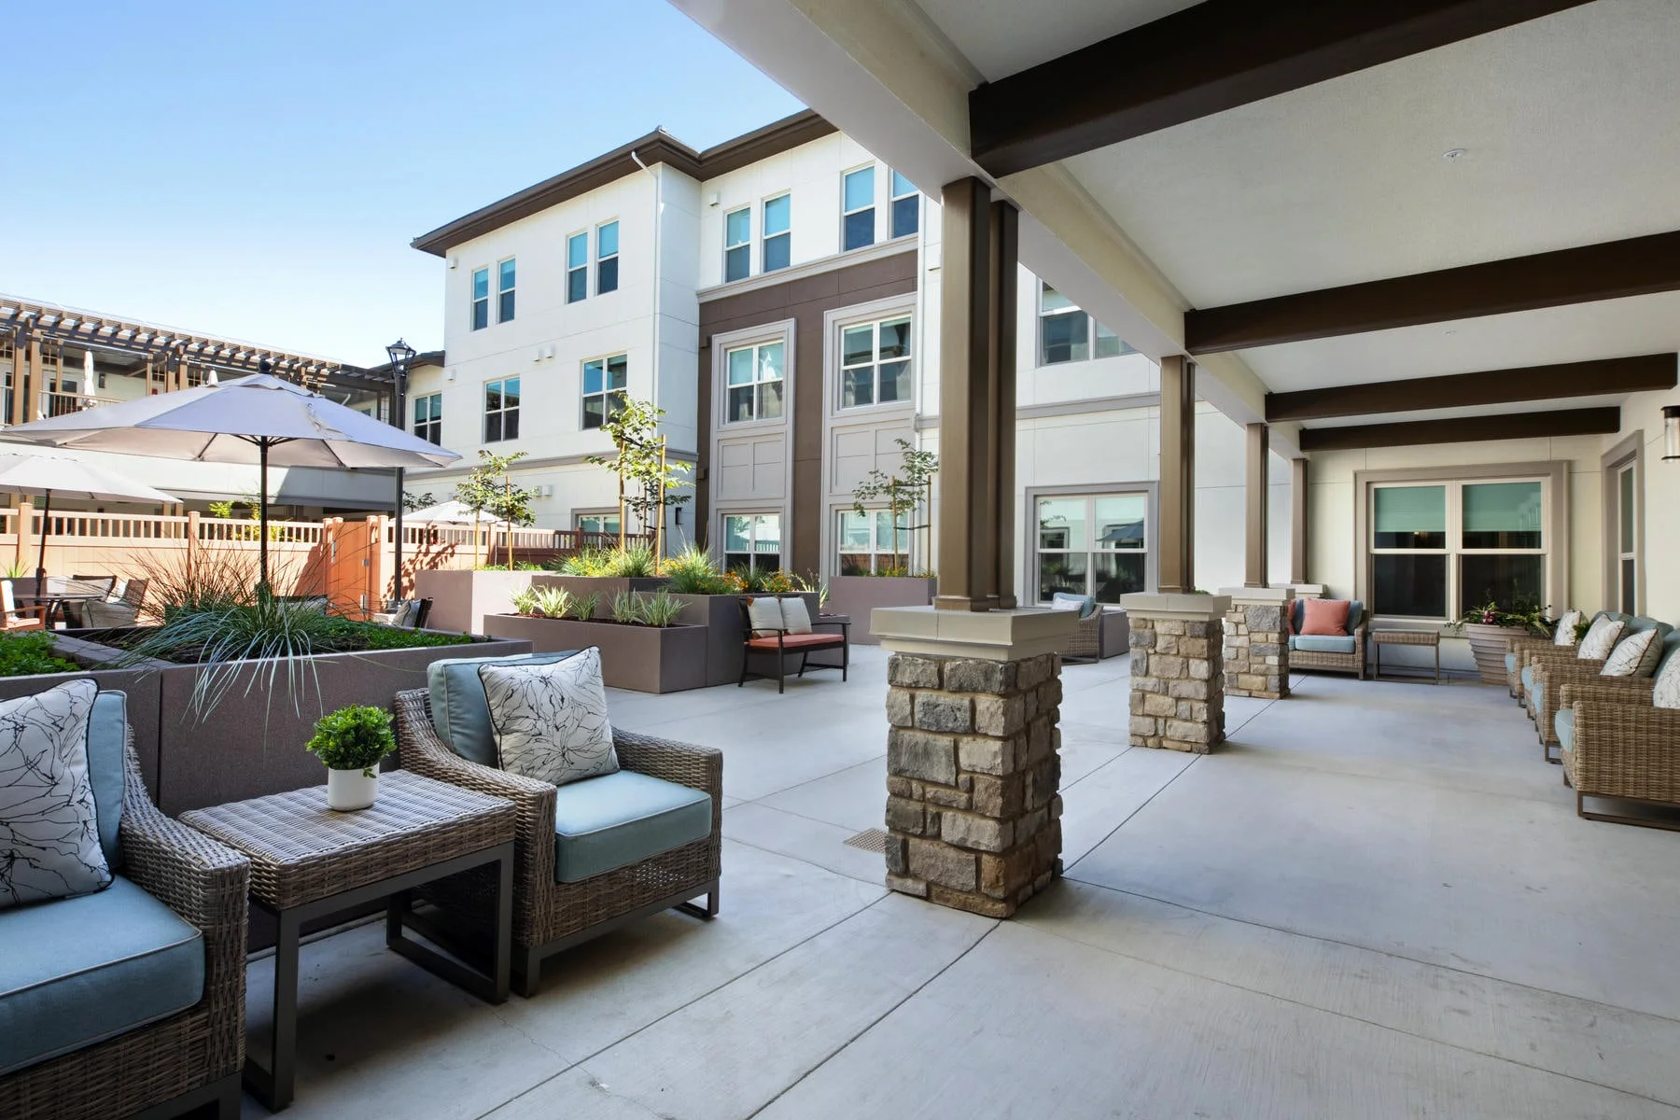
The project is organized around a central courtyard that anchors daily life and brings light, air, and activity into the heart of the building. Living, dining, and activity spaces, including a casual bistro, open directly to patios and garden areas, creating a seamless connection between indoor and outdoor environments. Additional features, such as a community garden, introduce opportunities for engagement and routine, while innovative elements like the Sunflower Sky art installation and hydroponic micro-farm add moments of discovery that elevate the everyday experience.
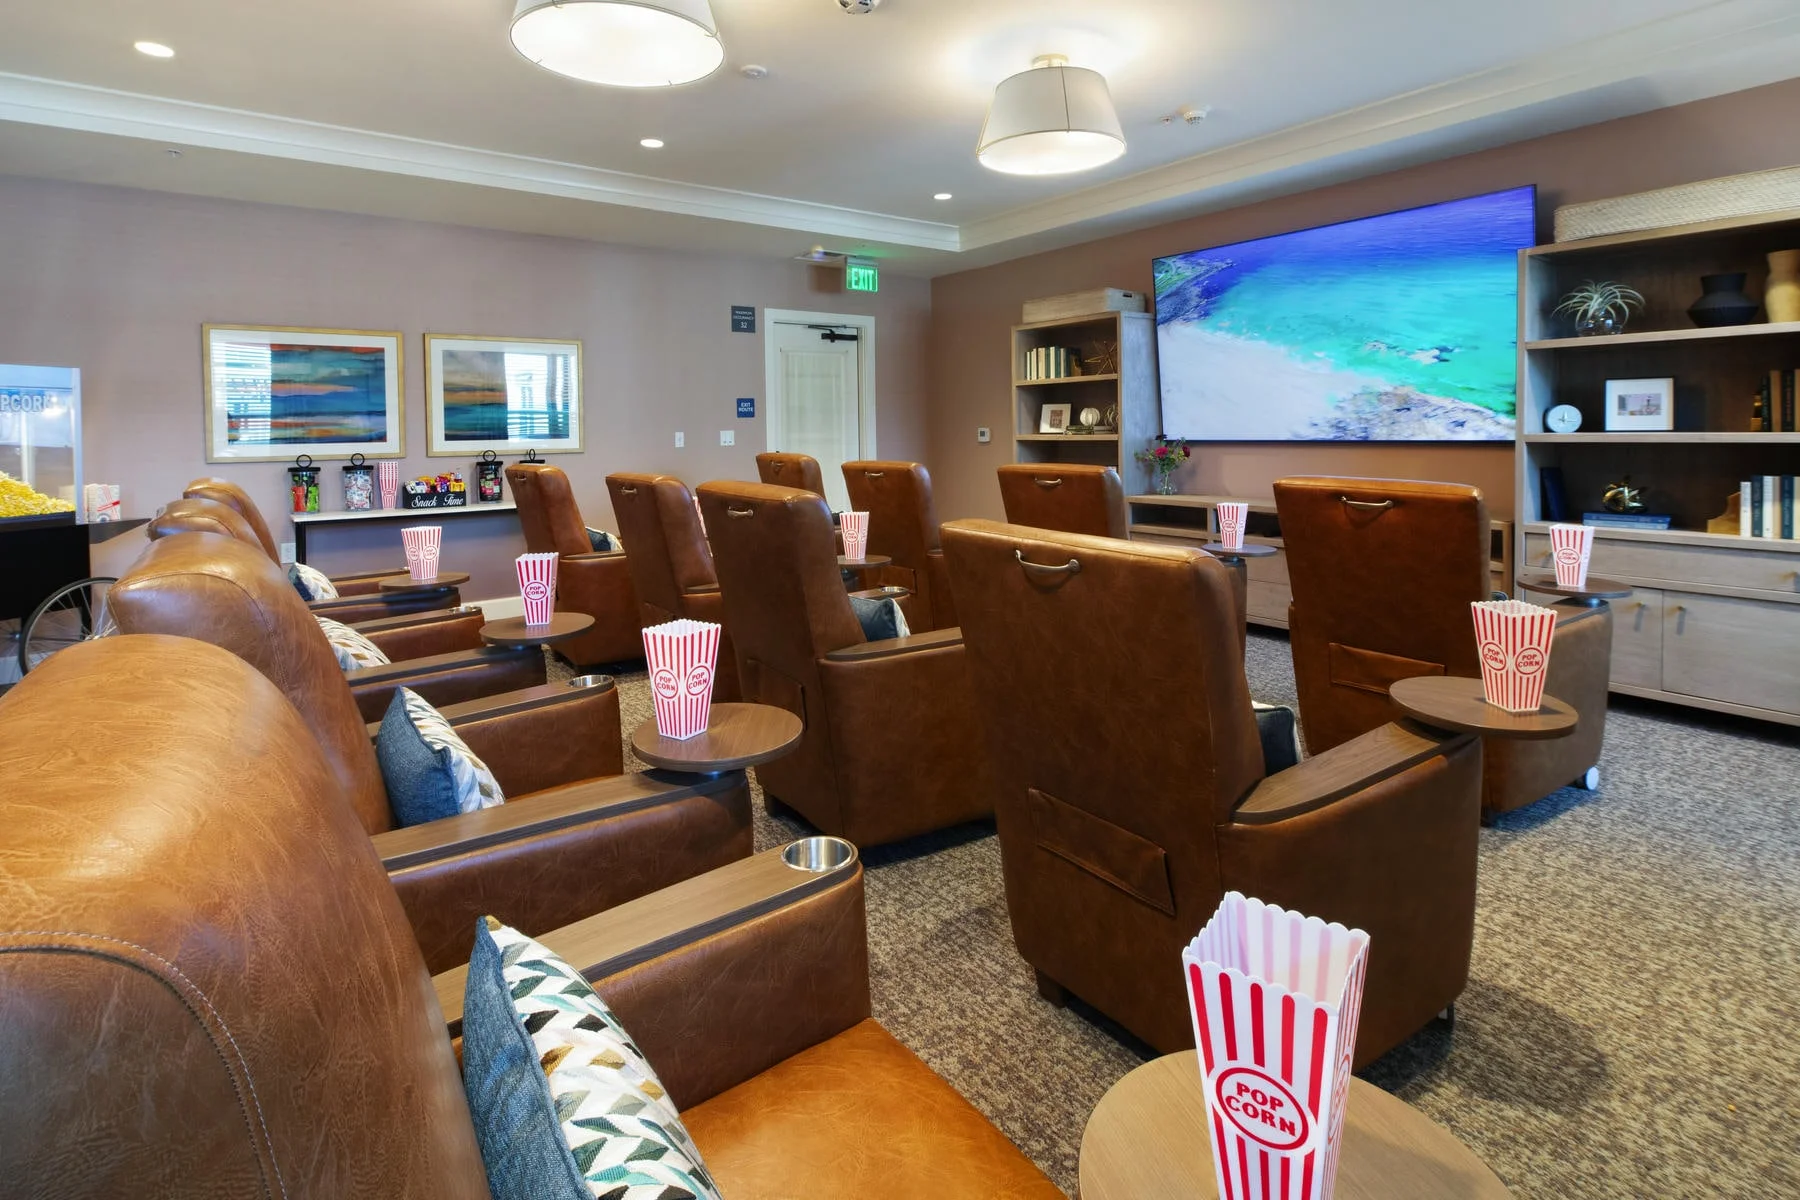
A range of shared spaces encourages activity and connection, while quieter areas offer opportunities for rest and reflection. Memory care is integrated with dedicated, supportive environments tailored to resident needs. This commitment to creativity, sustainability, and holistic well-being redefines senior living standards and encourages residents to lead longer, healthier, and happier lives.
Client
Sunrise Senior Living
Location
Cupertino, California
Studio
Housing
Sector
Senior Living
project Size
82,000 SF / 90 Units
Recognition