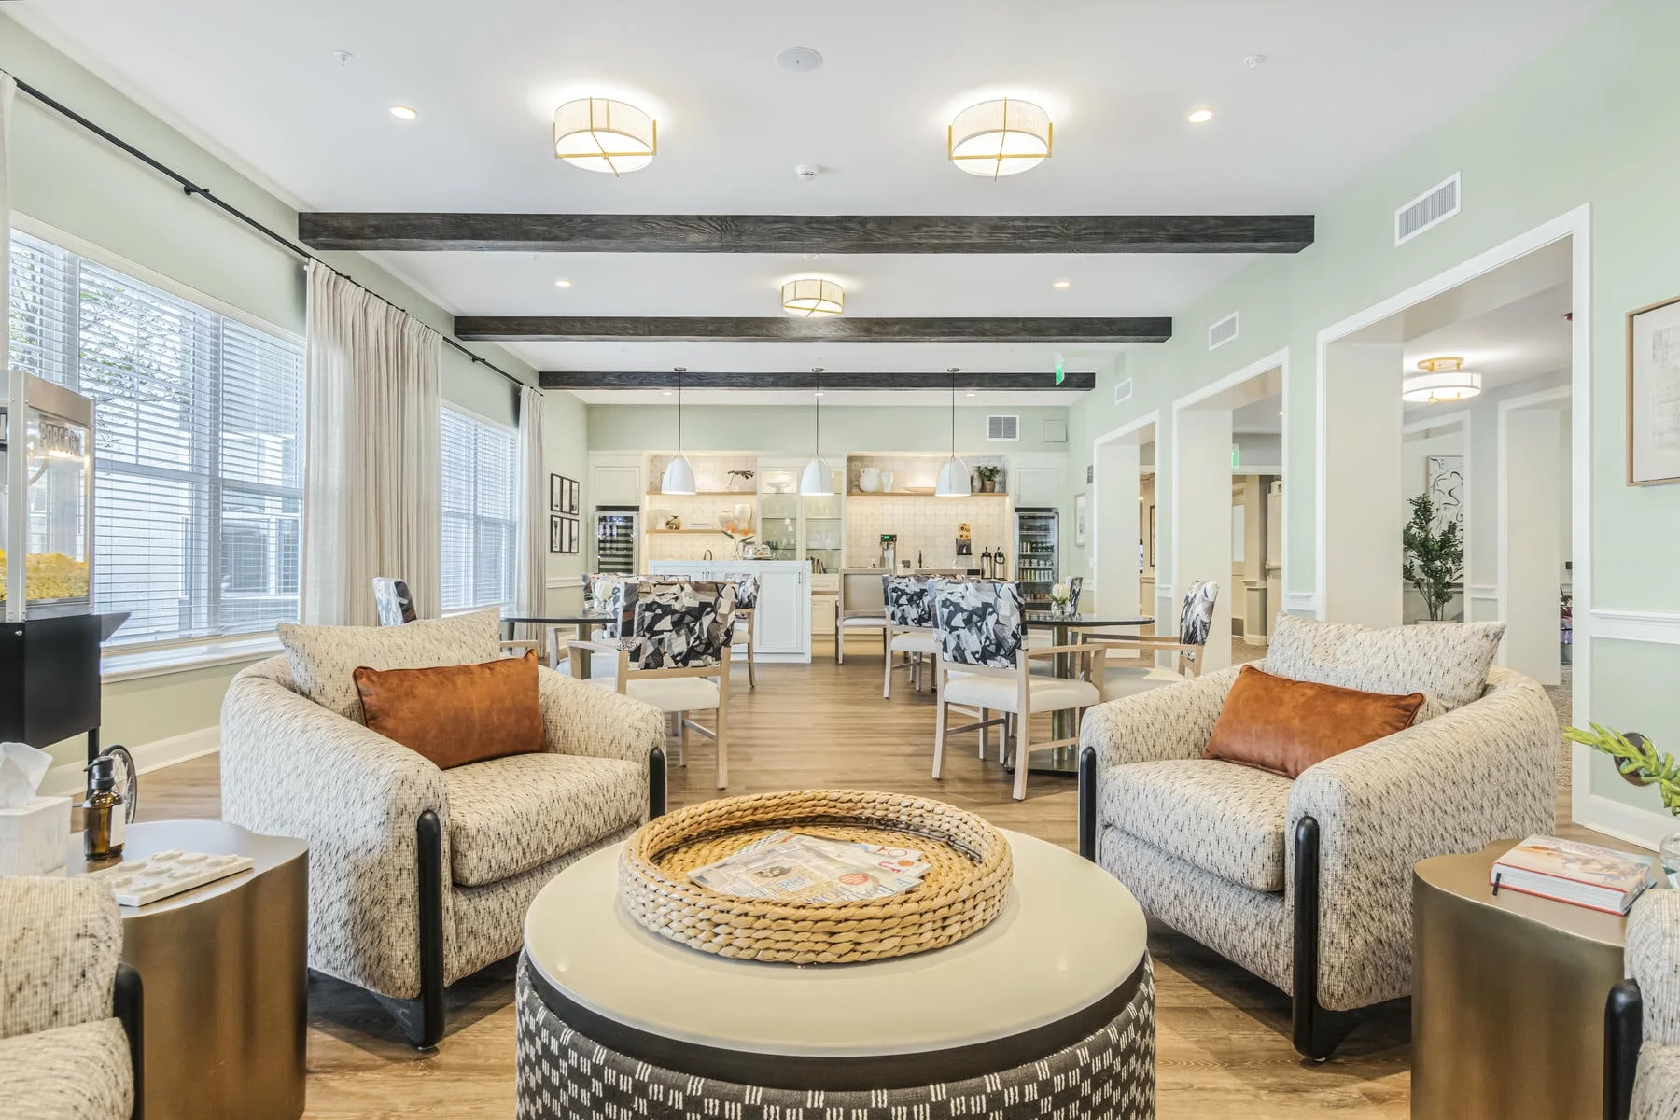
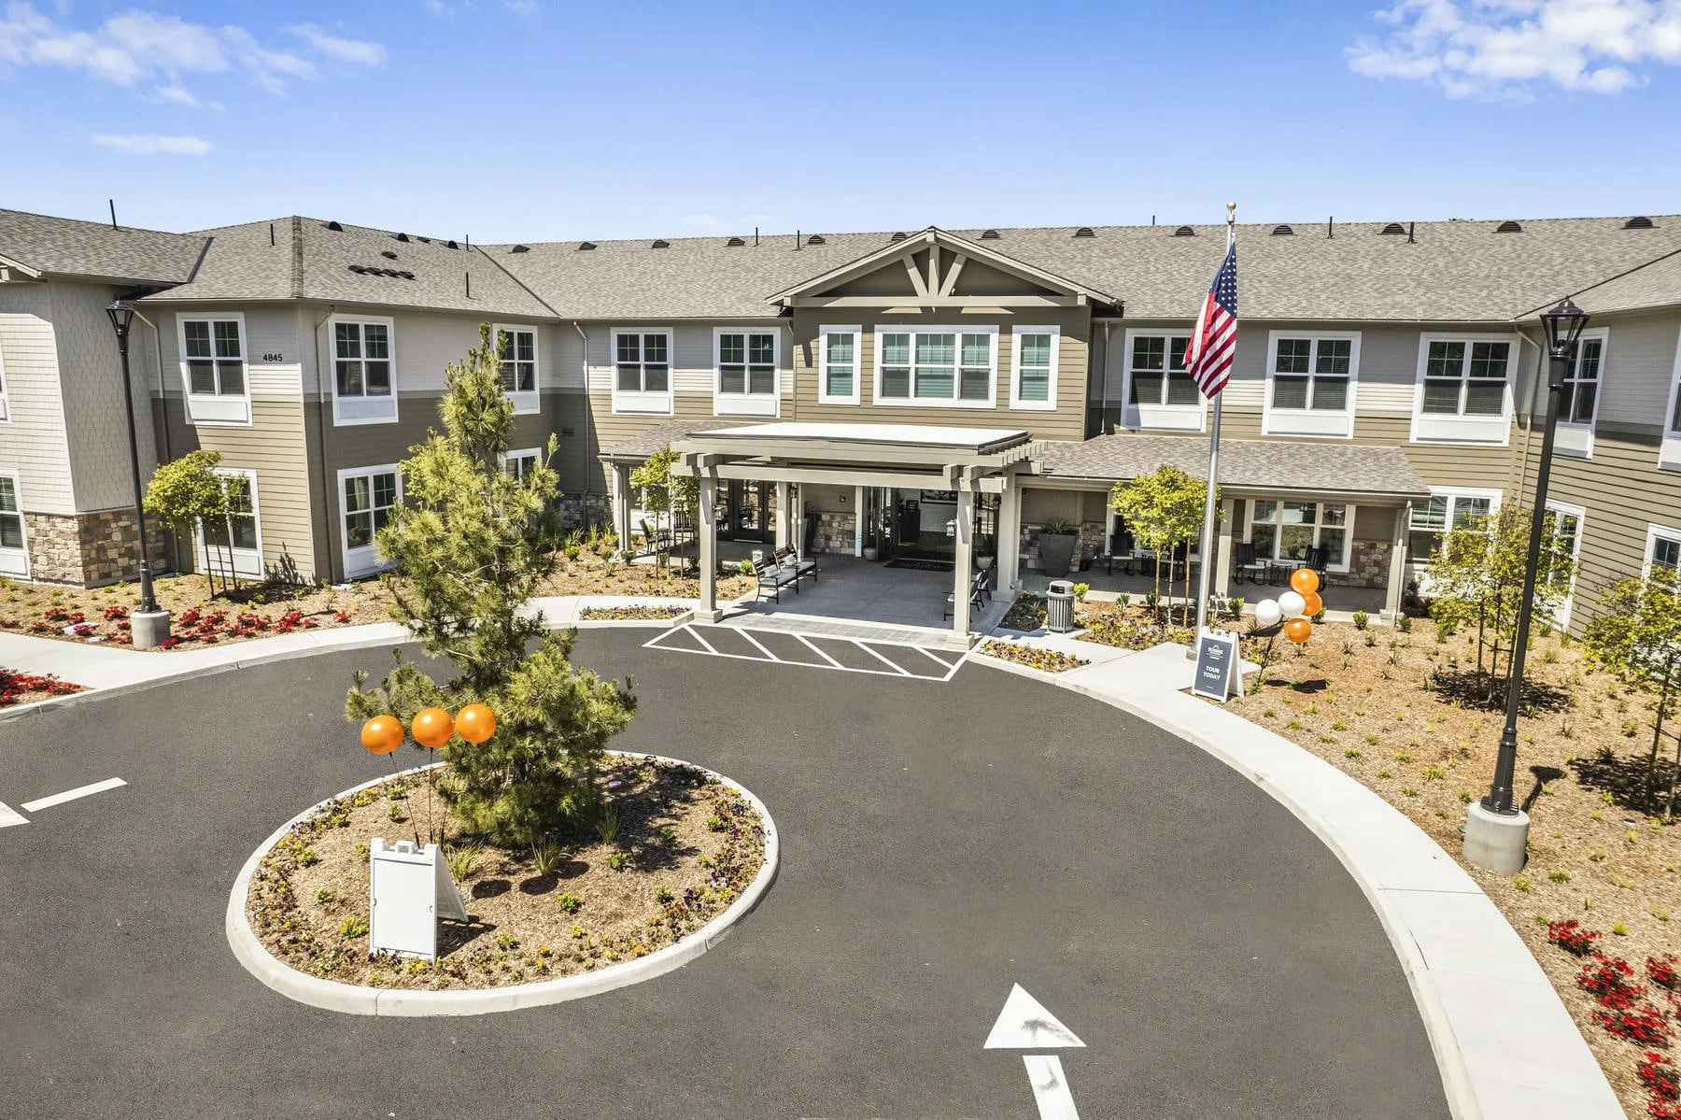
Sunrise of Oceanside is a 78,000 SF, two-story assisted living and memory care community designed to feel residential in scale while supporting a full spectrum of care. The 90-unit building is organized to create a warm, intuitive environment where residents and visitors are greeted by a grand foyer that sets the tone for comfort and connection. Thoughtful planning places the majority of shared amenities on the ground floor, creating an active, accessible heart of the community.
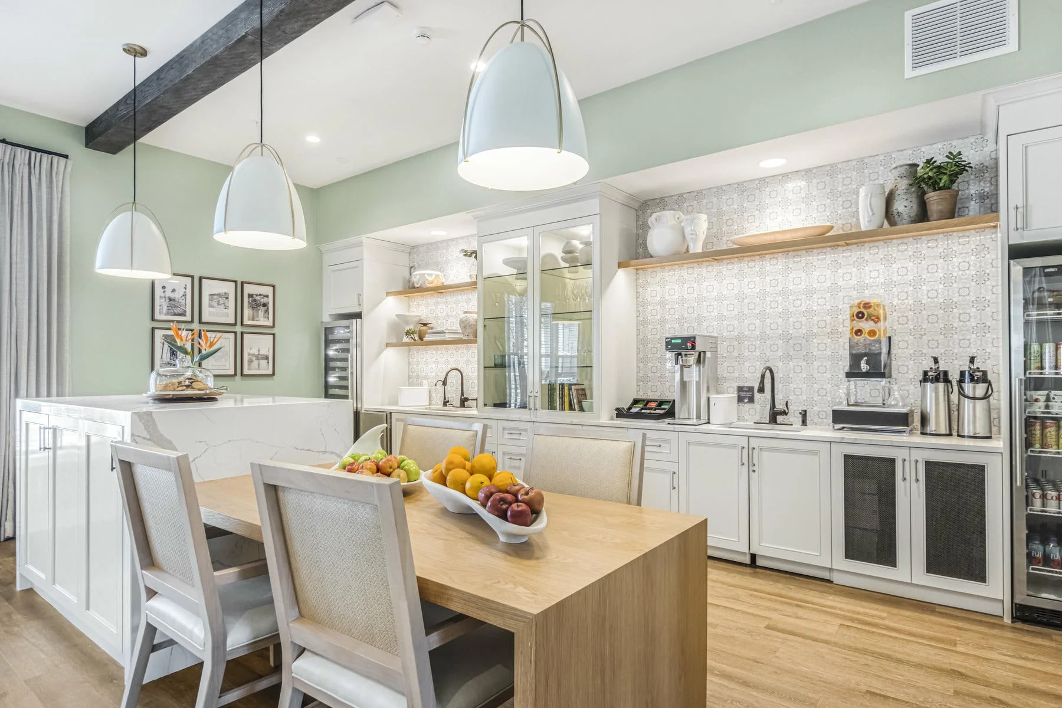
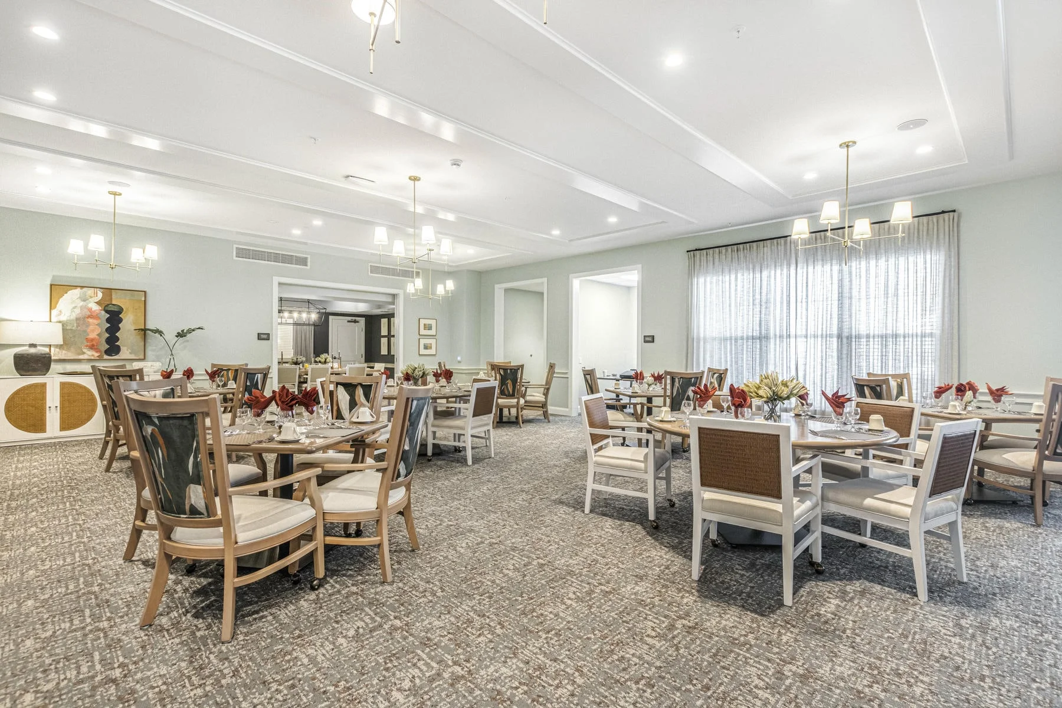
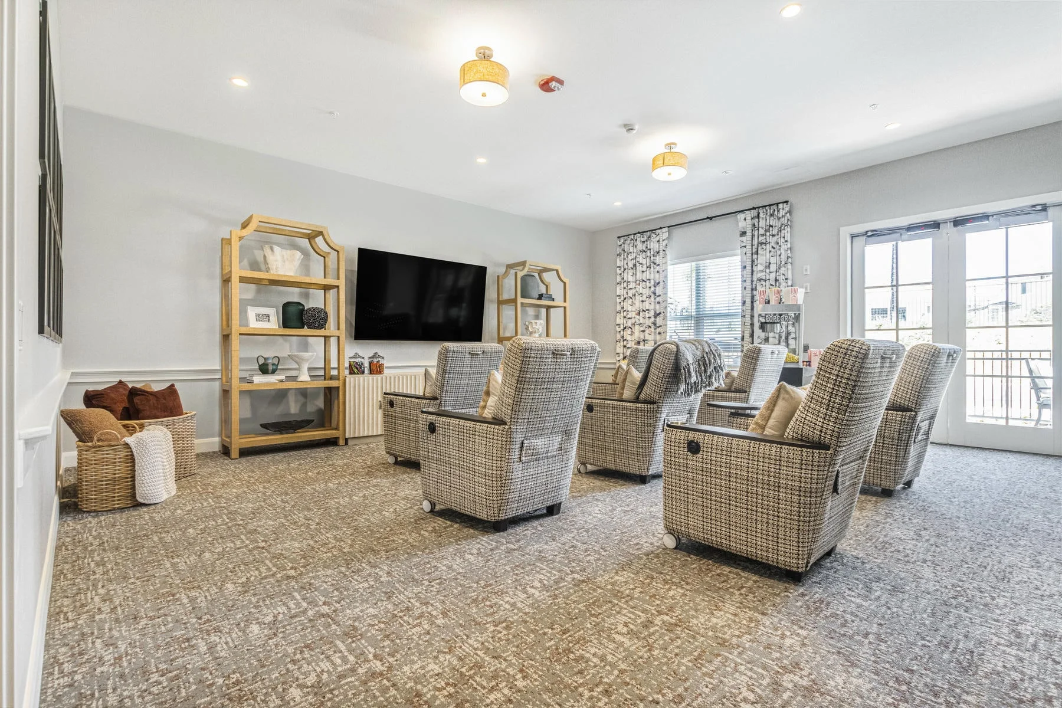
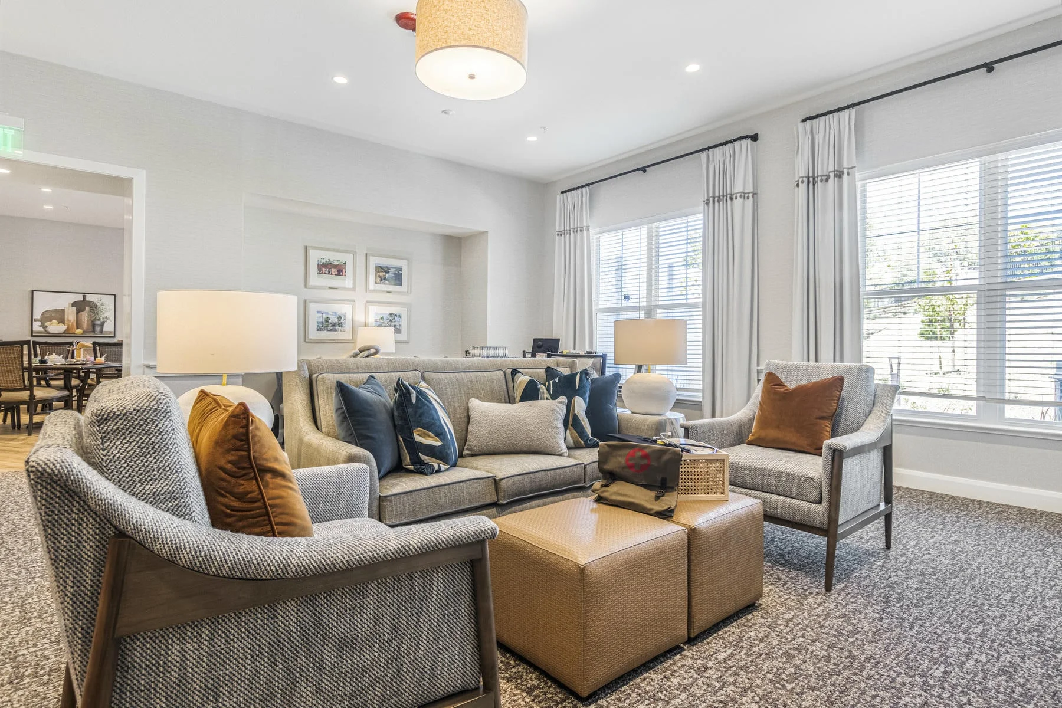
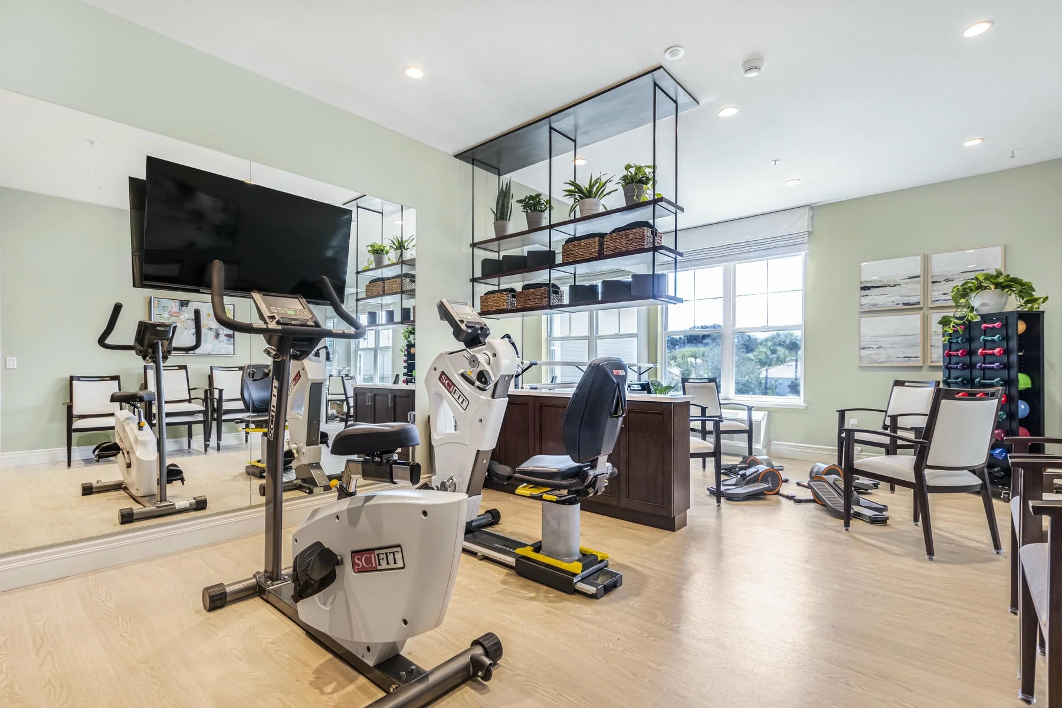
Spaces are designed around daily life, not just clinical need. Residents have access to a variety of inviting settings including a parlor, bistro, dining room, and areas for entertainment and enrichment. Wellness is integrated throughout, with dedicated spaces such as a salon, wellness center, and specialized bathtique environments that support dignity and comfort. Memory care is thoughtfully distributed across both floors, with each neighborhood offering its own living, dining, activity, and reflection spaces, creating smaller, familiar environments that foster routine and ease.
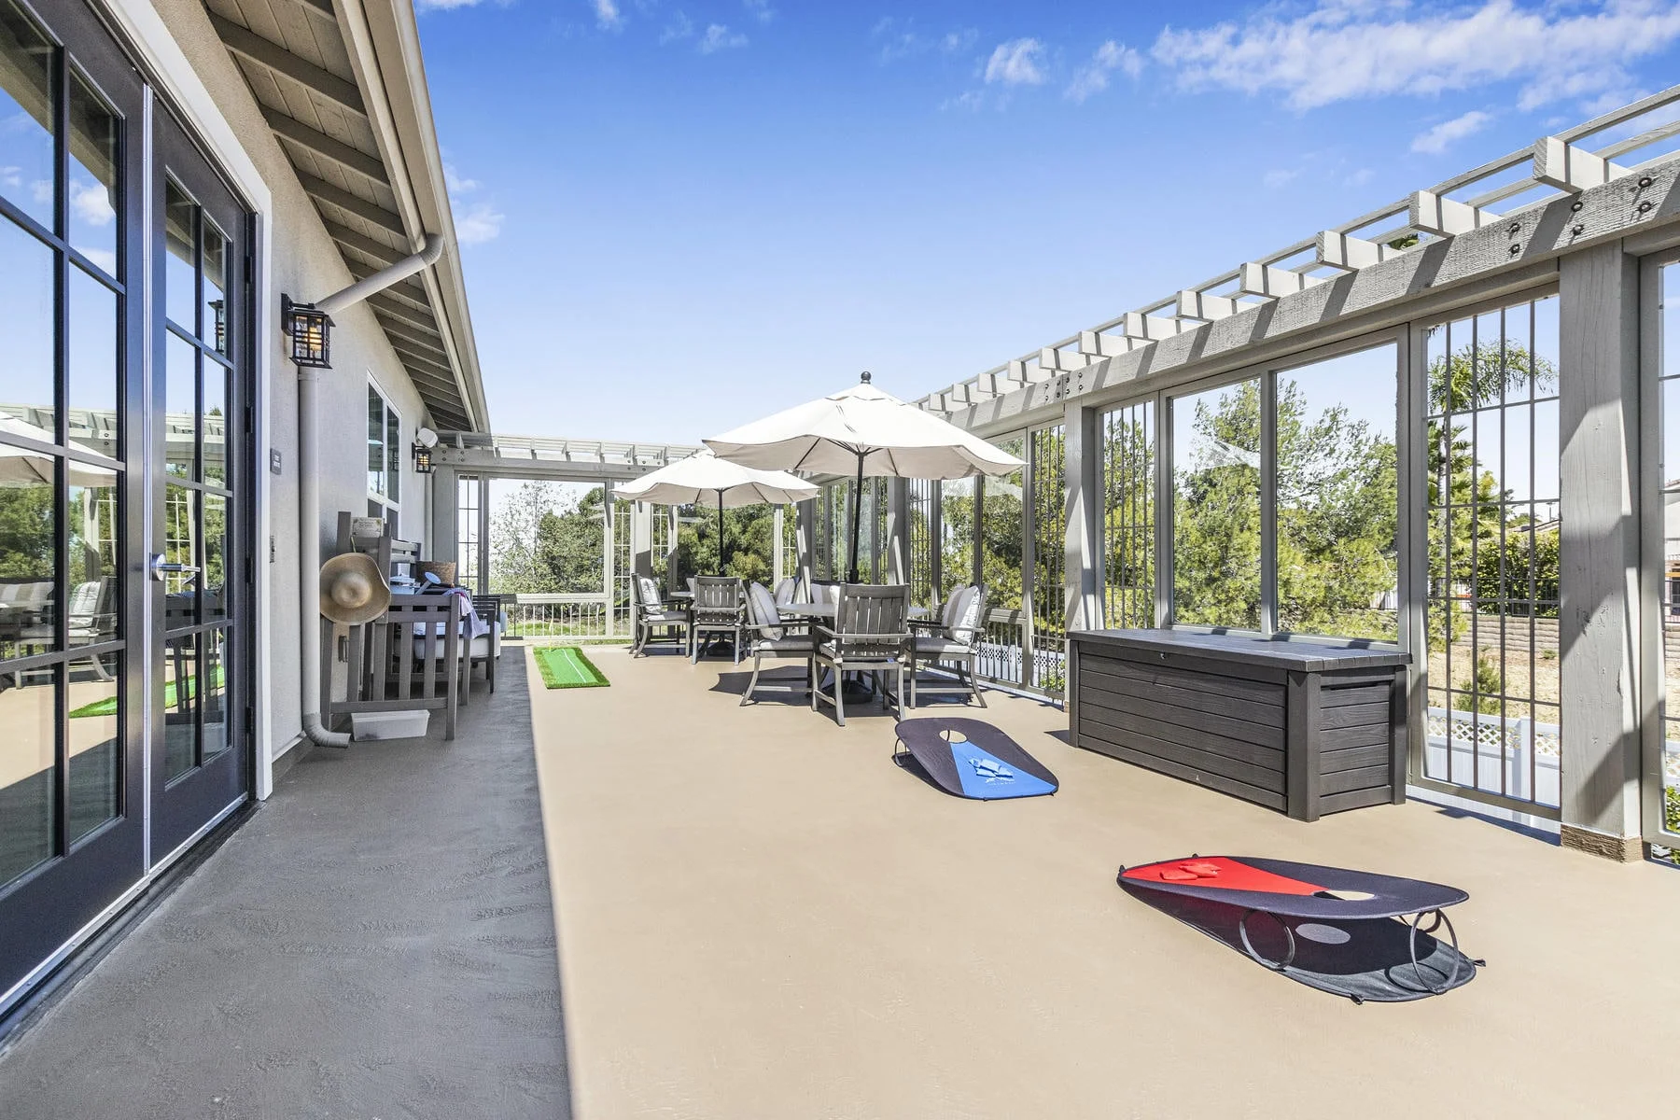
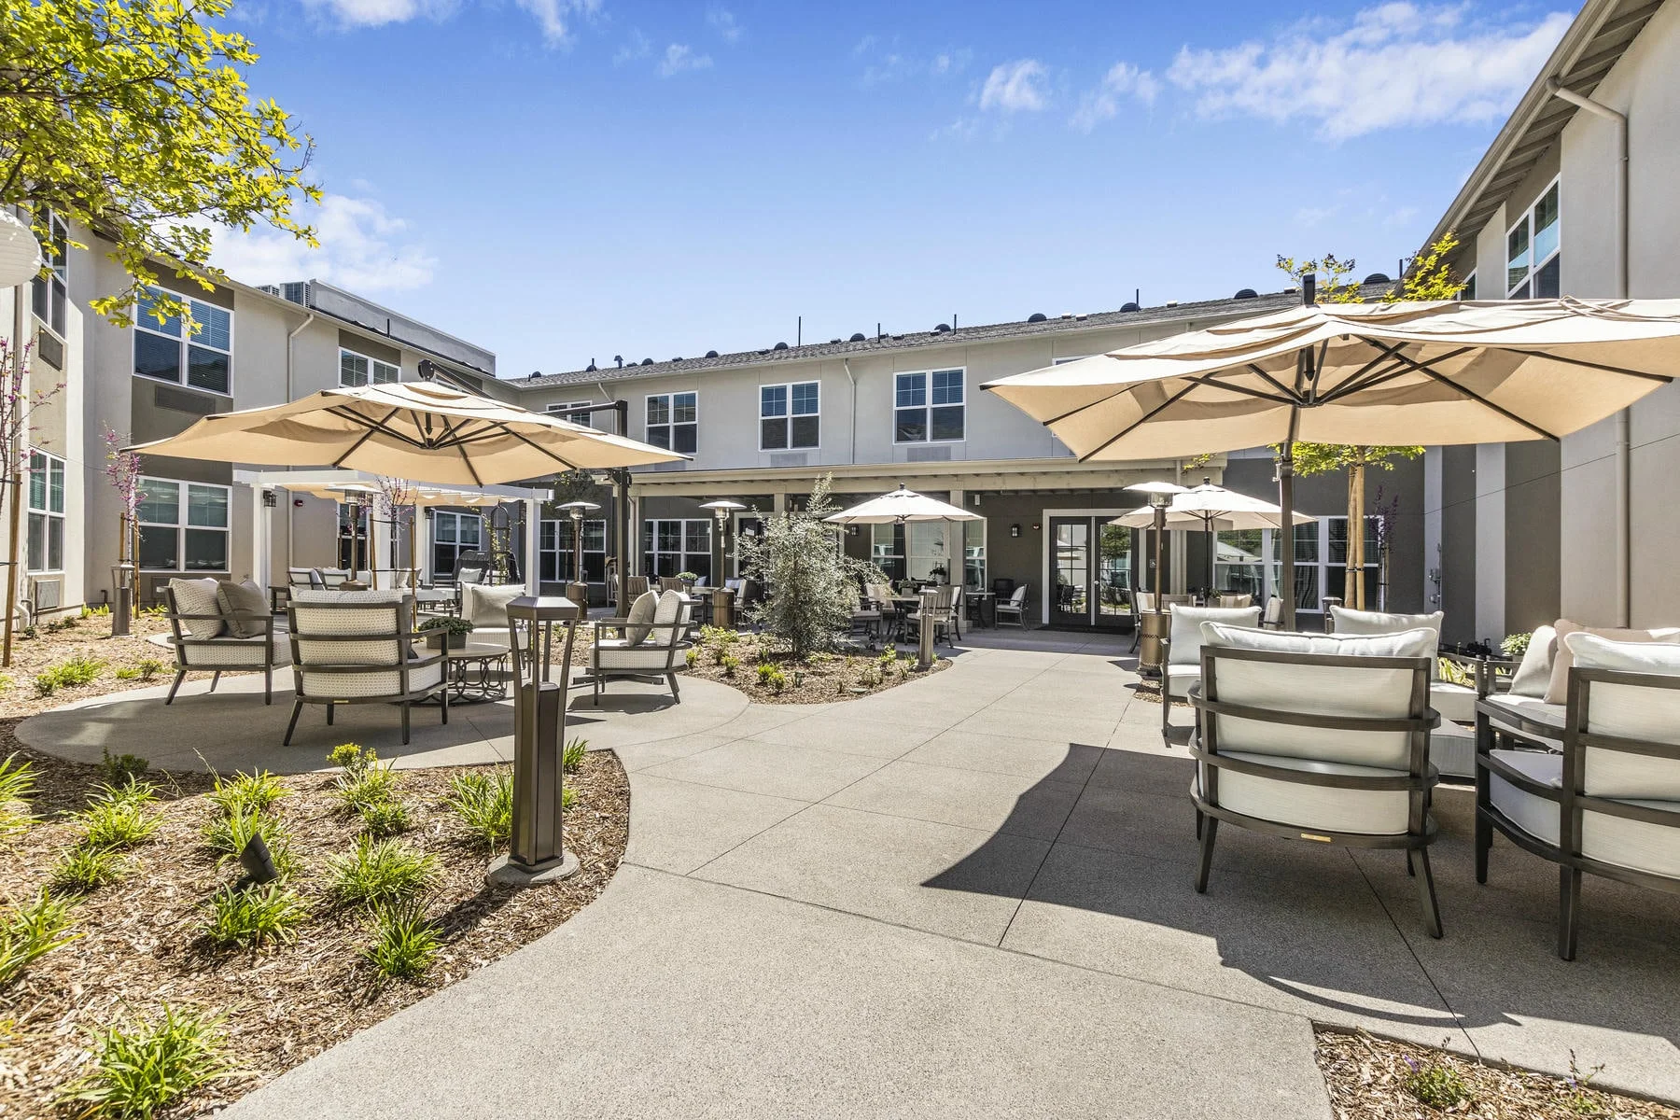
Outdoor spaces extend the experience of care beyond the building. A central courtyard gives residents a place to gather, relax, and enjoy fresh air, while a secure, fenced garden provides a safe and calming setting for memory care residents. Together, these spaces support movement, social connection, and well-being, reinforcing a community designed to balance independence, safety, and a true sense of home.
Client
Sunrise Senior Living
Location
Oceanside, California
Studio
Housing
Sector
Senior Living
project Size
78,000 SF / 90 Units