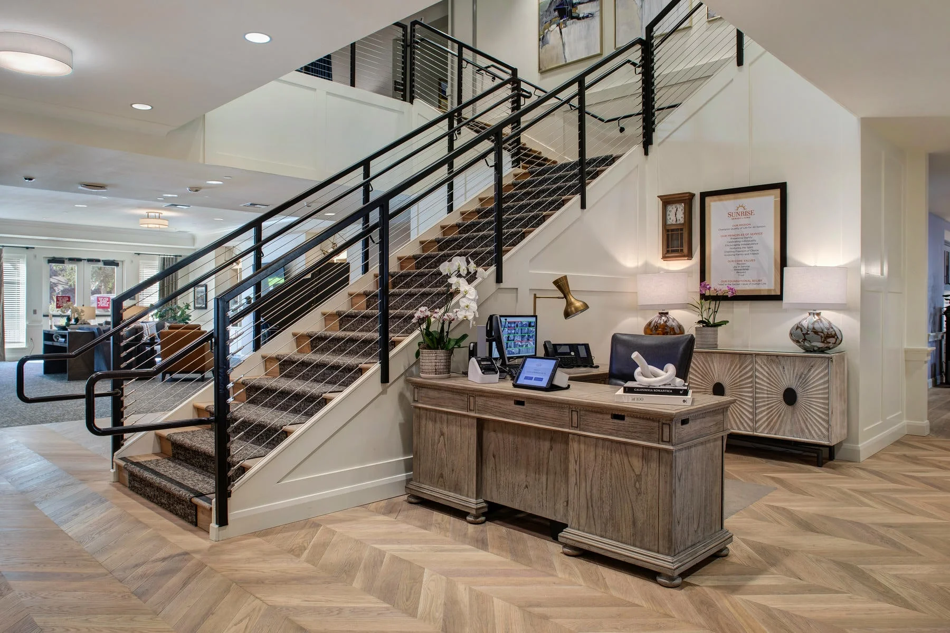
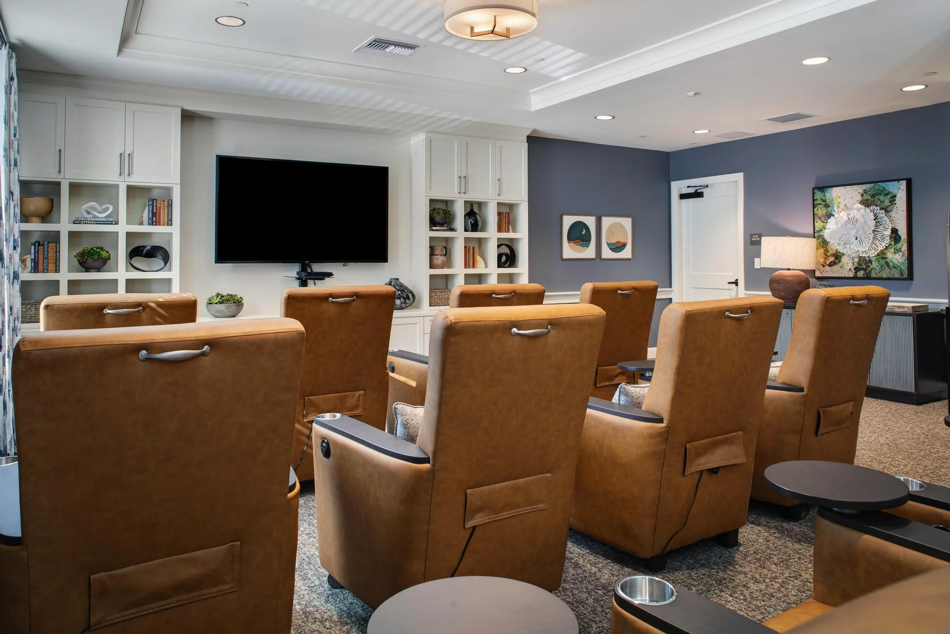
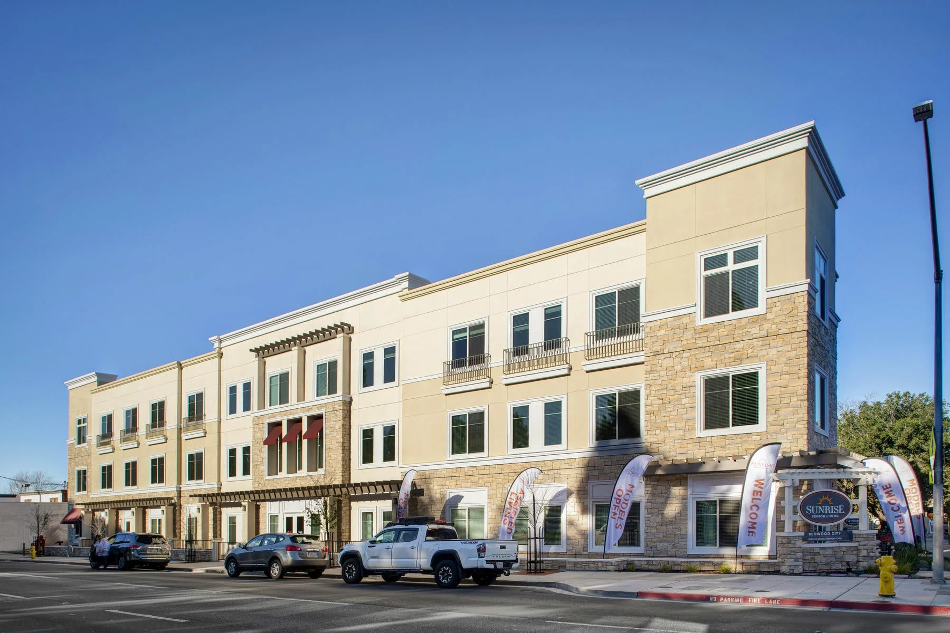
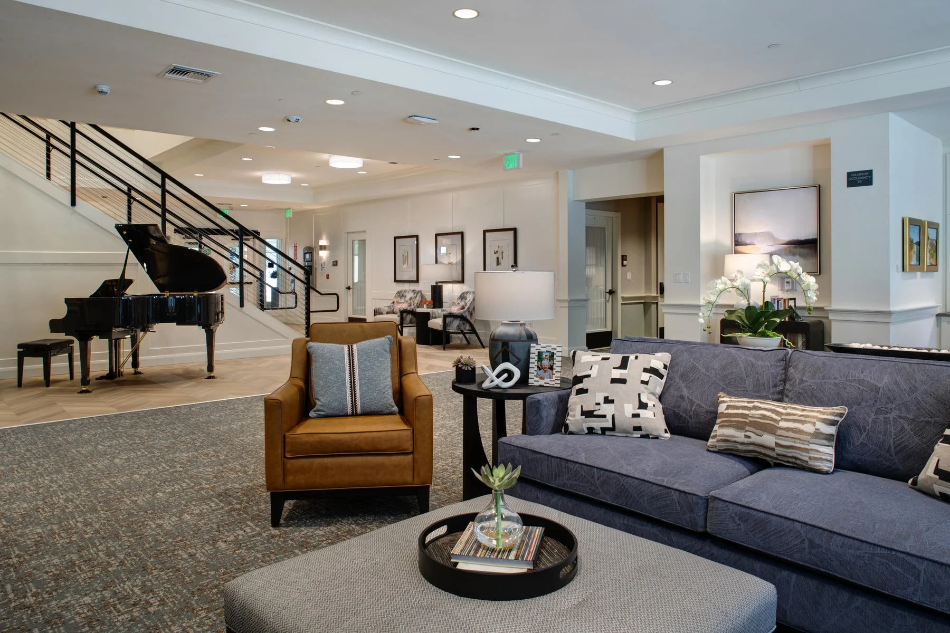
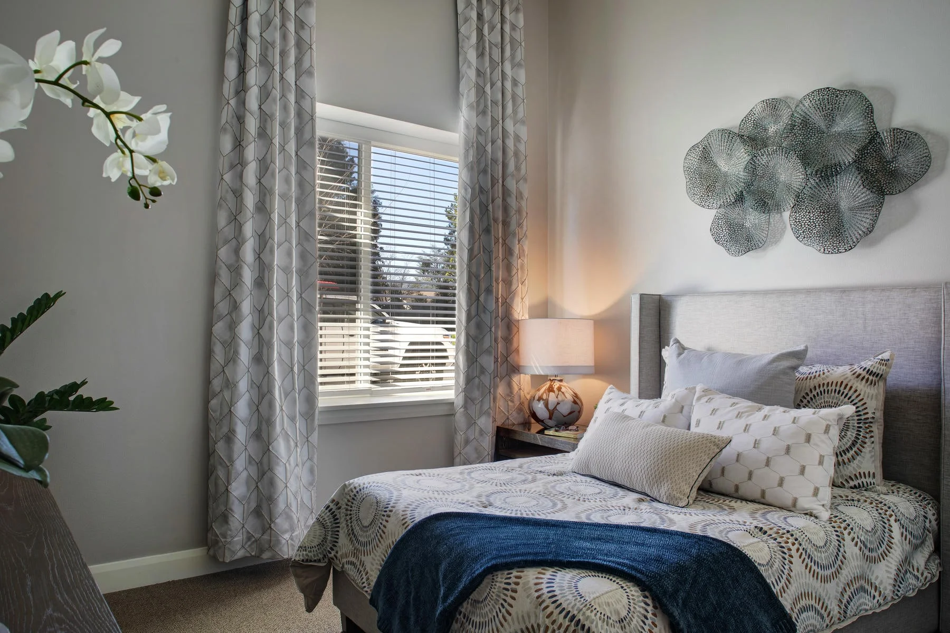
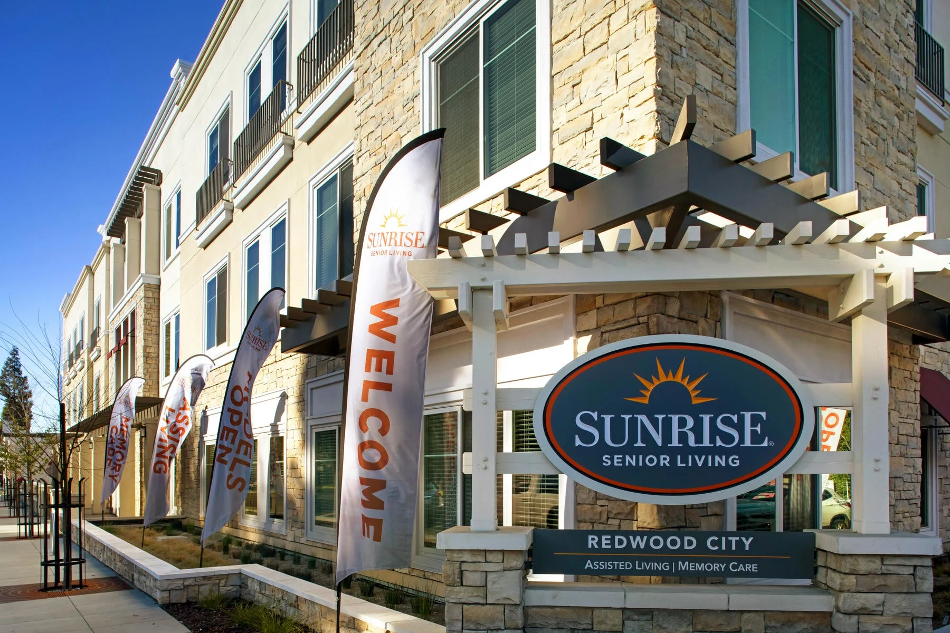
Sunrise of Redwood City is a 78,900 SF, three-story senior living community providing 90 assisted living units over subterranean parking. Positioned between an active commercial corridor and a quieter residential neighborhood, the project is shaped by its dual context. The design carefully calibrates massing, setbacks, and program placement to respond to both conditions, creating a building that feels appropriately scaled, connected, and respectful on all sides.
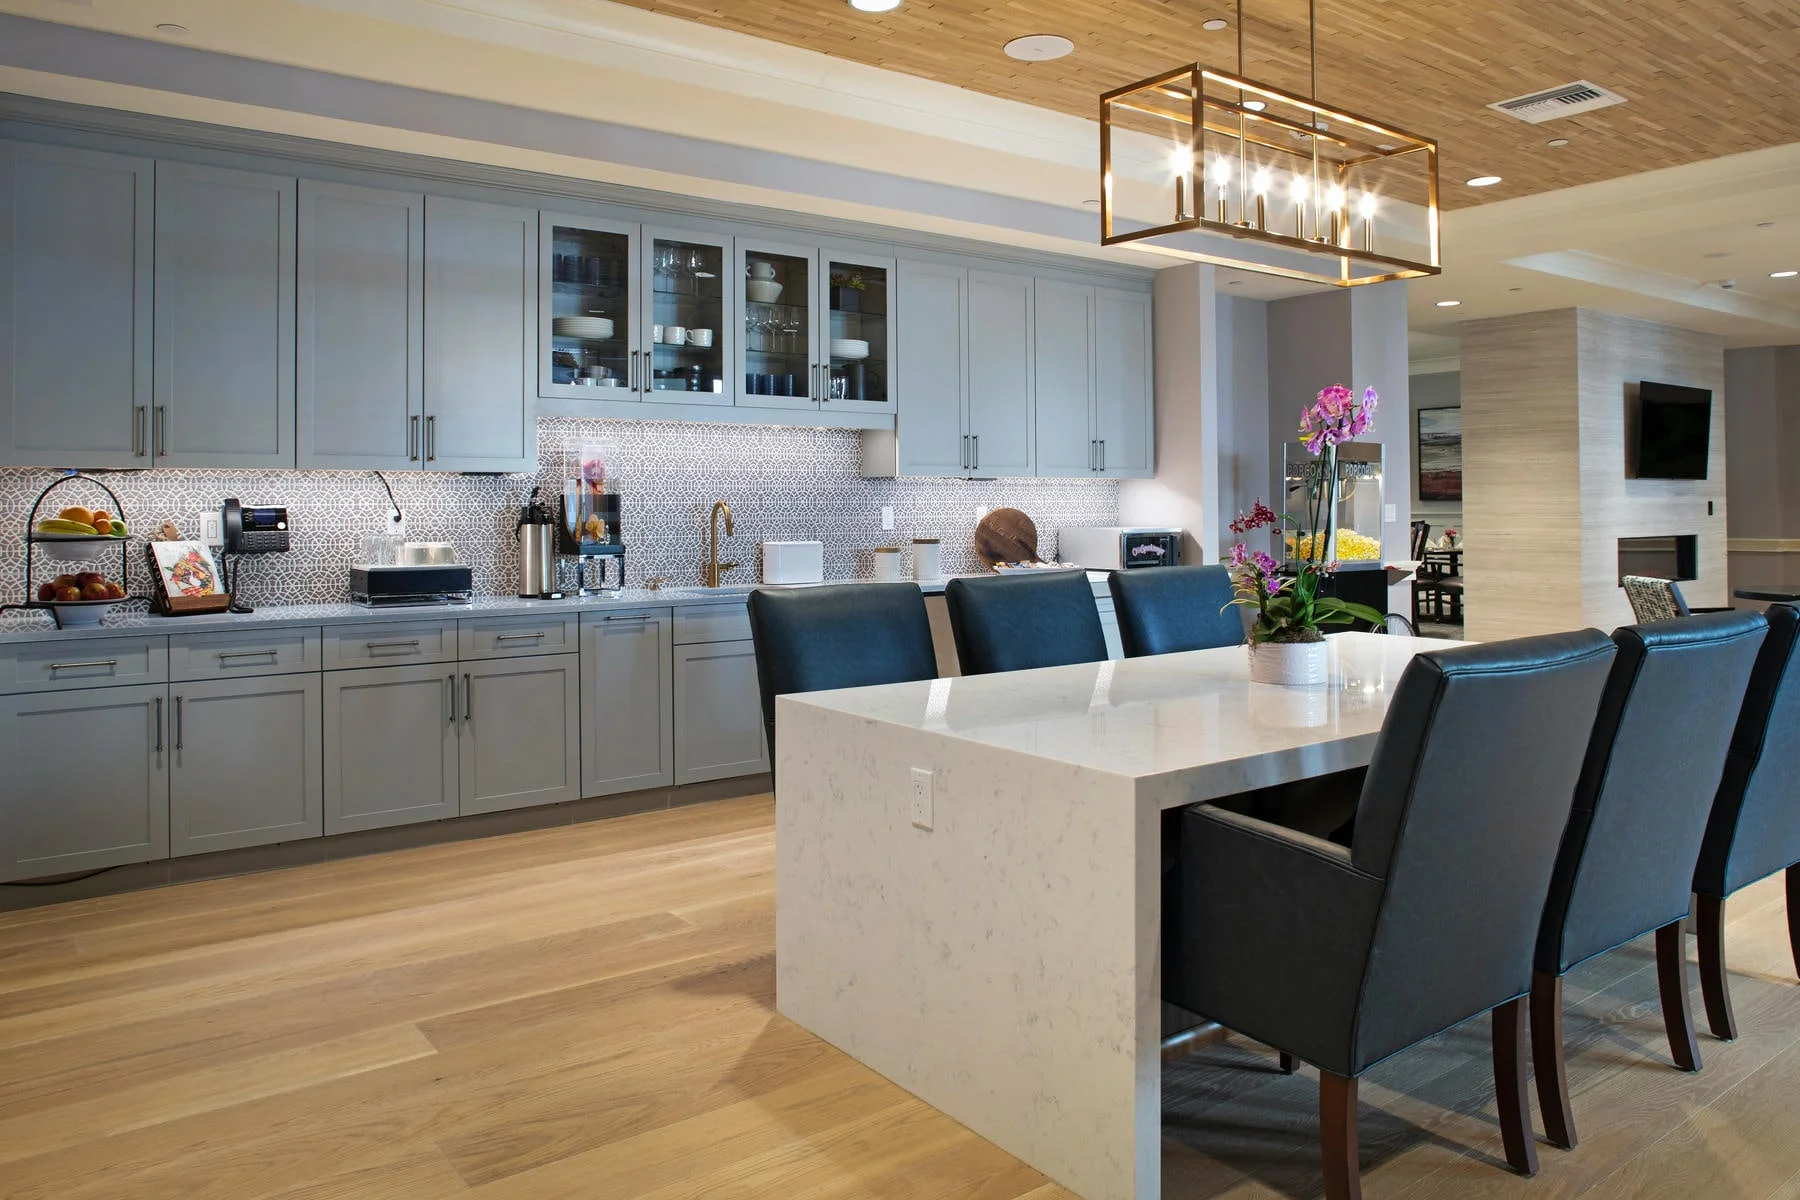
The development strategically places active, social spaces, including dining, activity rooms, and shared amenities, along the commercial frontage, energizing the public edge and creating a strong sense of arrival. In contrast, the memory care neighborhood is positioned at the rear of the site, where increased setbacks create a quieter, more protected environment. Here, residents benefit from direct access to a dedicated garden that offers a calm, secure outdoor setting.
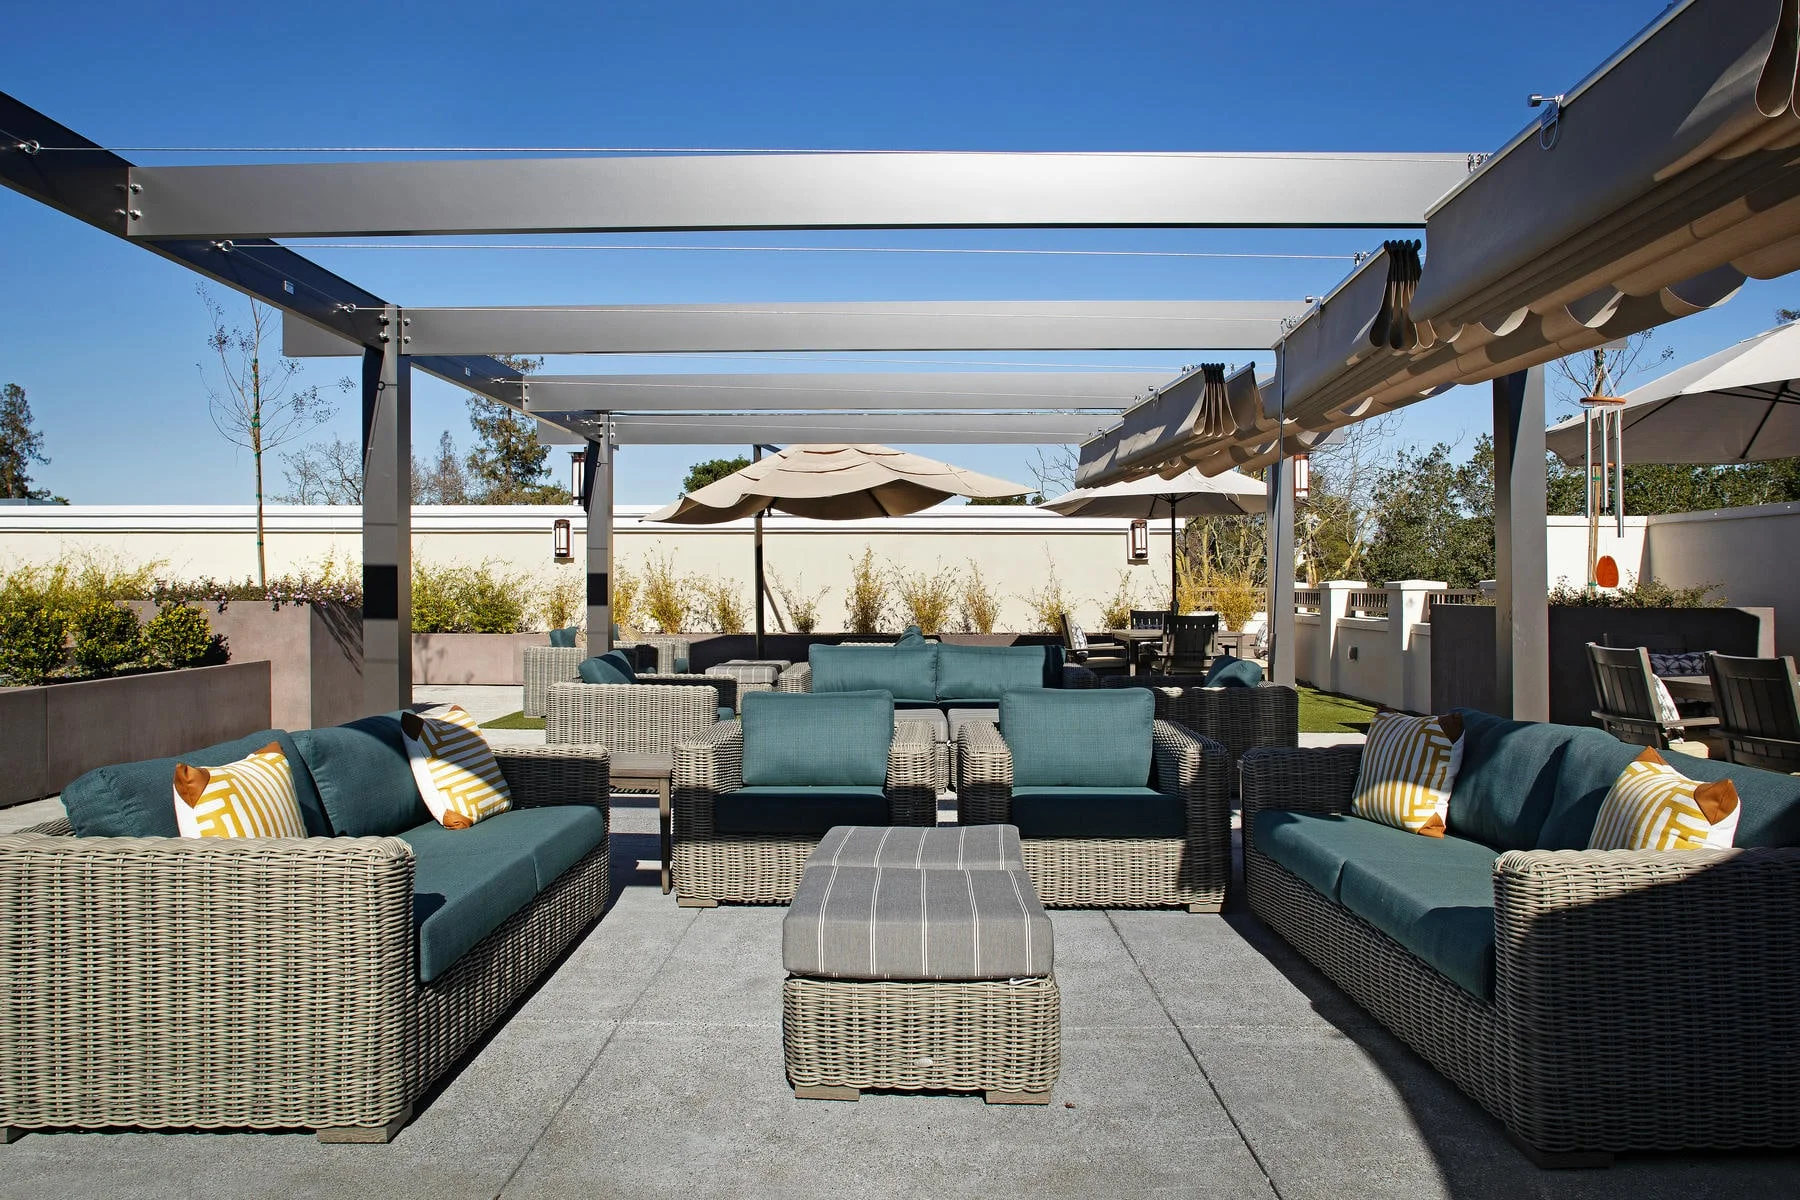
With limited ground-level open space, the design extends outdoor living upward through a series of rooftop gardens on the second and third floors. These elevated spaces provide residents with access to fresh air, views, and moments of respite throughout the day. A carefully considered circulation strategy further supports the site’s dual character, separating guest and service access at the front from resident entry at the rear, reducing congestion while reinforcing a sense of privacy, safety, and comfort for both residents and neighbors.
Client
Sunrise Senior Living
Location
Redwood City, California
Studio
Housing
Sector
Senior Living
project Size
78,900 SF / 90 Units