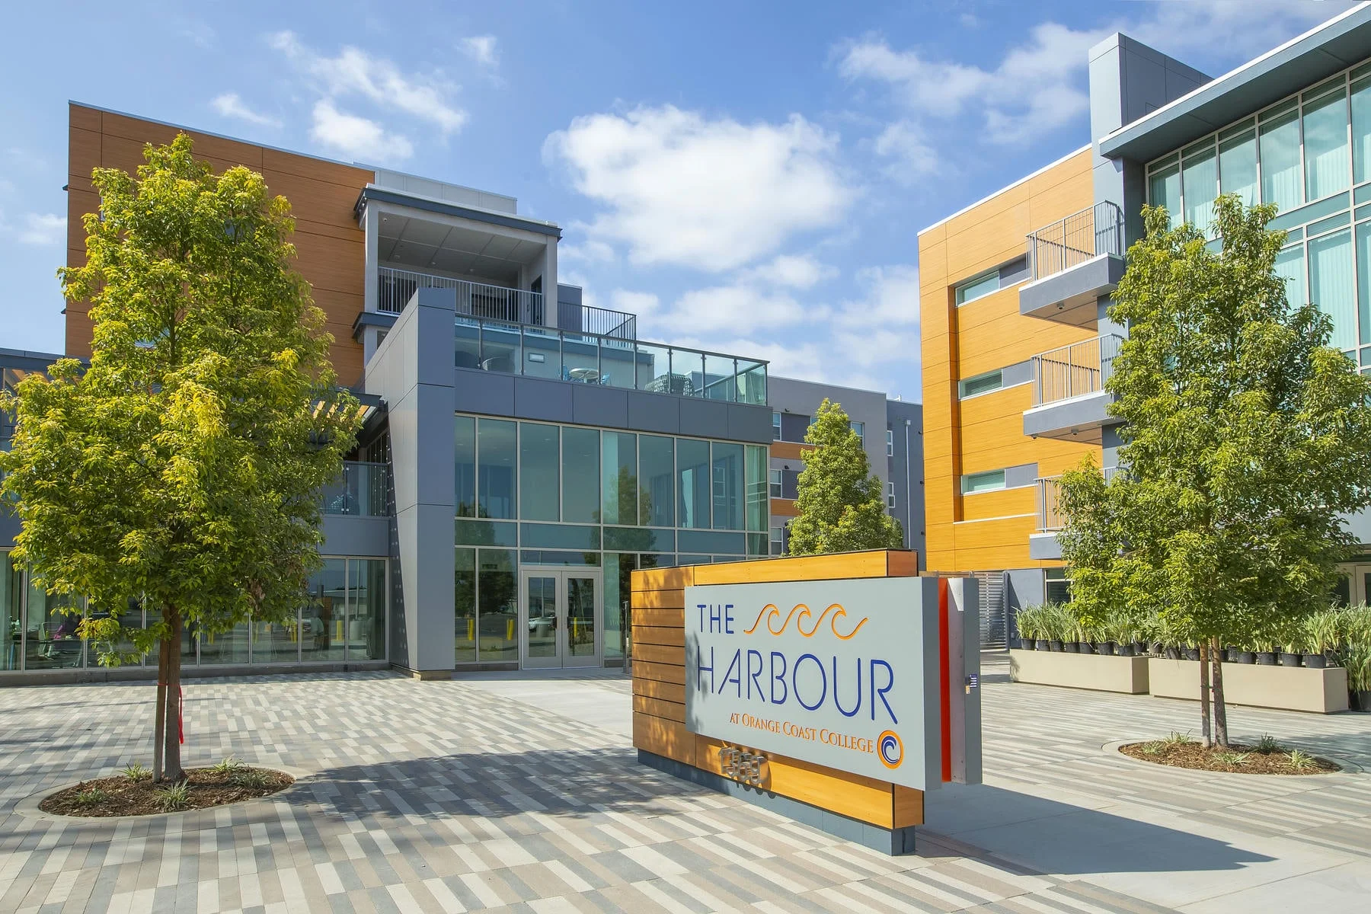
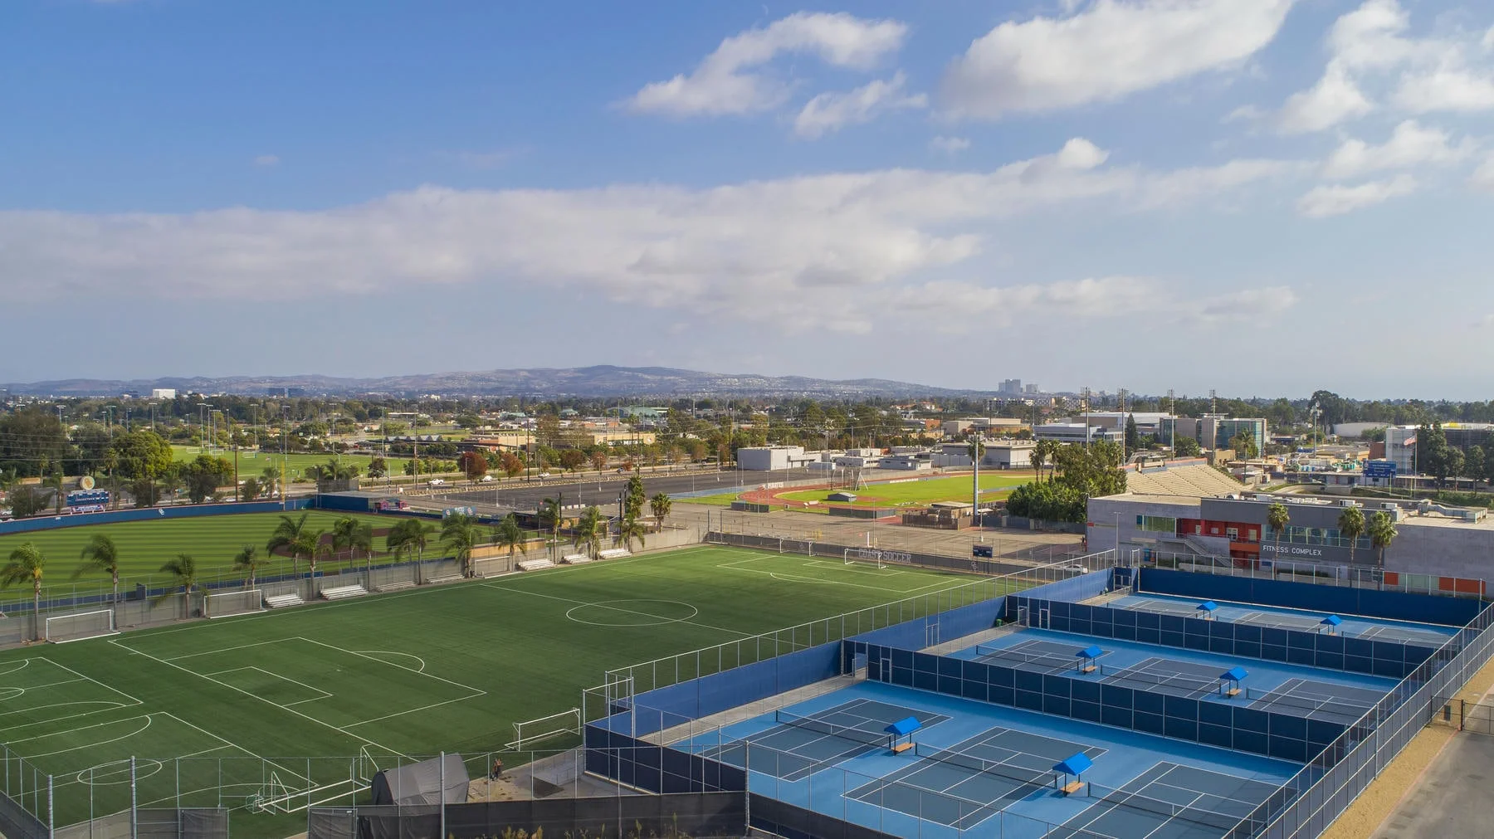
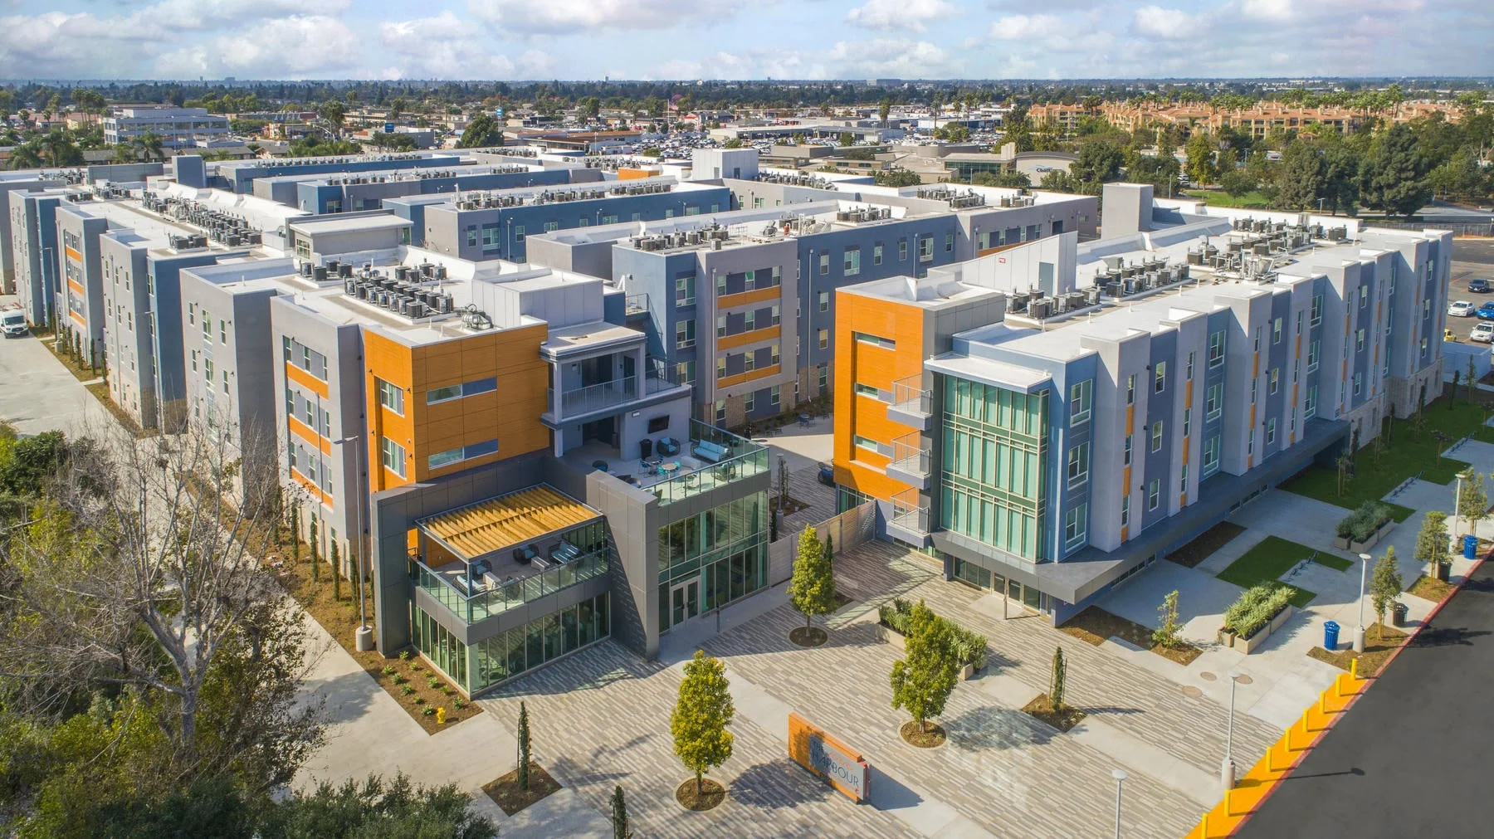
The Harbour introduces student housing to Orange Coast College at a meaningful scale, establishing a new residential experience within the campus. Designed to support both academic success and student life, the 814-bed community creates an environment where living, learning, and connection happen in close proximity, strengthening engagement and expanding the college experience beyond the classroom.
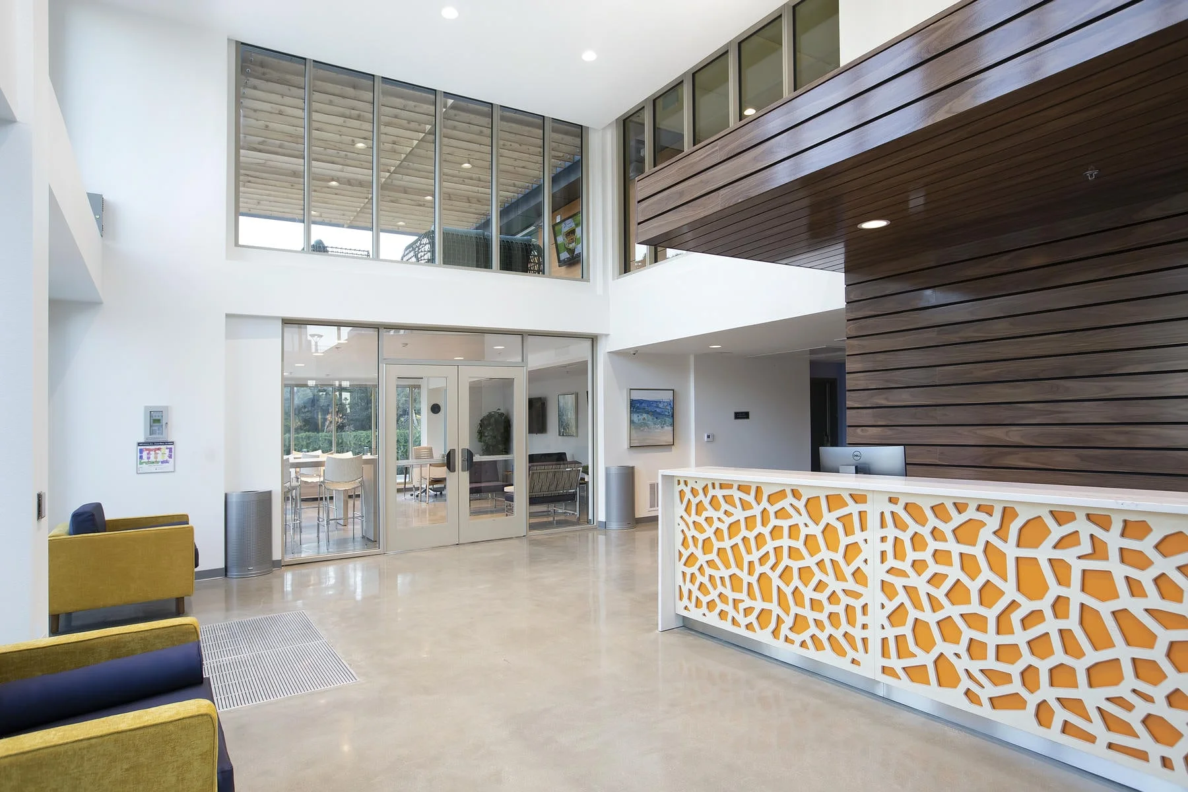
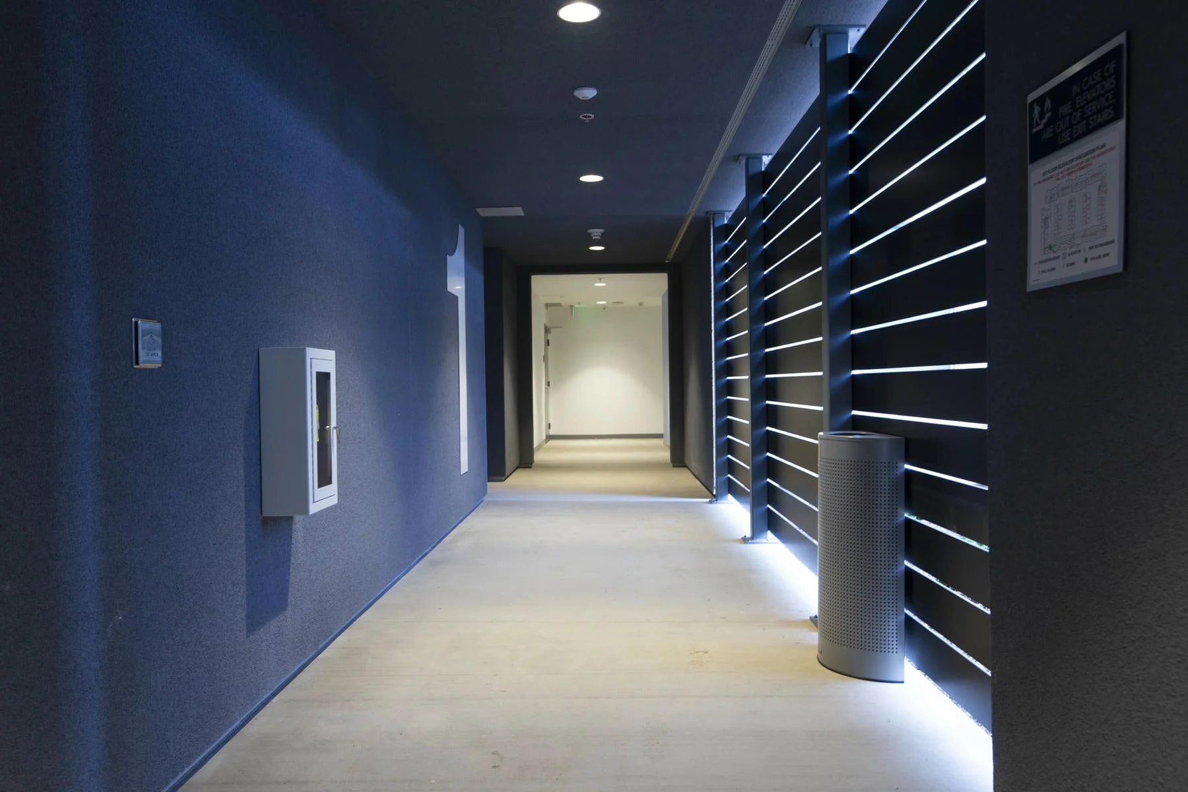
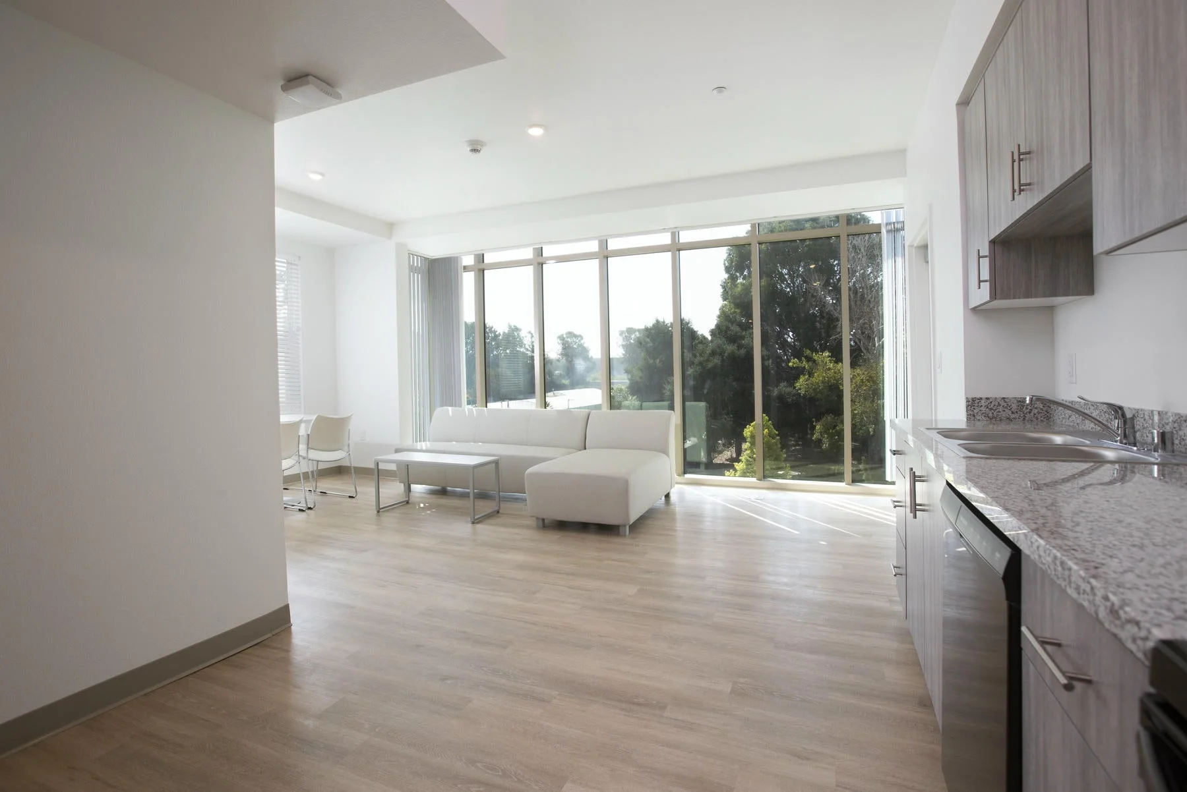
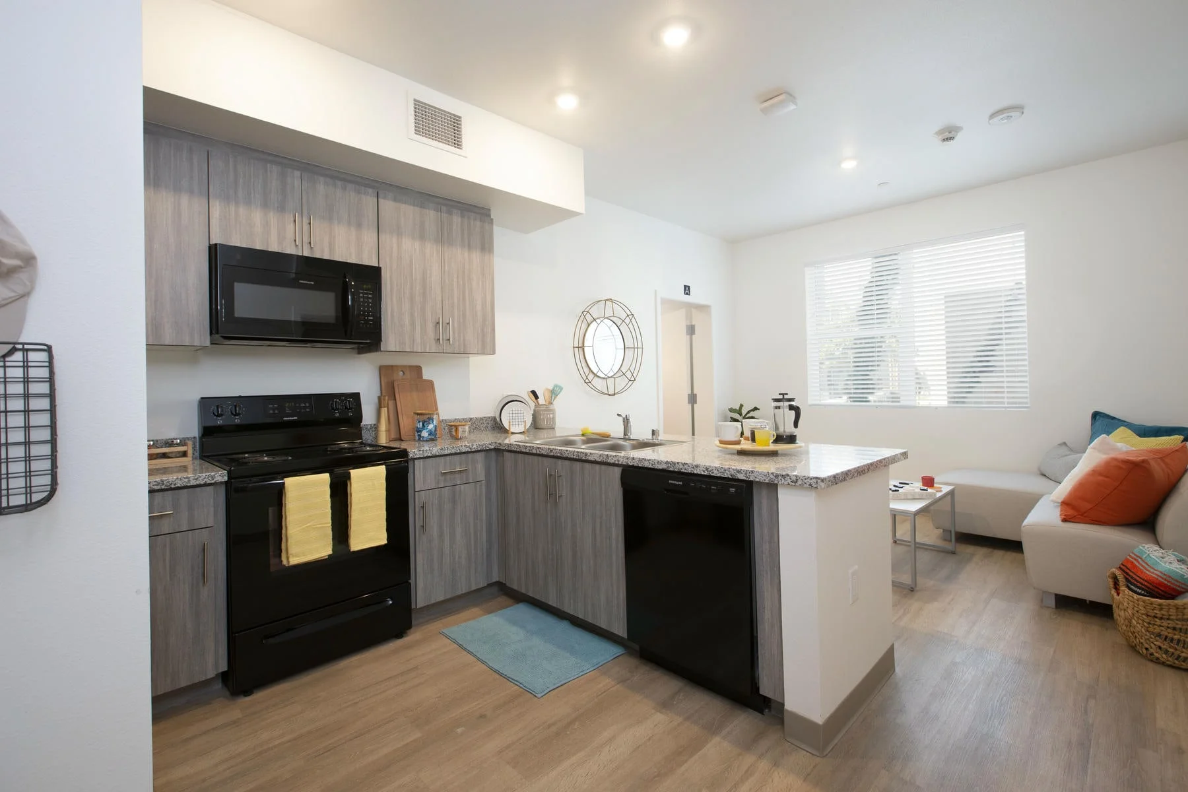
Organized across four stories, the fully-furnished, apartment-style community offers a range of unit types to support a diverse student population. Shared interior spaces, including study lounges, community kitchens, and social areas, are distributed throughout to encourage interaction and support daily routines. The design intentionally draws students out of their units and into common spaces, reinforcing a culture of engagement and peer connection.
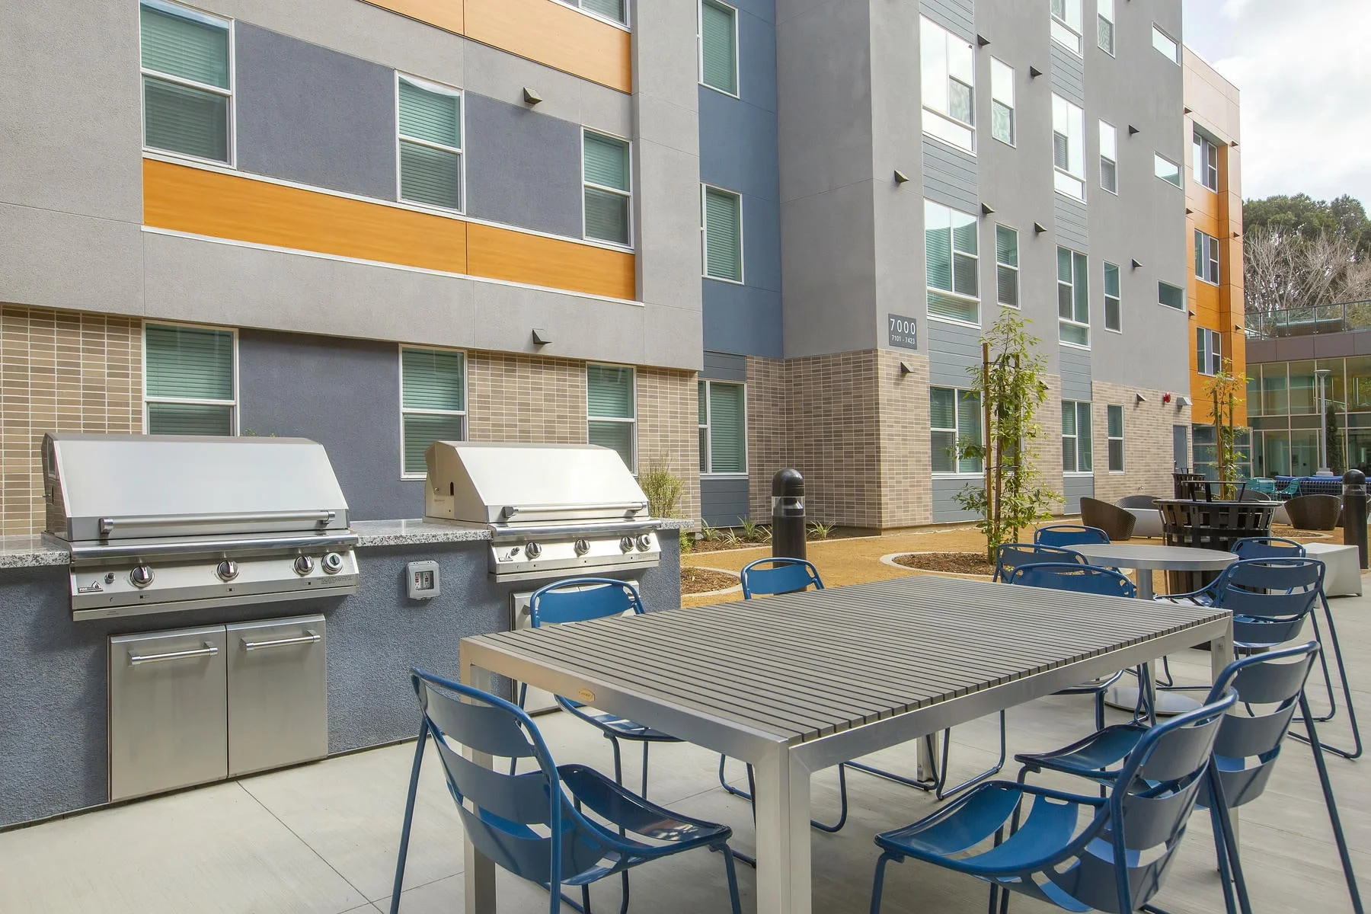
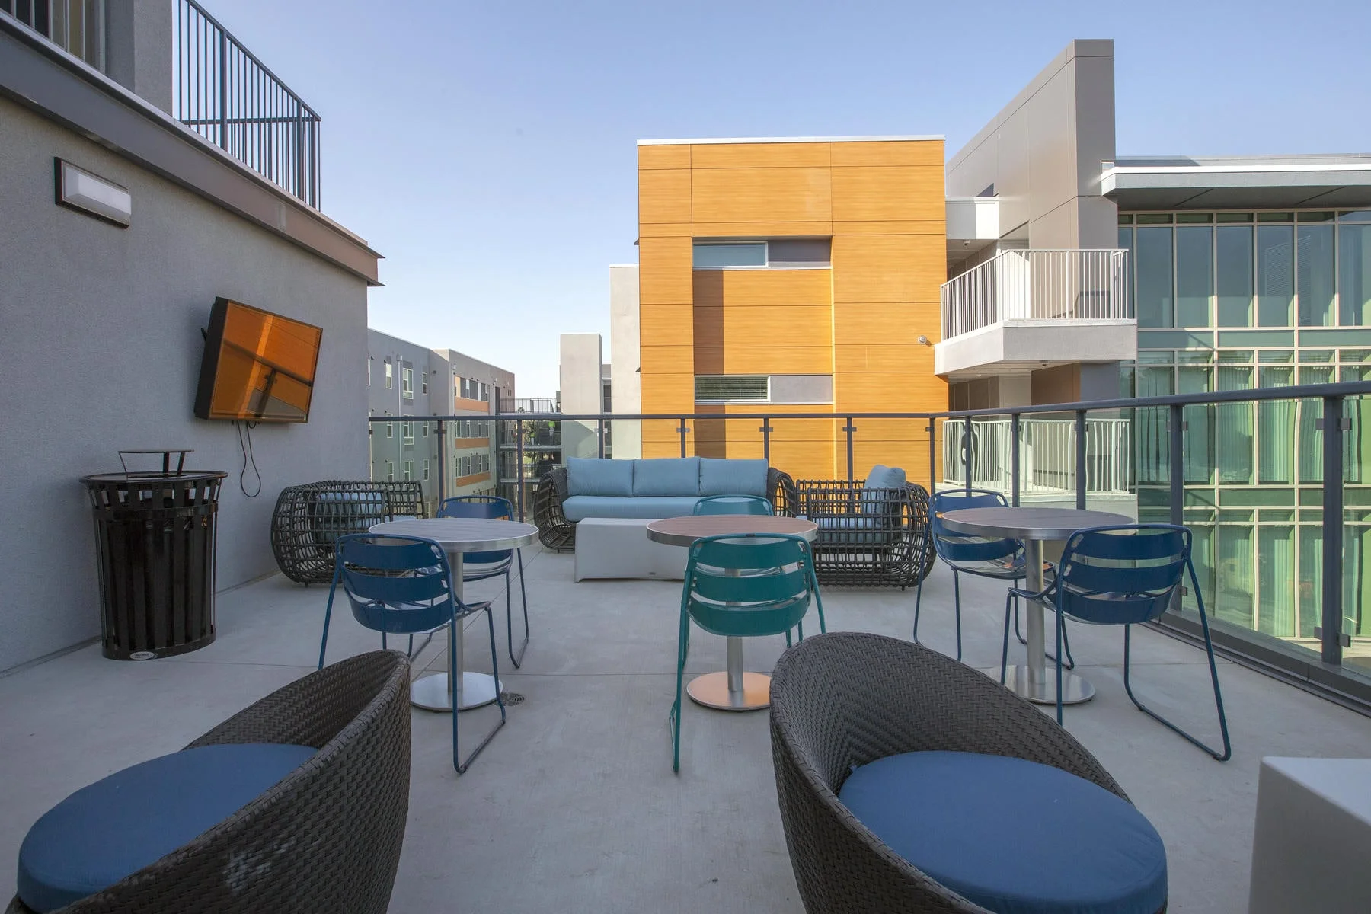
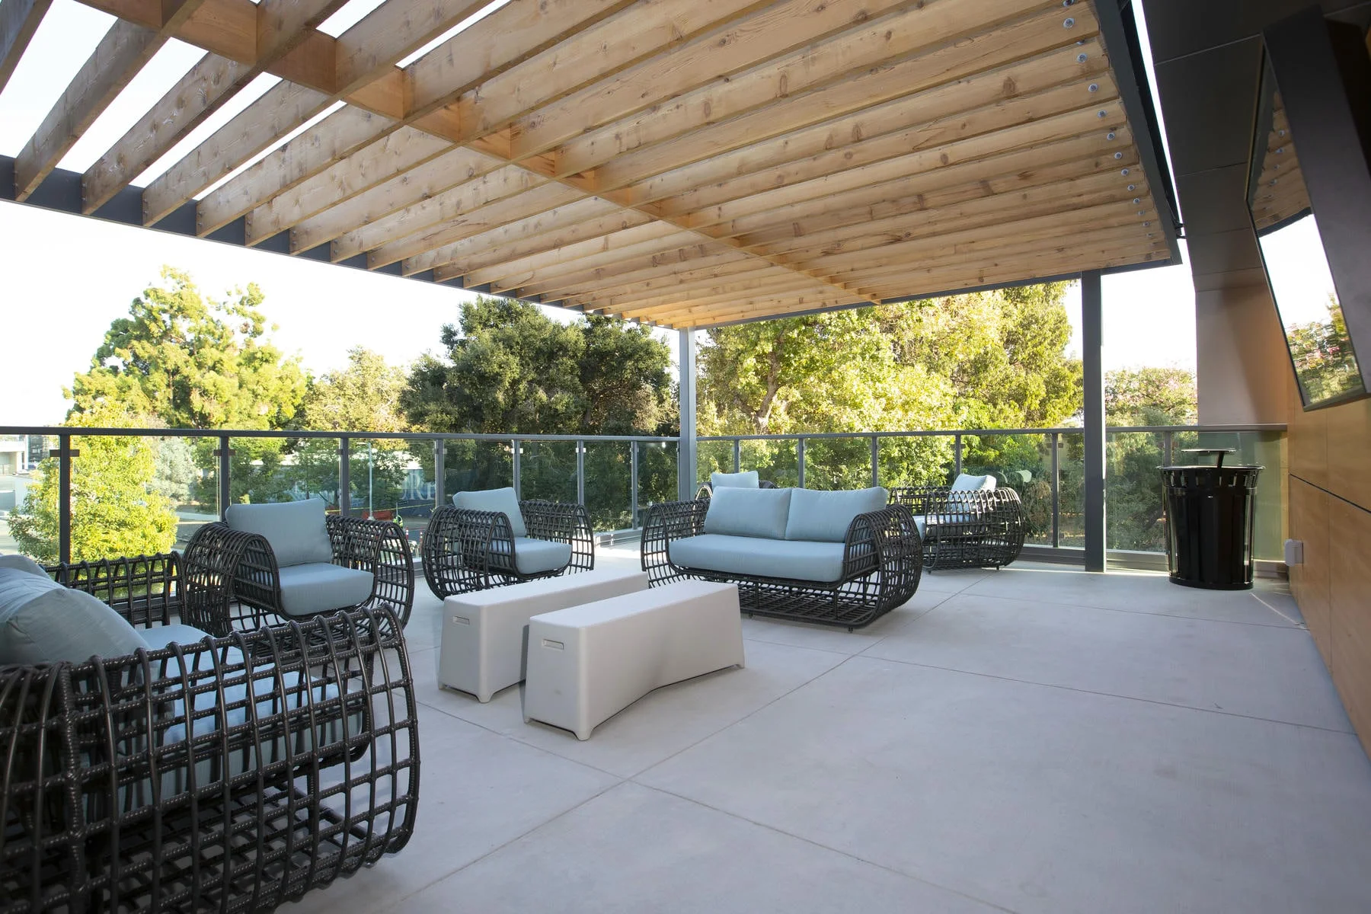
Outdoor spaces play a central role in shaping the residential experience. Landscaped courtyards and two covered decks provide space for both study and social activity, while amenities such as ping pong tables, hammocks, fire pits, and outdoor grills create space for gathering while enjoying the Southern California weather. These spaces extend the living-learning environment beyond the building, supporting everything from quiet study to community events and daily interaction.
Client
Coast Community College District
Location
Costa Mesa, California
Studio
Housing
Sector
Student Housing
project Size
328,000 SF / 814 Beds / 323 Units
Recognition