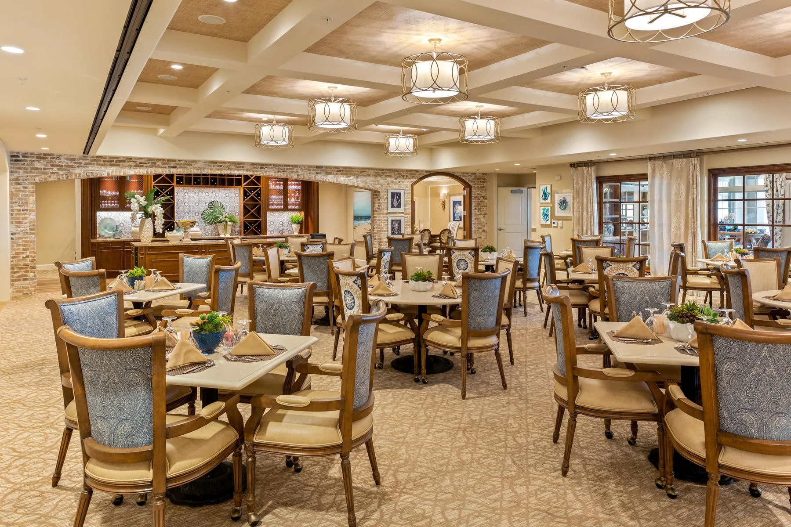
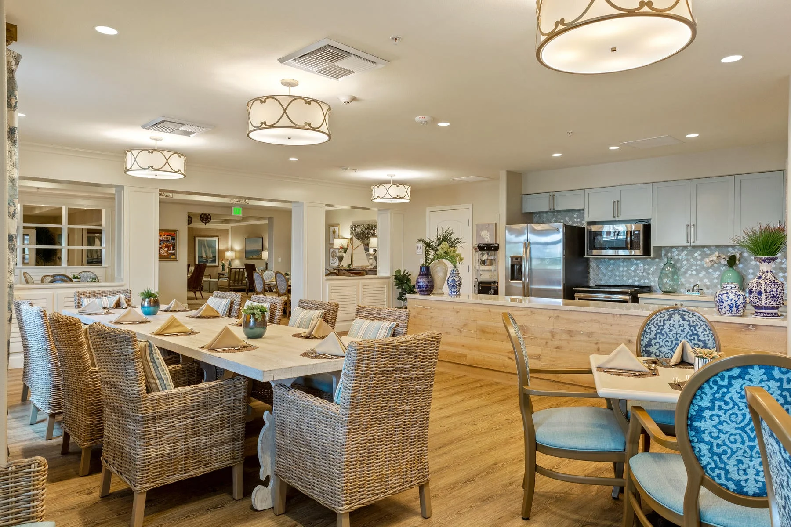
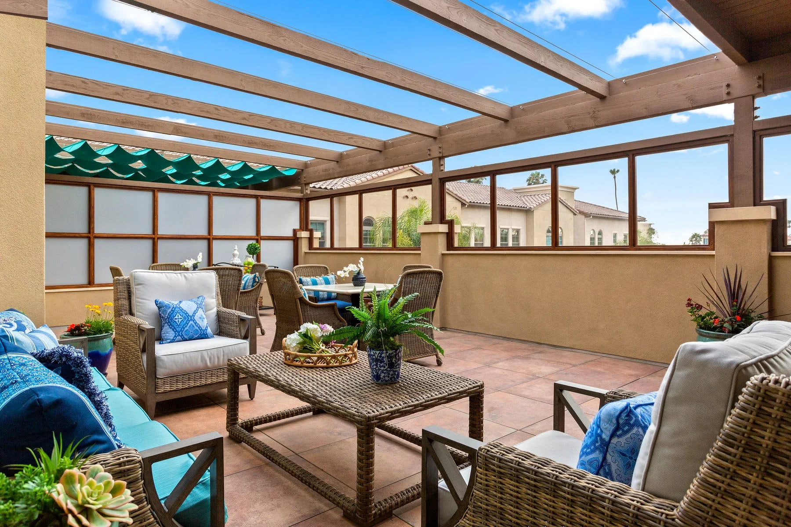
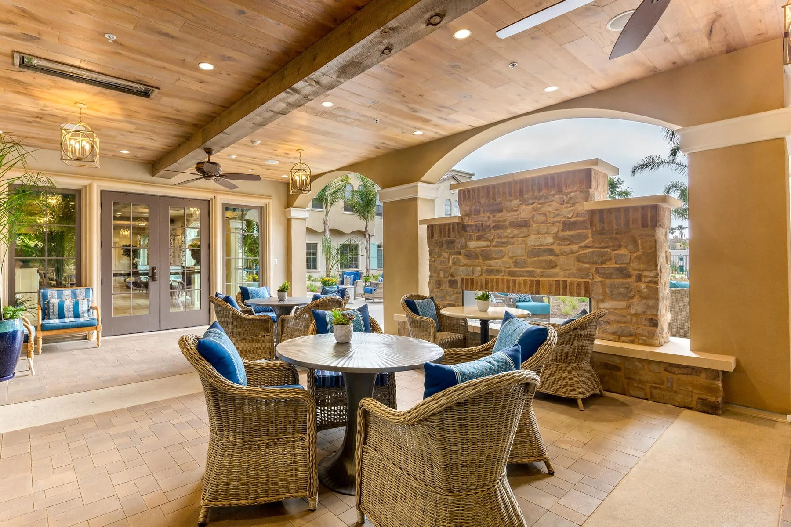
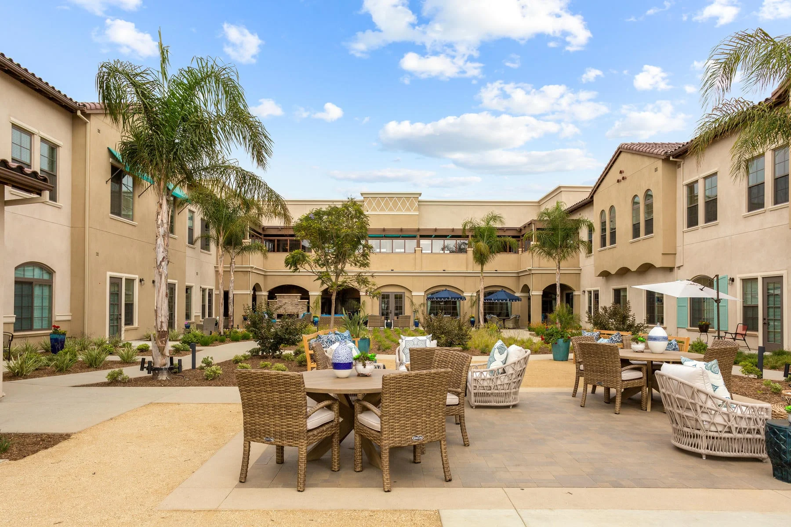
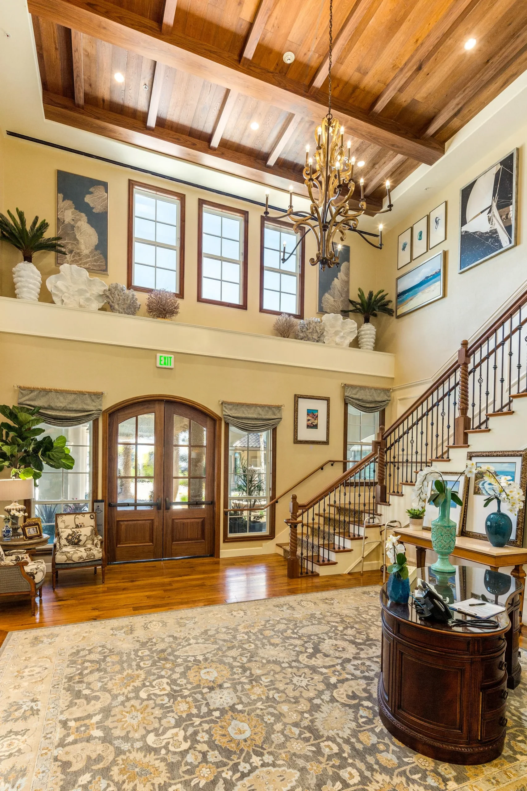
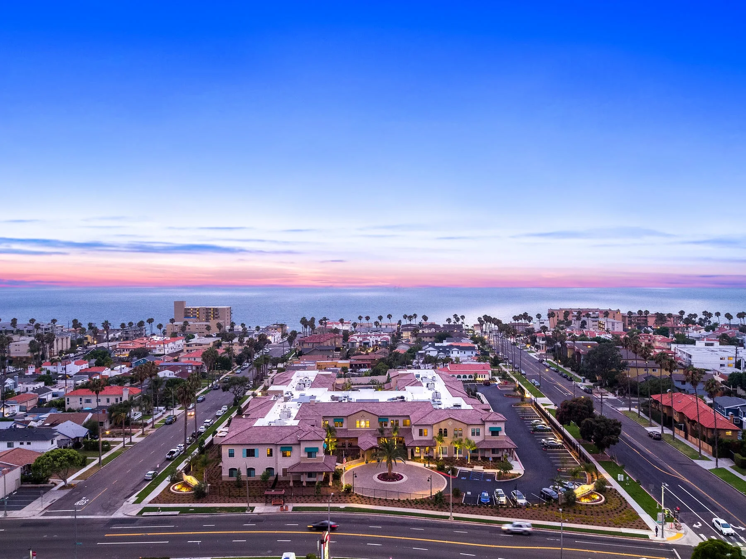
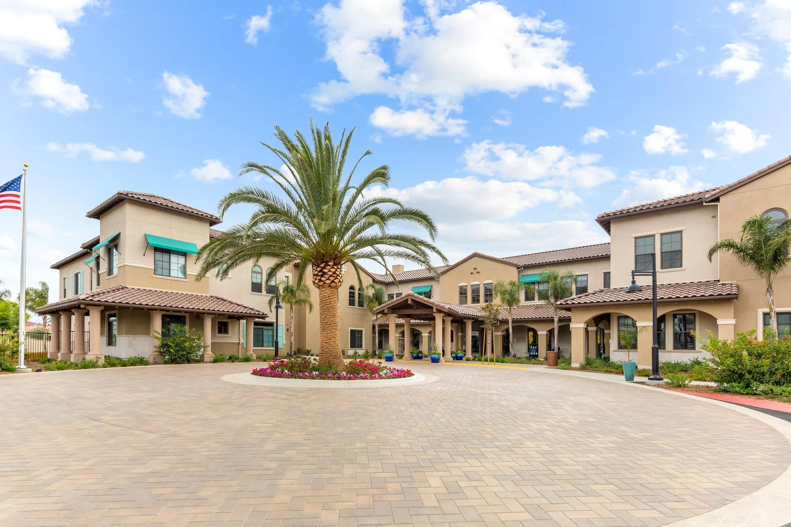
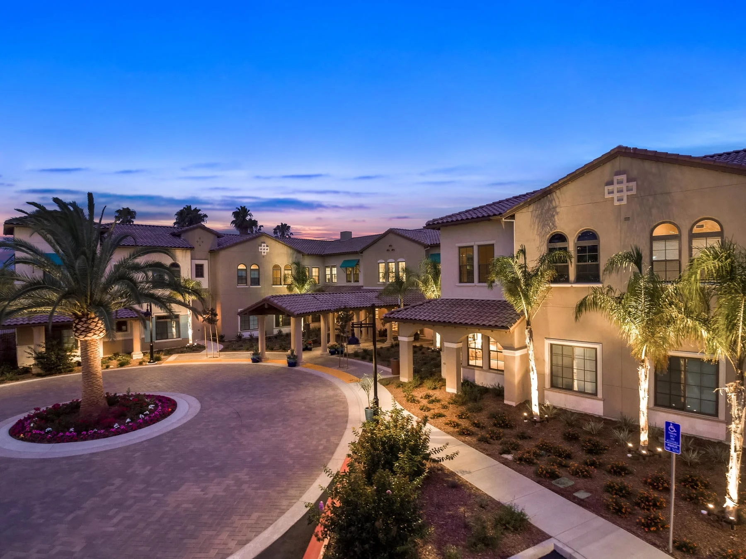
This 80,000 SF, two-story assisted living community is shaped by the architectural language of coastal Southern California. Drawing from Spanish Revival, Mission, and Santa Barbara traditions, the design features arched arcades, stucco façades, clay tile roofs, and exposed wood detailing, creating a warm, familiar identity that reflects the surrounding neighborhood while offering a sense of comfort and permanence.
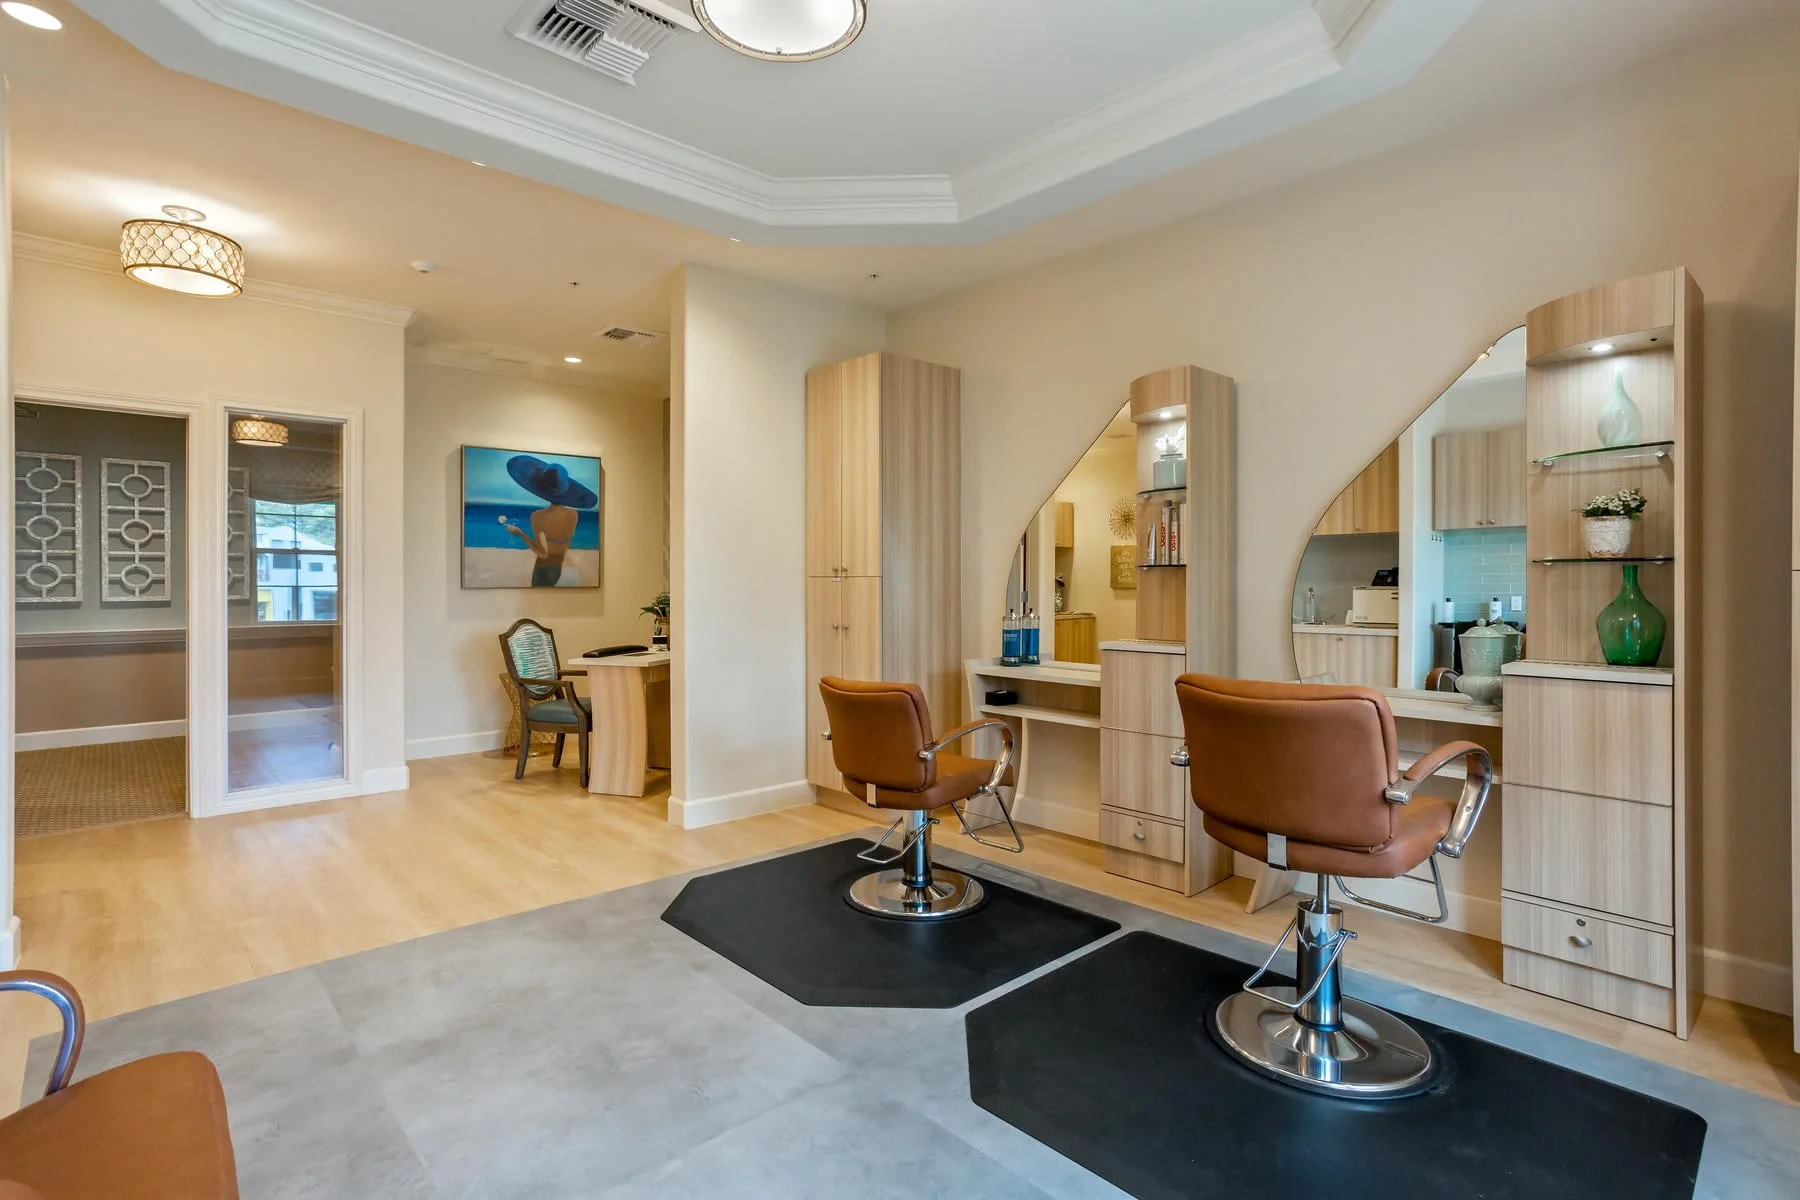
The building’s H-shaped plan creates a clear and intuitive layout, organizing resident life around shared spaces for dining, socializing, and wellness. Amenities support a full spectrum of daily activities, including fitness and physical therapy areas, gardens, patios, and indoor gathering spaces. Staff and support functions, including administrative offices, kitchen, and laundry, are seamlessly integrated to ensure efficient operations without compromising the residential experience.
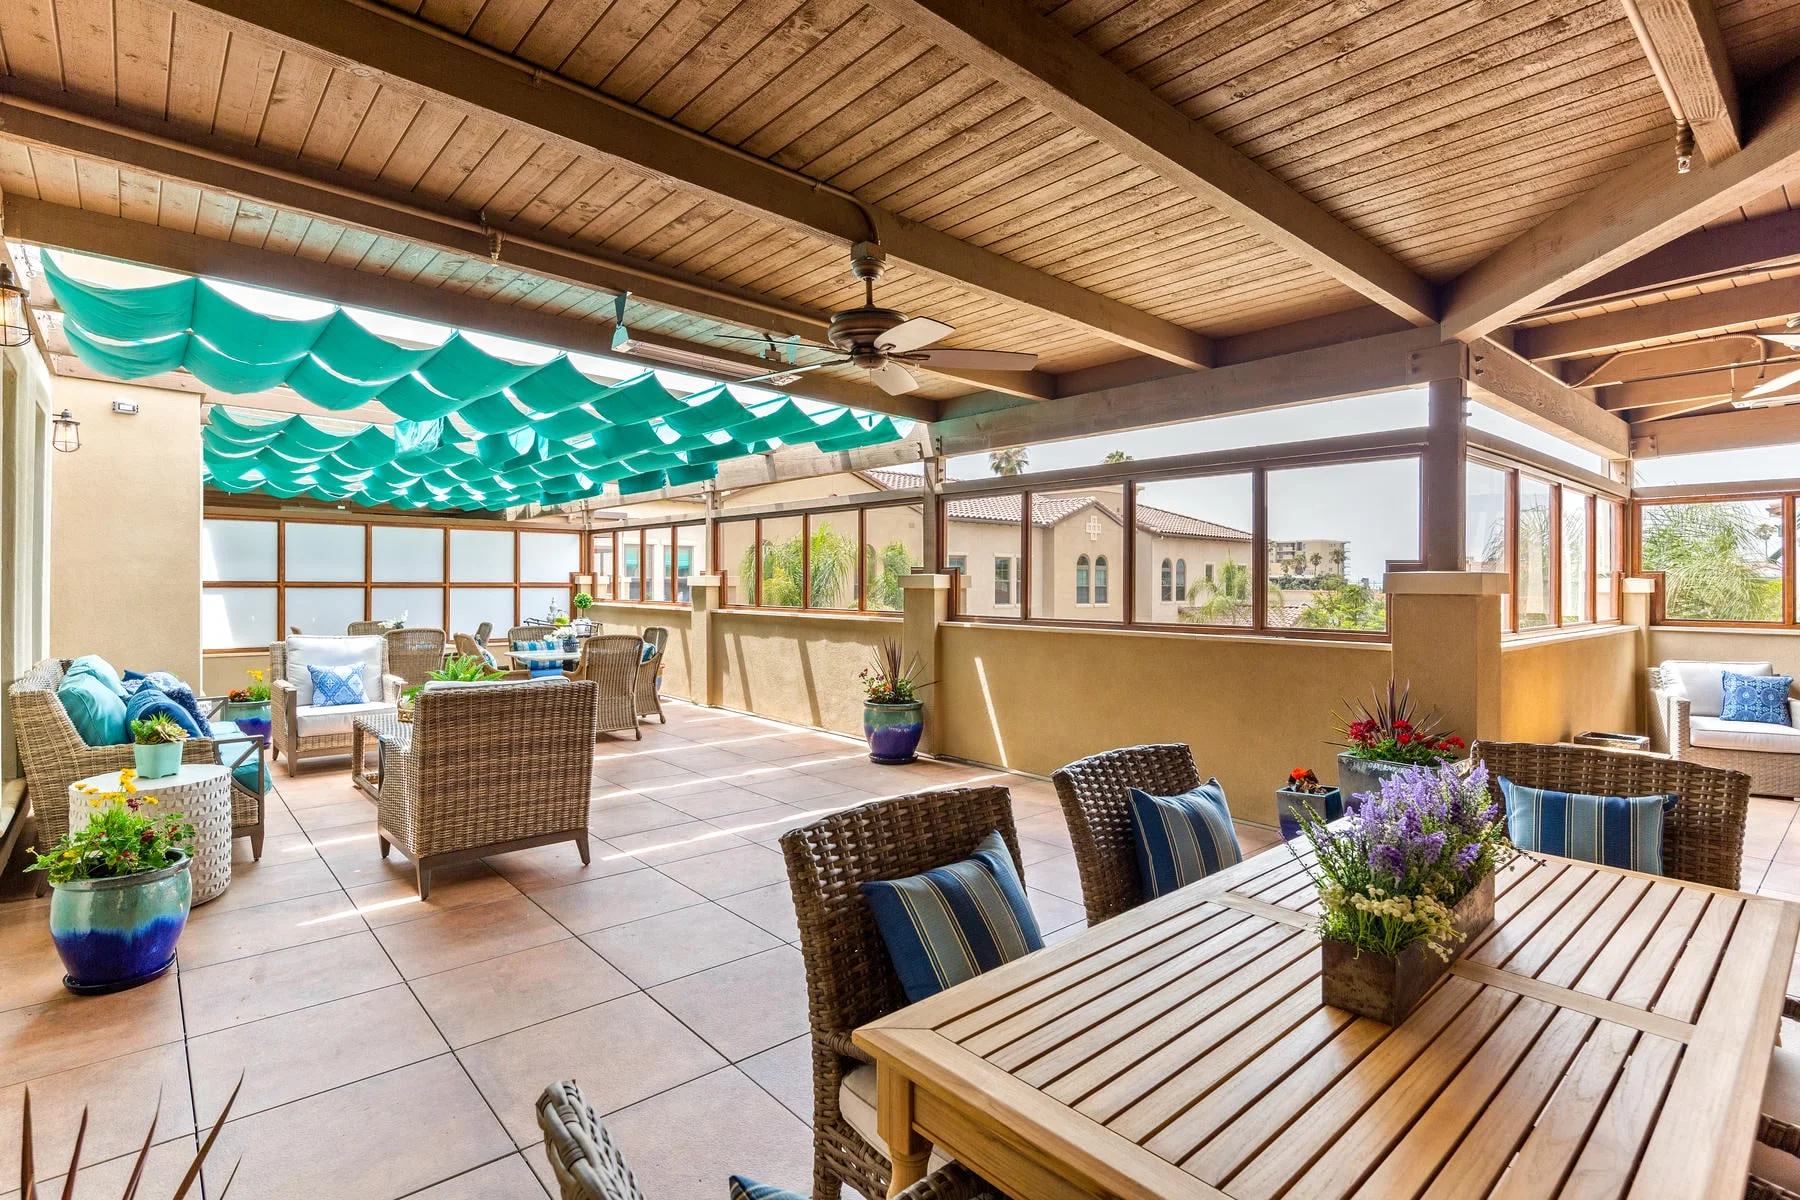
Outdoor spaces are central to the design, with landscaped gardens, patios, and seating areas woven throughout the site to encourage movement and interaction. Drought-tolerant and native plants reinforce a sustainable approach while creating a rich, sensory environment. Together, the architecture and landscape foster a setting that feels both connected and calm, supporting well-being through thoughtful design.
Client
Fountain Square Development West
Location
Redondo Beach, California
Studio
Housing
Sector
Senior Living
project Size
80,000 SF
Recognition