
Housing
Studio
Designed for Better Living
At HPI Architecture, housing design is about more than buildings—it’s about shaping environments where people live, connect, and thrive. The places we call home influence well-being and our life experience. We approach every housing project with the conviction that thoughtful design can elevate daily life, strengthen communities, and create connection.
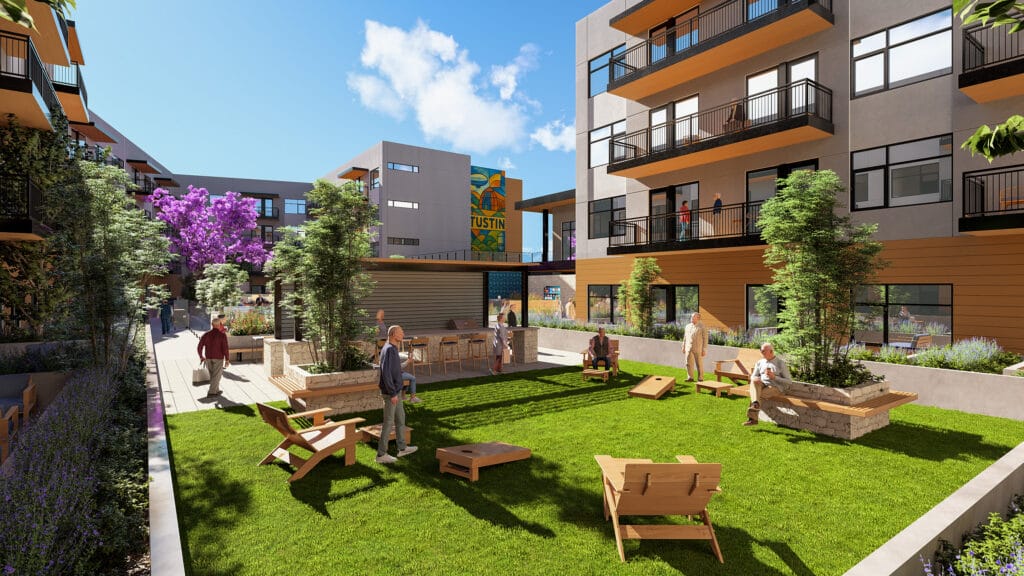
Client-centered
by design
We begin by listening. Every client, community, and resident population brings distinct goals, constraints, and aspirations. By engaging stakeholders early—from developers and operators to residents and community partners—we ensure each solution reflects real needs, operational priorities, and long-term performance.
Our experienced design team guides clients through every phase of the process, from early planning to occupancy. The result is housing that works as beautifully as it looks: environments designed for livability today and adaptability for tomorrow.

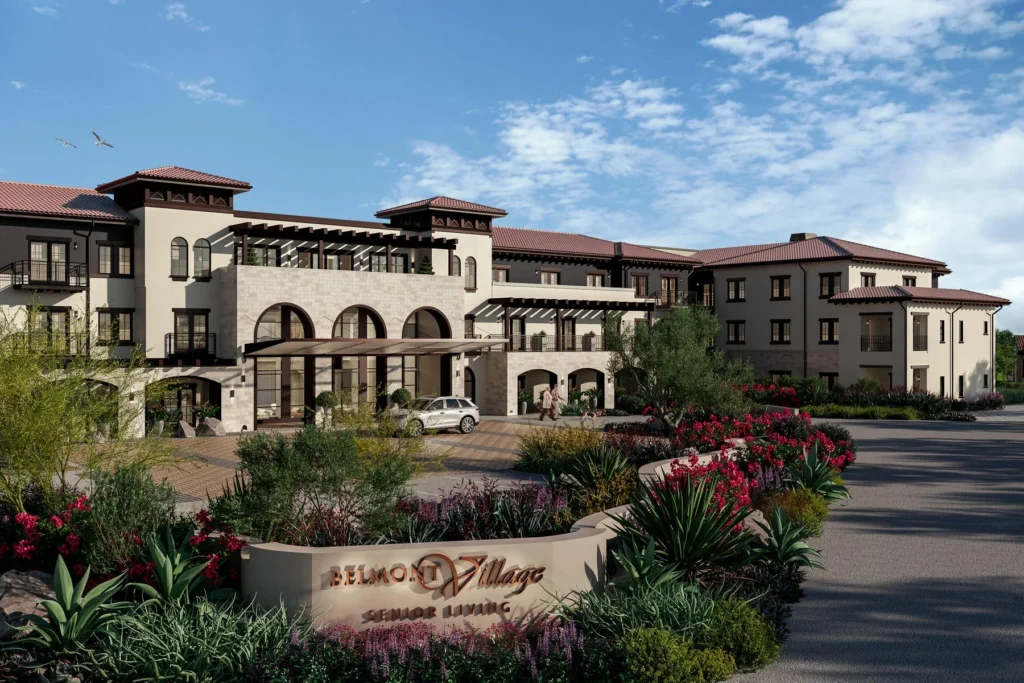
Belmont Village Rancho Santa Fe
Rooted in Place
Located within the gated Lakes of Rancho Santa Fe in San Diego County, this 190,000 SF Residential Care Facility for the Elderly (RCFE) is set across a 7-acre site and designed to respond to both its natural surroundings and residential context. The development includes a three-story main building with subterranean parking alongside a collection of six single-story cottages, offering a total of 185 units across independent living, assisted living, and memory care. Inspired by Tuscan architecture, the design uses tile roofs, arched openings, and wrought iron detailing to create a sense of familiarity and permanence while carefully modulating scale to relate to the surrounding homes.
Southern California Living
At the center of the community, a large courtyard acts as the social and spatial heart of the project. Anchored by a resort-style salt water pool, outdoor bar, and fitness center with yoga lawn, it creates a daily rhythm of movement, interaction, and relaxation. Interior amenities, including a town hall/event space, multiple dining rooms, a screening room, bistro, and wellness spaces, open directly to this outdoor environment, reinforcing a seamless indoor-outdoor experience. Private patios and balconies extend private living spaces outward, while gardens and walking paths create opportunities for both connection and quiet retreat.
Elevating Everyday Living
The project is designed to support a full spectrum of lifestyle and care, blending independence with access to services in a cohesive residential setting. Sustainable strategies, including solar integration, water-efficient landscaping, and durable, fire-resistant materials, ensure long-term performance without compromising comfort. Through thoughtful planning, layered amenities, and a strong connection to landscape, this community offers a living environment that prioritizes well-being, engagement, and a high quality of life.
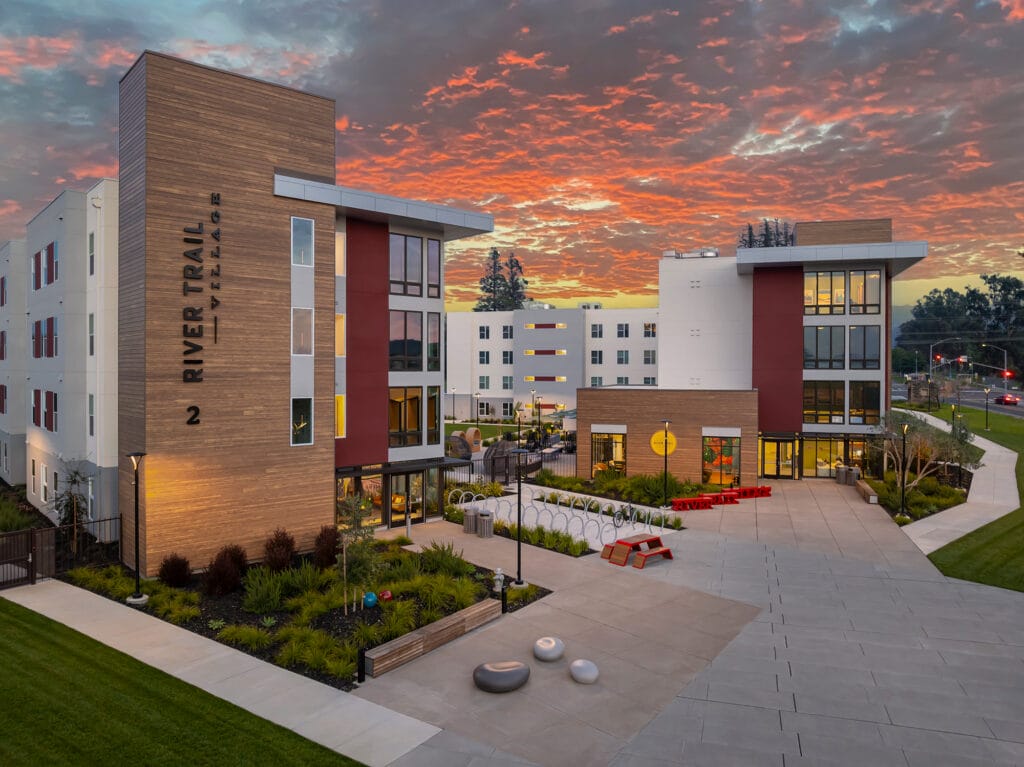
River Trail Village at Napa Valley College
Designed for Different Ways of Living
River Trail Village organizes three distinct residential communities, traditional dorms, apartment-style housing, and family units, into a unified site strategy. Each building is tailored to its residents while positioned to work as part of a larger whole, creating a balance between identity and cohesion across the development.
A Shared Center, Carefully Connected
A central plaza creates a common point of arrival and interaction, where paths, shared spaces, and daily movement intersect. The expansive landscaped courtyard features flexible furnishings to allow for outdoor dining, studying, socializing, and recreation. Community rooms and circulation elements open onto this space, encouraging activity and visibility. The site was carefully planned to provide a sense of safety, linking to campus and transit while ensuring each residential area maintains its own secure outdoor space.
Designed Around Real Needs
Each residential type is shaped by the needs of its users. The residence hall concentrates shared amenities such as communal kitchens and lounges, while apartment-style buildings offer more independent living with smaller shared spaces. Family housing is set apart, with a dedicated, secure courtyard and play areas that support daily life for students with children. Spaces for study, gathering, and support, including areas that can accommodate food access and wellness services, are integrated into the residential environment, creating a community designed to support stability, focus, and student success.
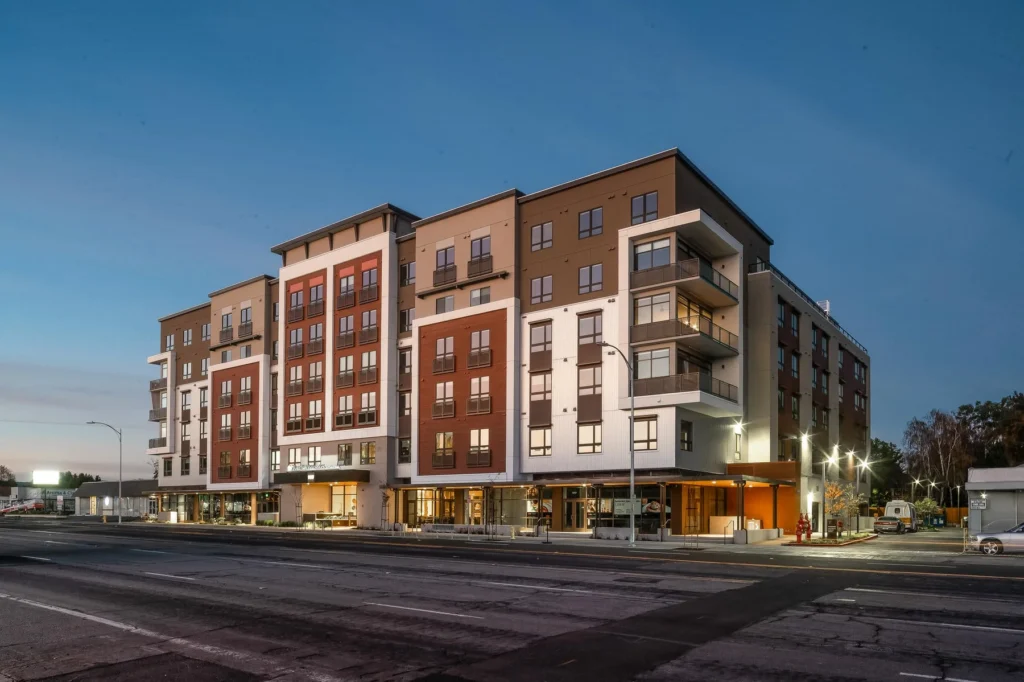
The Watermark at San Jose
Living Well
The 151,000 SF Watermark senior living community in San Jose is designed to support independence, care, and connection within a vibrant urban setting. As a licensed Residential Care Facility for the Elderly (RCFE), the six-story building brings together 129 assisted living units, 36 memory care residences, and subterranean parking in a thoughtfully integrated environment that balances comfort, accessibility, and engagement.
Designed for Daily Life
A full range of amenities supports both routine and enrichment, from dining and wellness to recreation and social gathering. Spaces such as the theater, fitness and wellness areas, and arts-focused rooms are complemented by a bistro and salon that serve both residents and the public with street-level access. This blend of private and shared experiences creates a dynamic environment that supports both independence and community.
Connected to Community
The project extends beyond the building to foster connection at multiple scales. Ground-level retail activates the street and invites interaction with the surrounding neighborhood, while interior courtyards and outdoor spaces, featuring seating, gathering areas, and places for activity, create a layered experience of social engagement. Together, these elements support a lifestyle centered on dignity, connection, and active living in an urban setting.
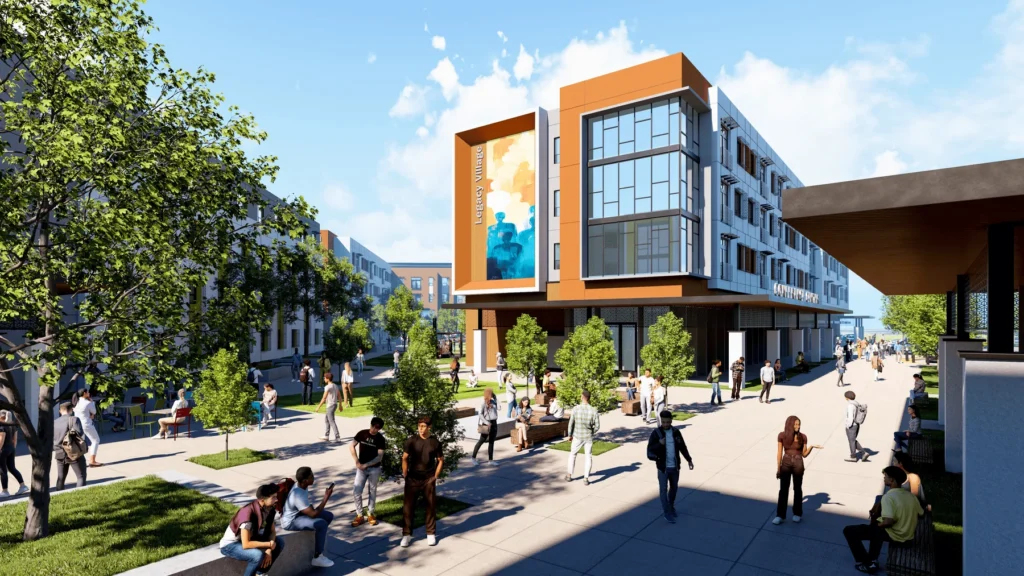
Legacy Village at San Bernardino Valley College
A New Model for Community Living
Legacy Village at San Bernardino Valley College is a 15-acre, mixed-use housing development that brings together student, workforce, and community living in a single, integrated environment. Located directly across from campus, the project includes four, four-story buildings delivering 452 student beds, 180 workforce housing units, and neighborhood-serving retail, creating a vibrant residential community that supports a diverse population of students, educators, and working professionals.
Designed for Everyday Life
A mix of dormitory-style and apartment-style units offers flexibility for a range of needs, including single students, students with dependents, workforce housing, and affordable community housing. The site is organized to create a series of outdoor spaces that support gathering, movement, and a sense of place. The ample shared amenities, landscaped open spaces, and pedestrian-friendly circulation foster connection and daily interaction. Architectural massing and materiality balance durability and cost-efficiency with moments of identity, using shading devices, layered façades, and transparency to enhance comfort and livability.
A Model for Inclusive Growth
More than housing, the project represents a collaborative approach to addressing affordability, access, and community equity. By integrating student and workforce housing with public-facing retail and shared open space, the development strengthens connections between campus and city while creating opportunities for long-term economic and social impact. The result is a community designed not just to house residents, but to support them, academically, professionally, and personally.
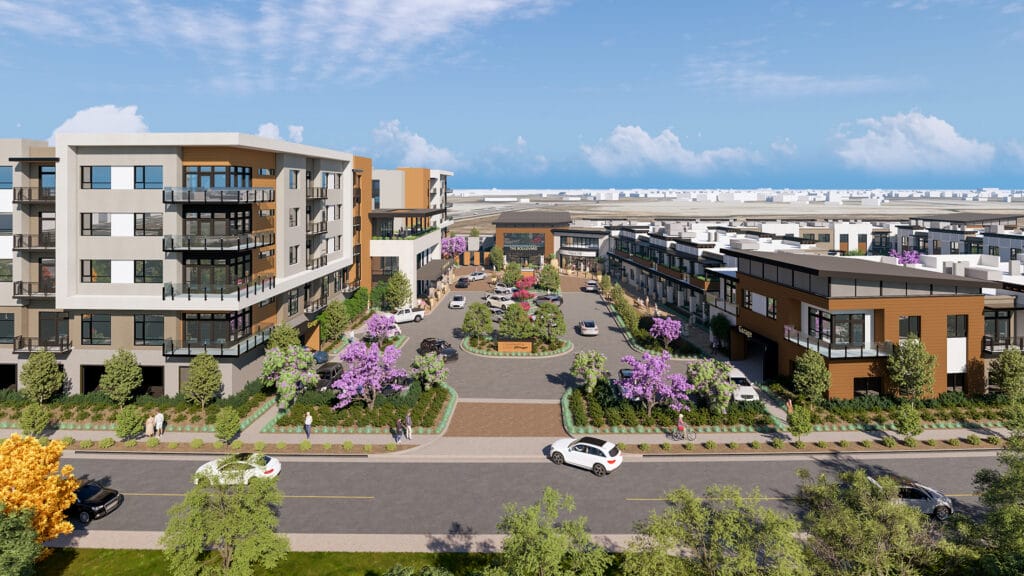
Clearwater at Tustin Legacy
One Community, Three Distinct Ways of Living
Clearwater at Tustin Legacy sets a new benchmark for luxury senior living in Orange County – a resort-caliber community that accommodates three distinct resident populations on a single prominent corner site within the 1,600-acre Tustin Legacy master plan. The development comprises two architecturally unified but operationally independent buildings: a five-story, 294,313 SF Active Adult residence featuring 168 apartments, and a two-story, 142,988 SF Assisted Living and Memory Care facility housing 75 assisted living units and 28 dedicated Memory Care studios. The challenge, and the achievement, was designing an environment that reads as one cohesive community while ensuring that each population has the privacy, dignity, and purpose-built spaces their care model requires.
A Program That Evolved
What began as a single senior living concept was reimagined over 18 months into a more complex, mixed-population development by adding an Active Adult component, increasing density, and bringing in a co-developer. HPI navigated this evolution without sacrificing design cohesion; the material palette and architectural character carried through every iteration. Managing two developers with distinct philosophies alongside four rounds of city entitlement review, HPI served as a steady design voice throughout.
Designed as One, Operating as Two
A boulevard-style promenade connecting the two buildings creates a shared sense of arrival without blurring the operational distinctions that matter for care. Active Adult residents enter privately from the south; Assisted Living and Memory Care residents have their own dedicated entrance to the east. Shared amenities, like the theater, salon, full-service kitchen, and dining, create daily connection between communities while preserving each population’s autonomy. In the Active Adult courtyard, a pool and spa, pickleball courts, and a bar and lounge deliver an amenity experience more common to luxury multifamily – a direct reflection of where the 55+ market is headed. Within the Memory Care wing, purpose-built spaces and generous protected courtyards support residents in a secure, thoughtful environment.
Solving What the Site Made Difficult
A highly visible corner site with 360-degree exposure left little tolerance for senior living’s operational realities. Above-grade parking structures, necessitated by a high water table, are wrapped in green screens and residential materials to read as architecture rather than infrastructure. Service and ambulance access are sequenced entirely away from resident and visitor pathways – a planning decision rooted in dignity as much as logistics.
A New Model for Senior Living
Clearwater at Tustin Legacy represents something genuinely new in the senior living landscape — a community that pairs the resort amenity experience of luxury multifamily with the care infrastructure of assisted living and memory care, on a single site, under a unified architectural identity. The project earned recognition from the Sage 55+ Housing Council with a Best on the Boards award, affirming both its design ambition and its contribution to an evolving market.
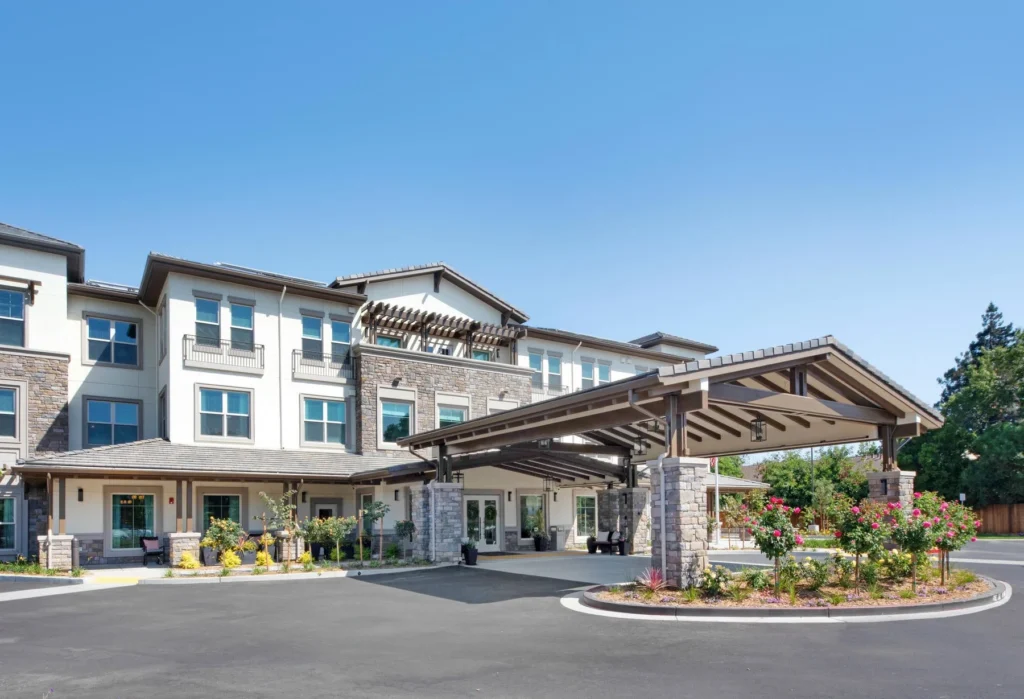
Sunrise of Cupertino
Residential by Design
Set within an established neighborhood of single-family homes, this 81,500 SF assisted living community is designed to feel like a natural extension of its surroundings. The community is positioned on a 2.3-acre site and provides subterranean parking and 90 residential units, offering both Assisted Living and Memory Care services. Its scale, massing, and contemporary craftsman architecture create a warm, residential character that balances care with a sense of home.
Designed Around Connection
The project is organized around a central courtyard that anchors daily life and brings light, air, and activity into the heart of the building. Living, dining, and activity spaces, including a casual bistro, open directly to patios and garden areas, creating a seamless connection between indoor and outdoor environments. Additional features, such as a community garden, introduce opportunities for engagement and routine, while innovative elements like the Sunflower Sky art installation and hydroponic micro-farm add moments of discovery that elevate the everyday experience.
Care, Wellness, and Experience
A range of shared spaces encourages activity and connection, while quieter areas offer opportunities for rest and reflection. Memory care is integrated with dedicated, supportive environments tailored to resident needs. This commitment to creativity, sustainability, and holistic well-being redefines senior living standards and encourages residents to lead longer, healthier, and happier lives.
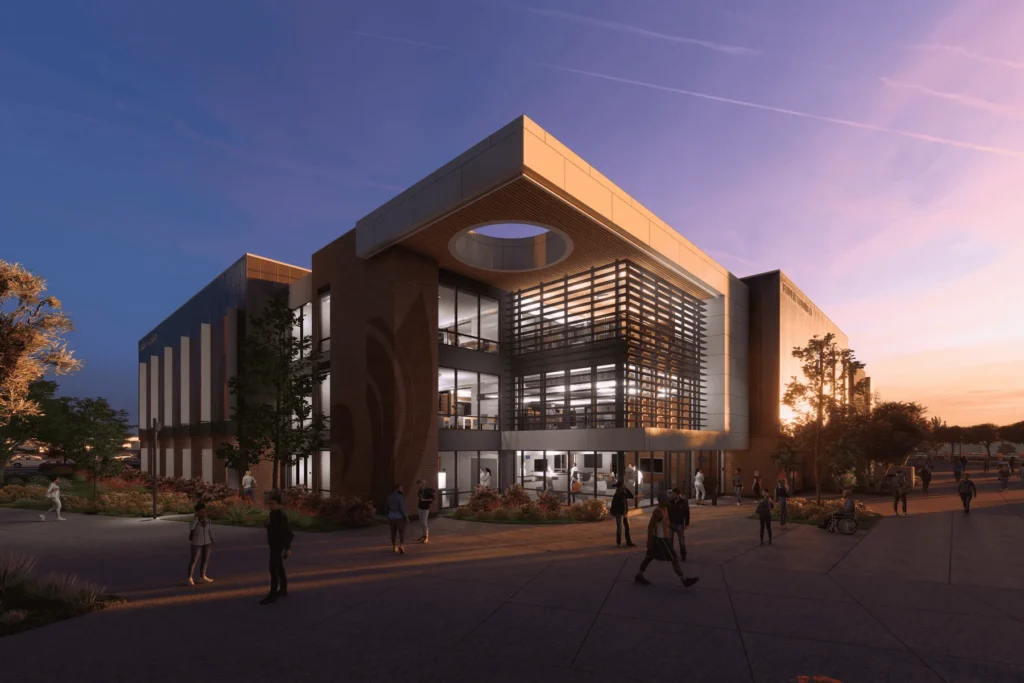
Compton College Student Housing
Housing with Purpose
Compton College’s student housing community expands access to education by providing stable, supportive living environments for housing-insecure and homeless students. Designed as more than a residence, the project creates a connected living and learning environment that supports student success both inside and outside the classroom.
A Community of Choices
The 250-bed community is organized into three distinct housing types, traditional, semi-suite, and studio apartments, accommodating a diverse student population, including those with dependents. Covered bridges connect the buildings, reinforcing continuity and ease of movement across the site.
Spaces That Support Daily Life
A central layer of shared amenities supports both routine and connection, including spaces for study, collaboration, and social interaction, as well as dedicated areas for families such as a children’s playroom. These spaces are designed to be active, visible, and accessible, encouraging engagement while maintaining a sense of comfort and security. The result is a thoughtfully planned residential community that provides stability, fosters connection, and creates a foundation for academic success.
Sunrise of Long Beach
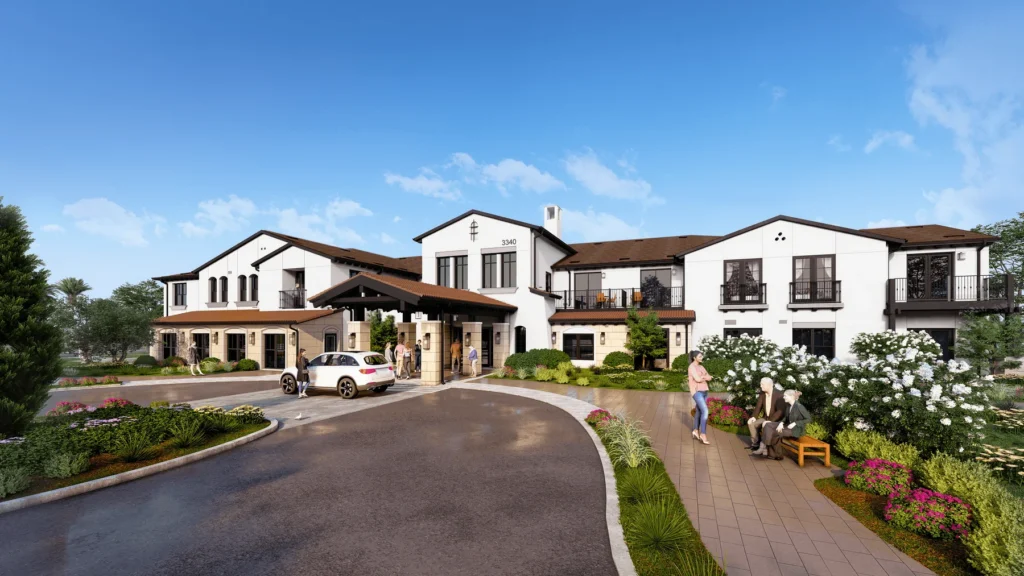
Rooted in Character
Sunrise of Long Beach is a 88,050 SF, 86-unit assisted living and memory care community shaped by the warmth and familiarity of Spanish Revival architecture. Light plaster walls, clay tile rooflines, and deep shadow lines create a strong residential identity while reinforcing a sense of comfort and permanence. Located in East Long Beach, the building is carefully scaled and detailed to feel both distinctive and at home within its neighborhood context.
Designed for Living Well
The community is organized around daily life, offering a wide range of amenities that support both independence and care. Residents have access to multiple dining venues, living rooms, activity spaces, a theater, fitness and wellness areas, and spaces for physical therapy and social connection. A mix of 62 assisted living and 24 memory care residences provides flexibility in levels of support, with thoughtfully planned units that prioritize comfort, privacy, and ease of use.
Outdoor Space, Everyday Access
Four secure landscaped courtyards are woven throughout the site, creating safe and inviting outdoor environments where residents can relax, gather, and stay connected to nature. These spaces take advantage of Southern California’s climate, encouraging year-round use and supporting wellness through movement and fresh air. Together, the architecture and landscape create a community that feels open, engaging, and deeply connected to its environment.
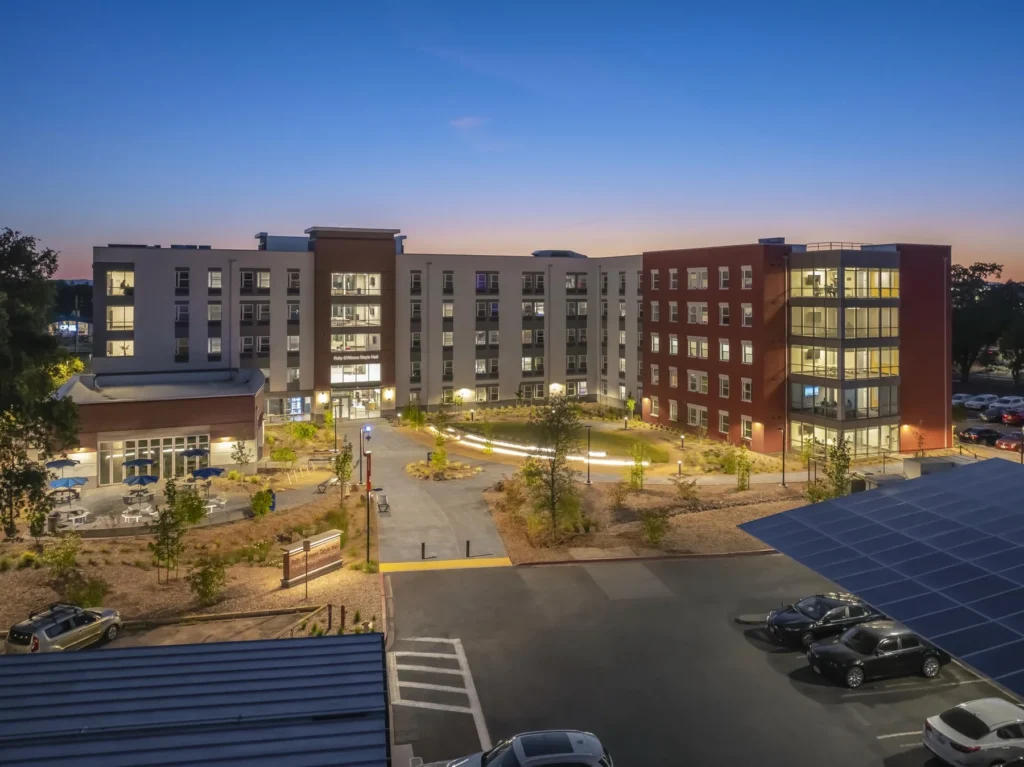
Polly O’Meara Doyle Hall at Santa Rosa Junior College
Responding to Urgent Need
Polly O’Meara Doyle Hall addresses a critical housing shortage at Santa Rosa Junior College, driven by regional wildfires and rising housing costs. The project delivers affordable, on-campus living that removes a key barrier to student success while supporting the college’s broader academic mission. Designed as a living-learning environment, it enables students to stay connected to campus resources and fully engage in daily campus life.
A Community Organized Around Shared Space
The 378-bed community is structured around a central outdoor commons that serves as the social heart of the project, complemented by a kitchen garden and patio that extend everyday activity outdoors. Within the five-story residence, each floor includes shared kitchens, study rooms, and living spaces, creating smaller residential communities within the larger building. At ground level, a multipurpose lounge and game room open directly to the Commons, reinforcing a strong connection between indoor and outdoor space.
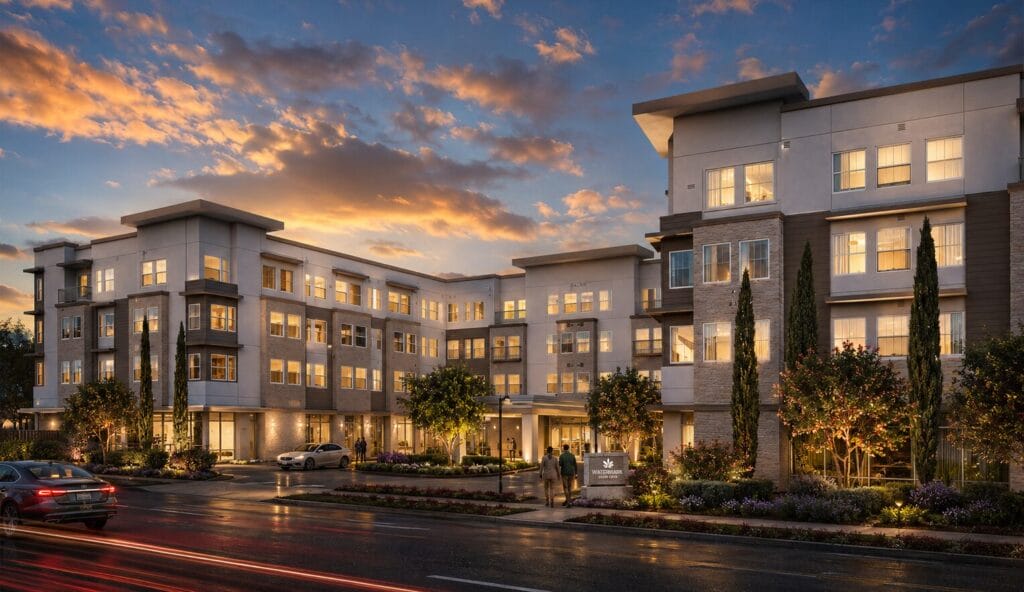
The Watermark at Almaden
Elevated Living
The Watermark at Almaden is a four-story, 200-unit senior living community designed to offer both independence and care within a vibrant, residential setting. Located adjacent to open space and the Guadalupe Riverway, the project takes advantage of expansive views and direct connections to nature, creating opportunities for residents to stay active, engaged, and connected to the outdoors.
Designed for Comfort and Choice
Licensed as a Residential Care Facility for the Elderly (RCFE), the community supports a range of living options, including assisted living and a secure 24-unit memory care neighborhood. A rich mix of amenities, including restaurant-style dining, a bistro café, theater, salon and spa, golf simulator, library, and multiple activity spaces, supports daily life and encourages social interaction. Thoughtful planning ensures accessibility throughout, with non-combustible construction allowing full access for non-ambulatory residents across all levels.
Amenities that Extend Living
Indoor and outdoor spaces are seamlessly connected to enhance the resident experience. A skylounge bar and gathering spaces offer elevated views and social opportunities, while outdoor amenities, including a pool and spa, outdoor café, landscaped courtyards, and a dog park, encourage relaxation and activity. Subterranean parking preserves the pedestrian-focused environment above, reinforcing a community that is both highly functional and deeply attuned to quality of life.
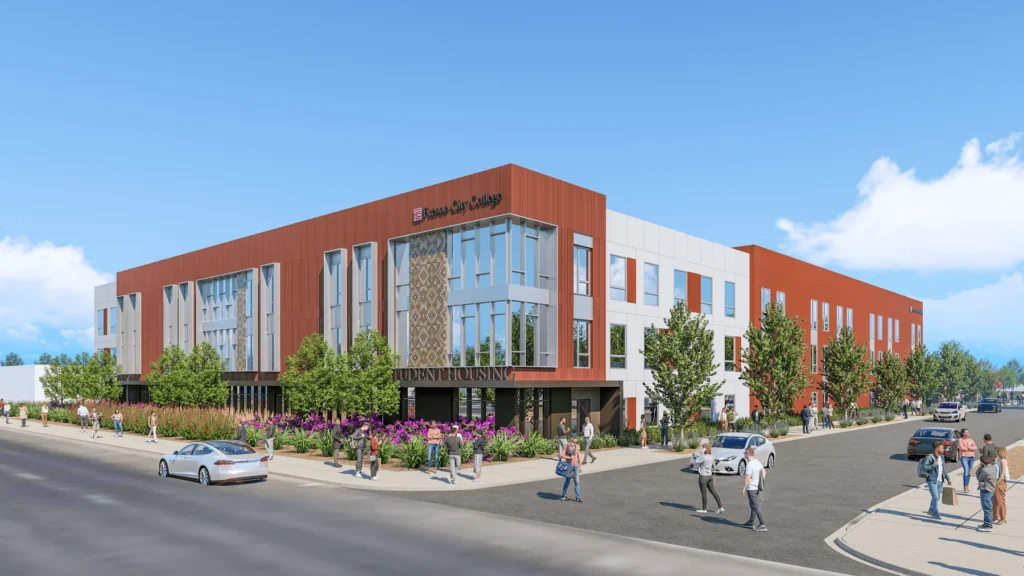
Fresno City College
A New Residential Anchor
The 83,000 SF, three-story student housing community at Fresno City College establishes a new residential presence on campus, designed to support living, learning, and connection. Providing 324 beds across 97 semi-suite units and a Resident Director apartment, the project integrates contemporary design with the campus’s existing architectural character. Its massing is carefully shaped to respond to the site, setting the primary student entry back from the public edge while positioning active spaces along Blackstone Avenue to create a strong, engaging campus frontage.
Designed for Daily Life
More than 10,500 SF of shared kitchens, lounges, and study spaces are woven throughout the building to support both structured and informal interaction. These spaces are paired with landscaped outdoor areas that extend student life beyond the interior, creating a range of environments for collaboration, study, and relaxation. The layout encourages movement and visibility, fostering a connected residential experience that supports student success.
Shaping Identity Through Design
The building’s architecture balances clarity and variation, using shifts in massing, material, and color to break down scale and highlight key moments. Vertical metal panels and articulated façades define the public edge, while metal panel art walls emphasize entries and gathering points. A mix of window types distinguishes residential units from shared spaces, and ten-foot-tall storefront systems bring daylight deep into lobbies, corridors, and common areas, enhancing both comfort and experience throughout the building.
Sonrisa Senior Living Phase 2 (Holden of Roseville)
Designed for Comfort and Care
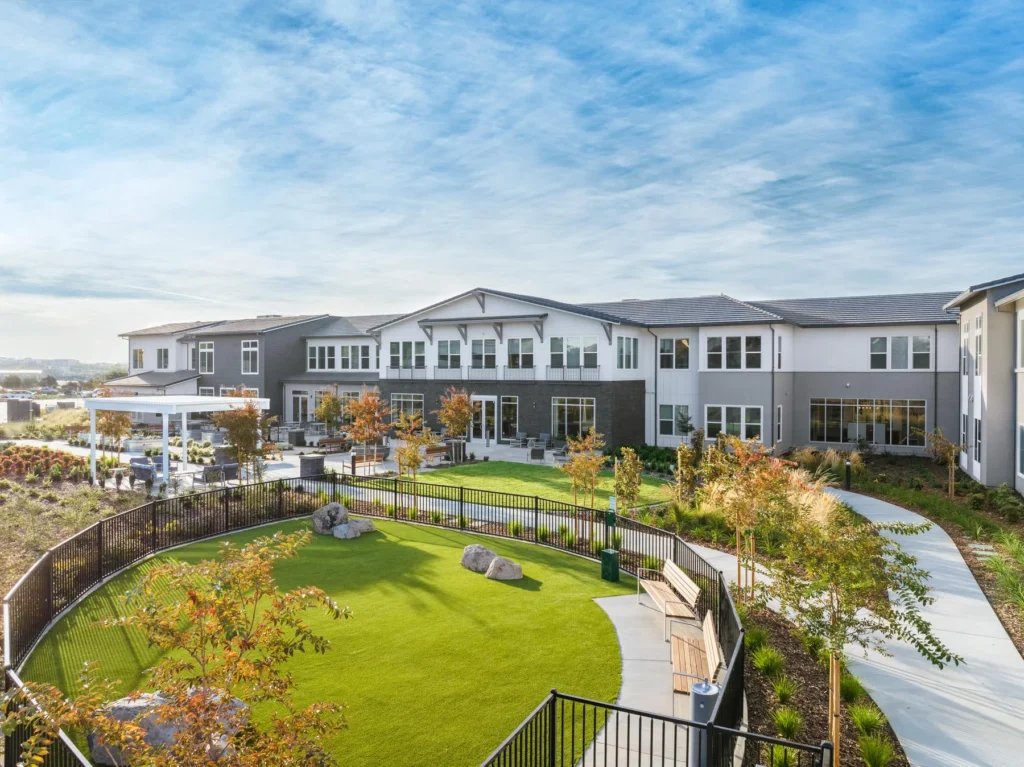
The 133,500 SF Sonrisa Senior Living community is a thoughtfully planned, two-story Residential Care Facility for the Elderly (RCFE) that supports both independence and specialized care. The community includes 144 residential units, comprised of 120 Assisted Living units and 24 Memory Care units, organized to provide clarity, comfort, and ease of navigation for residents. The building’s scale and layout create a welcoming residential environment while supporting the operational needs of a full-service care facility.
Supporting Daily Life
A full suite of amenities supports both social engagement and day-to-day living. Dining is centered around a commons and bistro, both served by a commercial kitchen, while shared spaces, including a theater, activity room, salon, fitness area, and library nook, offer opportunities for connection, enrichment, and quiet retreat. Behind the scenes, carefully integrated support spaces such as staff work areas, medication storage, housekeeping, and laundry ensure seamless operations and high-quality care for residents.
Spaces That Promote Well-Being
Outdoor environments are designed as extensions of daily life, offering residents access to fresh air, movement, and social interaction. Landscaped courtyards provide comfortable seating and gathering areas, including a secured courtyard dedicated to the Memory Care wing, creating a safe and supportive setting tailored to residents’ needs. Together, these indoor and outdoor spaces foster a balanced environment that promotes dignity, wellness, and a strong sense of community.
Sunrise of Manhattan Beach
A Coastal Fit
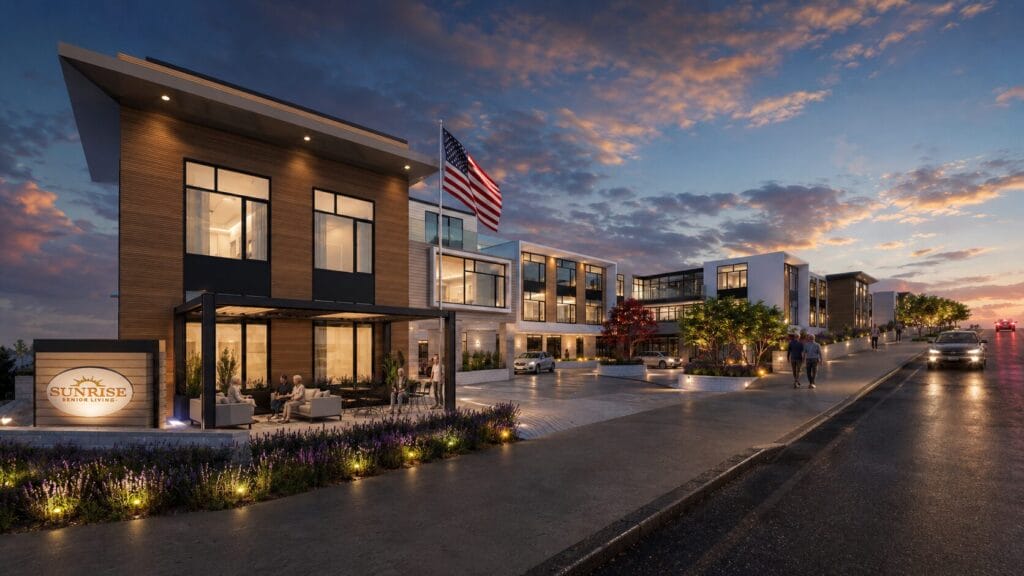
Located at the intersection of Sepulveda Boulevard and 5th Street, this 79,500 SF, three-story assisted living and memory care community is designed to bridge the scale of a busy commercial corridor with the character of adjacent single-family neighborhoods. The 87-unit development, set on a sloped 1.2-acre site, steps and articulates its massing to respond to both conditions. Contemporary Craftsman detailing, expressed through light-toned materials, shutters, awnings, and divided windows, draws from the surrounding beachy vernacular, creating a building that feels both contextual and distinctly residential.
Connected Living, Inside and Out
Daily life extends beyond the interior through a series of outdoor spaces that support both activity and relaxation. Dining, lounge, and activity areas open directly to a private garden courtyard with shaded seating and outdoor dining, encouraging movement and social interaction. Roof terraces take advantage of the site’s elevation and coastal proximity, offering additional spaces for residents to gather, unwind, and connect with their surroundings.
Designed for Care and Comfort
The community is organized to support a full spectrum of care, with thoughtfully planned Assisted Living and Memory Care environments integrated within a cohesive residential setting. Subterranean parking preserves the pedestrian experience at grade, allowing the ground level to remain focused on landscape, amenities, and resident life. The result is a community that balances care with comfort, designed to feel familiar, supportive, and connected to its coastal context.
The Harbour at Orange Coast College
A Residential Campus Emerges
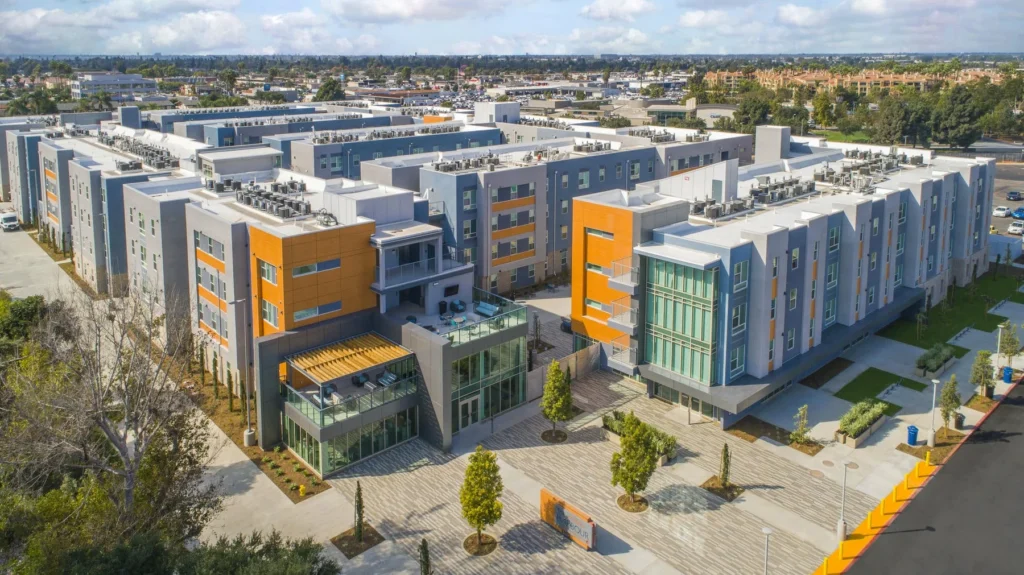
The Harbour introduces student housing to Orange Coast College at a meaningful scale, establishing a new residential experience within the campus. Designed to support both academic success and student life, the 814-bed community creates an environment where living, learning, and connection happen in close proximity, strengthening engagement and expanding the college experience beyond the classroom.
Living, Learning, Connecting
Organized across four stories, the fully-furnished, apartment-style community offers a range of unit types to support a diverse student population. Shared interior spaces, including study lounges, community kitchens, and social areas, are distributed throughout to encourage interaction and support daily routines. The design intentionally draws students out of their units and into common spaces, reinforcing a culture of engagement and peer connection.
An Outdoor Extension of Campus Life
Outdoor spaces play a central role in shaping the residential experience. Landscaped courtyards and two covered decks provide space for both study and social activity, while amenities such as ping pong tables, hammocks, fire pits, and outdoor grills create space for gathering while enjoying the Southern California weather. These spaces extend the living-learning environment beyond the building, supporting everything from quiet study to community events and daily interaction.
Casa de las Campanas
Living Life by Choice
At Casa de las Campanas, choice is central to the resident experience. The community’s maintenance-free independent living lifestyle gives residents the freedom to shape each day around what matters most to them, whether pursuing creative interests, sharing a leisurely meal with friends, spending time with family, traveling, or simply enjoying the Southern California lifestyle. The renovation builds on that philosophy, reimagining key communal spaces to offer residents even more ways to dine, gather, connect, and make each day their own.
Elevating the Dining Experience
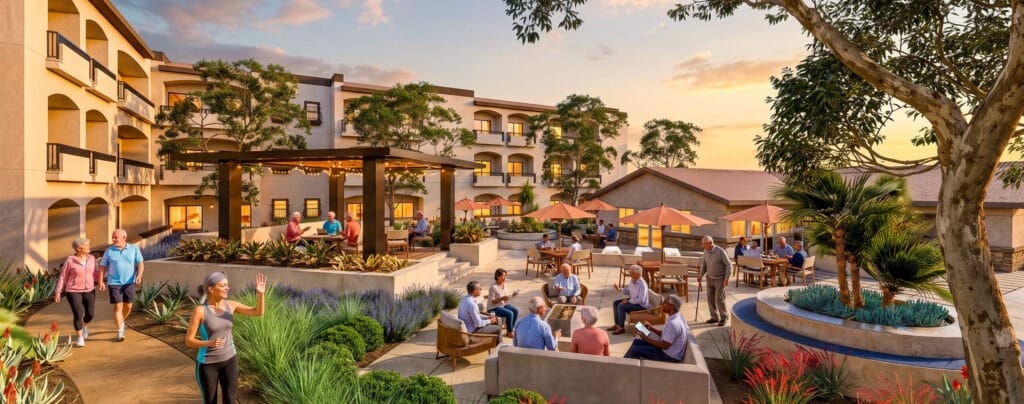
Sur Reserve introduces an elevated dining experience centered on connection, culinary craft, and flexibility. An exhibition kitchen brings the energy of food preparation into the dining room, offering residents a glimpse into the artistry behind each meal. Throughout the restaurant, subtly varied design environments create a sense of discovery and allow residents to choose an experience that suits the occasion. Integrated greenery introduces elements of biophilic design while contributing to acoustic comfort and creating a warm, welcoming atmosphere. Collapsible partitions dissolve the boundary between Sur Reserve, al fresco dining, and the adjacent courtyard, transforming the restaurant from a singular dining destination into part of a larger social experience.
A Courtyard Reimagined for Community
The transformation extends into a completely redesigned courtyard, creating a new outdoor heart for the community. By removing the existing pool, an underutilized amenity gives way to a flexible, activated landscape that supports everything from afternoon happy hours and casual walks with friends and family to celebrations, galas, and evenings of live music.
Connected directly to Sur Reserve, the courtyard expands dining and social life outdoors while providing a versatile setting that can evolve throughout the day. Together, the restaurant and courtyard create a seamless indoor-outdoor destination for dining, gathering, and celebration, offering residents more opportunities to connect and more ways to choose how they spend their time.
Bakersfield Senior Center & Affordable Housing
Community at Its Core
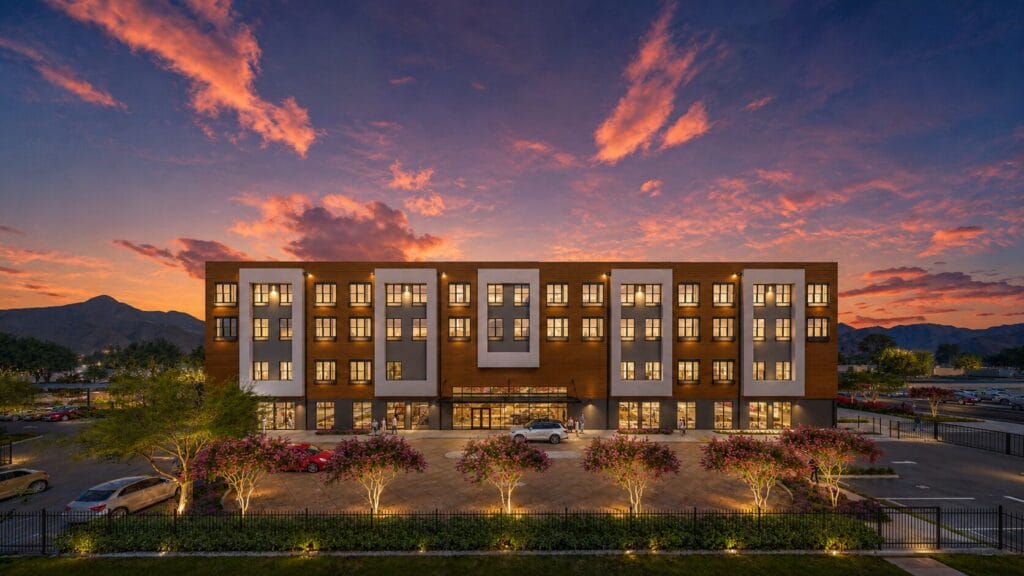
Located in the heart of Bakersfield, this four-story, mixed-use development brings together a 30,000 SF Senior Center and 36 affordable senior housing units in a single, integrated environment. The building is organized to serve both residents and the broader community, with the Senior Center occupying the first two floors as an active, welcoming hub. A large multi-purpose room with stage and commercial kitchen anchors the program, supporting events, gatherings, and daily programming that keep the space energized and connected.
Designed for Daily Life
The Senior Center offers a wide range of spaces that support wellness, creativity, and social engagement, from fitness and cardio rooms to craft studios, computer labs, and flexible meeting areas. Above, the residential levels provide thoughtfully planned one-bedroom units paired with shared amenities, including a ground-floor community room that extends daily life beyond the individual unit. The building is designed to support independence while offering easy access to services, programs, and social opportunities.
Light, Air, and Connection
At the heart of the building, an open-air atrium brings daylight deep into the interior while creating a shared space for gathering and movement. Outdoor amenities, including a community garden, covered activity areas, and pet-friendly spaces, extend the living environment and encourage an active lifestyle. Sustainability features such as solar-covered parking and natural ventilation strategies support long-term performance, while secure site design ensures comfort and peace of mind. Together, these elements create a place that is both practical and uplifting, where community, wellness, and everyday life come together.
Cedar Commons at College of the Siskiyous
Rooted in Place
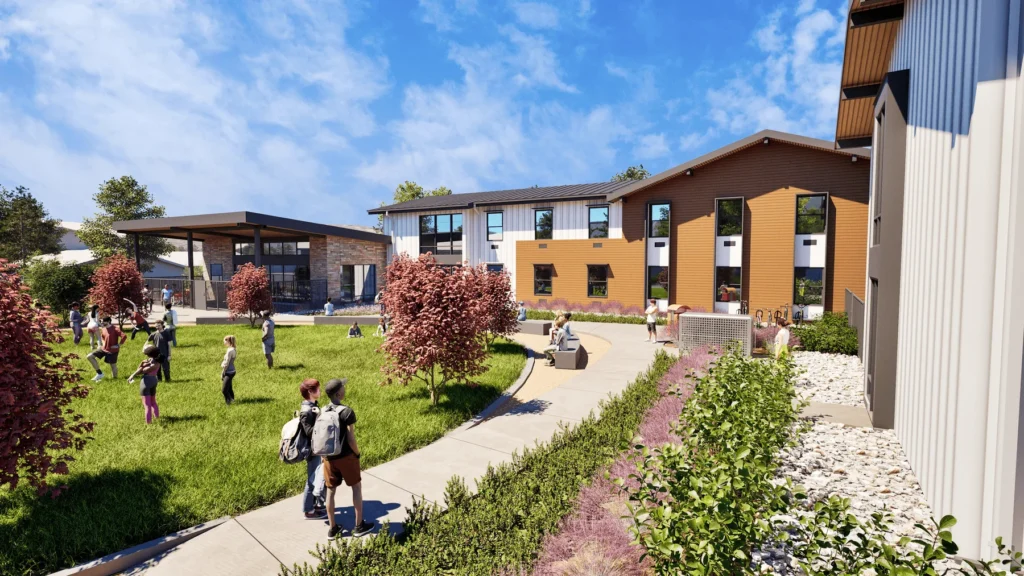
Set within the rural landscape of Northern California, the 35,967 SF College of the Siskiyous Student Housing community is designed to reflect and extend the campus’s established “lodge” character while responding to a critical regional housing shortage. The two- to three-story wood-frame development introduces 161 beds in a mix of traditional dorm-style units and an Assistant Resident Director apartment, creating a living environment that feels both familiar and purpose-built for today’s students. Positioned to capture views of Mt. Shasta and adjacent campus open space, the project reinforces a strong sense of place while supporting enrollment growth and long-term campus vitality.
Designed for Community
The housing is organized to support connection at multiple scales – from shared lounges and community kitchens to smaller study rooms and informal gathering spaces. A mix of 77 two-bed units, 6 single-occupancy units, and staff housing provides flexibility while maintaining a cohesive residential experience. Common areas are intentionally distributed to encourage interaction, inclusiveness, and a sense of belonging, creating opportunities for students to build community beyond the classroom.
Accessible Living, Lasting Impact
Developed to serve low-income and housing-insecure students, the project expands access to safe, affordable on-campus housing in a region with limited options. Fully furnished units, integrated support spaces, and a compact, efficient layout ensure both functionality and comfort. By aligning housing with student needs and campus identity, the project not only addresses immediate challenges but also establishes a foundation for long-term student success and a more resilient campus community.
MorningStar at Granada Hills
A Seamless Fit
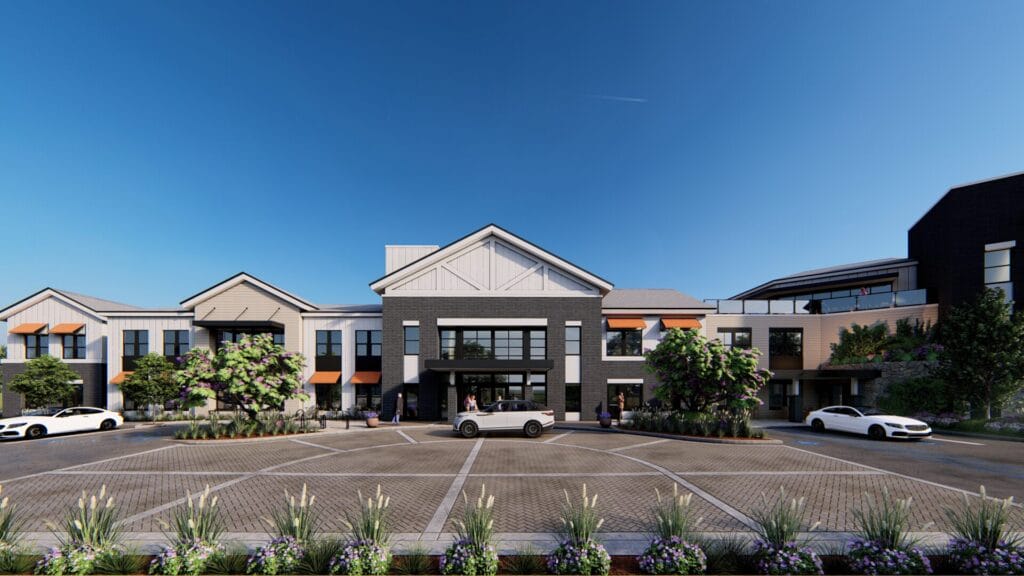
Set within the rolling hills of Granada Hills, this senior living community is designed to feel both grounded and familiar, drawing inspiration from the agricultural heritage of the Sunshine Ranch area. The two-story development, accommodating 98 assisted living, memory care, and independent living units, takes cues from farmhouse architecture through pitched rooflines, welcoming porch elements, and a warm, earth-toned material palette. Carefully sited to preserve natural topography and existing trees, the building integrates into its surroundings, using the landscape as both a backdrop and design inspiration.
Designed Around Nature and Daily Life
Outdoor space is central to the resident experience. Two courtyards, each oriented to capture light and views, provide safe, accessible environments for walking, gathering, and quiet reflection. Meandering paths, shaded seating areas, community gardens, and water features create a layered outdoor experience that supports both activity and calm. Interior amenities, including dining, fitness, arts, and wellness spaces, are positioned to maintain a strong visual and physical connection to these outdoor environments, reinforcing a continuous relationship between inside and out.
A Supportive and Connected Community
The community is designed to balance independence with care, offering a range of living environments supported by integrated services and amenities. Spaces for dining, socialization, and wellness are complemented by quieter areas for rest and reflection, creating a rhythm of daily life that feels natural rather than institutional. By prioritizing access to nature, thoughtful planning, and a residential scale, the project creates a setting that supports well-being, dignity, and a strong sense of belonging.
Districtwide Student Housing at the College of San Mateo
A Student First Approach
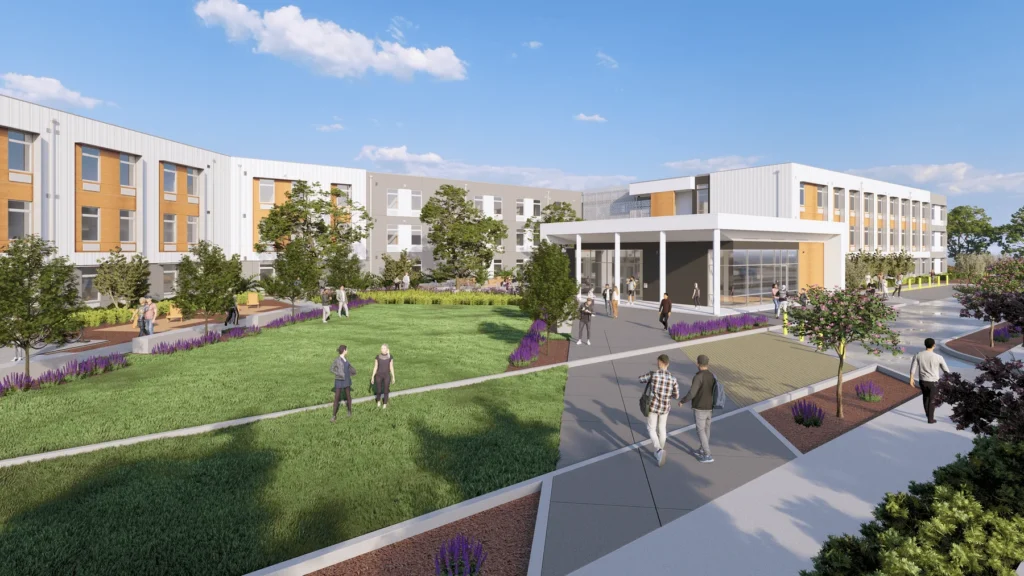
Positioned at the edge of the campus core, the project establishes a new residential presence that brings students into closer connection with daily campus life. Designed to serve all three District campuses, it provides 316 beds for first-generation, low-income, and housing-insecure students – creating a shared living environment that supports both independence and belonging.
Organized for Flexibility
The building offers a mix of semi-suites, studios, and apartment-style units, allowing students to choose living arrangements that reflect their needs. Shared kitchens, study rooms, and lounges are distributed throughout, creating a rhythm of spaces that support both focused work and informal interaction. The result is a residential environment that balances privacy with connection.
Living with Support Built In
Housing is integrated with a broader network of support spaces, including counseling offices, a food pantry, and areas for study and gathering. These elements are embedded within the building to create a more complete student environment – one that supports daily life while reinforcing academic success. By pairing housing with accessible services, the project strengthens stability, persistence, and the overall student experience.
Sunrise of Oceanside
A Welcoming Sense of Home
Sunrise of Oceanside is a 78,000 SF, two-story assisted living and memory care community designed to feel residential in scale while supporting a full spectrum of care. The 90-unit building is organized to create a warm, intuitive environment where residents and visitors are greeted by a grand foyer that sets the tone for comfort and connection. Thoughtful planning places the majority of shared amenities on the ground floor, creating an active, accessible heart of the community.
Care That Feels Personal
Spaces are designed around daily life, not just clinical need. Residents have access to a variety of inviting settings including a parlor, bistro, dining room, and areas for entertainment and enrichment. Wellness is integrated throughout, with dedicated spaces such as a salon, wellness center, and specialized bathtique environments that support dignity and comfort. Memory care is thoughtfully distributed across both floors, with each neighborhood offering its own living, dining, activity, and reflection spaces, creating smaller, familiar environments that foster routine and ease.
Outdoor Living, Safely Connected
Outdoor spaces extend the experience of care beyond the building. A central courtyard gives residents a place to gather, relax, and enjoy fresh air, while a secure, fenced garden provides a safe and calming setting for memory care residents. Together, these spaces support movement, social connection, and well-being, reinforcing a community designed to balance independence, safety, and a true sense of home.
Loma Clara Senior Living
Crafted for Comfort and Community
Loma Clara Senior Living is a 64,500 SF, two-story Craftsman-style community in Morgan Hill, thoughtfully designed to feel both familiar and elevated. The 67-unit residence (95 beds) balances residential scale with a rich amenity offering, creating an environment that supports daily life, connection, and a strong sense of home. Warm materials and articulated rooflines reinforce a welcoming presence within the surrounding neighborhood.
Everyday Living, Thoughtfully Layered
The building is organized around a robust collection of shared spaces that bring residents together throughout the day. On the first floor, a main dining room, bistro, and private dining areas anchor social life, complemented by a living room with fireplace, piano lounge, media room, library/tech room, and activity spaces. A second-floor café extends these experiences vertically, offering additional opportunities for gathering, relaxation, and connection in a more intimate setting.
Secure, Supportive Environments
A dedicated 25-unit memory care neighborhood is seamlessly integrated on the ground floor, with its own living, dining, and activity spaces designed for comfort and familiarity. Two adjacent dining rooms can operate independently or open into a larger shared setting, providing flexibility for daily use and special events. At the heart of the community, a central courtyard is thoughtfully divided between assisted living and memory care, ensuring both connection and security while allowing residents to safely enjoy fresh air, light, and outdoor activity.
Vivante on the Coast
Resort Living, Reimagined
Vivante on the Coast is a 194,500 SF, fully integrated senior living community designed to deliver a personalized, resort-style experience. Set on a 4.7-acre infill site in Costa Mesa, the 185-unit residence offers independent living, assisted living, and memory care within a cohesive environment that supports aging in place. Residents are able to remain in their chosen home as their needs evolve, with services brought directly to them, creating continuity, comfort, and long-term stability.
Designed Around the Resident
Licensed as a Residential Care Facility for the Elderly (RCFE), the community is thoughtfully planned to accommodate residents of all mobility levels across every floor. A dedicated memory care neighborhood provides a secure, supportive setting with its own entry, dining, and activity spaces. Throughout the building, a wide range of amenities, including dining venues, wellness and fitness spaces, indoor pool, social lounges, golf simulator, bowling alley, and activity areas, support daily life while fostering connection, independence, and well-being.
Transforming Site into Place
Developed on a remediated brownfield site, the project transforms a previously underutilized property into a vibrant residential community. Outdoor courtyards and gathering spaces bring light and activity into the heart of the development, reinforcing a strong indoor-outdoor connection. The result is a place that feels both elevated and grounded, combining thoughtful planning, environmental responsibility, and a lifestyle-driven approach to senior living.
The Kensington Sierra Madre
Connected to Community
Located in the heart of historic downtown Sierra Madre, this 58,000 SF, two-story assisted living and memory care community is designed to feel both welcoming and rooted in its surroundings. Licensed as a Residential Care Facility for the Elderly (RCFE) by the California Department of Social Services, the facility accommodates up to 96 residents while maintaining a residential scale that reflects the character of the neighborhood.
Designed for Care and Continuity
The 75-unit community is organized within an efficient H-shaped plan that supports clear circulation and a balance between shared and private spaces. Two distinct memory care neighborhoods address varying levels of need, while common areas for dining, living, and social interaction create a sense of familiarity and routine. Wellness-focused spaces, including fitness, physical therapy, and salon services, are integrated alongside administrative and support areas to ensure both comfort and operational efficiency.
A Shared Outdoor Experience
Gardens, patios, and courtyards are woven throughout the site, creating a network of outdoor spaces that support both quiet reflection and social connection. These areas are designed to feel open and inviting while maintaining security for residents. Positioned along a pedestrian-friendly street and shaped through extensive community input, the project reflects a thoughtful balance, providing a safe, supportive environment for residents while remaining deeply connected to the life of the city.
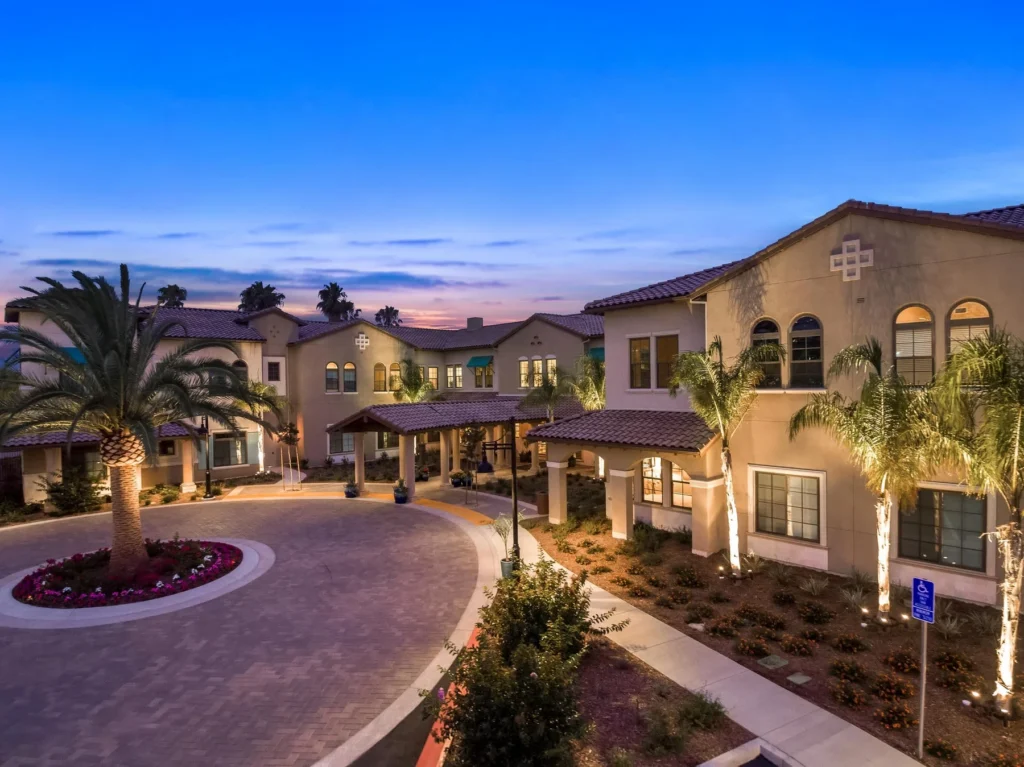
The Kensington Redondo Beach
Inspired by Place
This 80,000 SF, two-story assisted living community is shaped by the architectural language of coastal Southern California. Drawing from Spanish Revival, Mission, and Santa Barbara traditions, the design features arched arcades, stucco façades, clay tile roofs, and exposed wood detailing, creating a warm, familiar identity that reflects the surrounding neighborhood while offering a sense of comfort and permanence.
Organized Around Living
The building’s H-shaped plan creates a clear and intuitive layout, organizing resident life around shared spaces for dining, socializing, and wellness. Amenities support a full spectrum of daily activities, including fitness and physical therapy areas, gardens, patios, and indoor gathering spaces. Staff and support functions, including administrative offices, kitchen, and laundry, are seamlessly integrated to ensure efficient operations without compromising the residential experience.
Courtyards as Community
Outdoor spaces are central to the design, with landscaped gardens, patios, and seating areas woven throughout the site to encourage movement and interaction. Drought-tolerant and native plants reinforce a sustainable approach while creating a rich, sensory environment. Together, the architecture and landscape foster a setting that feels both connected and calm, supporting well-being through thoughtful design.
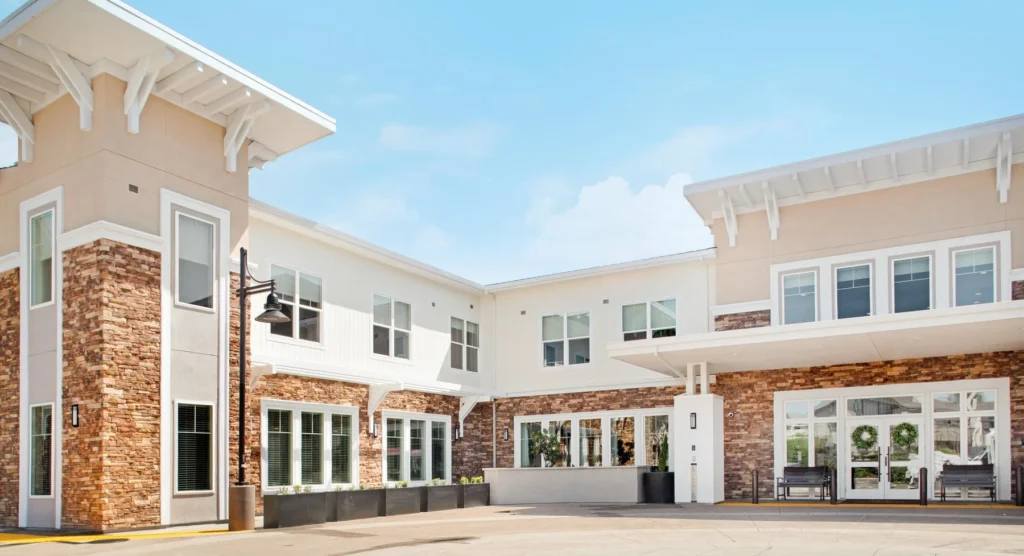
Sunrise of Orange
Context-Driven Design
Sunrise of Orange is a 74,500 SF, 93-unit assisted living and memory care community thoughtfully positioned on a 1.55-acre site at the intersection of Lincoln and Ocean View in the city of Orange. The building’s form responds directly to its surroundings, stepping down to two stories along adjacent residential edges while rising to three stories along Lincoln Avenue to match the scale of the commercial corridor. Rooted in early California Craftsman architecture, the design reflects the character of the historic Olive Heights neighborhood while creating a warm, residential presence.
A Welcoming Living Environment
Arrival is intuitive and gracious, with a double-height lobby opening directly from a protected drop-off court. Inside, a range of shared amenities, including multiple dining venues, living rooms, activity spaces, a theater, fitness areas, and wellness-focused services, support daily life and encourage connection. The building is organized to balance independence and care, offering residents a variety of spaces to gather, engage, or relax in a setting that feels both comfortable and refined.
Connected to Nature and Community
Outdoor spaces are central to the experience, with courtyards, garden areas, and walking paths oriented toward Eisenhower Park to take advantage of views and natural light. Resident gardens, butterfly habitats, and bird-friendly landscapes create opportunities for reflection and activity, while upper-level balconies provide additional connections to the surrounding environment. Thoughtful siting also buffers street noise and preserves existing traffic patterns, reinforcing a calm, secure, and connected place to live.
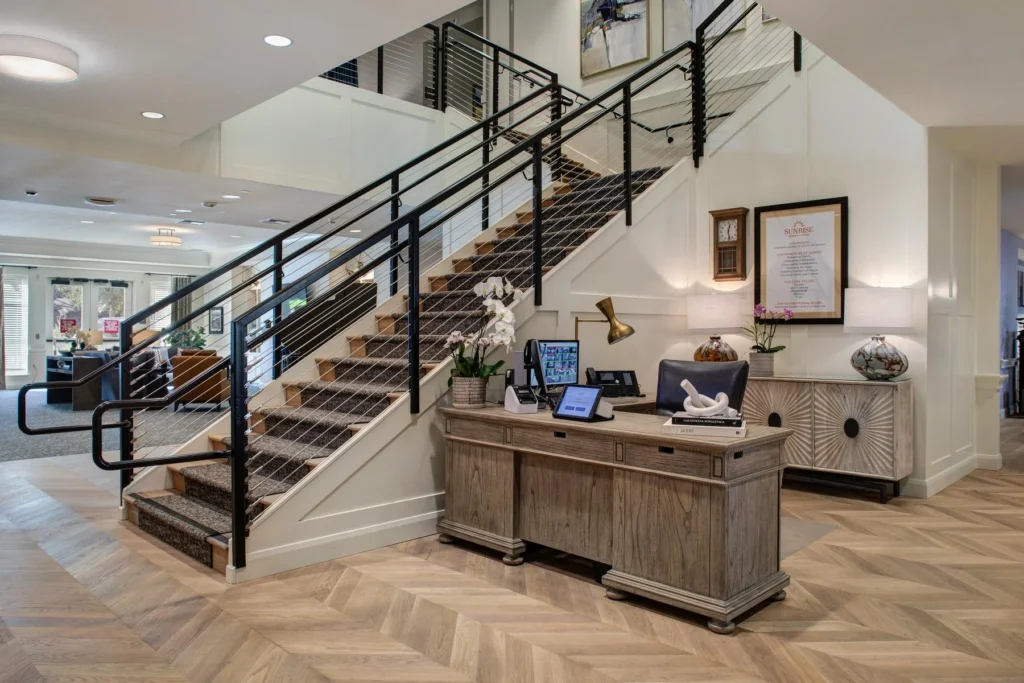
Sunrise of Redwood City
Shaped by Its Surroundings
Sunrise of Redwood City is a 78,900 SF, three-story senior living community providing 90 assisted living units over subterranean parking. Positioned between an active commercial corridor and a quieter residential neighborhood, the project is shaped by its dual context. The design carefully calibrates massing, setbacks, and program placement to respond to both conditions, creating a building that feels appropriately scaled, connected, and respectful on all sides.
Organized for Living
The development strategically places active, social spaces, including dining, activity rooms, and shared amenities, along the commercial frontage, energizing the public edge and creating a strong sense of arrival. In contrast, the memory care neighborhood is positioned at the rear of the site, where increased setbacks create a quieter, more protected environment. Here, residents benefit from direct access to a dedicated garden that offers a calm, secure outdoor setting.
Elevating Outdoor Experience
With limited ground-level open space, the design extends outdoor living upward through a series of rooftop gardens on the second and third floors. These elevated spaces provide residents with access to fresh air, views, and moments of respite throughout the day. A carefully considered circulation strategy further supports the site’s dual character, separating guest and service access at the front from resident entry at the rear, reducing congestion while reinforcing a sense of privacy, safety, and comfort for both residents and neighbors.
Bridging People and Places Across Generations
Housing needs continue to evolve, and the environments that support them must evolve as well. HPI designs housing that is flexible, inclusive, and future-ready—places that foster connection, support well-being, and serve as enduring assets for residents and communities alike.
Belmont Village Rancho Santa Fe
River Trail Village at Napa Valley College
The Watermark at San Jose
Legacy Village at San Bernardino Valley College
Clearwater at Tustin Legacy
Sunrise of Cupertino
Compton College Student Housing
Sunrise of Long Beach
Polly O’Meara Doyle Hall at Santa Rosa Junior College
The Watermark at Almaden
Fresno City College
Sonrisa Senior Living Phase 2 (Holden of Roseville)
Sunrise of Manhattan Beach
The Harbour at Orange Coast College
Casa de las Campanas
Bakersfield Senior Center & Affordable Housing
Cedar Commons at College of the Siskiyous
MorningStar at Granada Hills
Districtwide Student Housing at the College of San Mateo
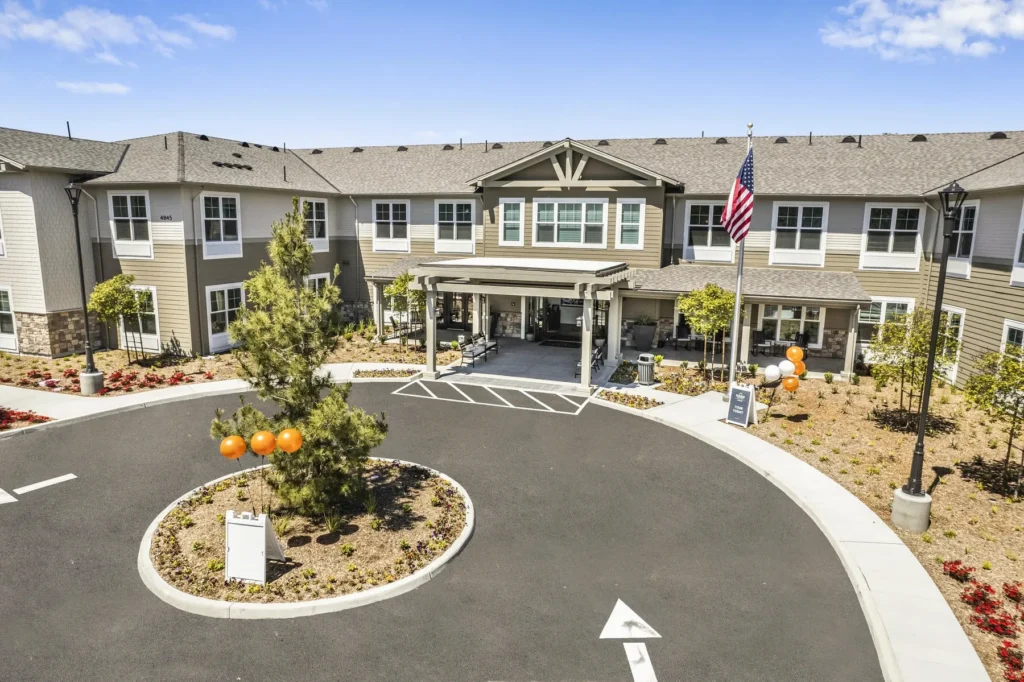
Sunrise of Oceanside
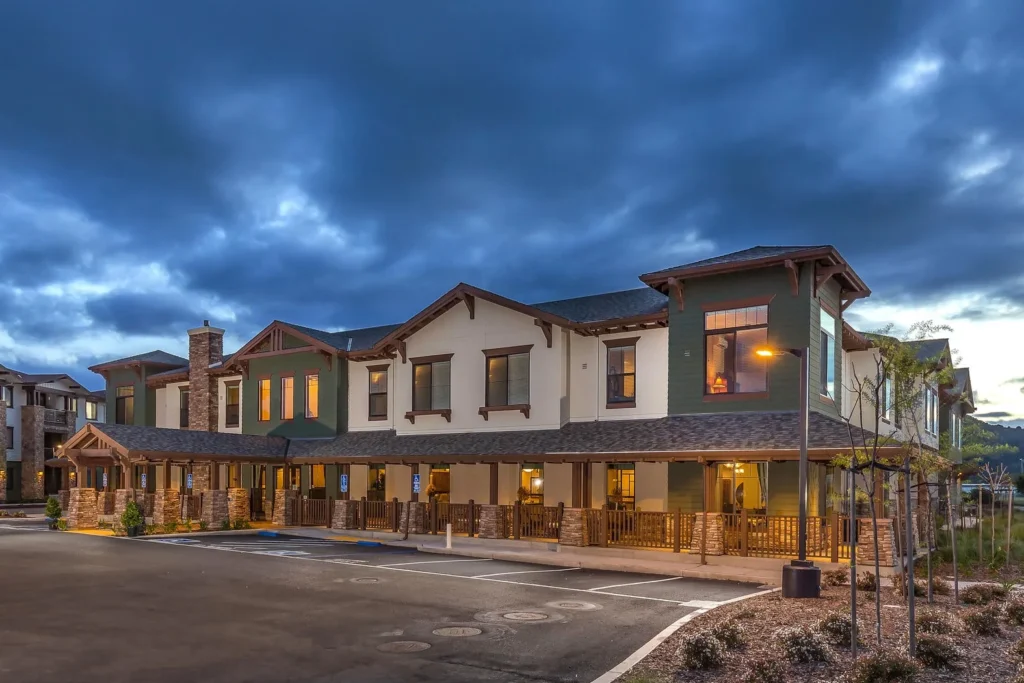
Loma Clara Senior Living
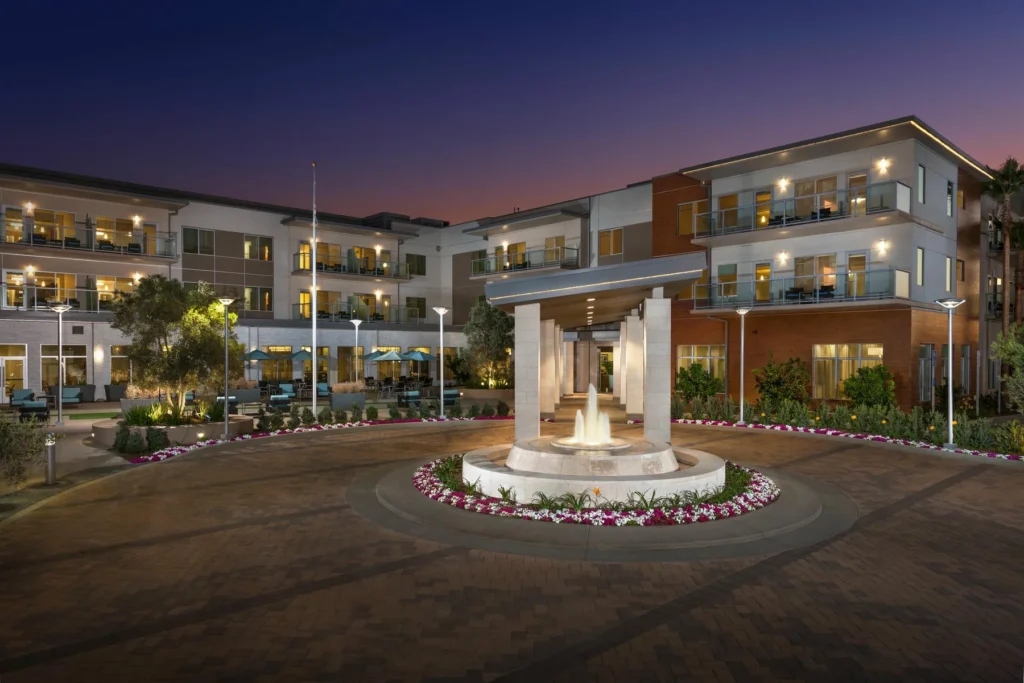
Vivante on the Coast
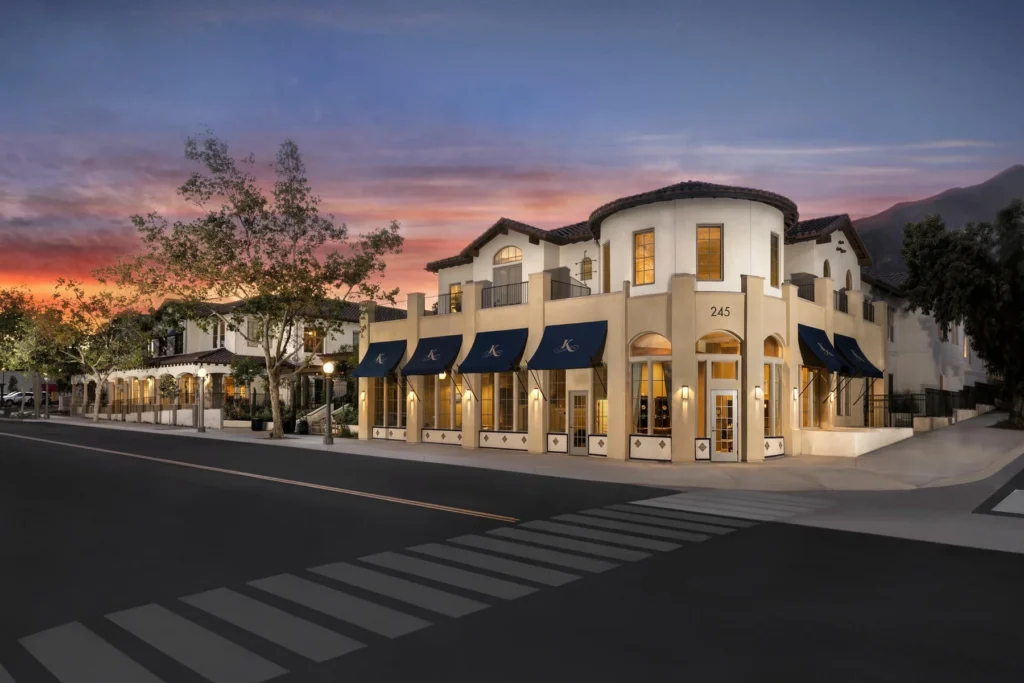
The Kensington Sierra Madre
The Kensington Redondo Beach
Sunrise of Orange
Sunrise of Redwood City